For Sale
1440 Heron Road 1010 #1010
3802 - Heron Gate, Hunt Club - South Keys and Area, ON
$244,900
2Bd
2Ba
850+sqft
1Parking
$288/sqft
CondoMLS# X13823150Listed 2026-09-2435 DOM
Heating
Separate Heating Controls
On the market for 35 days — longer than average. The seller may be open to negotiation.
About this home
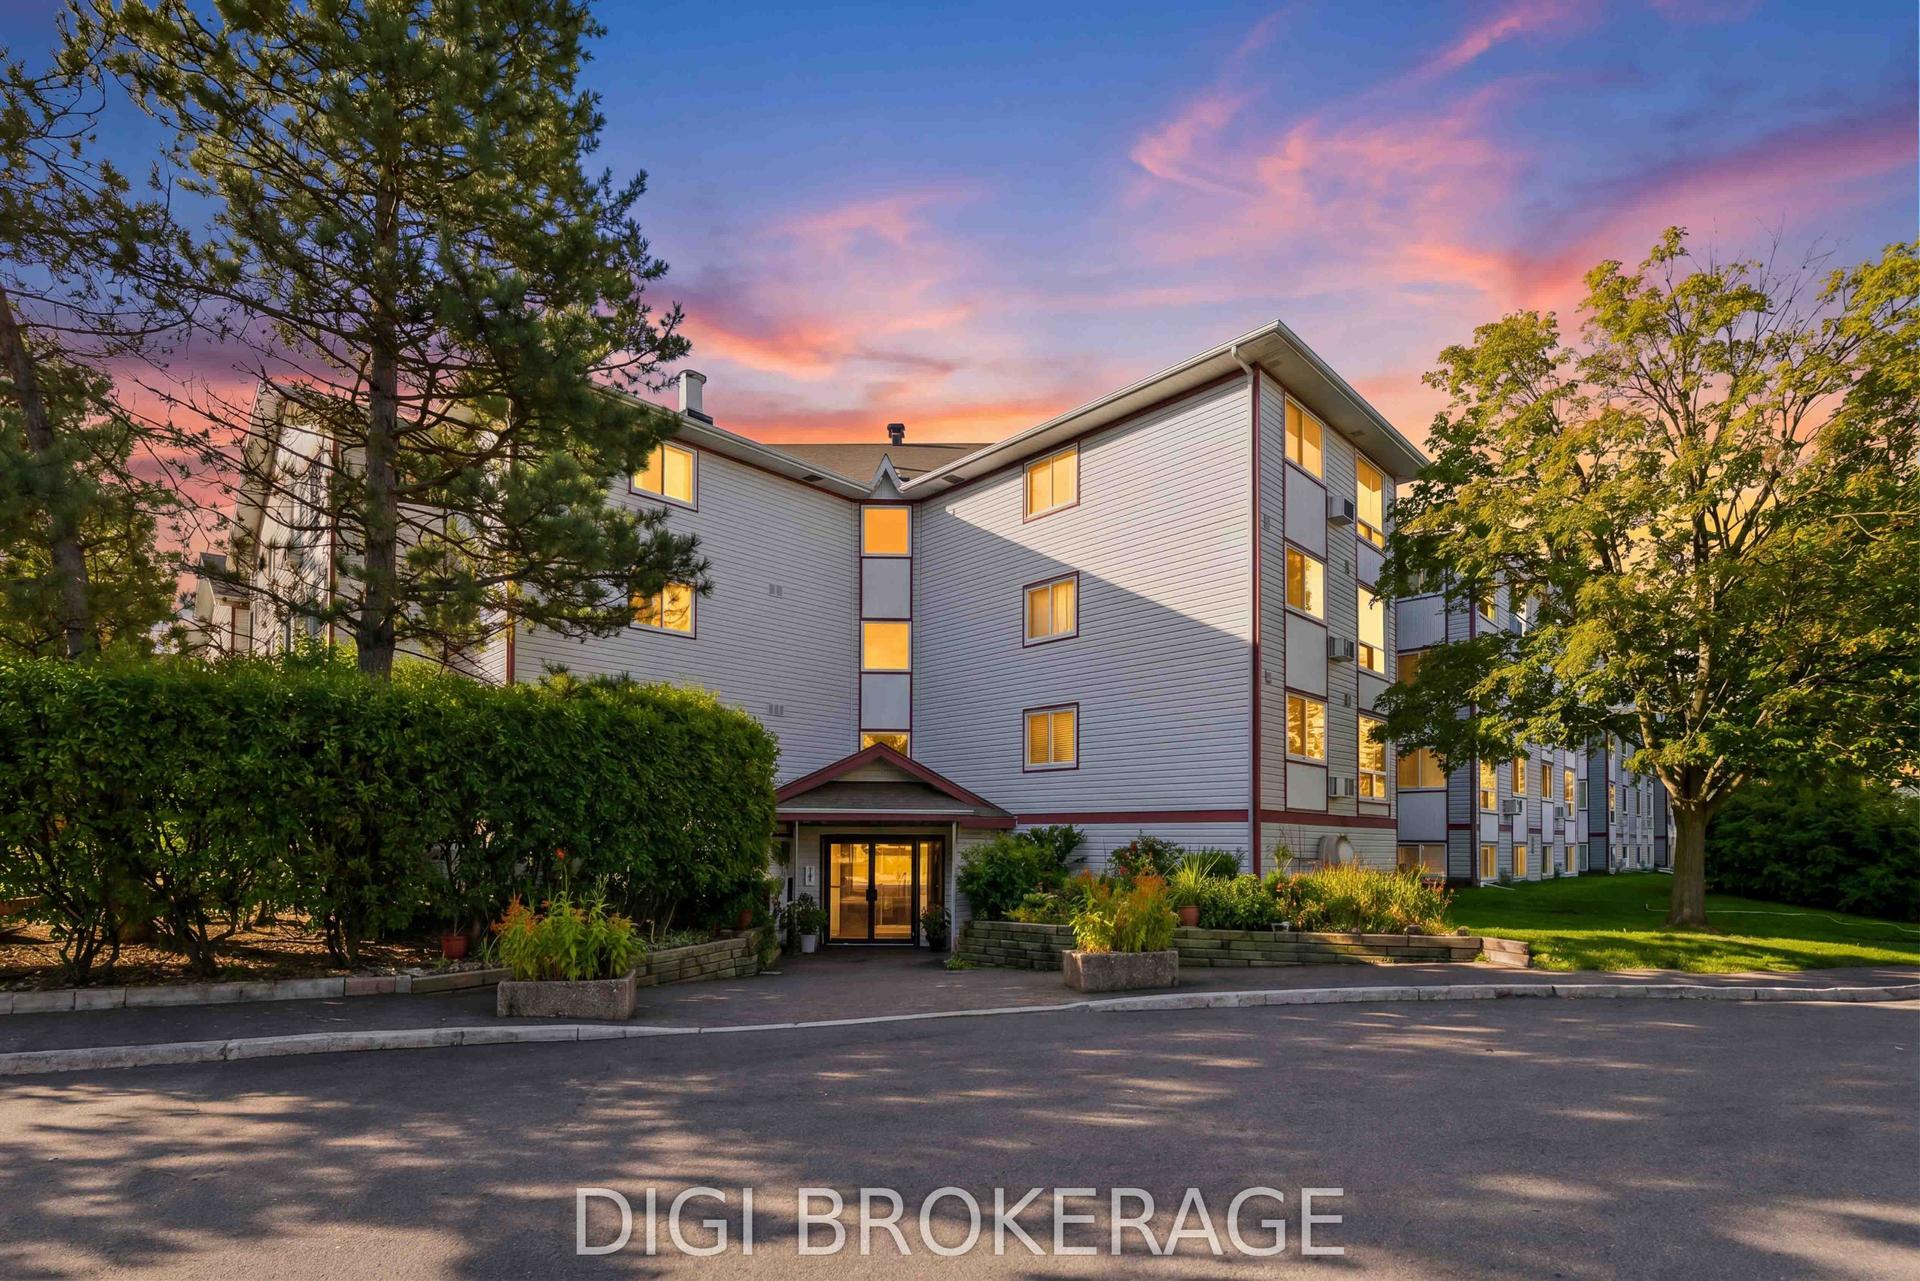
Bright east facing corner design affording a clear view of the sunrise. Home is open concept living / dining / kitchen area which opens onto a balcony & has 2 bedrooms, 1 main bath and 1 en-suite bath. Offered with all kitchen appliances - fridge, stove, dishwasher, hood fan and it has it's own in unit laundry stacked washer dryer combination included. Building has an indoor pool, bike storage, underground entry to underground parking. closing to parks, walking trails, shopping, schools and services. May be available for rent or rent to own.
Pool
Rooms
Main Floor
| Primary Bedroom | 2.79 × 3.96 m | Laminate |
| Kitchen | 2.74 × 1.82 m | B/I Dishwasher Combined w/Living |
| Living Room | 5.79 × 3.96 m | Laminate Balcony |
| Bedroom 2 | 3.96 × 2.43 m | Laminate |
| Laundry | 1.82 × 1.55 m |
Other
| Room | — | Laminate |
Features
- Auto Garage Door Remote
- Separate Heating Controls
- Separate Hydro Meter
- Intercom
- None
- Apartment
Financials
Annual Taxes
$2,245.99
Estimated Rental Income
Entire property$2,600 – $3,500/mo
Rental yield12.7% – 17.1%
*Estimates based on comparable rentals in the area. Actual income may vary.
Market Data — Hunt Club - South Keys and Area
Days on market35 days
Buyer's MarketSeller's Market
Based on active listings in Hunt Club - South Keys and Area. Data updates daily.
Getting around
How walkable, bikeable, and transit-friendly this neighbourhood is.
75
/ 100
Walk Score
Very Walkable
60
/ 100
Transit Score
Good Transit
52
/ 100
Bike Score
Bikeable
Scores are estimates based on neighbourhood data and are for informational purposes only.
MLS® data courtesy of the Toronto Regional Real Estate Board (TRREB).
The information provided herein must only be used by consumers that have a bona fide interest in the purchase, sale, or lease of real estate and may not be used for any commercial purpose or any other purpose. Listing information is deemed reliable but is not guaranteed accurate by the Toronto Regional Real Estate Board, the listing brokerage, or this website. The trademarks REALTOR®, REALTORS® and the REALTOR® logo are controlled by The Canadian Real Estate Association (CREA) and identify real estate professionals who are members of CREA. MLS®, Multiple Listing Service®, and the associated logos are owned by CREA. Not intended to solicit properties currently listed for sale or buyers under contract.
You may also like
More homes in Hunt Club - South Keys and Area
Hand-picked listings with a similar price range and style.
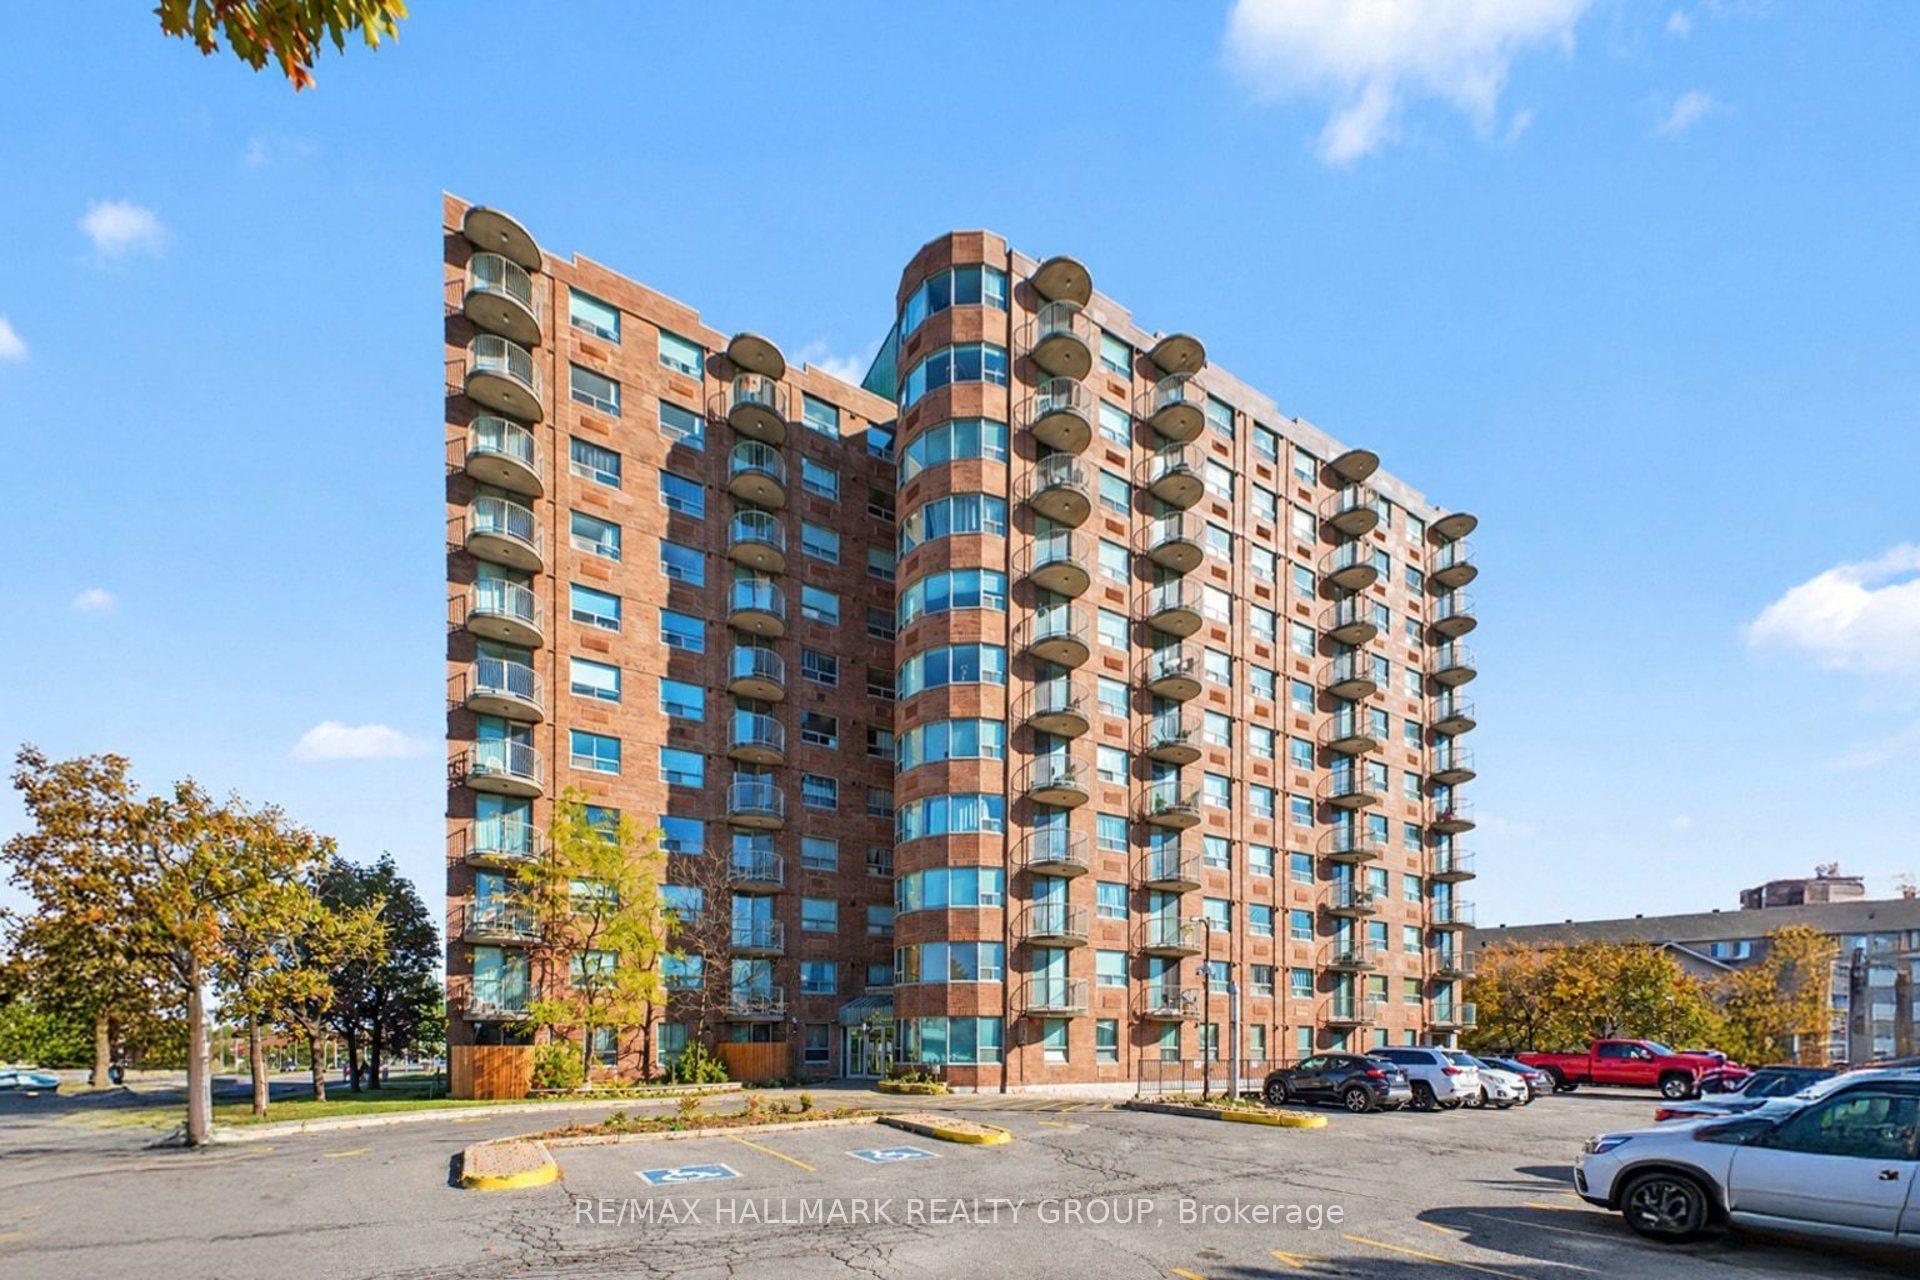
For Sale8 days ago
$199,000
Condo
est. $888/mo
1440 Heron Road 309 #309, 3802 - Heron Gate
Hunt Club - South Keys and Area, ON
2 bd
2 ba
850
1
MLS# X14102938Re/Max Hallmark Realty Group
WhatsApp Aman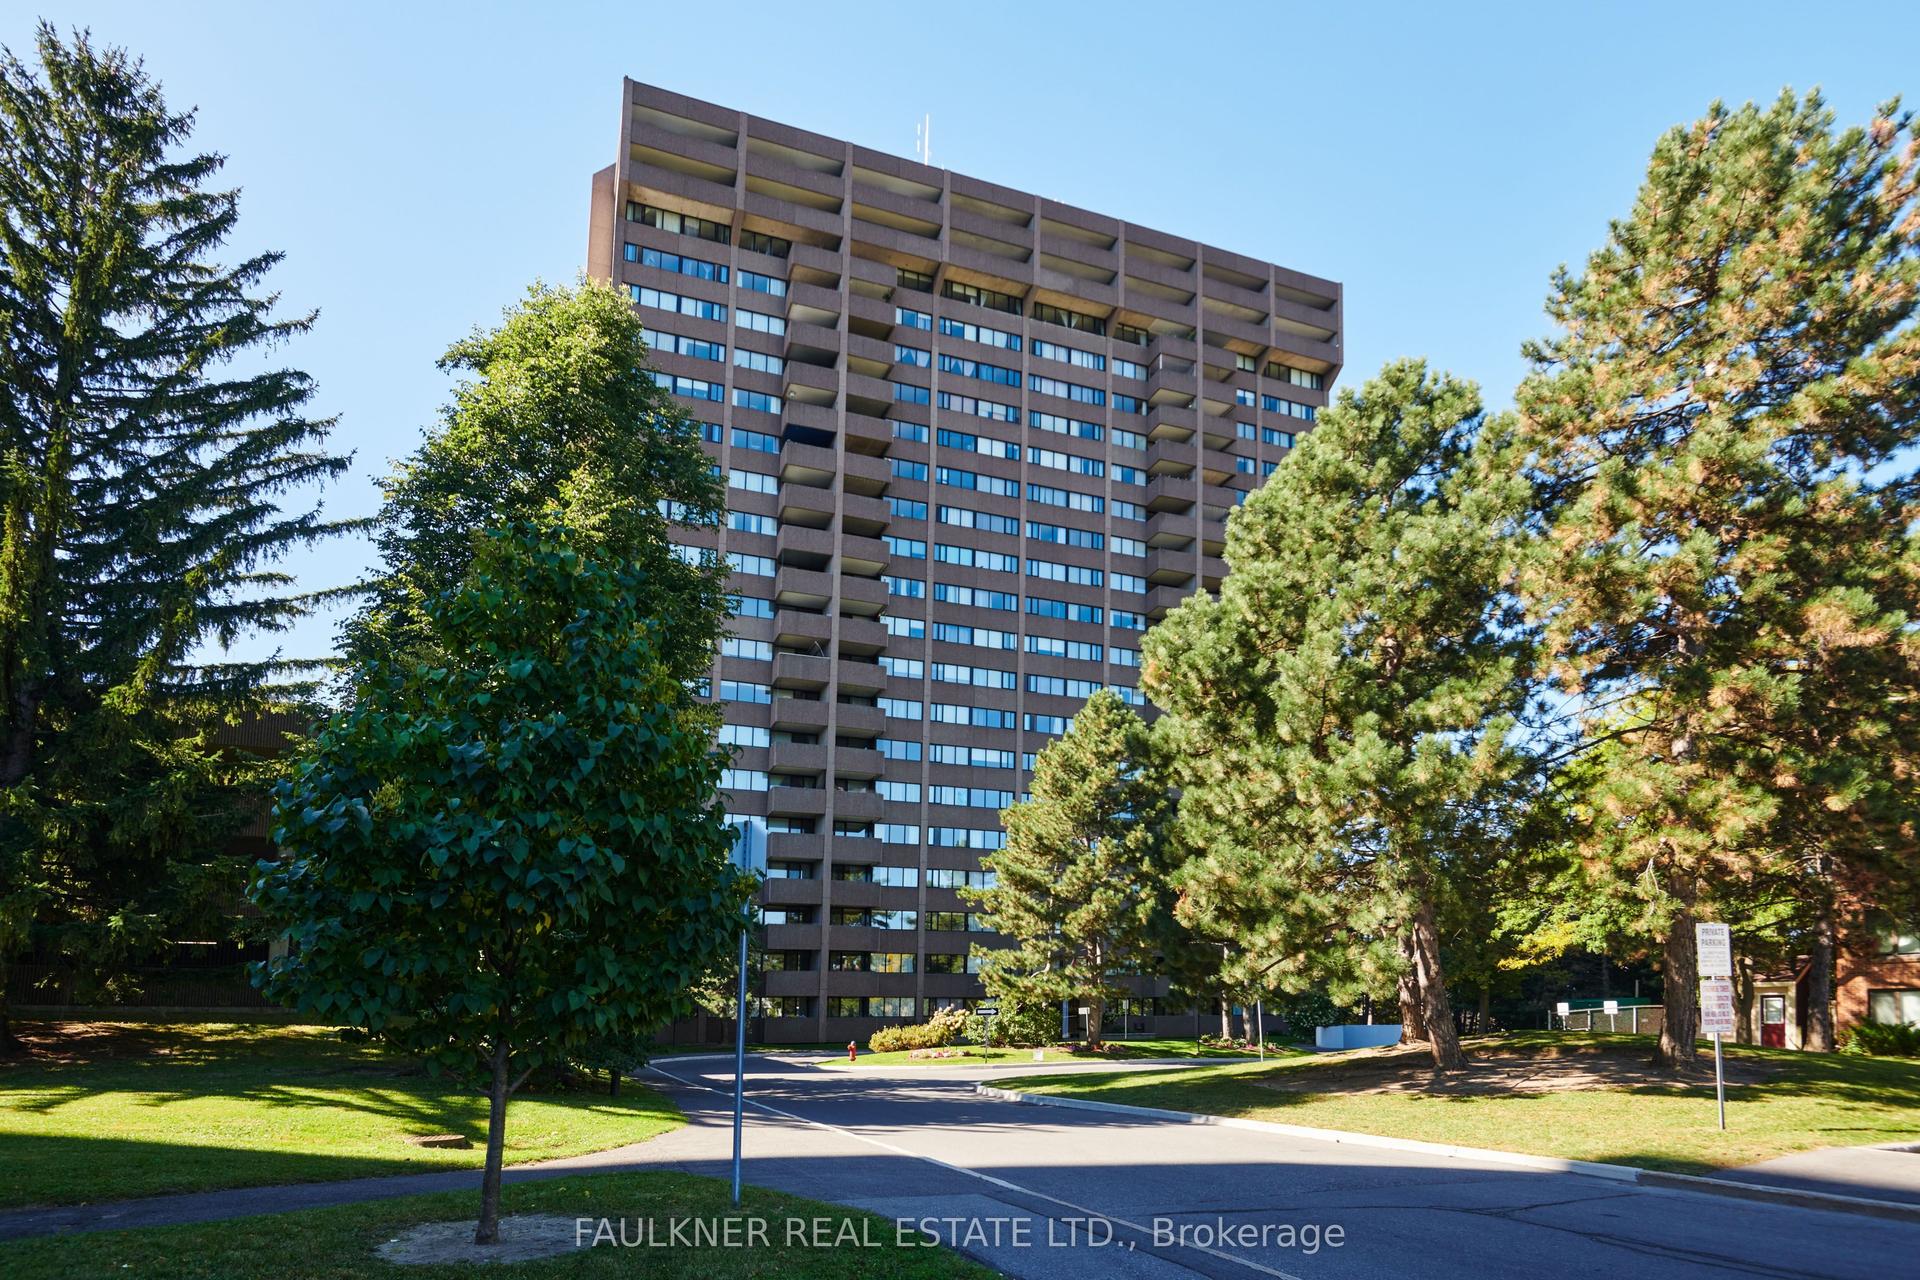
For Sale1 month ago
$274,900
Condo
est. $1,211/mo
3360 Southgate Road 1202 #1202, 3805 - South Keys
Hunt Club - South Keys and Area, ON
2 bd
1 ba
850
1
MLS# X13831524Faulkner Real Estate Ltd.
WhatsApp Aman