For Sale
3360 Southgate Road 1202 #1202
3805 - South Keys, Hunt Club - South Keys and Area, ON
$274,900
2Bd
1Ba
850+sqft
1Parking
$323/sqft
CondoMLS# X13831524Listed 2026-09-2634 DOM
Cooling
Central Air
On the market for 34 days — longer than average. The seller may be open to negotiation.
About this home
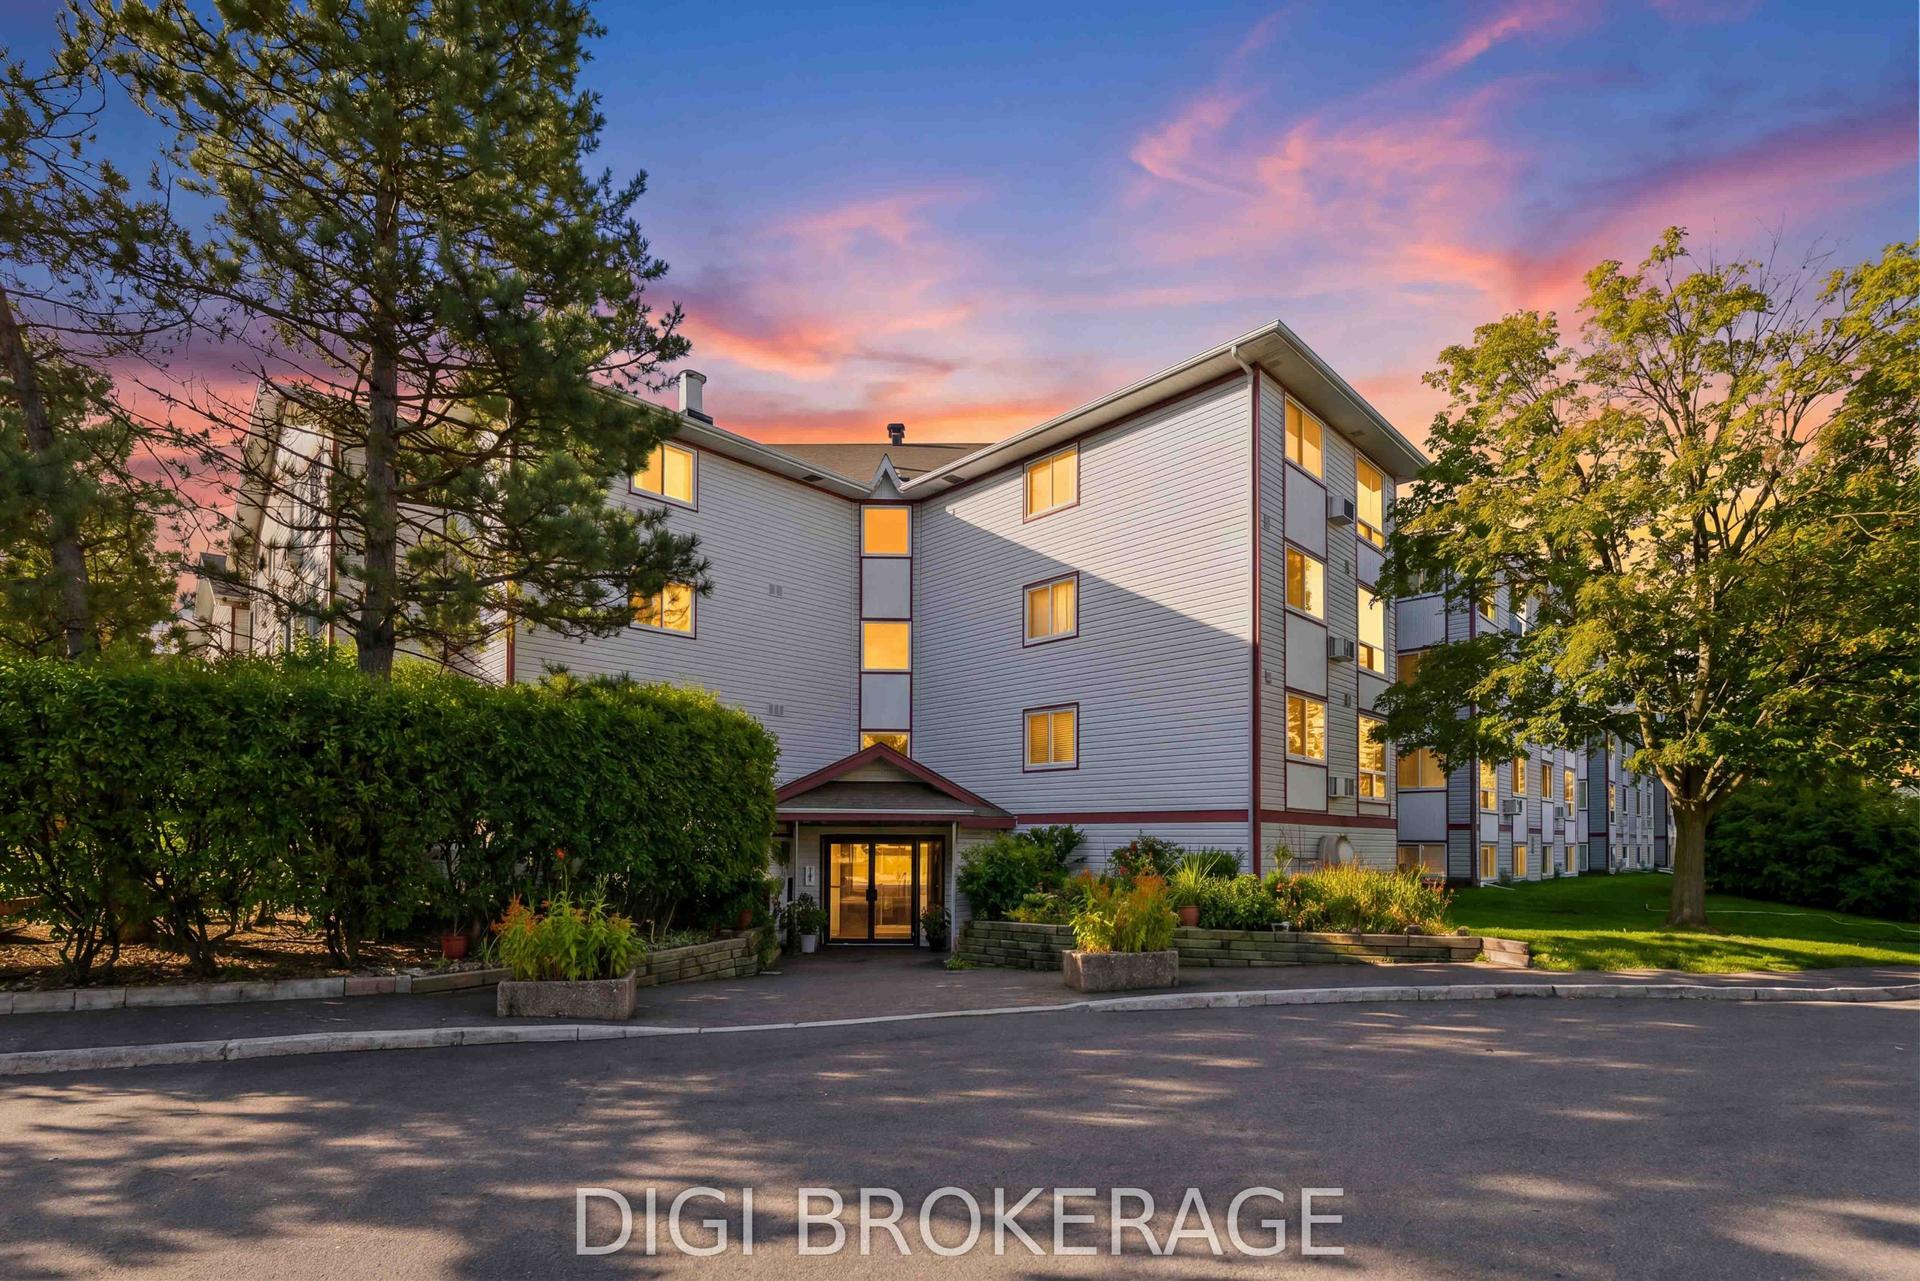
OPEN HOUSE: SUNDAY OCT 25th, 2-4PM. Enjoy spectacular southwest-facing sunsets and the convenience of ALL-INCLUSIVE living at Strathmore Towers! Condo fees include heat, hydro, water, parking and a storage locker, offering excellent value and simplified monthly budgeting. This spacious unit offers two generously sized bedrooms with plenty of natural light and large windows, along with a private balcony fitted with custom sun shades. Conveniently located just steps from South Keys Shopping Centre, grocery stores, restaurants, Cineplex and everyday essentials are right at your doorstep. Easy access to the LRT and OC Transitway, as well as the Airport Parkway, makes getting downtown, Carleton University or to the airport a breeze. The building offers an impressive selection of amenities, including a heated outdoor pool, sauna, library, pool table, party room, workshop, bicycle storage room, guest suites and visitor parking. In-suite laundry adds another layer of convenience. Well maintained, quiet and safe building in a location close to everything you need. Love where you live!
Pool
Rooms
Main Floor
| Living Room | 5.77 × 3.30 m | |
| Kitchen | 3.07 × 3.00 m | |
| Dining Room | 3.10 × 2.69 m | |
| Primary Bedroom | 5.92 × 3.28 m | |
| Bedroom | 4.04 × 2.97 m | |
| Laundry | 1.42 × 0.79 m | |
| Bathroom | 2.18 × 1.47 m |
Other
| Room | — |
Features
- Carpet Free
- None
- Central Air
- 1 Storey/Apt
Financials
Annual Taxes
$2,410.25
Estimated Rental Income
Entire property$2,600 – $3,500/mo
Rental yield11.3% – 15.3%
*Estimates based on comparable rentals in the area. Actual income may vary.
Market Data — Hunt Club - South Keys and Area
Days on market34 days
Buyer's MarketSeller's Market
Based on active listings in Hunt Club - South Keys and Area. Data updates daily.
Getting around
How walkable, bikeable, and transit-friendly this neighbourhood is.
73
/ 100
Walk Score
Very Walkable
50
/ 100
Transit Score
Good Transit
54
/ 100
Bike Score
Bikeable
Scores are estimates based on neighbourhood data and are for informational purposes only.
MLS® data courtesy of the Toronto Regional Real Estate Board (TRREB).
The information provided herein must only be used by consumers that have a bona fide interest in the purchase, sale, or lease of real estate and may not be used for any commercial purpose or any other purpose. Listing information is deemed reliable but is not guaranteed accurate by the Toronto Regional Real Estate Board, the listing brokerage, or this website. The trademarks REALTOR®, REALTORS® and the REALTOR® logo are controlled by The Canadian Real Estate Association (CREA) and identify real estate professionals who are members of CREA. MLS®, Multiple Listing Service®, and the associated logos are owned by CREA. Not intended to solicit properties currently listed for sale or buyers under contract.
You may also like
More homes in Hunt Club - South Keys and Area
Hand-picked listings with a similar price range and style.
For Sale1 month ago
$244,900
Condo
est. $1,083/mo
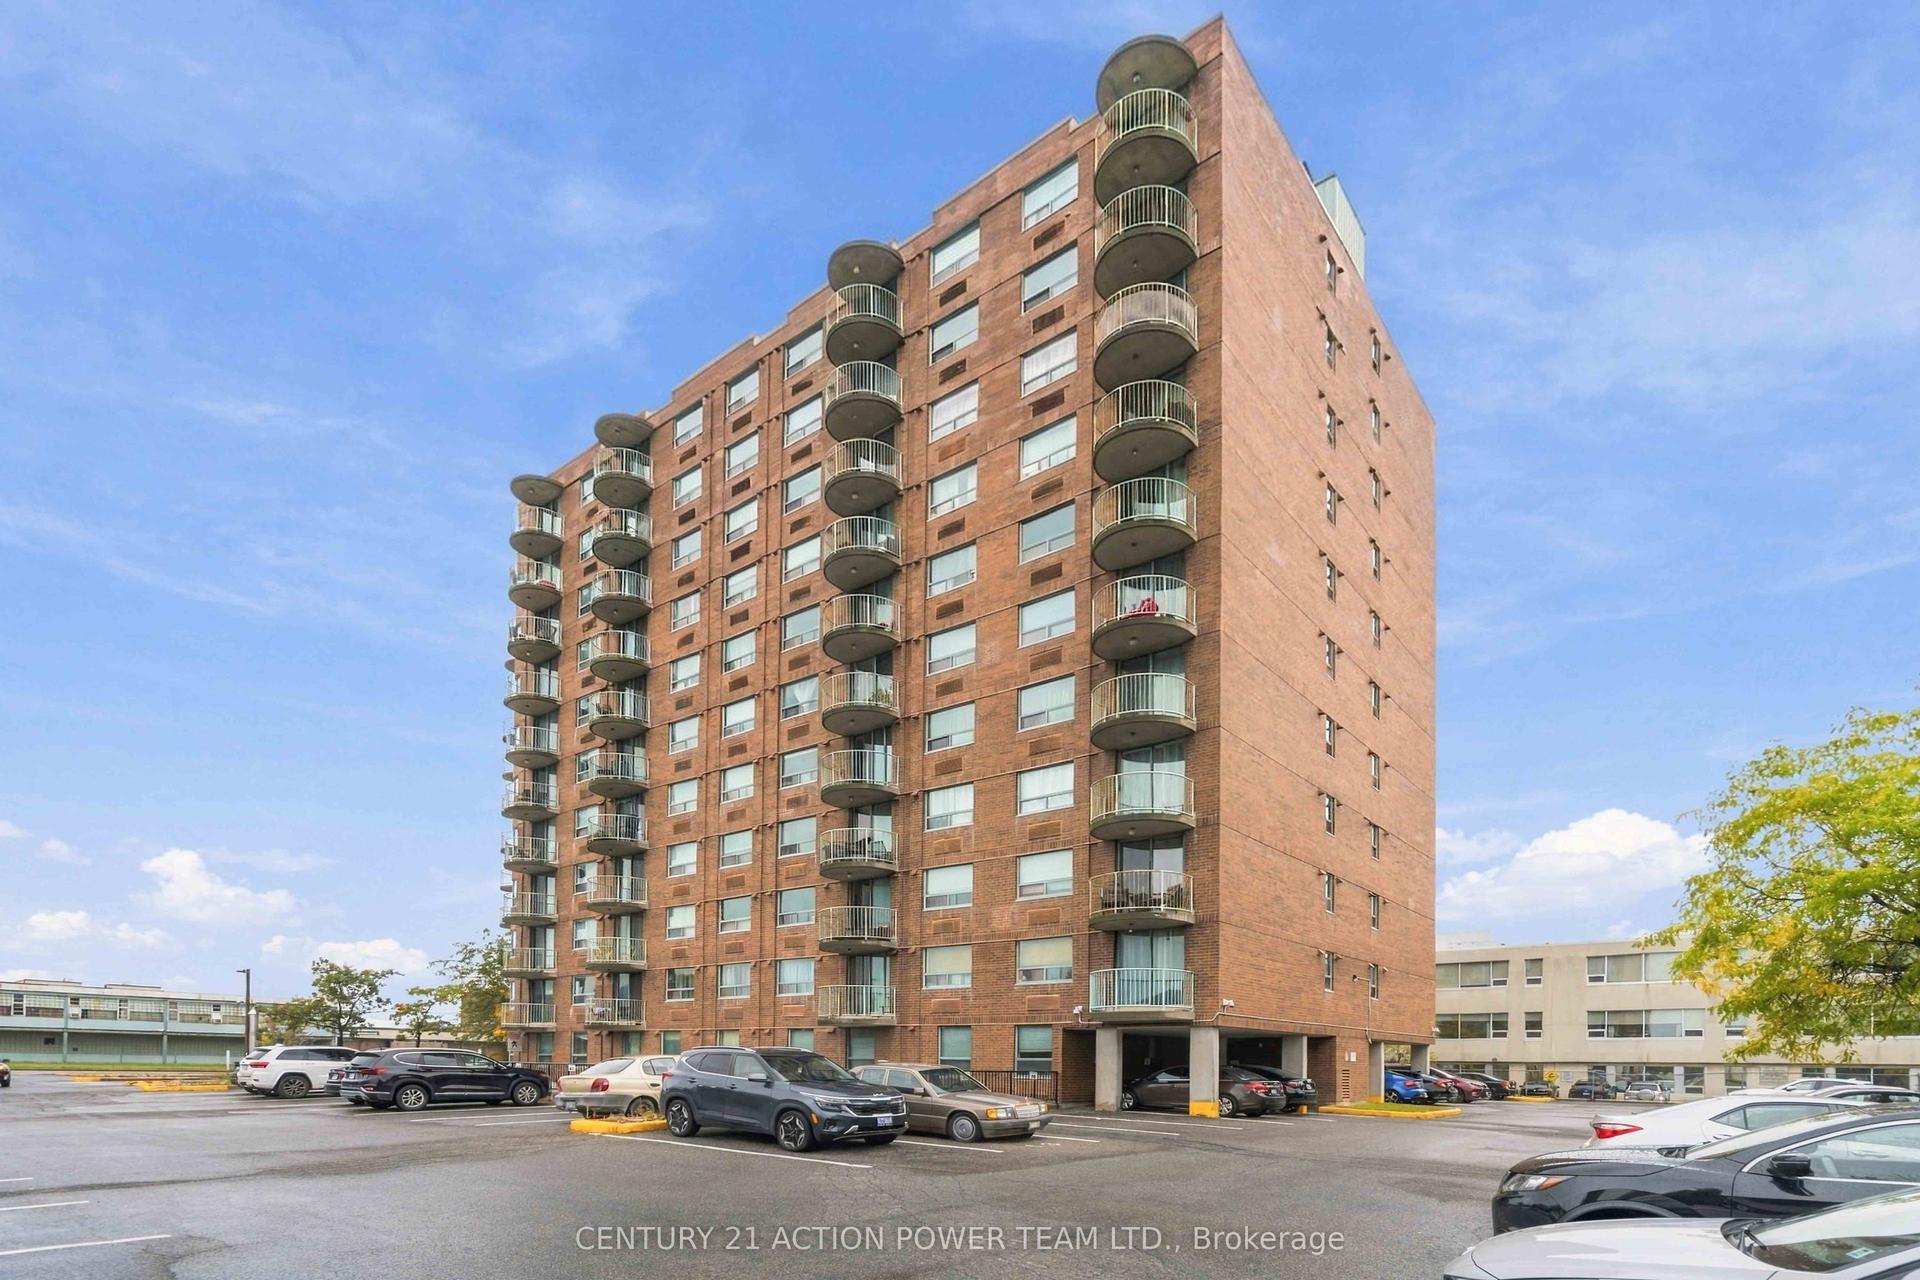
1440 Heron Road 1010 #1010, 3802 - Heron Gate
Hunt Club - South Keys and Area, ON
2 bd
2 ba
850
1
MLS# X13823150Century 21 Action Power Team Ltd.
WhatsApp Aman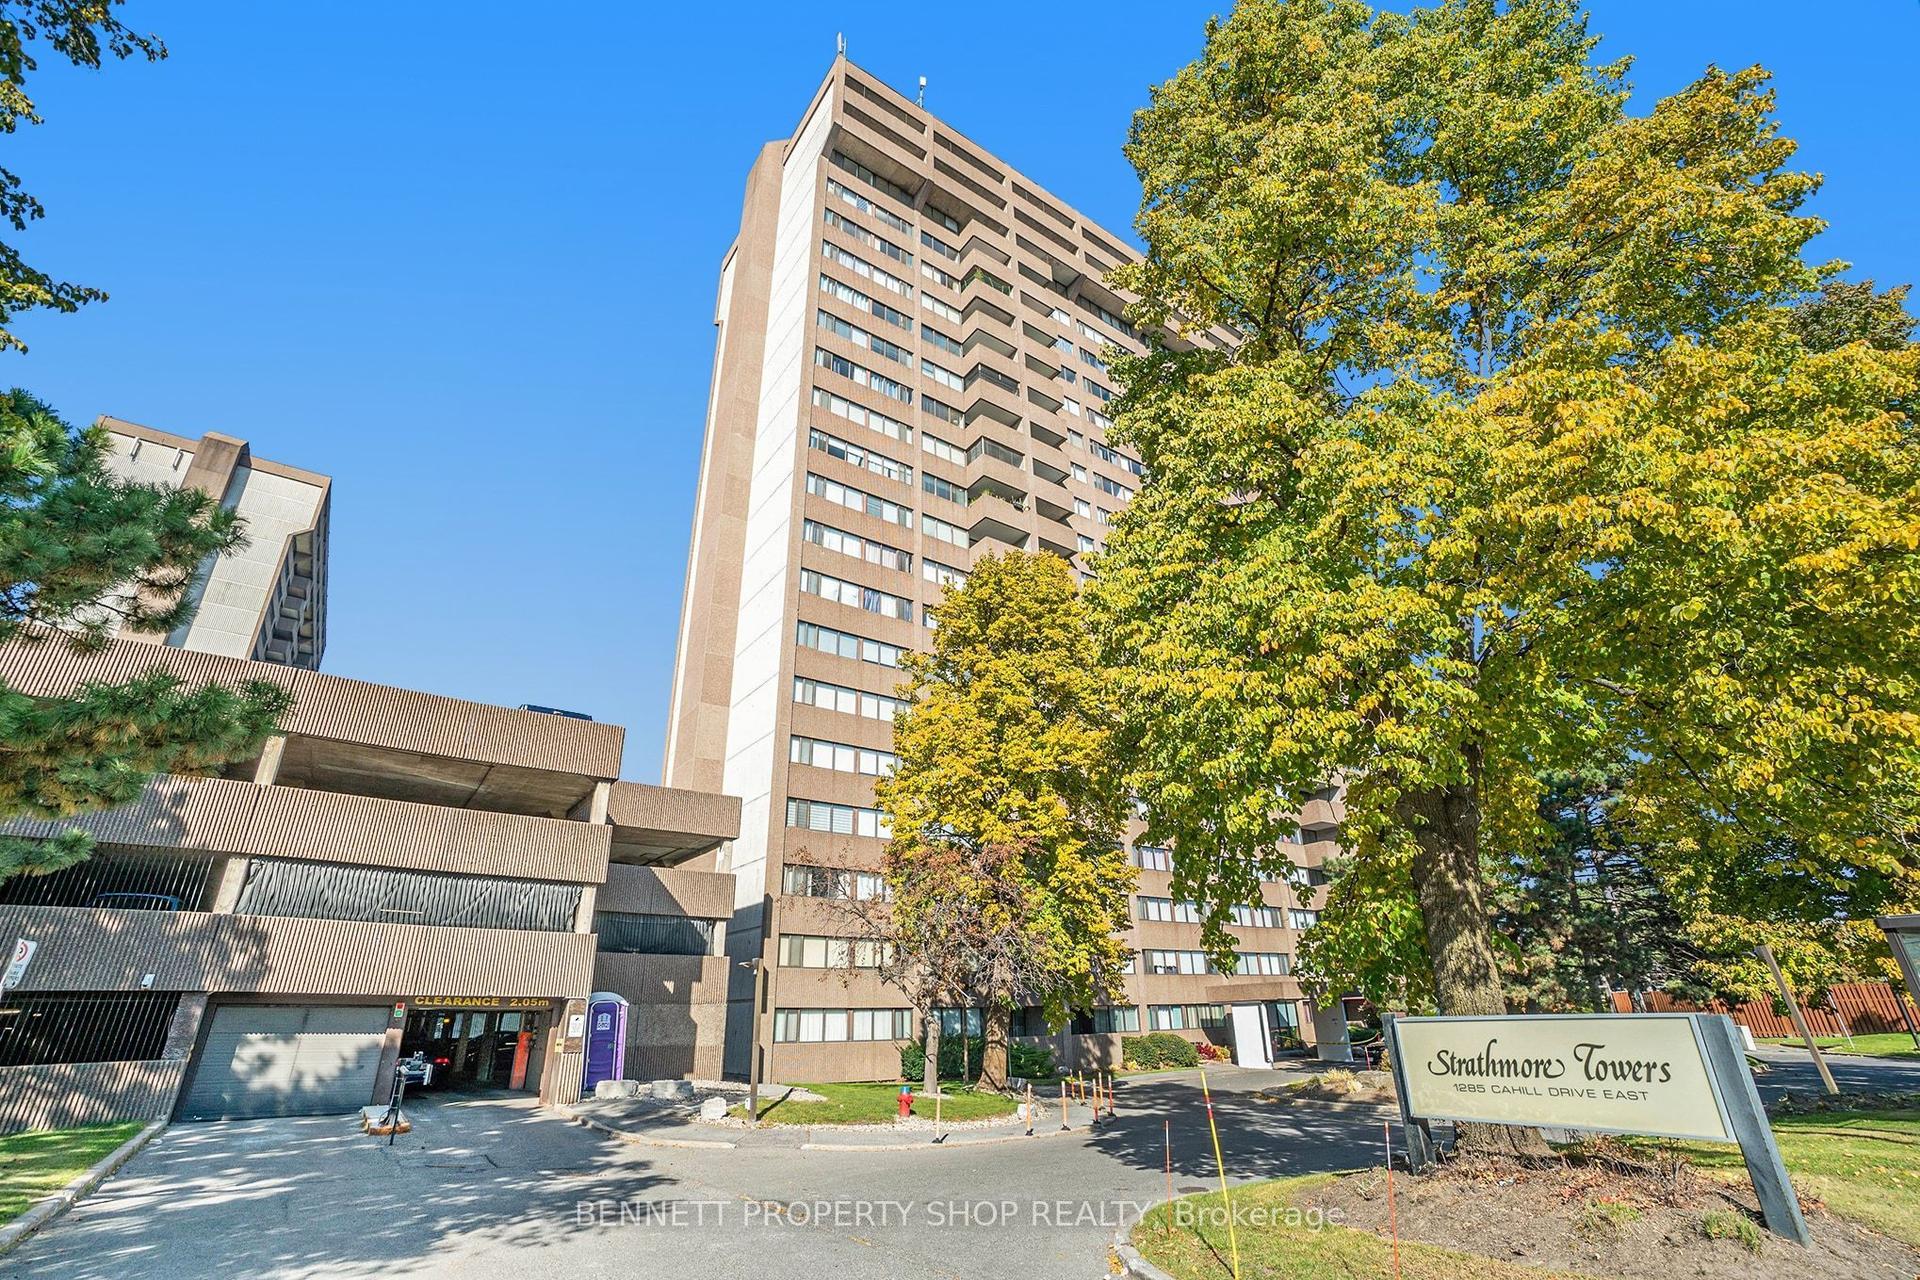
For Sale23 days ago
$244,900
Condo
est. $1,083/mo
1285 Cahill Drive 204 #204, 3805 - South Keys
Hunt Club - South Keys and Area, ON
2 bd
1 ba
950
1
MLS# X13877764Bennett Property Shop Realty
WhatsApp Aman