For Sale
1199 County Road 2
823 - Front of Escott Twp, Leeds and the Thousand Islands, ON
$739,999
3+1Bd
3Ba
1,300+sqft
12Parking
164 x 417 ftlot
$569/sqft
DetachedMLS# X13824306Listed 2026-09-2441 DOM
Heating
Water Heater Owned
Cooling
Central Vacuum
Basement
Finished
On the market for 41 days — longer than average. The seller may be open to negotiation.
About this home
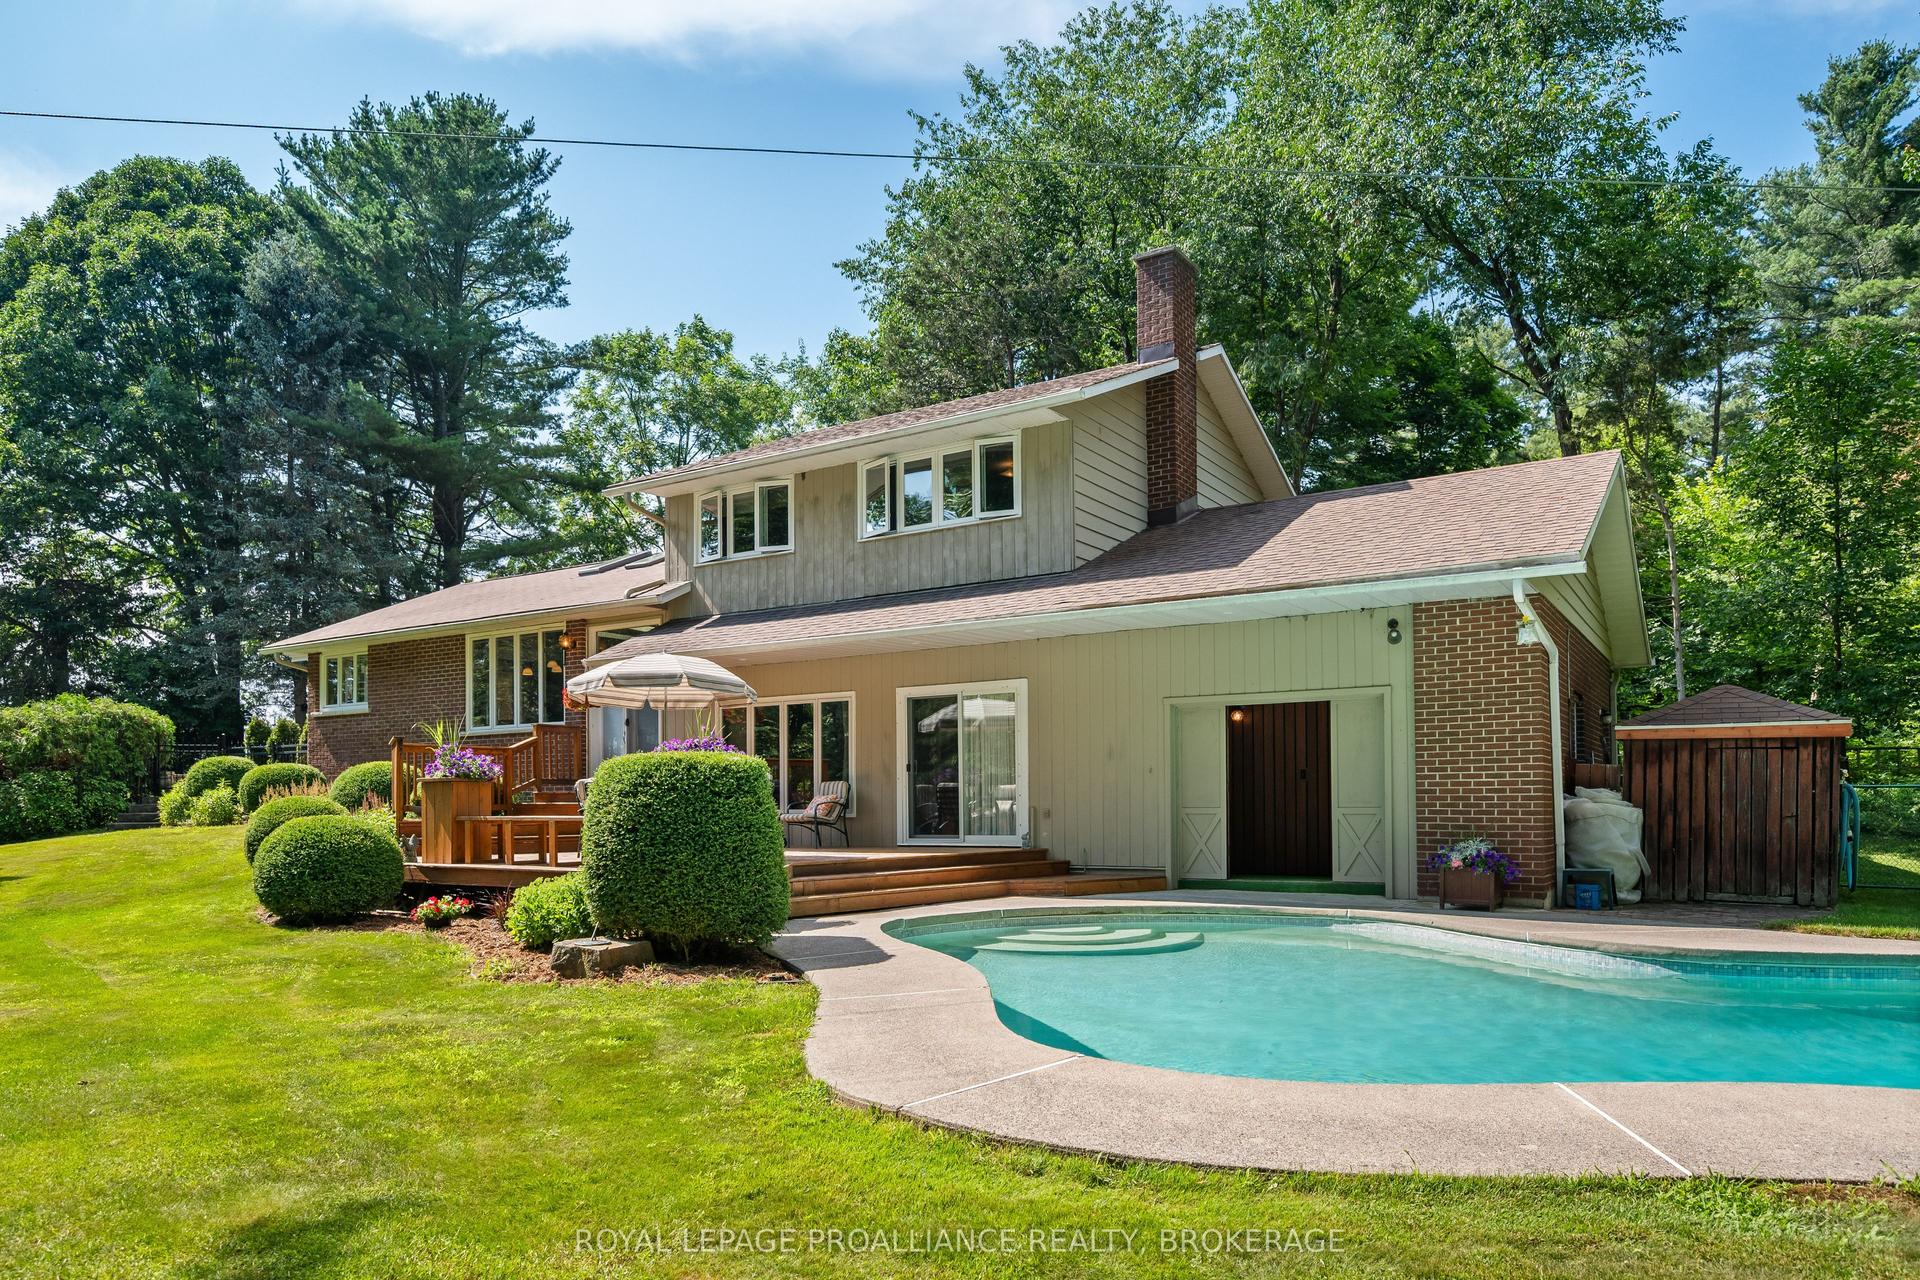
Welcome to 1199 County Road 2 in beautiful Lansdowne! Set on just over 1.5 acres, this impressive 3+1 bedroom, 3 bathroom home offersthe perfect blend of comfort, functionality, and space for the whole family. The main level features a bright and inviting layout with awell-appointed kitchen complete with granite countertops, generous living spaces, and a spacious primary bedroom with its own 3-pieceensuite. Newer windows throughout and a brand-new front door add to the home's comfort, efficiency, and curb appeal. Downstairs, thefinished lower level provides even more living space, including a fourth bedroom and a roughed-in bar area perfect for creating a futureentertaining space, games room, or cozy family retreat. Outside is where this property truly shines. Enjoy summer days around the in-groundpool, complete with a dedicated pool house featuring an outdoor bathroom. A large shed provides plenty of room for storing outdoor tools,equipment, and toys, while the detached 710 sq. ft. heated two-car garage/workshop offers exceptional space for hobbyists, tradespeople, carenthusiasts, or anyone needing additional storage and workspace. The property also features a brand-new septic tank, installed in earlySeptember 2026. The main home and all outbuildings are topped with approximately 3-year-old metal roofs, offering durability and peace ofmind for years to come. The attached two-car garage provides convenient additional parking and storage, while the spacious paved drivewayaccommodates up to 10 vehicles perfect for entertaining family and friends. Meticulously maintained by its original owners for 32 years, thisproperty has been lovingly cared for and thoughtfully maintained. With over 1.5 acres, multiple garages, a heated workshop, in-ground pool,pool house, ample storage, and plenty of room to live, work, and entertain, 1199 County Road 2 is a rare opportunity to enjoy space, privacy,and convenience in beautiful Lansdowne.
PoolGarage
Rooms
Main Floor
| Kitchen | 3.72 × 4.87 m | |
| Dining Room | 3.72 × 4.87 m | |
| Living Room | 3.78 × 8.61 m | |
| Bedroom | 3.11 × 3.54 m | |
| Bedroom | 3.11 × 3.57 m | |
| Bathroom | 1.51 × 2.20 m | 3 Pc Ensuite |
| Primary Bedroom | 3.98 × 3.45 m | |
| Bathroom | 2.34 × 2.20 m | 4 Pc Bath |
Basement
| Recreation | 7.89 × 5.45 m | |
| Bedroom | 4.30 × 3.23 m | |
| Bathroom | 1.87 × 2.46 m | 3 Pc Bath |
| Other | 1.85 × 3.40 m | |
| Other | 1.51 × 3.35 m | |
| Utility Room | 4.30 × 3.39 m |
Features
- Central Vacuum
- ERV/HRV
- Primary Bedroom - Main Floor
- Storage
- Sump Pump
- Water Heater Owned
- Water Softener
- Full
- Finished
- Central Air
- Bungalow-Raised
Financials
Annual Taxes
$3,340.66
Estimated Rental Income
Entire property$3,200 – $4,800/mo
Basement apartment$1,800 – $2,500/mo
Rental yield5.2% – 7.8%
*Estimates based on comparable rentals in the area. Actual income may vary.
Market Data — Leeds and the Thousand Islands
Days on market41 days
Buyer's MarketSeller's Market
Based on active listings in Leeds and the Thousand Islands. Data updates daily.
Getting around
How walkable, bikeable, and transit-friendly this neighbourhood is.
64
/ 100
Walk Score
Somewhat Walkable
41
/ 100
Transit Score
Some Transit
50
/ 100
Bike Score
Bikeable
Scores are estimates based on neighbourhood data and are for informational purposes only.
MLS® data courtesy of the Toronto Regional Real Estate Board (TRREB).
The information provided herein must only be used by consumers that have a bona fide interest in the purchase, sale, or lease of real estate and may not be used for any commercial purpose or any other purpose. Listing information is deemed reliable but is not guaranteed accurate by the Toronto Regional Real Estate Board, the listing brokerage, or this website. The trademarks REALTOR®, REALTORS® and the REALTOR® logo are controlled by The Canadian Real Estate Association (CREA) and identify real estate professionals who are members of CREA. MLS®, Multiple Listing Service®, and the associated logos are owned by CREA. Not intended to solicit properties currently listed for sale or buyers under contract.
You may also like
More homes in Leeds and the Thousand Islands
Hand-picked listings with a similar price range and style.
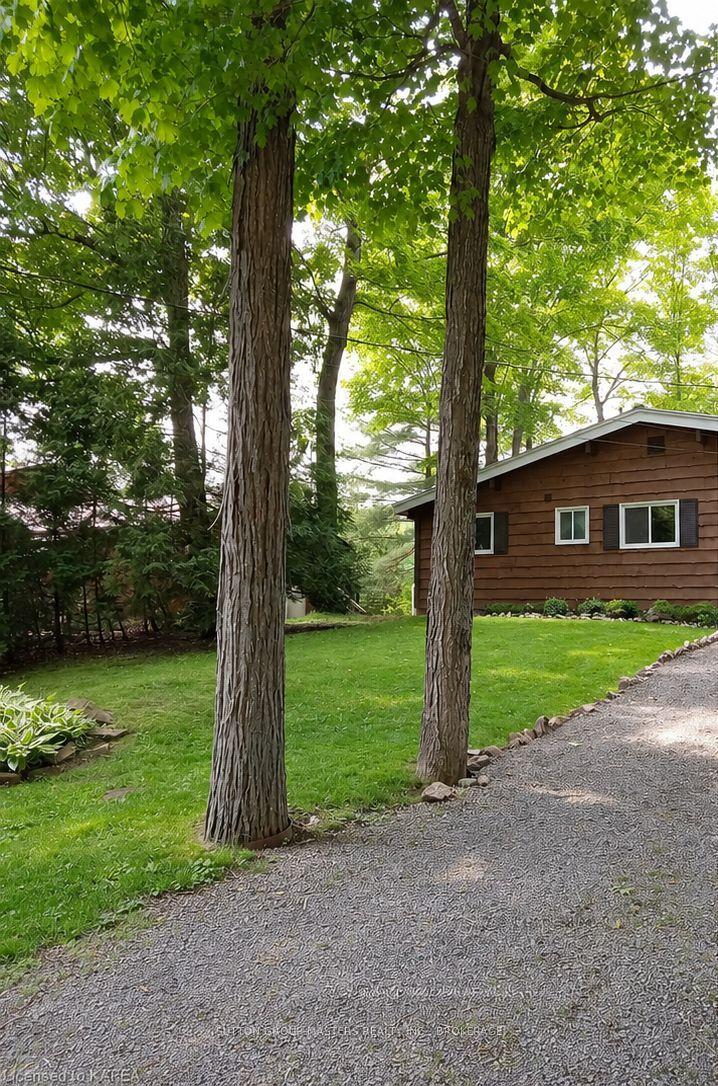
For Sale13 h ago
$575,000
Detached
est. $2,521/mo
108 Killenbeck Lane, 824 - Rear of Leeds - Lansdowne Twp
Leeds and the Thousand Islands, ON
2 bd
1 ba
900
4
MLS# X14150026Sutton Group-Masters Realty Inc.,…
WhatsApp Aman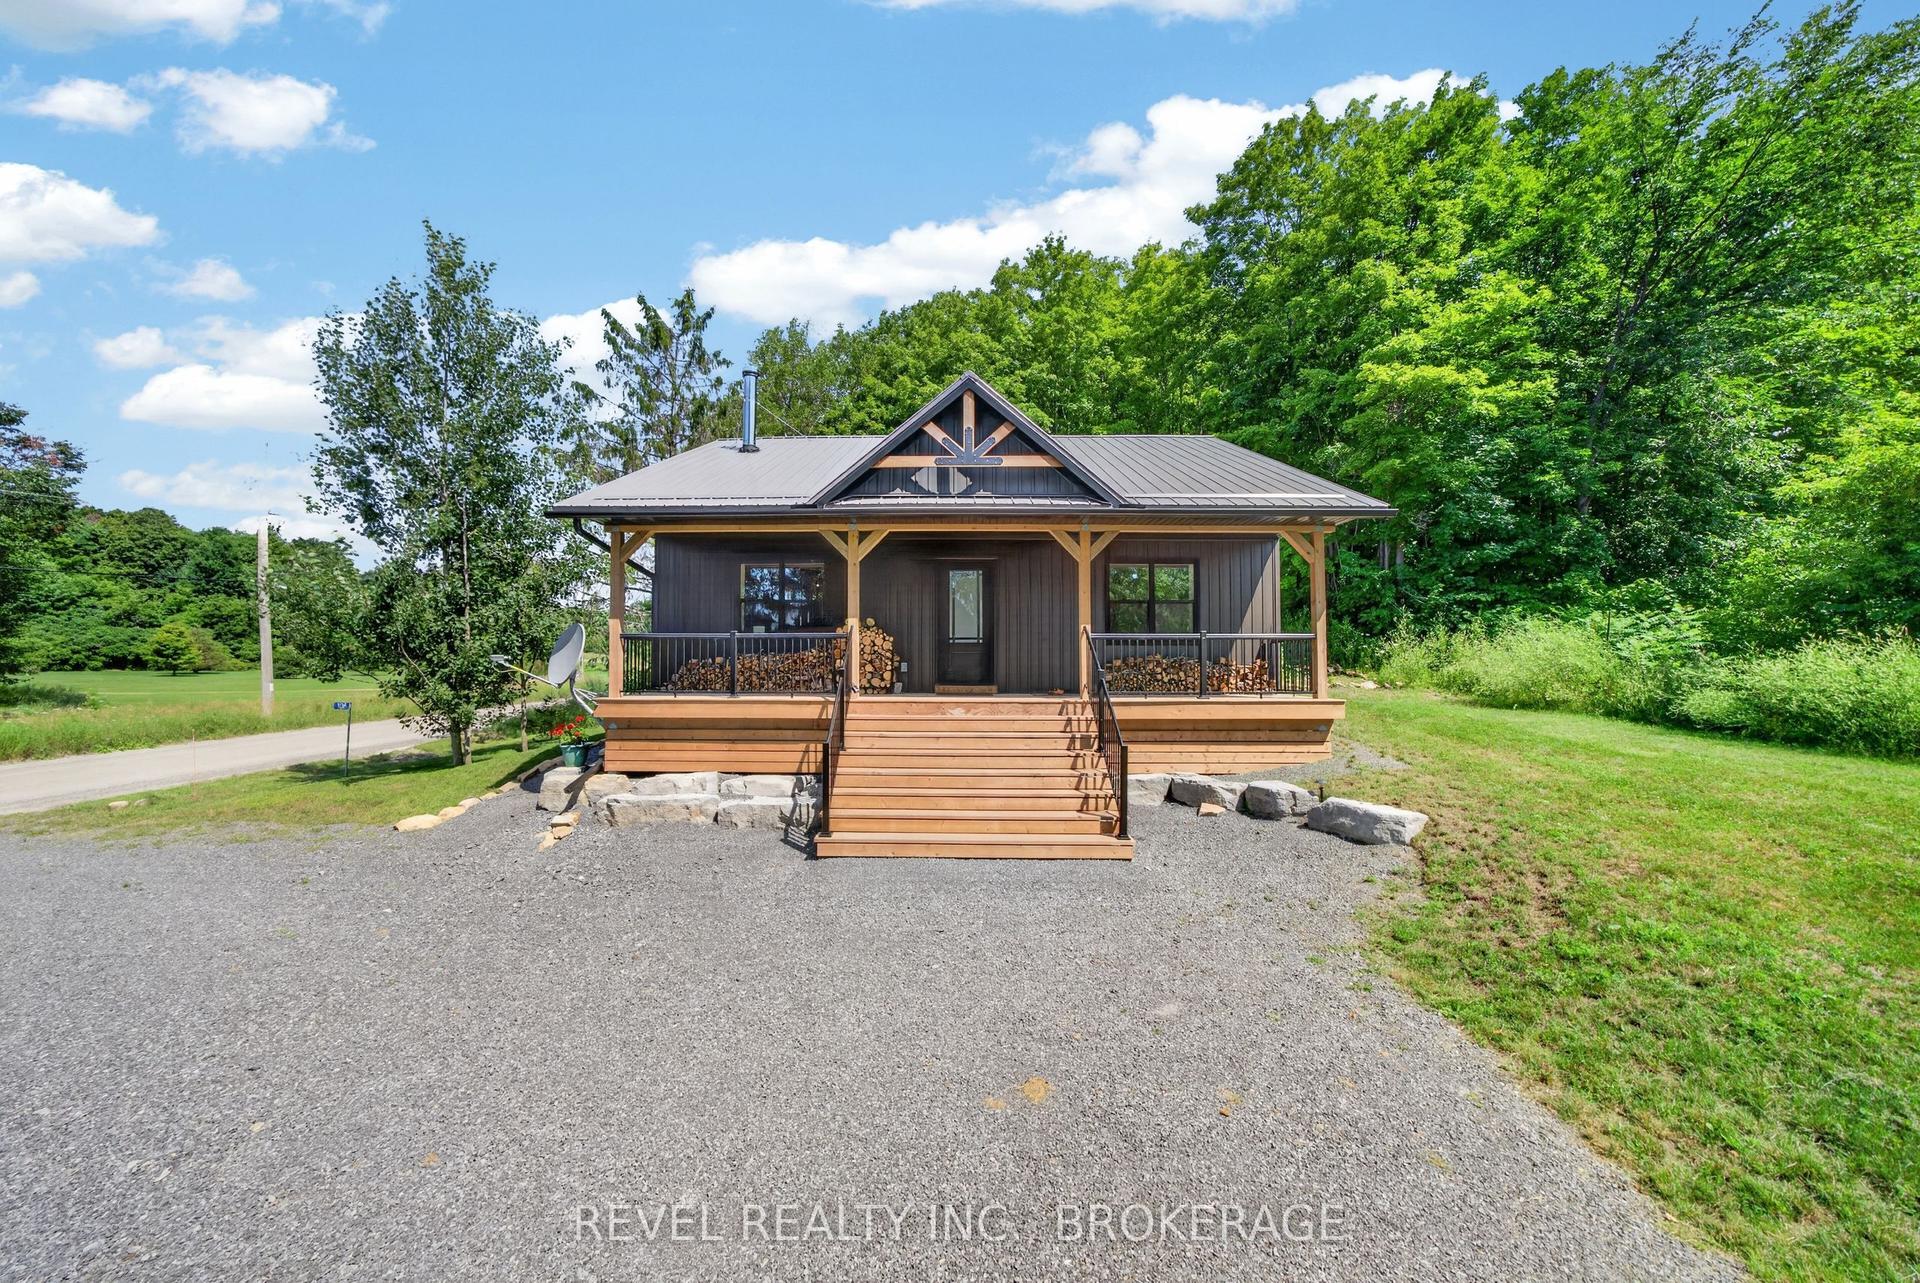
For Sale4 months ago
$725,000
Detached
est. $3,178/mo
106 Long Point Road, 824 - Rear of Leeds - Lansdowne Twp
Leeds and the Thousand Islands, ON
2 bd
1 ba
900
4
MLS# X13589302Revel Realty Inc., Brokerage
WhatsApp Aman