For Sale
115 Hellen Street
824 - Rear of Leeds - Lansdowne Twp, Leeds and the Thousand Islands, ON
$599,900
3+1Bd
3Ba
1,750+sqft
6Parking
66 x 330 ftlot
$343/sqft
DetachedMLS# X14107504Listed 2026-10-2213 DOM
Cooling
Central Air
Basement
Finished
About this home
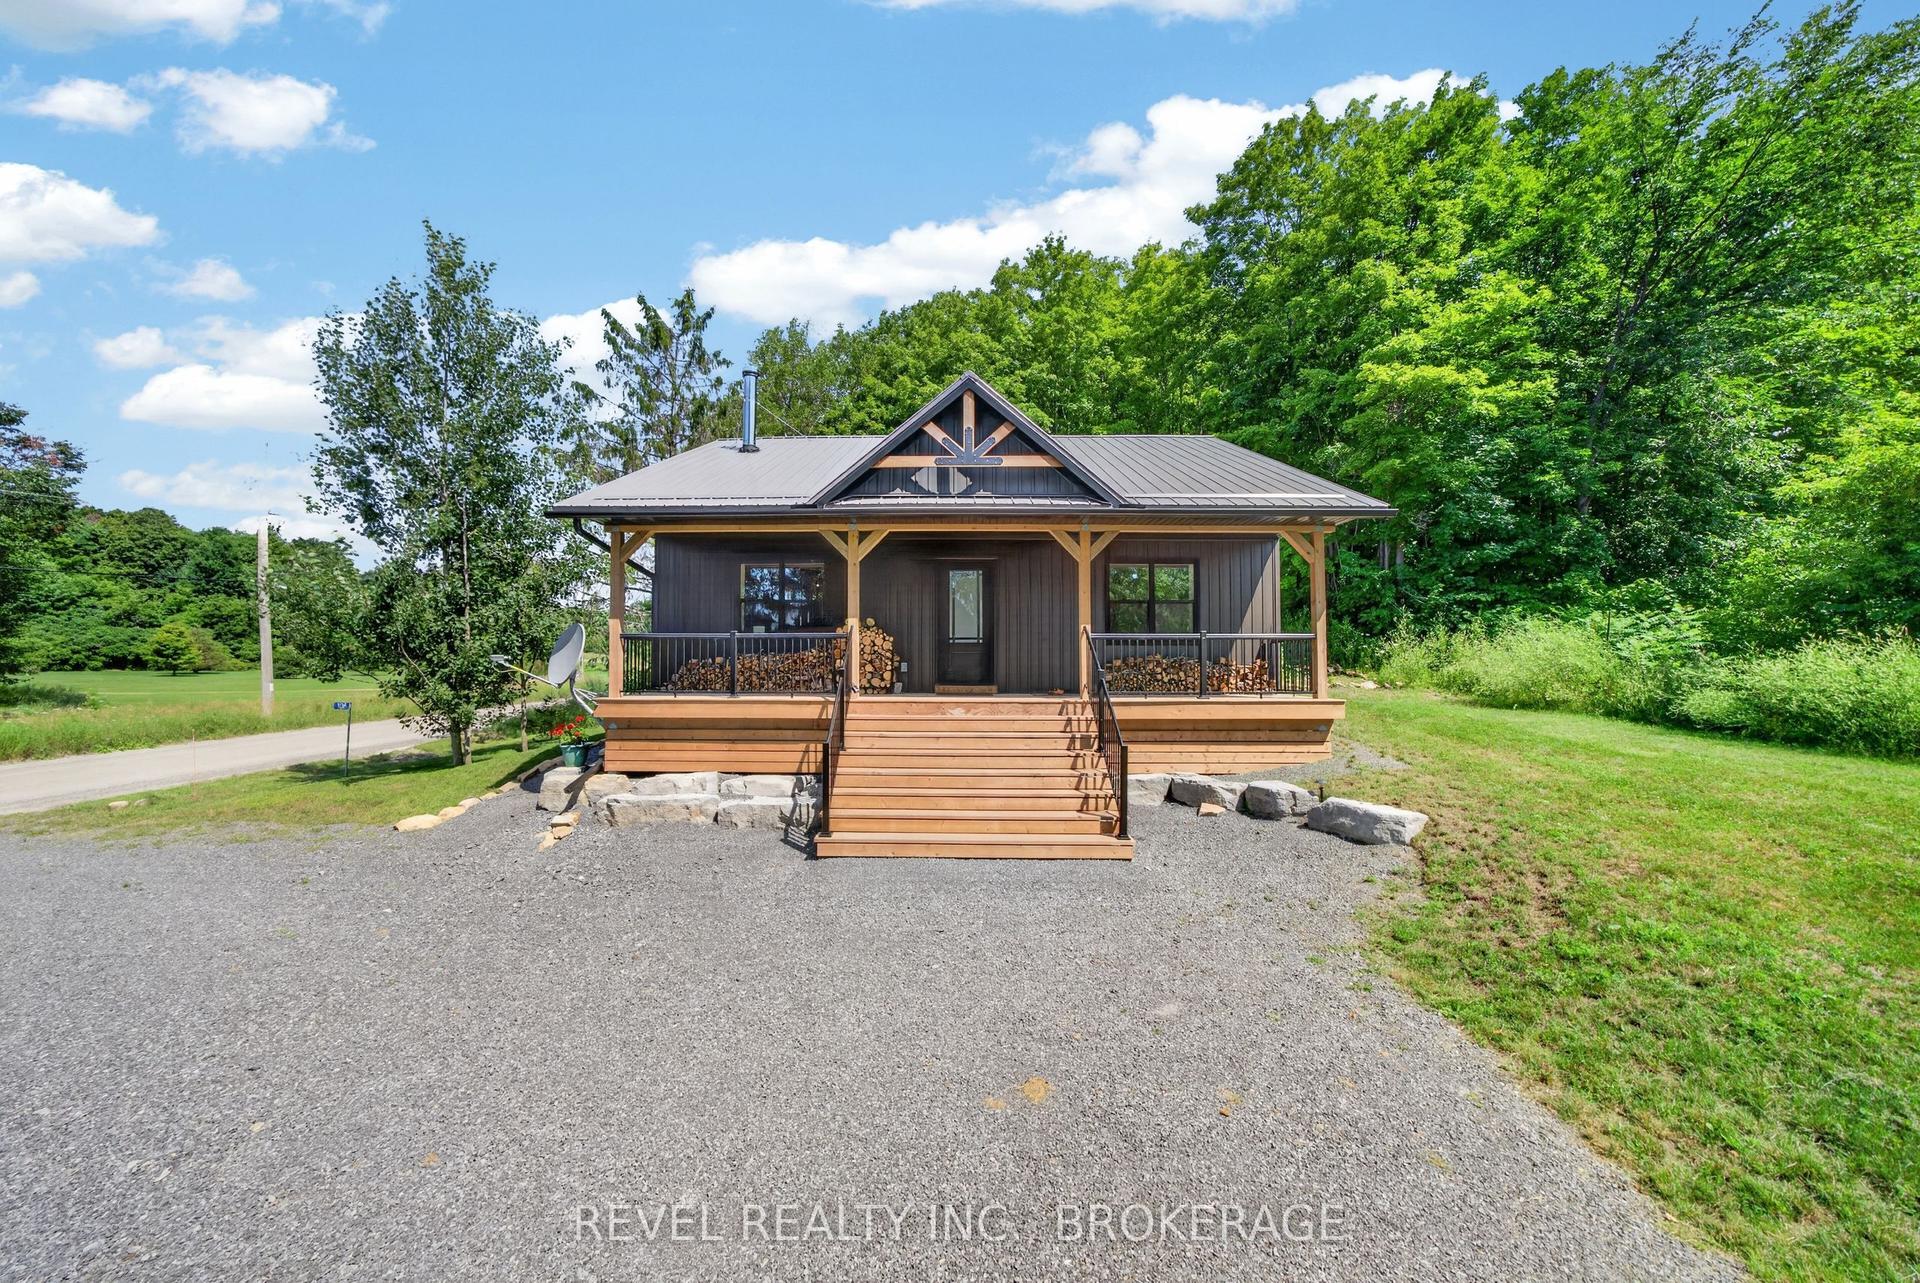
Welcome to 115 Hellen Street in the heart of Seeley's Bay! This well-maintained 3+1 bedroom, 3bathroom home offers over 1,500 square feet of comfortable living space, plus a fully finished basement, making it an ideal choice for growing families. The bright, open-concept main level features a spacious kitchen, dining area, and living room that flow seamlessly together, creating the perfect space for everyday living and entertaining. Recent updates throughout the home include refreshed main floor bathrooms, a stylish kitchen backsplash, a feature wall with electric fireplace, a new basement bathroom, and an updated water system. The fully finished lower level provides additional living space with a fourth bedroom, a 3-piece bathroom, and plenty of room for a family room, home office, or recreation area. Practical upgrades such as a whole-home generator, insulated garage with propane heater, and a new fridge with water dispenser and ice maker add comfort and convenience. Step outside to enjoy the private backyard retreat. Situated on a deep 300-foot lot, the property offers plenty of space for kids, pets, and outdoor entertaining. Relax on the private deck or unwind in the hot tub set on its own concrete pad. Located in the welcoming community of Seeley's Bay, you'll enjoy easy access to nearby lakes and recreation, including beautiful Cranberry Lake and the Rideau Waterway. Commuters will appreciate being just 20 minutes from Highway 401, while still enjoying the peace and charm of small-town living. A move-in-ready family home offering space, updates, and an excellent location-this is one you won't want to miss.
GarageFireplace
Rooms
Main Floor
| Living Room | 3.79 × 5.86 m | |
| Dining Room | 3.05 × 3.79 m | |
| Kitchen | 4.22 × 3.07 m | |
| Primary Bedroom | 3.81 × 4.77 m | |
| Bathroom | 1.58 × 2.73 m | 3 Pc Ensuite |
| Bedroom 2 | 0.18 × 3.90 m | |
| Bedroom 3 | 2.90 × 3.45 m | |
| Bathroom | 2.69 × 1.66 m | 4 Pc Bath |
Basement
| Recreation | 8.36 × 12.05 m | |
| Bedroom 4 | 3.47 × 4.06 m | |
| Bathroom | 3.04 × 1.80 m | 4 Pc Bath |
| Utility Room | 6.12 × 3.62 m |
Features
- Built-In Oven
- Carpet Free
- Countertop Range
- Generator - Full
- Primary Bedroom - Main Floor
- Propane Tank
- Sump Pump
- Water Softener
- Water Treatment
- Deck
- Hot Tub
- Porch
- Finished
- Full
- Central Air
- Bungalow
Financials
Annual Taxes
$3,323.16
Estimated Rental Income
Entire property$3,200 – $4,800/mo
Basement apartment$1,800 – $2,500/mo
Rental yield6.4% – 9.6%
*Estimates based on comparable rentals in the area. Actual income may vary.
Market Data — Leeds and the Thousand Islands
Days on market13 days
Buyer's MarketSeller's Market
Based on active listings in Leeds and the Thousand Islands. Data updates daily.
Getting around
How walkable, bikeable, and transit-friendly this neighbourhood is.
53
/ 100
Walk Score
Somewhat Walkable
36
/ 100
Transit Score
Some Transit
43
/ 100
Bike Score
Somewhat Bikeable
Scores are estimates based on neighbourhood data and are for informational purposes only.
MLS® data courtesy of the Toronto Regional Real Estate Board (TRREB).
The information provided herein must only be used by consumers that have a bona fide interest in the purchase, sale, or lease of real estate and may not be used for any commercial purpose or any other purpose. Listing information is deemed reliable but is not guaranteed accurate by the Toronto Regional Real Estate Board, the listing brokerage, or this website. The trademarks REALTOR®, REALTORS® and the REALTOR® logo are controlled by The Canadian Real Estate Association (CREA) and identify real estate professionals who are members of CREA. MLS®, Multiple Listing Service®, and the associated logos are owned by CREA. Not intended to solicit properties currently listed for sale or buyers under contract.
You may also like
More homes in Leeds and the Thousand Islands
Hand-picked listings with a similar price range and style.
For Sale12 h ago
$575,000
Detached
est. $2,521/mo
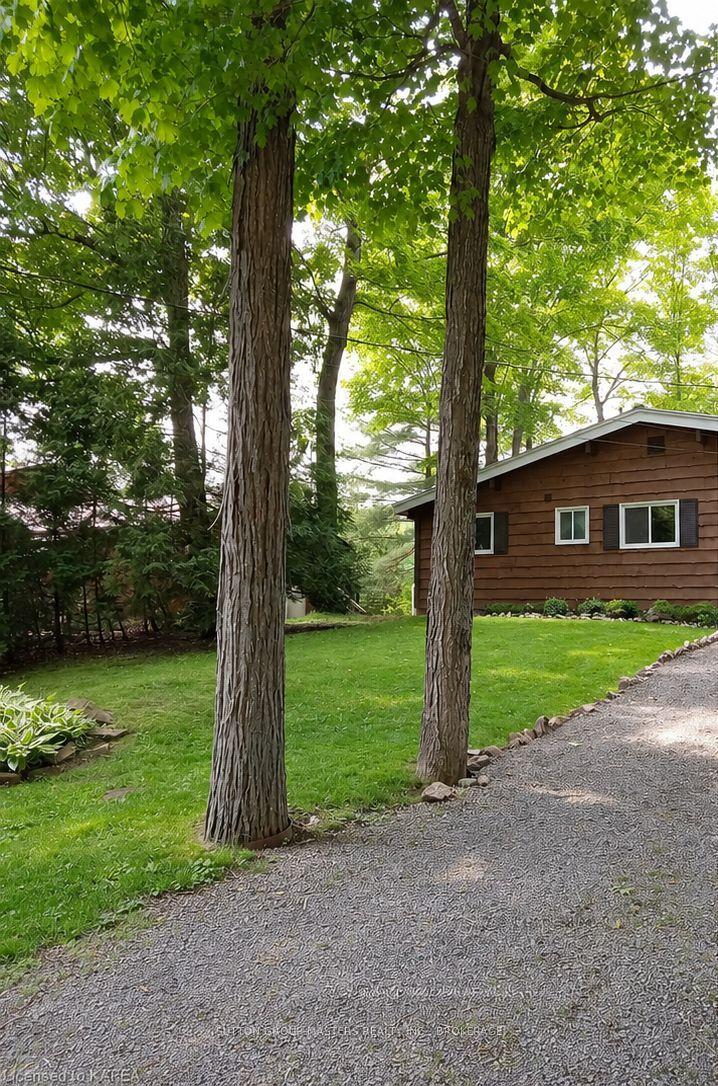
108 Killenbeck Lane, 824 - Rear of Leeds - Lansdowne Twp
Leeds and the Thousand Islands, ON
2 bd
1 ba
900
4
MLS# X14150026Sutton Group-Masters Realty Inc.,…
WhatsApp Aman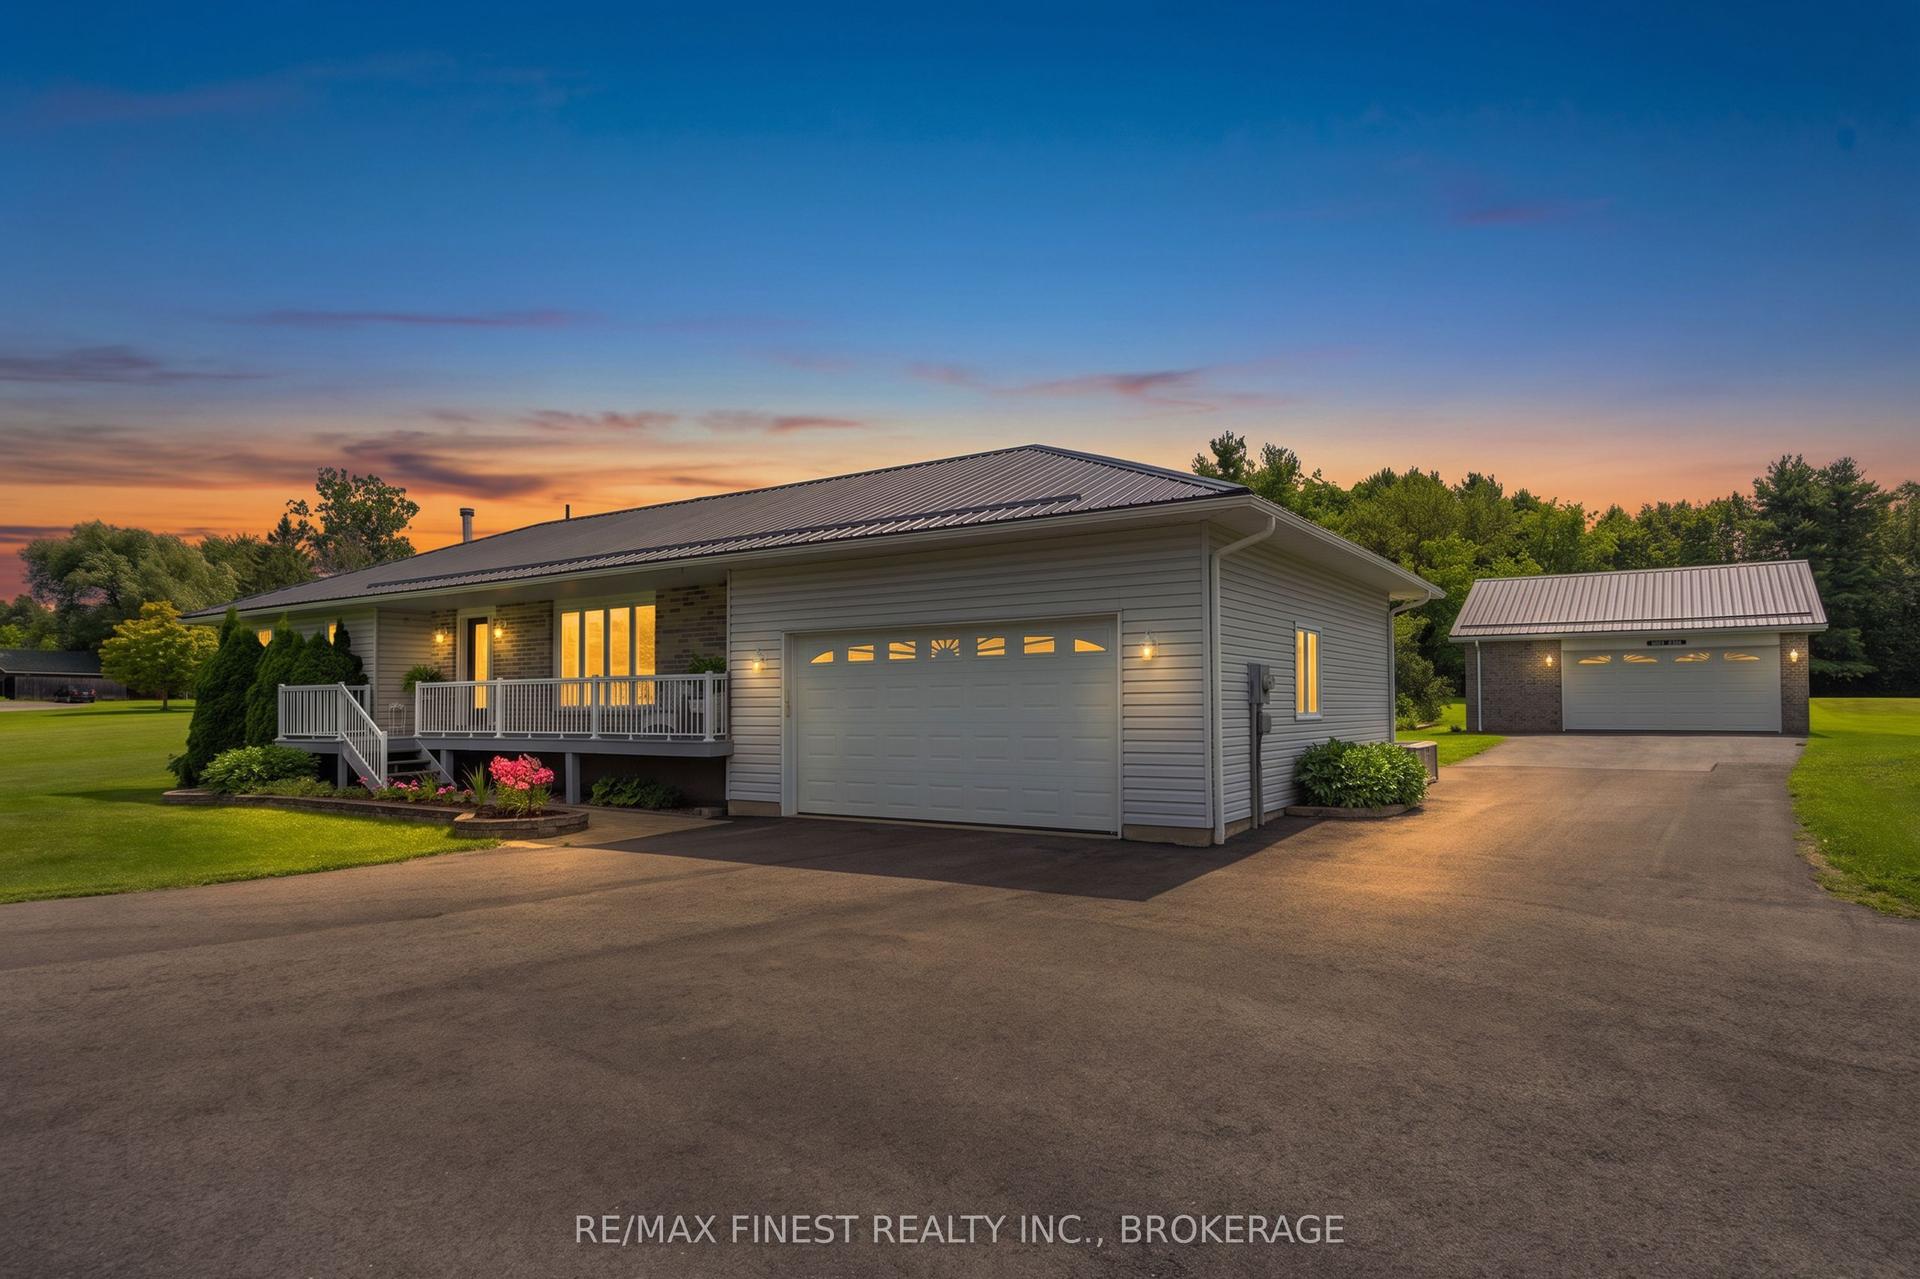
For Sale1 month ago
$739,999
Detached
est. $3,244/mo
1199 County Road 2, 823 - Front of Escott Twp
Leeds and the Thousand Islands, ON
3+1 bd
3 ba
1,300
12
MLS# X13824306Re/Max Finest Realty Inc., Broker…
WhatsApp Aman