For Sale
100 Frederick Drive 9 #9
Pineridge/Westminster Woods, Guelph, ON
$549,999
2+1Bd
3Ba
1,300+sqft
2Parking
$423/sqft
Condo TownMLS# X13825878Listed 2026-09-2412 DOM
Heating
Water Heater
Cooling
Central Air
Basement
Finished
About this home
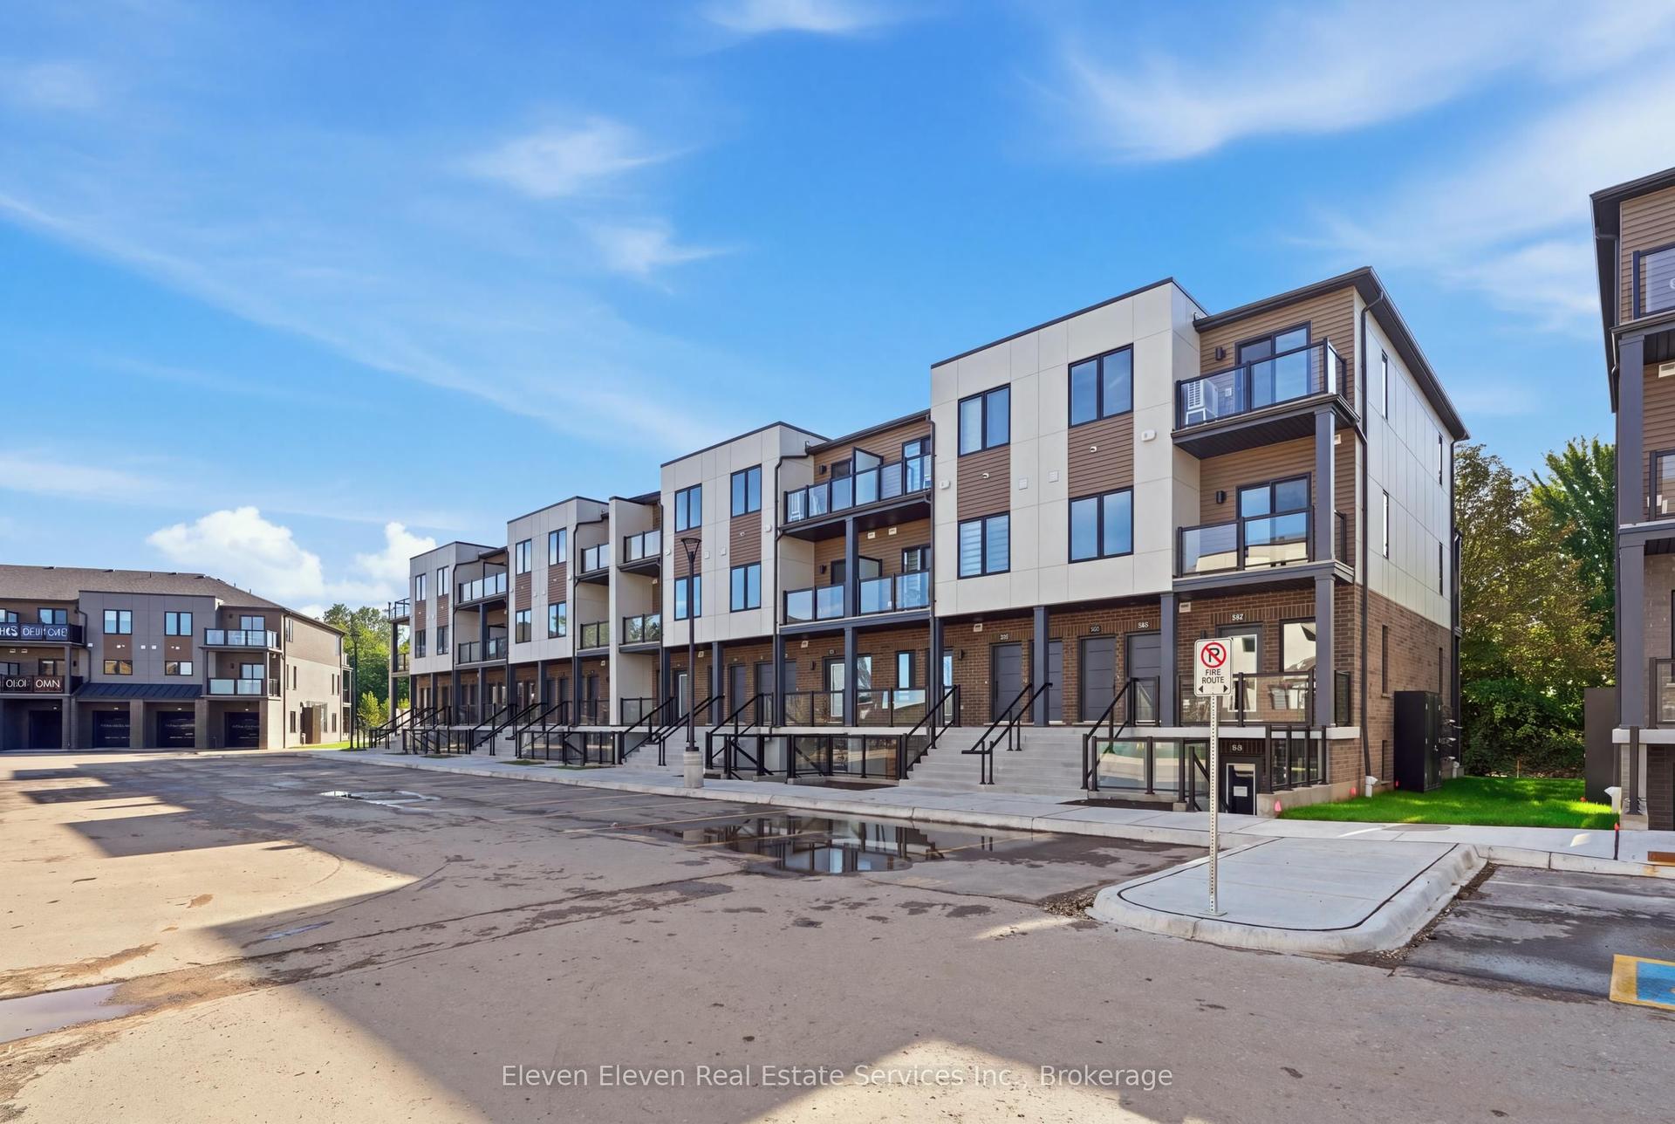
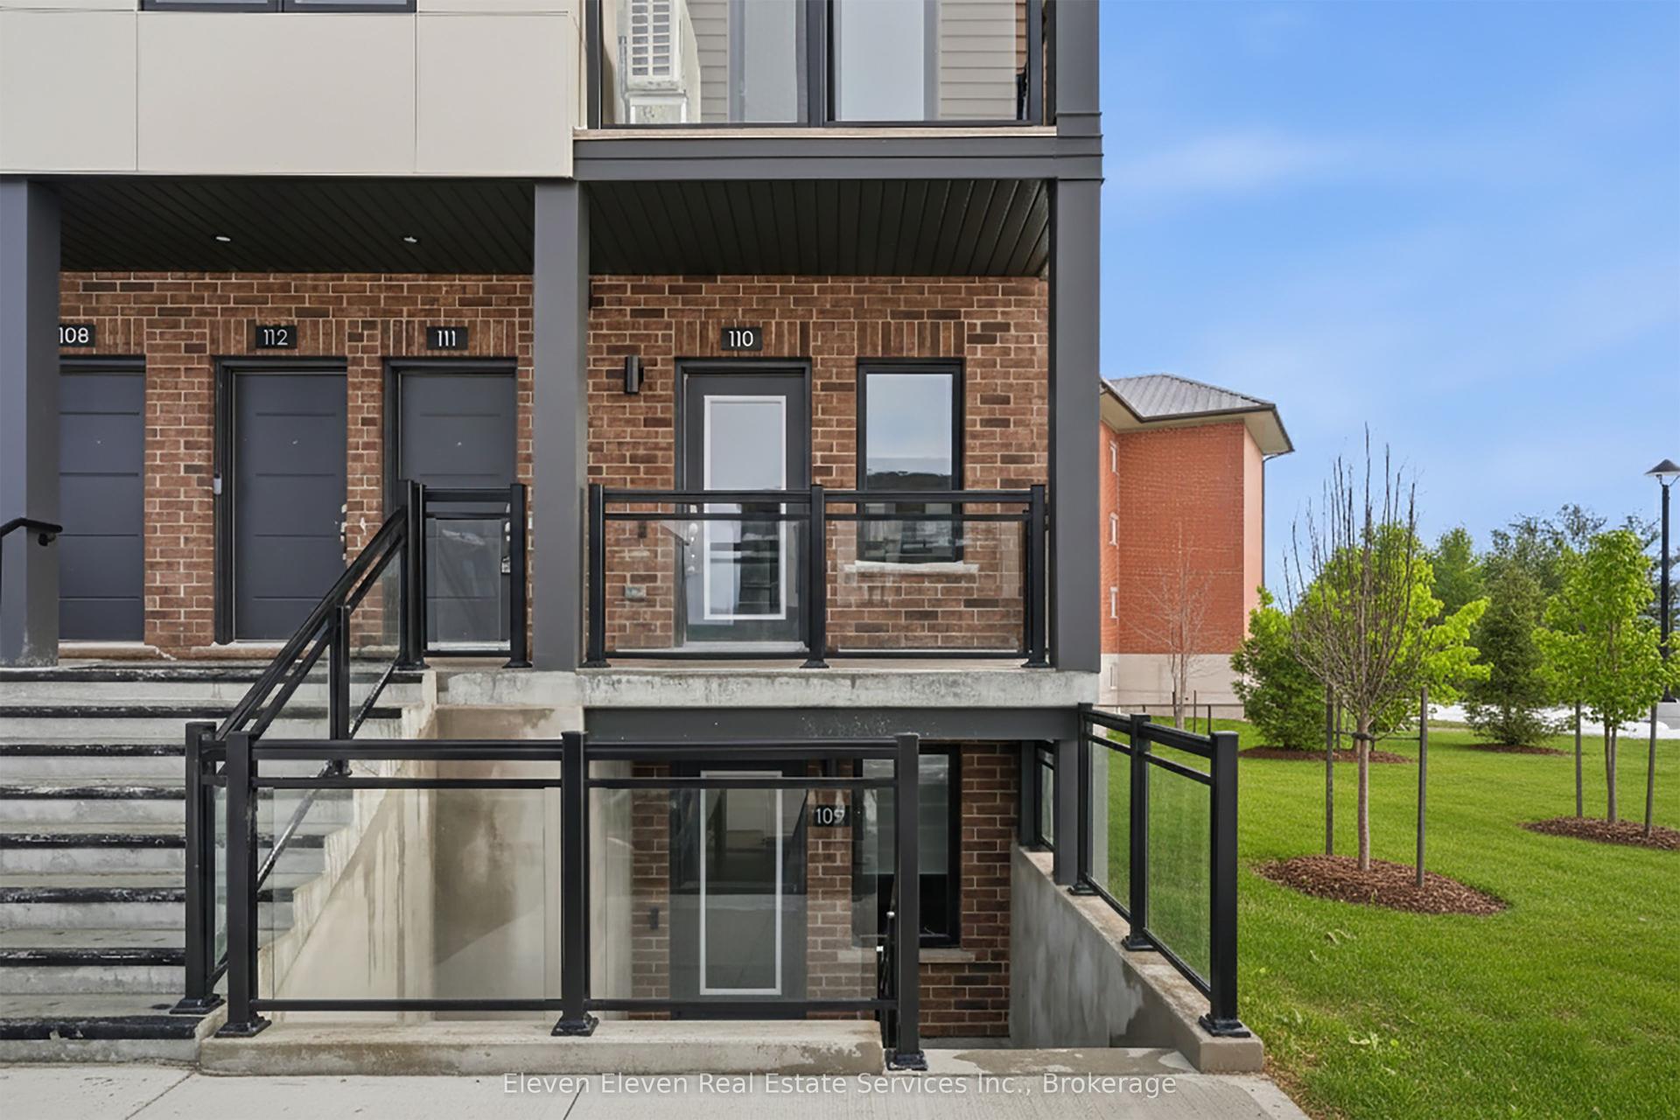
*FREE MONTHLY MAINTENANCE FEES UNTIL THE END OF 2027*. Immaculately maintained and move in ready, this 1310 sq ft townhouse offers comfortable, low maintenance living in a desirable south end Guelph community. Set in a beautifully landscaped complex, this bright and well kept home provides a functional layout with plenty of space for everyday living.The main floor features an open concept living and dining area with large windows, maple hardwood and ceramic flooring. The upgraded kitchen includes granite countertops, ceramic backsplash and newer appliances. The living and dining areas extend to a private patio with gas BBQ hookup, ideal for easy outdoor dining and relaxing. A 2 pcs powder room completes the main level. Upstairs are 2 spacious bedrooms, a large 5 pcs bathroom (2 sinks) and a versatile den, perfect for a home office. The fully finished basement provides additional living space with a Murphy bed, gas fireplace, 4 pcs bathroom with heated floors and excellent storage. Use this level as a third bedroom, guest suite, in-law space or potential rental accommodation. Additional features include central air, HRV system, sump pump, covered front porch and newer appliances. Furnace and air conditioner replaced in 2020; water softener added in 2023. TWO PARKING SPACES provide added convenience and flexibility. Located in a family friendly south end neighbourhood close to parks, trails, excellent schools, shopping, restaurants and entertainment. Easy access to Highway 6, Highway 401 and GO Transit makes commuting convenient. A fantastic option for anyone looking for a beautiful, worry free, fully finished, low-maintenance home.
HardwoodFireplace
Rooms
Main Floor
| Living Room | 4.76 × 3.67 m | |
| Kitchen | 2.62 × 3.02 m | |
| Dining Room | 4.86 × 3.47 m |
Second Floor
| Primary Bedroom | 4.02 × 3.52 m | |
| Bedroom | 3.69 × 3.66 m | |
| Den | 3.73 × 3.00 m |
Basement
| Recreation | 6.21 × 7.63 m | |
| Laundry | 2.86 × 3.58 m |
Features
- In-Law Capability
- Storage
- Floor Drain
- Sump Pump
- Water Heater
- Water Softener
- ERV/HRV
- Landscaped
- Patio
- Privacy
- Finished
- Full
- Central Air
- 2-Storey
Financials
Annual Taxes
$4,683
Estimated Rental Income
Entire property$2,600 – $3,500/mo
Rental yield5.7% – 7.6%
*Estimates based on comparable rentals in the area. Actual income may vary.
Market Data — Guelph
Days on market12 days
Buyer's MarketSeller's Market
Based on active listings in Guelph. Data updates daily.
Getting around
How walkable, bikeable, and transit-friendly this neighbourhood is.
76
/ 100
Walk Score
Very Walkable
59
/ 100
Transit Score
Good Transit
49
/ 100
Bike Score
Somewhat Bikeable
Scores are estimates based on neighbourhood data and are for informational purposes only.
MLS® data courtesy of the Toronto Regional Real Estate Board (TRREB).
The information provided herein must only be used by consumers that have a bona fide interest in the purchase, sale, or lease of real estate and may not be used for any commercial purpose or any other purpose. Listing information is deemed reliable but is not guaranteed accurate by the Toronto Regional Real Estate Board, the listing brokerage, or this website. The trademarks REALTOR®, REALTORS® and the REALTOR® logo are controlled by The Canadian Real Estate Association (CREA) and identify real estate professionals who are members of CREA. MLS®, Multiple Listing Service®, and the associated logos are owned by CREA. Not intended to solicit properties currently listed for sale or buyers under contract.
You may also like
More homes in Guelph
Hand-picked listings with a similar price range and style.
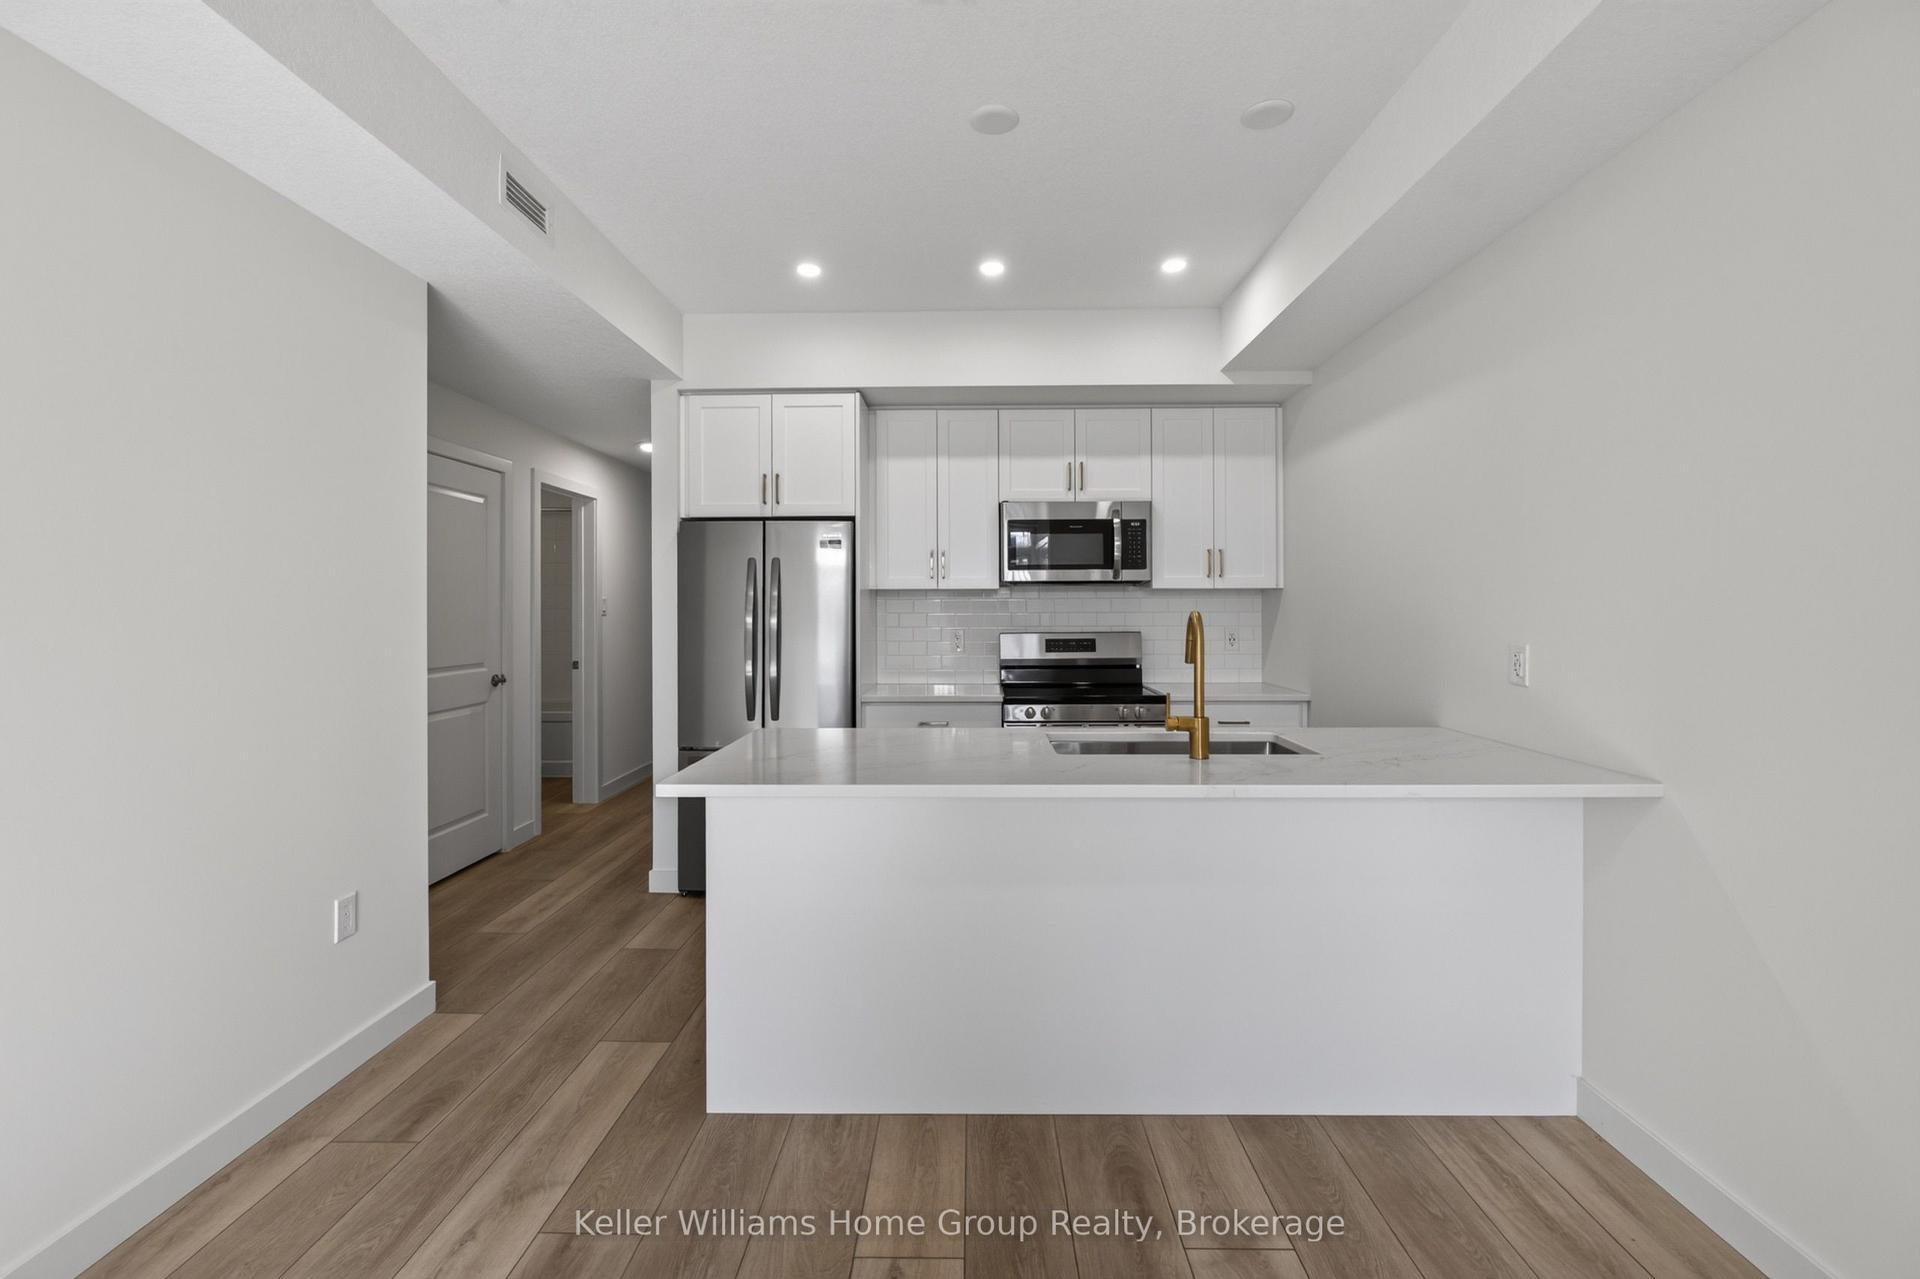
For Sale1 month ago
$438,676
Condo Town
est. $1,923/mo
824 Woolwich Street 89 #89, Riverside Park
Guelph, ON
2 bd
2 ba
950
0
MLS# X13744404Keller Williams Home Group Realty
WhatsApp Aman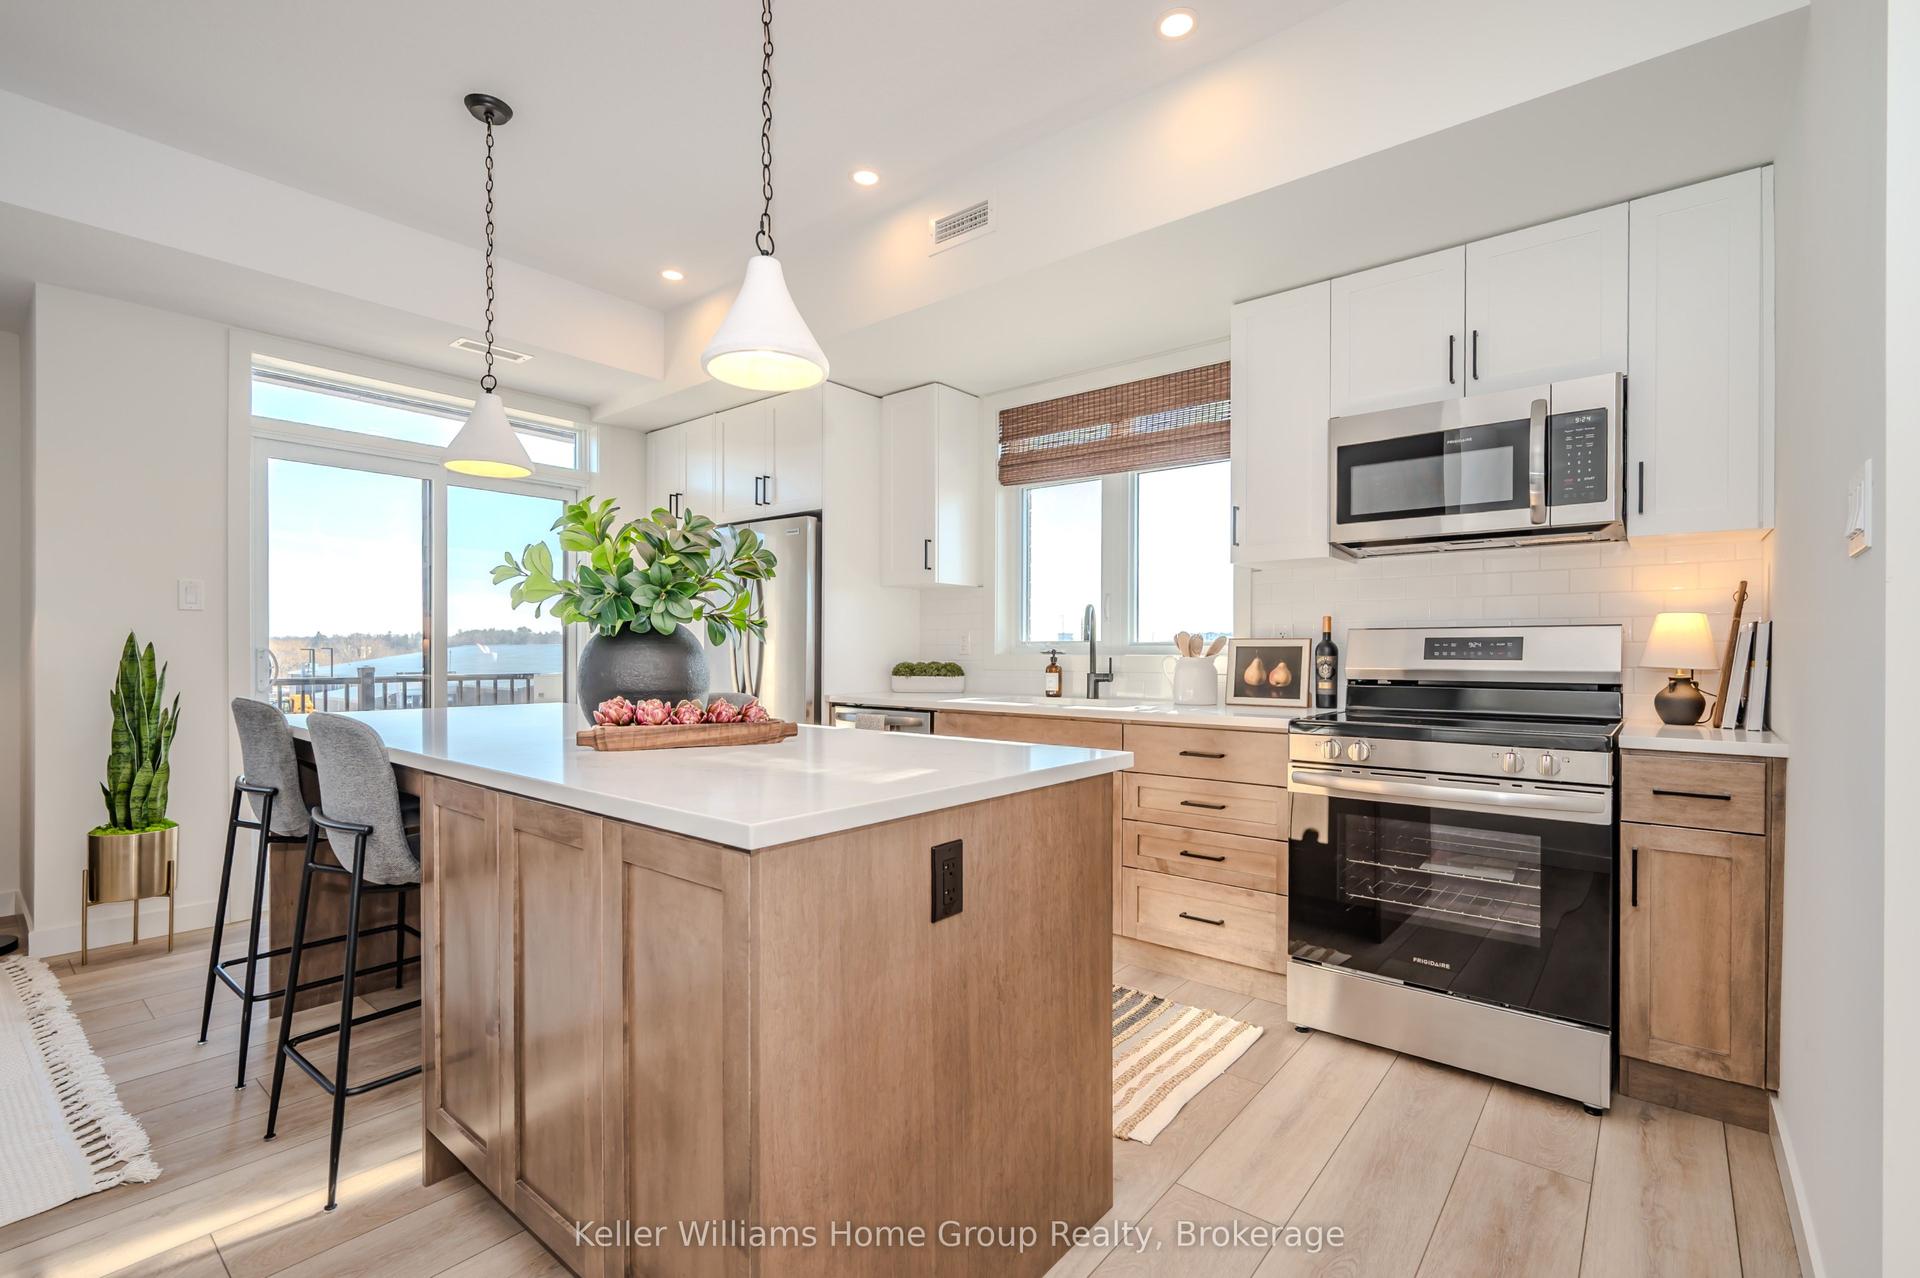
For Sale26 days ago
$530,080
Condo Town
est. $2,324/mo
824 Woolwich Street 70 #70, Riverside Park
Guelph, ON
2 bd
2 ba
1,100
1
MLS# X13772316Keller Williams Home Group Realty
WhatsApp Aman