For Sale
Open House Sun 18–20
975 Strasburg Road 3 #3
Kitchener, ON
$538,800
3+1Bd
3Ba
1,300+sqft
2Parking
$414/sqft
Condo TownMLS# X13826720Listed 2026-09-2520 DOM
Cooling
Central Air
Basement
Finished
About this home
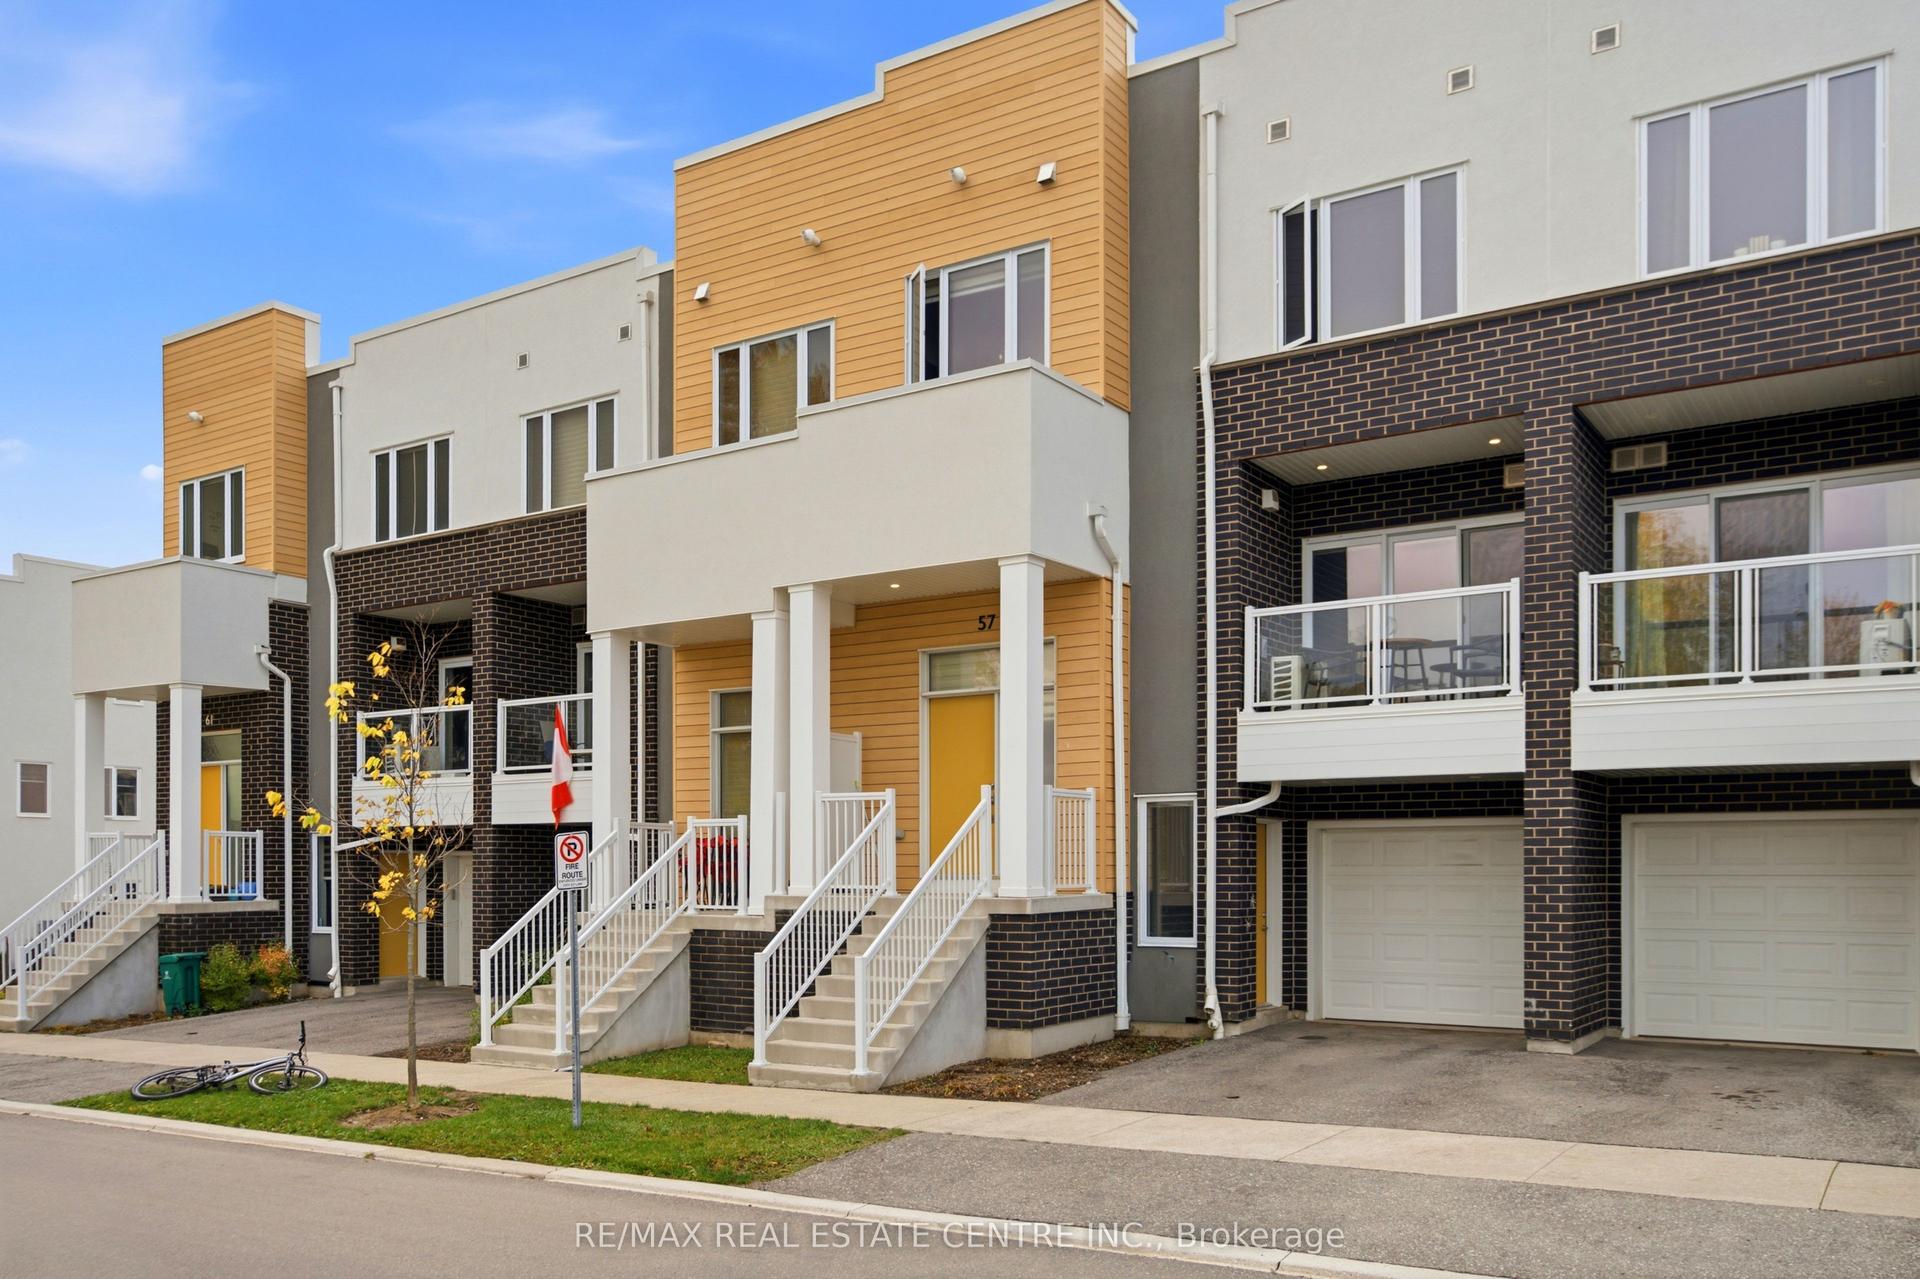
Bright and spacious 4-bedroom (3+1), 3-bathroom Townhouse in the desirable Country Hills community, offering nearly 2,000 sq. ft. of finished living space and a layout designed for comfortable everyday living. The bright, carpet-free main floor features an open-concept kitchen, dining and living area with plenty of cabinetry and counter space, stainless steel appliances and a convenient breakfast bar. Large windows and sliding doors fill the space with natural light and lead to the private fenced backyard and patio, perfect for relaxing or entertaining outdoors. A 2-piece powder room completes the main level. Upstairs are three well-sized bedrooms, including a generous primary bedroom with a walk-in closet, along with a full 4-piece bathroom. The fully finished lower level adds additional sq. ft. of valuable living space with a recreation room, a 4th bedroom, 3-piece bathroom and laundry, providing plenty of flexibility for a guest bedroom, home office, playroom, gym or additional family space. An attached garage, driveway parking, fresh paint, a new central air conditioner (2026) and a newer furnace (2025) add to the home's everyday comfort and convenience Enjoy the added benefit of low monthly condo fees, helping to keep ongoing ownership costs affordable. Ideally located near schools, parks, playgrounds, shopping, public transit and community amenities, with convenient access to major highways. A move-in-ready opportunity for first-time buyers, families or investors in an established Kitchener neighbourhood.
Garage
Rooms
Main Floor
| Bathroom | 0.79 × 1.96 m | 2 Pc Bath |
| Dining Room | 2.39 × 2.18 m | |
| Kitchen | 2.82 × 3.91 m | |
| Living Room | 5.21 × 3.40 m |
Second Floor
| Bathroom | 2.54 × 2.46 m | |
| Bedroom | 2.57 × 4.06 m | |
| Bedroom | 2.54 × 5.23 m | |
| Primary Bedroom | 4.17 × 4.09 m |
Basement
| Bathroom | 2.54 × 1.73 m | 3 Pc Bath |
| Laundry | 1.75 × 2.11 m | |
| Recreation | 2.41 × 5.03 m | |
| Utility Room | 2.54 × 2.18 m |
Features
- Auto Garage Door Remote
- Water Softener
- Finished
- Full
- Central Air
- 2-Storey
Financials
Annual Taxes
$3,557.17
Estimated Rental Income
Entire property$3,200 – $4,200/mo
Rental yield7.1% – 9.4%
*Estimates based on comparable rentals in the area. Actual income may vary.
Market Data — Kitchener
Days on market20 days
Buyer's MarketSeller's Market
Based on active listings in Kitchener. Data updates daily.
Getting around
How walkable, bikeable, and transit-friendly this neighbourhood is.
69
/ 100
Walk Score
Somewhat Walkable
58
/ 100
Transit Score
Good Transit
56
/ 100
Bike Score
Bikeable
Scores are estimates based on neighbourhood data and are for informational purposes only.
MLS® data courtesy of the Toronto Regional Real Estate Board (TRREB).
The information provided herein must only be used by consumers that have a bona fide interest in the purchase, sale, or lease of real estate and may not be used for any commercial purpose or any other purpose. Listing information is deemed reliable but is not guaranteed accurate by the Toronto Regional Real Estate Board, the listing brokerage, or this website. The trademarks REALTOR®, REALTORS® and the REALTOR® logo are controlled by The Canadian Real Estate Association (CREA) and identify real estate professionals who are members of CREA. MLS®, Multiple Listing Service®, and the associated logos are owned by CREA. Not intended to solicit properties currently listed for sale or buyers under contract.
You may also like
More homes in Kitchener
Hand-picked listings with a similar price range and style.
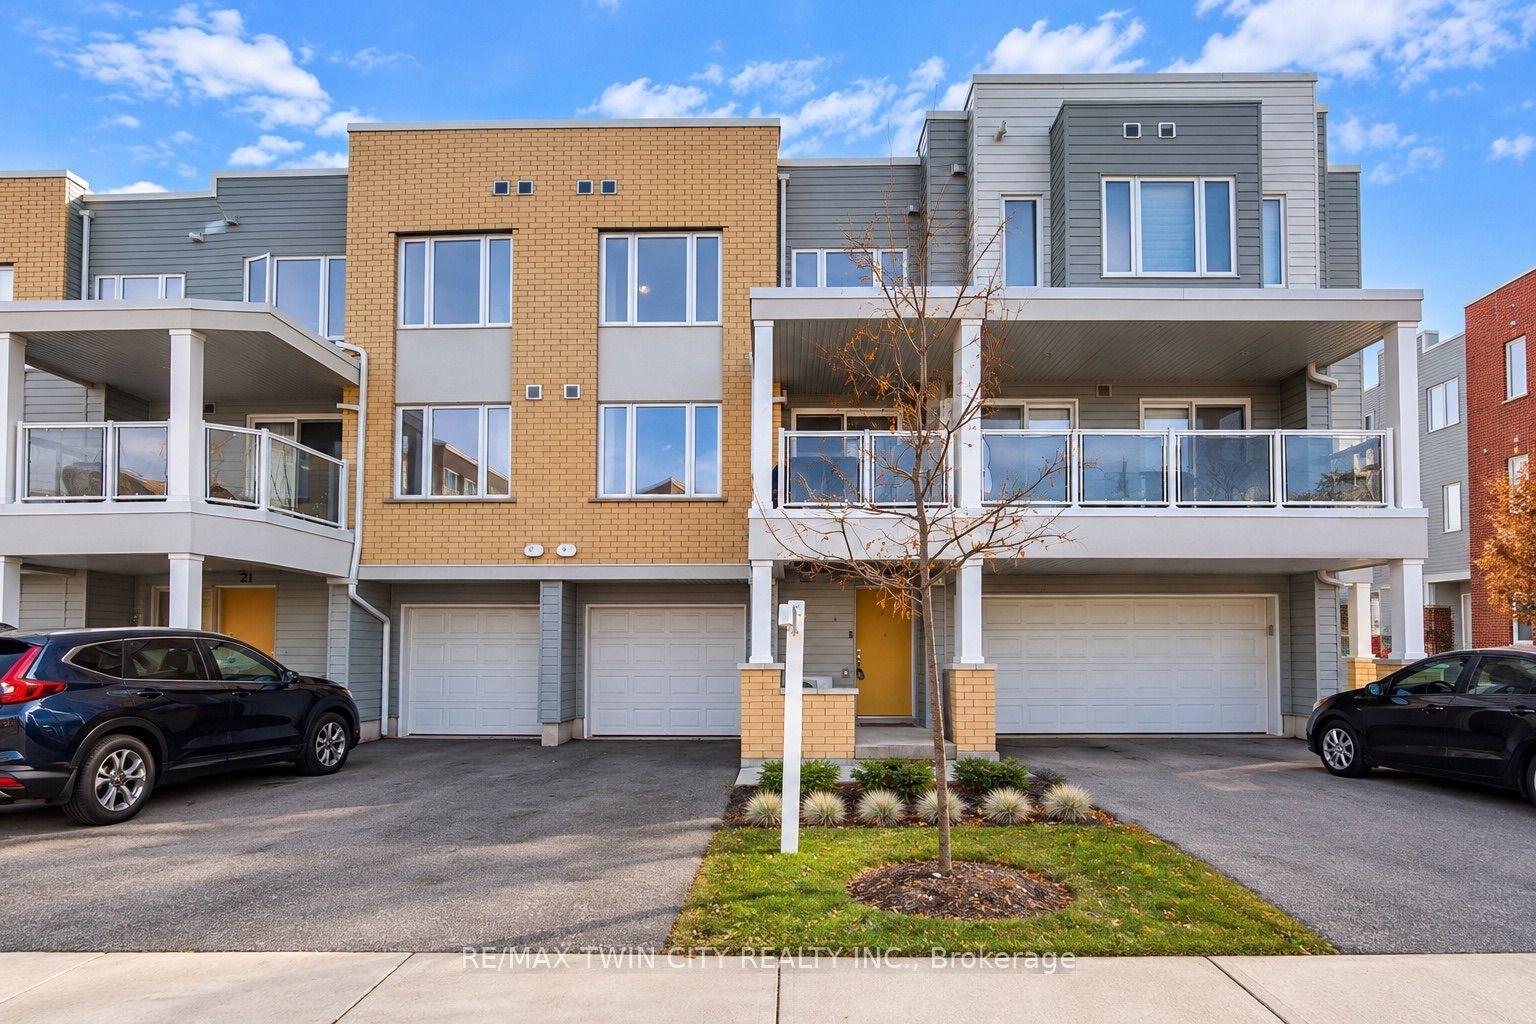
For Sale6 days ago
$499,900
Condo Town
est. $2,192/mo
23 Valencia Avenue
Kitchener, ON
2 bd
3 ba
1,500
3
MLS# X13879510Re/Max Twin City Realty Inc.
WhatsApp Aman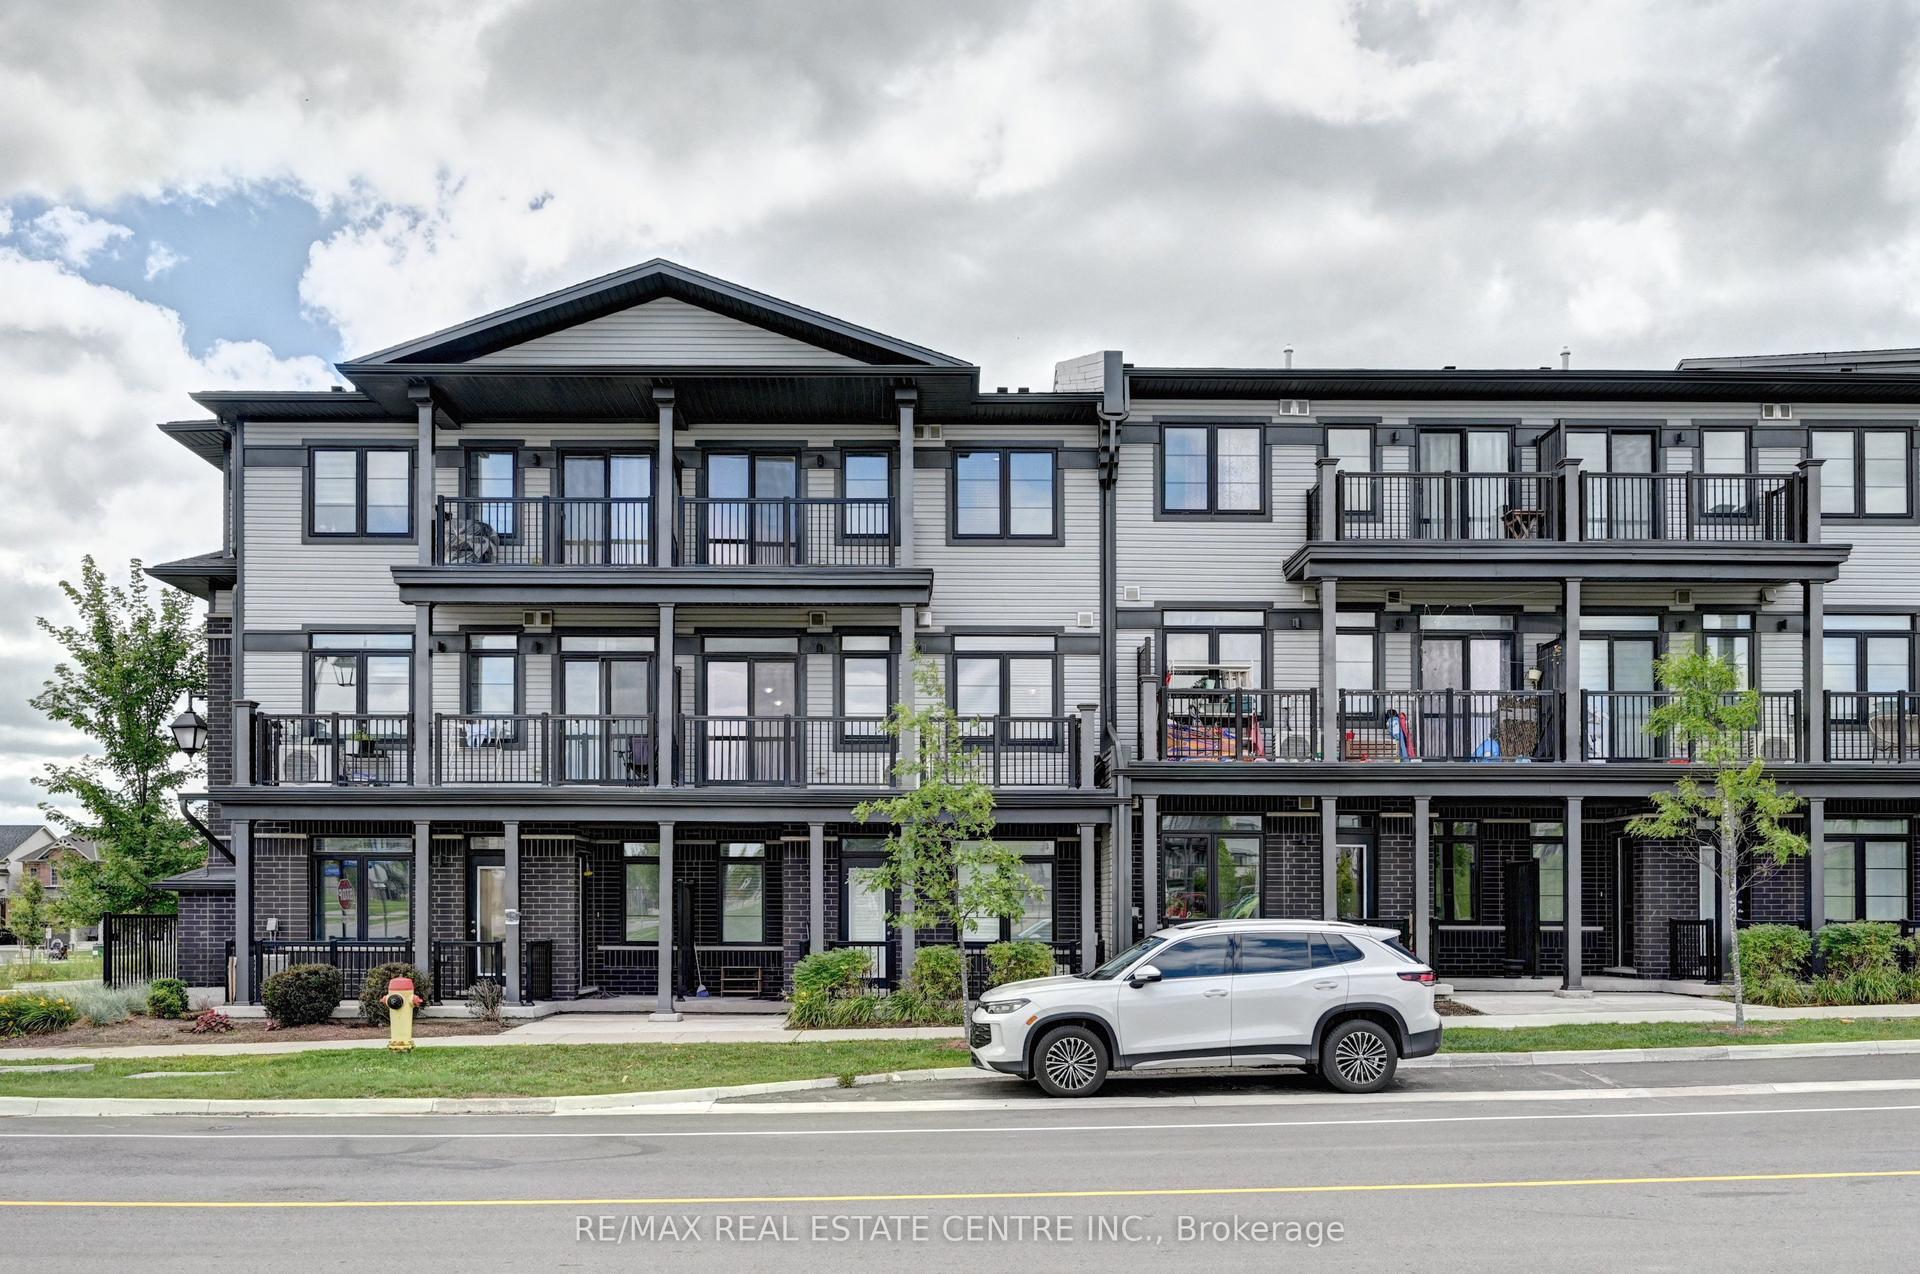
For Sale10 h ago
$469,900
Condo Town
est. $2,060/mo
102 Wheat Lane
Kitchener, ON
2 bd
3 ba
1,300
1
MLS# X14083626Re/Max Real Estate Centre Inc.
WhatsApp Aman