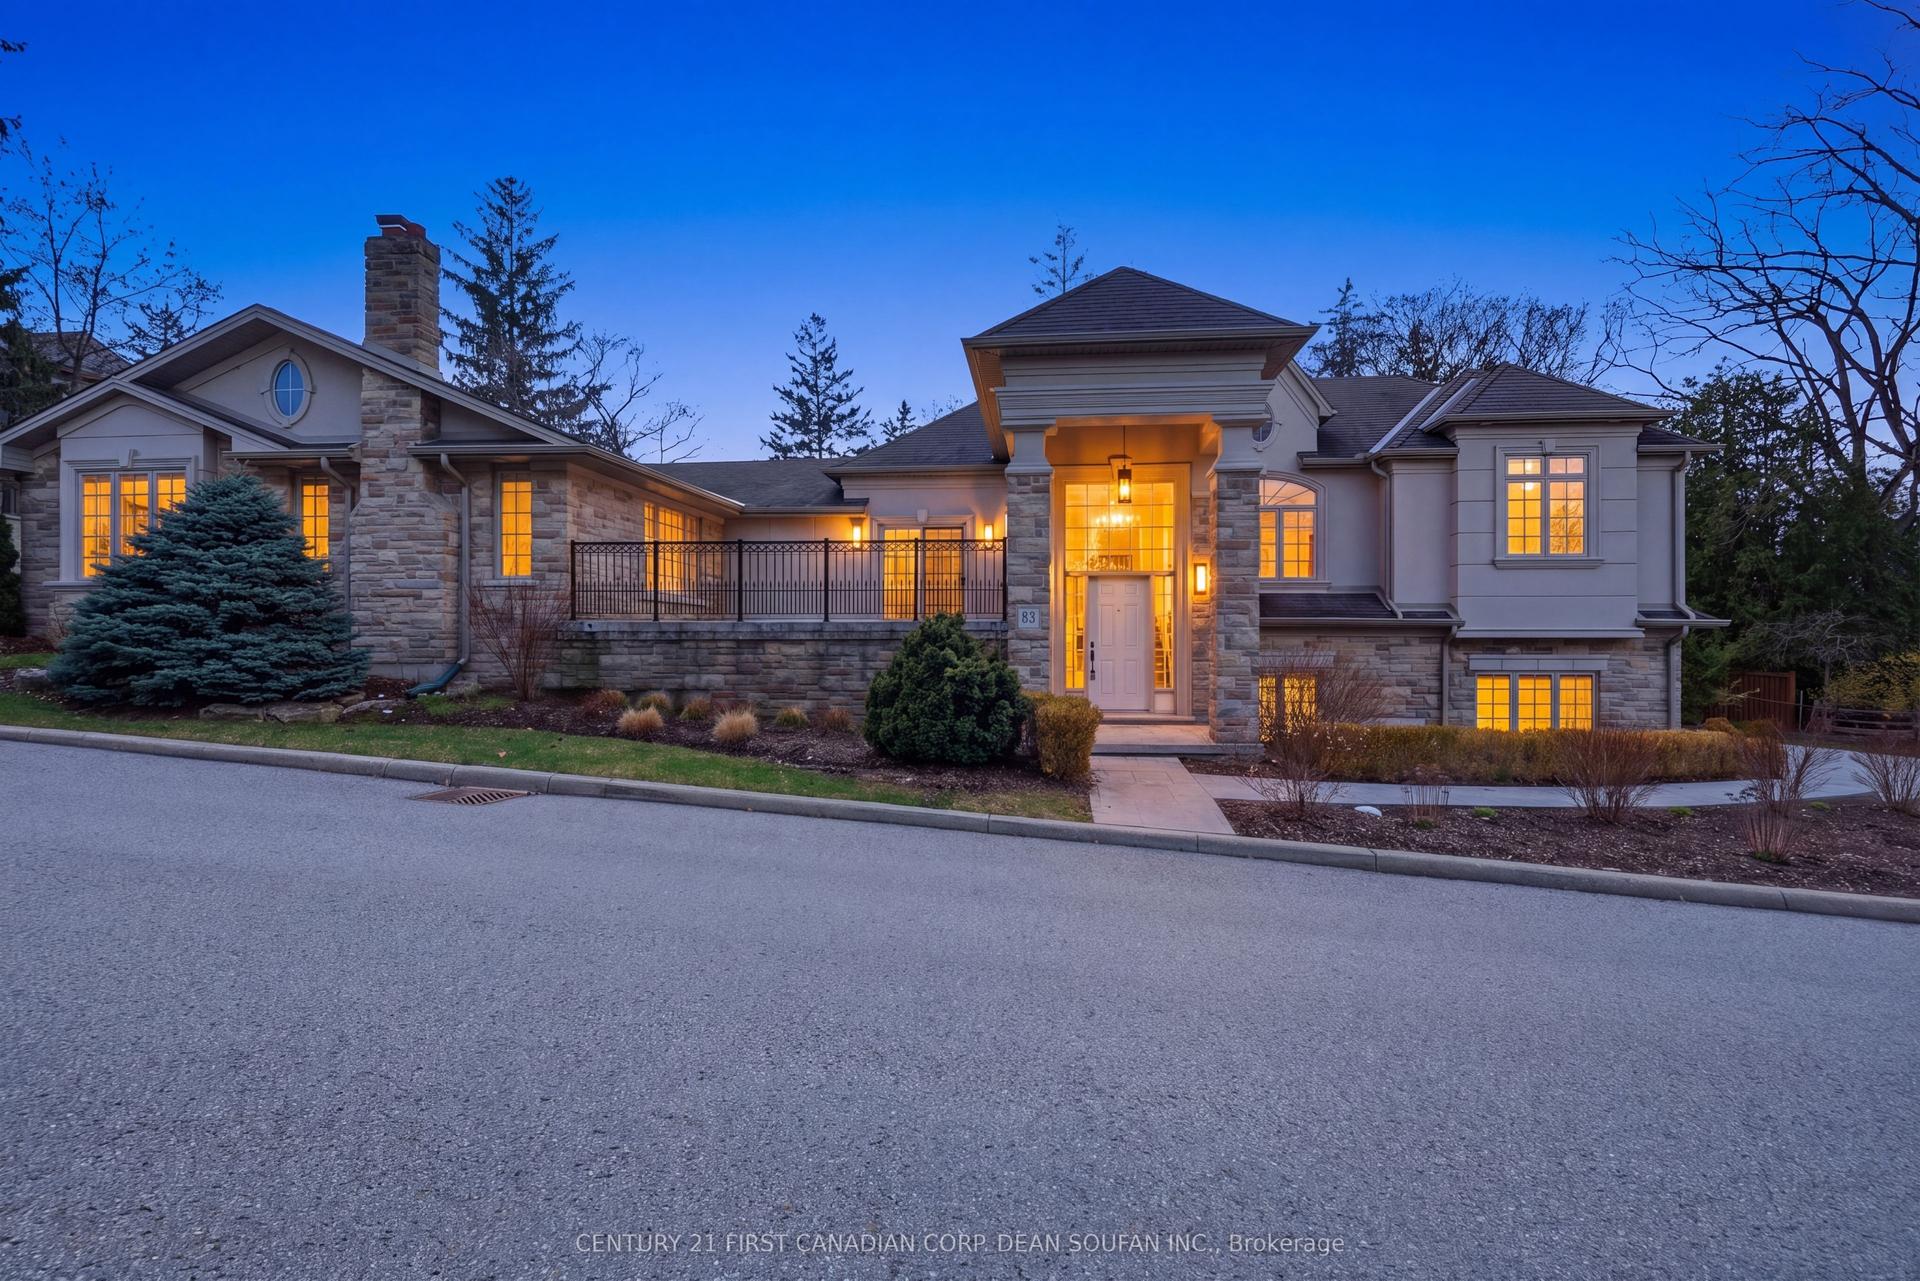
For Sale
326 Manhattan Drive
South K, London South, ON
$1,799,900
4Bd
5Ba
4,250+sqft
6Parking
61.88 x 144.29 ftlot
$424/sqft
DetachedMLS# X13827084Listed 2026-09-2518 DOM
Cooling
Air Exchanger
Basement
Unfinished
About this home
PRICE JUST REDUCED! OVER $450,000 IN DISCOUNTED BUILDER UPGRADES! Where exceptional design meets outstanding value. Welcome to this remarkable custom residence by Mapleton Homes, ideally situated in prestigious Boler Heights on a rare, pool-sized lot.From the moment you arrive, the striking stone, stucco and brick exterior sets the tone for the exceptional craftsmanship found throughout. Inside, soaring ceilings, impressive 8-foot doors and sophisticated designer finishes create a sense of space and luxury that is both elegant and inviting.At the heart of the home is a stunning chef-inspired kitchen showcasing custom cabinetry, striking Dekton countertops and backsplash, premium finishes and a thoughtfully designed layout ideal for both entertaining and everyday living.Each spacious bedroom features its own private ensuite, providing exceptional comfort and privacy for family and guests. The impressive primary suite is a true retreat, complete with a beautifully designed dressing room featuring custom built-ins and exceptional attention to detail.With over $450,000 in discounted builder upgrades, the value offered here is extraordinary. Every detail has been considered and the upgrades are already included-giving you the opportunity to enjoy true custom-home quality without the custom-build timeline or comparable cost.Luxury. Quality. Exceptional Value. This is Boler Heights living at its finest.
Pool
Rooms
Main Floor
| Dining Room | 4.29 × 3.29 m | |
| Great Room | 4.29 × 5.15 m | Fireplace Hardwood Floor |
| Breakfast | 2.77 × 4.54 m | |
| Kitchen | 3.59 × 5.82 m | |
| Den | 3.35 × 3.23 m | Hardwood Floor |
Second Floor
| Primary Bedroom | 4.29 × 4.60 m | Hardwood Floor 5 Pc Ensuite |
| Bedroom 2 | 3.59 × 4.05 m | 3 Pc Ensuite |
| Bedroom 3 | 3.08 × 3.41 m | 3 Pc Ensuite |
| Bedroom 4 | 3.84 × 3.23 m | 3 Pc Ensuite |
Features
- Air Exchanger
- Carpet Free
- Floor Drain
- Patio
- Porch
- Unfinished
- Development Potential
- Central Air
- 2-Storey
Financials
Annual Taxes
$10,880
Estimated Rental Income
Entire property$4,000 – $6,500/mo
Rental yield2.7% – 4.3%
*Estimates based on comparable rentals in the area. Actual income may vary.
Market Data — London South
Days on market18 days
Buyer's MarketSeller's Market
Based on active listings in London South. Data updates daily.
Getting around
How walkable, bikeable, and transit-friendly this neighbourhood is.
54
/ 100
Walk Score
Somewhat Walkable
45
/ 100
Transit Score
Some Transit
48
/ 100
Bike Score
Somewhat Bikeable
Scores are estimates based on neighbourhood data and are for informational purposes only.
MLS® data courtesy of the Toronto Regional Real Estate Board (TRREB).
The information provided herein must only be used by consumers that have a bona fide interest in the purchase, sale, or lease of real estate and may not be used for any commercial purpose or any other purpose. Listing information is deemed reliable but is not guaranteed accurate by the Toronto Regional Real Estate Board, the listing brokerage, or this website. The trademarks REALTOR®, REALTORS® and the REALTOR® logo are controlled by The Canadian Real Estate Association (CREA) and identify real estate professionals who are members of CREA. MLS®, Multiple Listing Service®, and the associated logos are owned by CREA. Not intended to solicit properties currently listed for sale or buyers under contract.
You may also like
More homes in London South
Hand-picked listings with a similar price range and style.
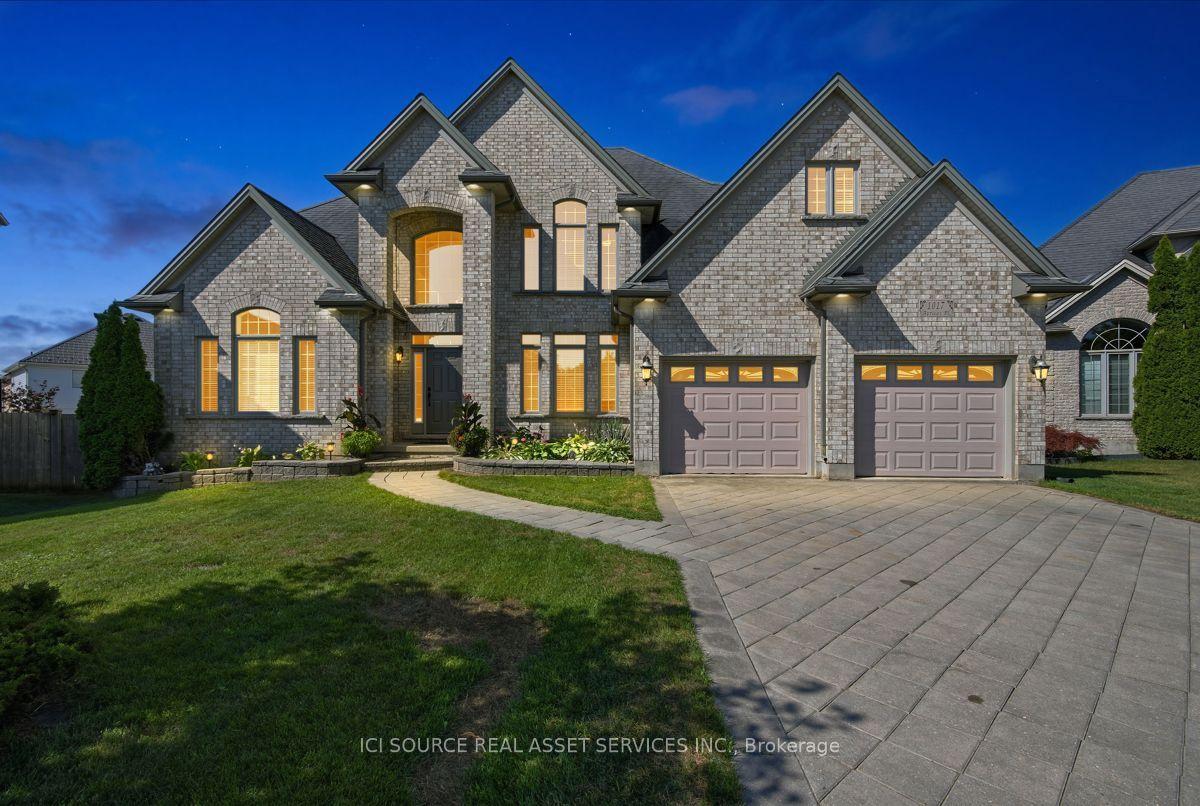
For Sale2 months ago
$1,359,999
Detached
est. $5,962/mo
1017 Apricot Place, South K
London South, ON
4 bd
3 ba
3,250
10
MLS# X13674586Ici Source Real Asset Services In…
WhatsApp Aman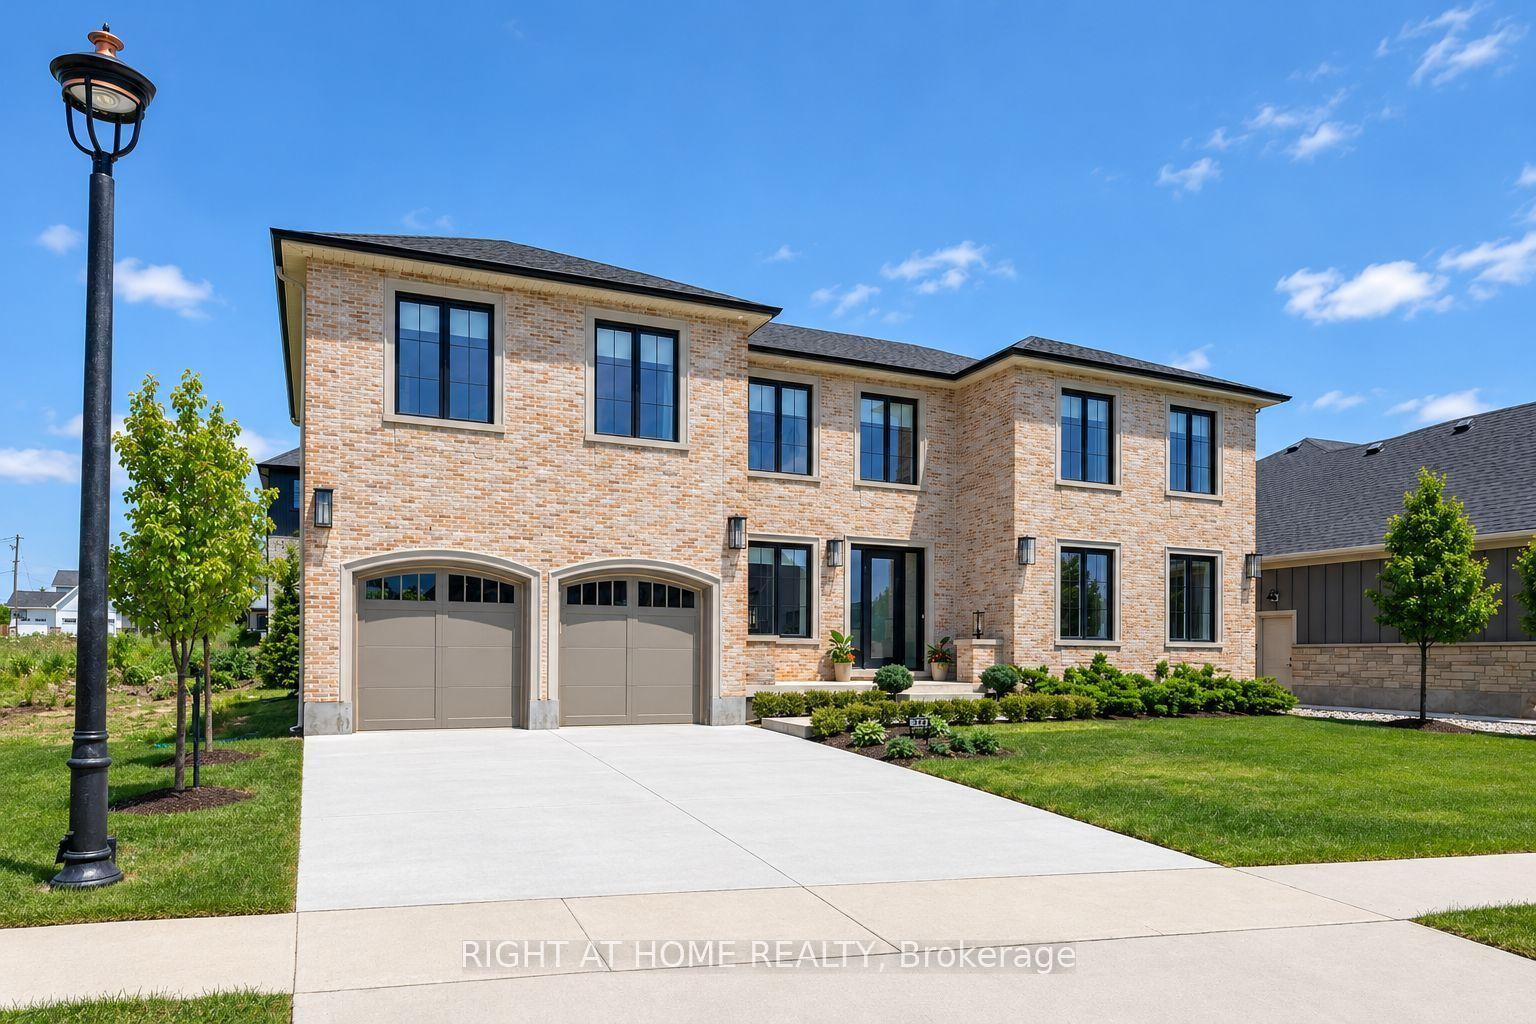
For Sale2 months ago
$1,449,000
Detached
est. $6,352/mo
372 Manhattan Drive, South K
London South, ON
4 bd
4 ba
4,250
7
MLS# X13717264Right At Home Realty
WhatsApp Aman