For Sale
Just Listed
145 Base Line Road E 33 #33
South G, London South, ON
$1,448,900
4+1Bd
4Ba
2,750+sqft
6Parking
$527/sqft
DetachedMLS# X13877430Listed 2026-10-085 DOM
Heating
Water Heater Owned
Cooling
Central Air
Basement
Finished
About this home
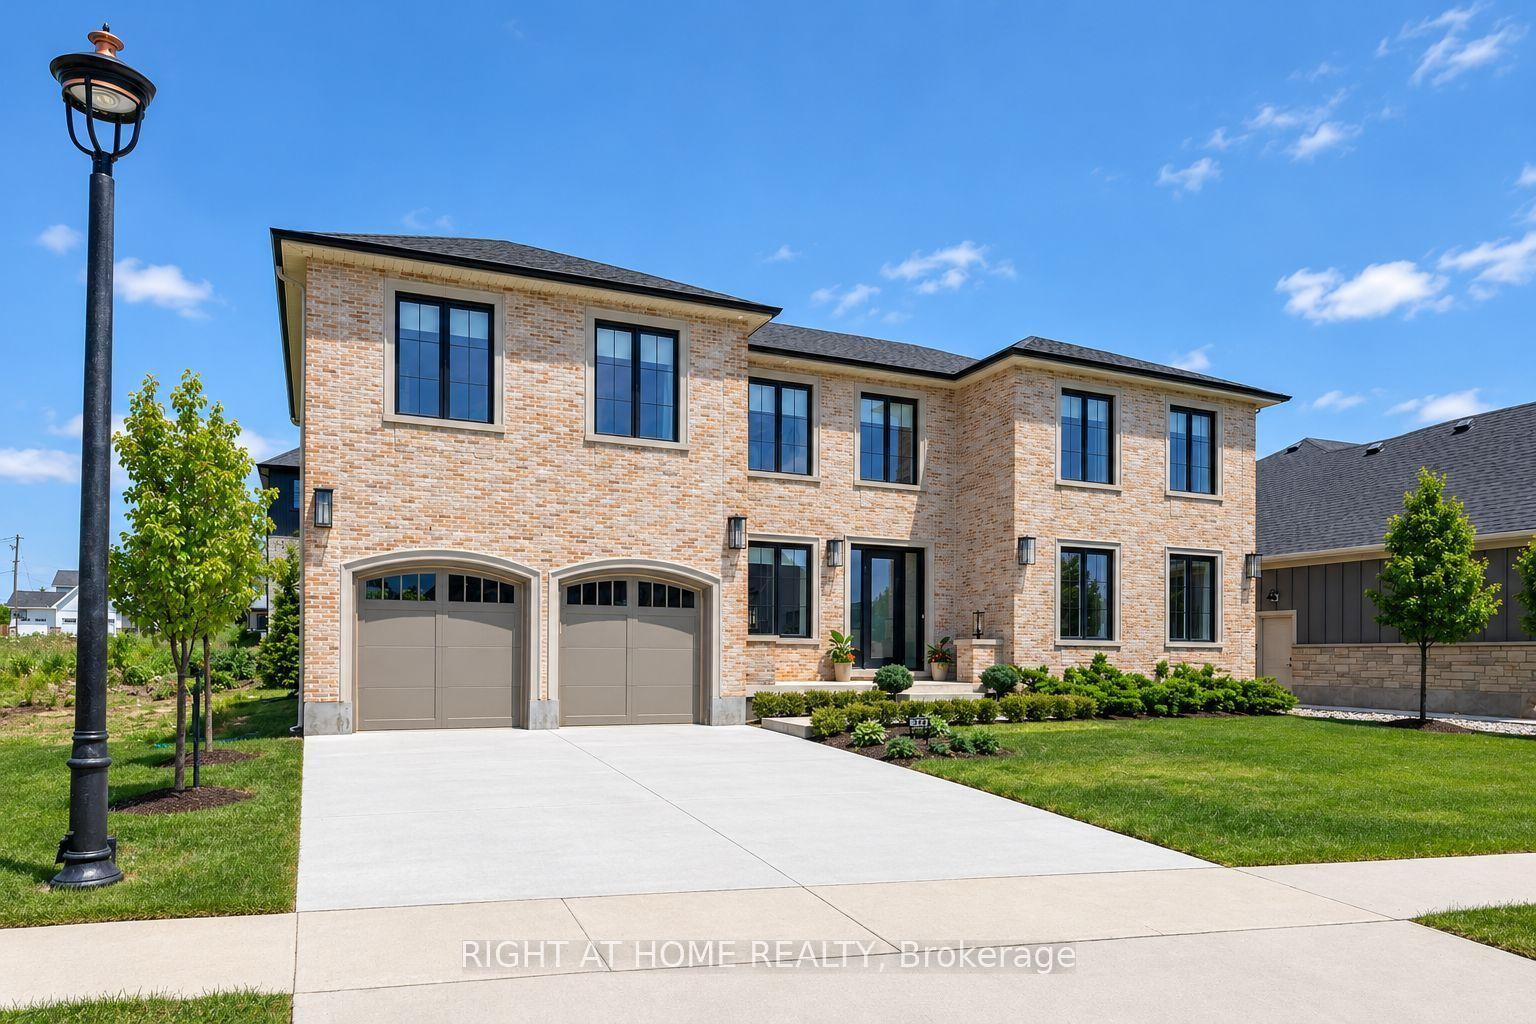
Prestigious Treetop Hill Estates- Welcome to Old South. Executive fully renovated residence in the Heart of London's highly sought after community minutes from Wortley Village. This exceptional 4+1 bedroom, 4 bathroom home sits on a private, treed lot and offers over 4,300+ sq ft of thoughtfully designed living space. Showcasing warm contemporary finishes throughout, this expansive one storey home features a fully finished lower level with a separate entrance. The main floor is anchored by a stunning brand new kitchen complete with an oversized central island, extended dining table, and stainless steel appliances, while large windows throughout flood the home with natural light and enhance the open concept layout connecting the living room, dining area, and kitchen, ideal for both everyday living and entertaining. A spacious second living room provides added flexibility and leads to a large elevated two tier composite deck overlooking the private backyard. The primary bedroom is thoughtfully positioned apart from the other bedrooms, offering a true retreat with a beautifully appointed ensuite and walk in closet. The lower level functions as its own self contained living space, featuring an updated kitchen, bedroom, 2 bathrooms, generous storage, and a combined living and dining area, perfect for extended family, guests, or a private retreat. This is a rare offering in one of London's most desirable communities and is sure to impress. Minutes from Downtown and Highways 401/402.
Renovated
Rooms
Main Floor
| Foyer | 2.41 × 3.99 m | |
| Family Room | 4.18 × 5.77 m | Fireplace |
| Kitchen | 3.58 × 8.91 m | |
| Dining Room | 4.18 × 2.90 m | |
| Living Room | 6.56 × 5.93 m | Fireplace |
| Primary Bedroom | 5.50 × 4.95 m | 5 Pc Ensuite Walk-In Closet(s) |
Second Floor
| Bedroom 2 | 3.62 × 4.11 m | |
| Bedroom 3 | 2.99 × 4.18 m | |
| Bedroom 4 | 3.58 × 4.18 m |
Lower
| Dining Room | 5.15 × 7.18 m | |
| Kitchen | 4.01 × 3.89 m | |
| Sitting | 4.00 × 5.36 m | |
| Bedroom 5 | 3.71 × 4.68 m | |
| Utility Room | 3.41 × 2.63 m | |
| Laundry | 4.12 × 2.28 m |
Features
- Auto Garage Door Remote
- Bar Fridge
- In-Law Capability
- Primary Bedroom - Main Floor
- Separate Hydro Meter
- Storage
- Water Heater Owned
- Deck
- Landscaped
- Patio
- Porch
- Finished
- Full
- Central Air
- 2-Storey
Financials
Annual Taxes
$15,590.46
Estimated Rental Income
Entire property$4,000 – $6,500/mo
Rental yield3.3% – 5.4%
*Estimates based on comparable rentals in the area. Actual income may vary.
Market Data — London South
Days on market5 days
Buyer's MarketSeller's Market
Based on active listings in London South. Data updates daily.
Getting around
How walkable, bikeable, and transit-friendly this neighbourhood is.
62
/ 100
Walk Score
Somewhat Walkable
39
/ 100
Transit Score
Some Transit
50
/ 100
Bike Score
Bikeable
Scores are estimates based on neighbourhood data and are for informational purposes only.
MLS® data courtesy of the Toronto Regional Real Estate Board (TRREB).
The information provided herein must only be used by consumers that have a bona fide interest in the purchase, sale, or lease of real estate and may not be used for any commercial purpose or any other purpose. Listing information is deemed reliable but is not guaranteed accurate by the Toronto Regional Real Estate Board, the listing brokerage, or this website. The trademarks REALTOR®, REALTORS® and the REALTOR® logo are controlled by The Canadian Real Estate Association (CREA) and identify real estate professionals who are members of CREA. MLS®, Multiple Listing Service®, and the associated logos are owned by CREA. Not intended to solicit properties currently listed for sale or buyers under contract.
You may also like
More homes in London South
Hand-picked listings with a similar price range and style.
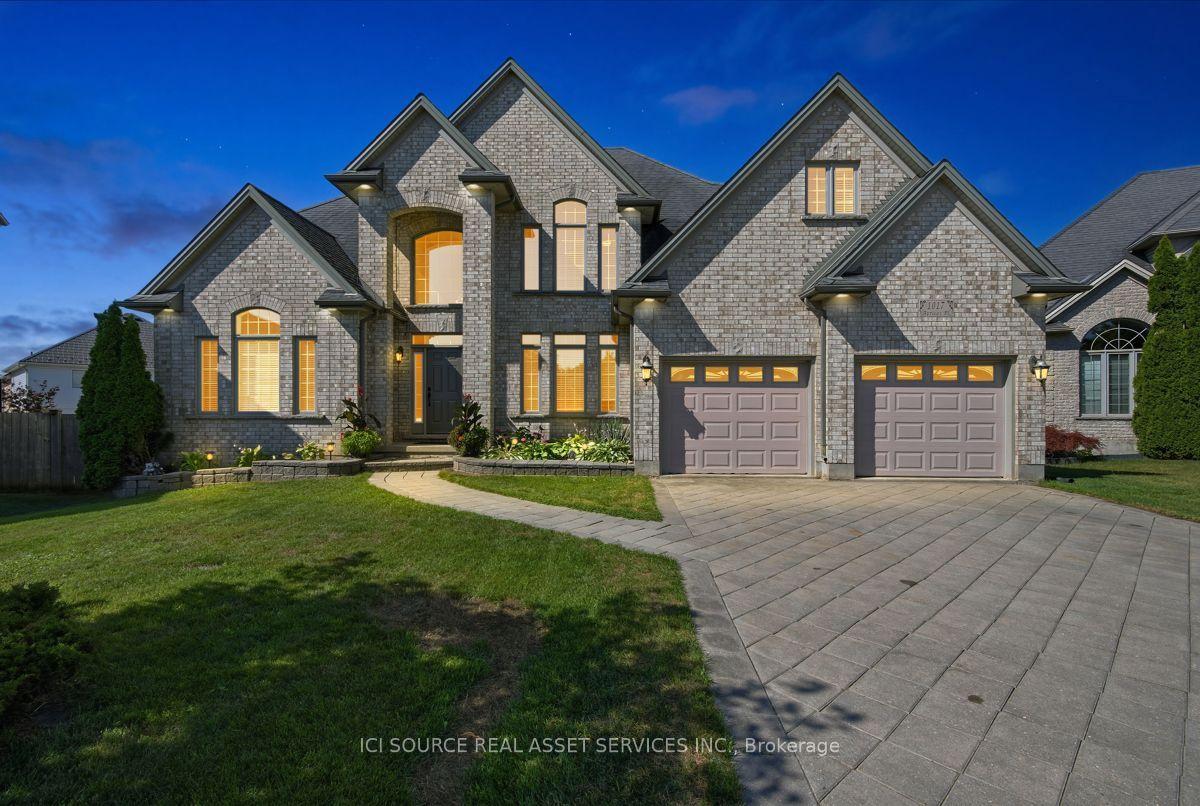
For Sale2 months ago
$1,359,999
Detached
est. $5,962/mo
1017 Apricot Place, South K
London South, ON
4 bd
3 ba
3,250
10
MLS# X13674586Ici Source Real Asset Services In…
WhatsApp Aman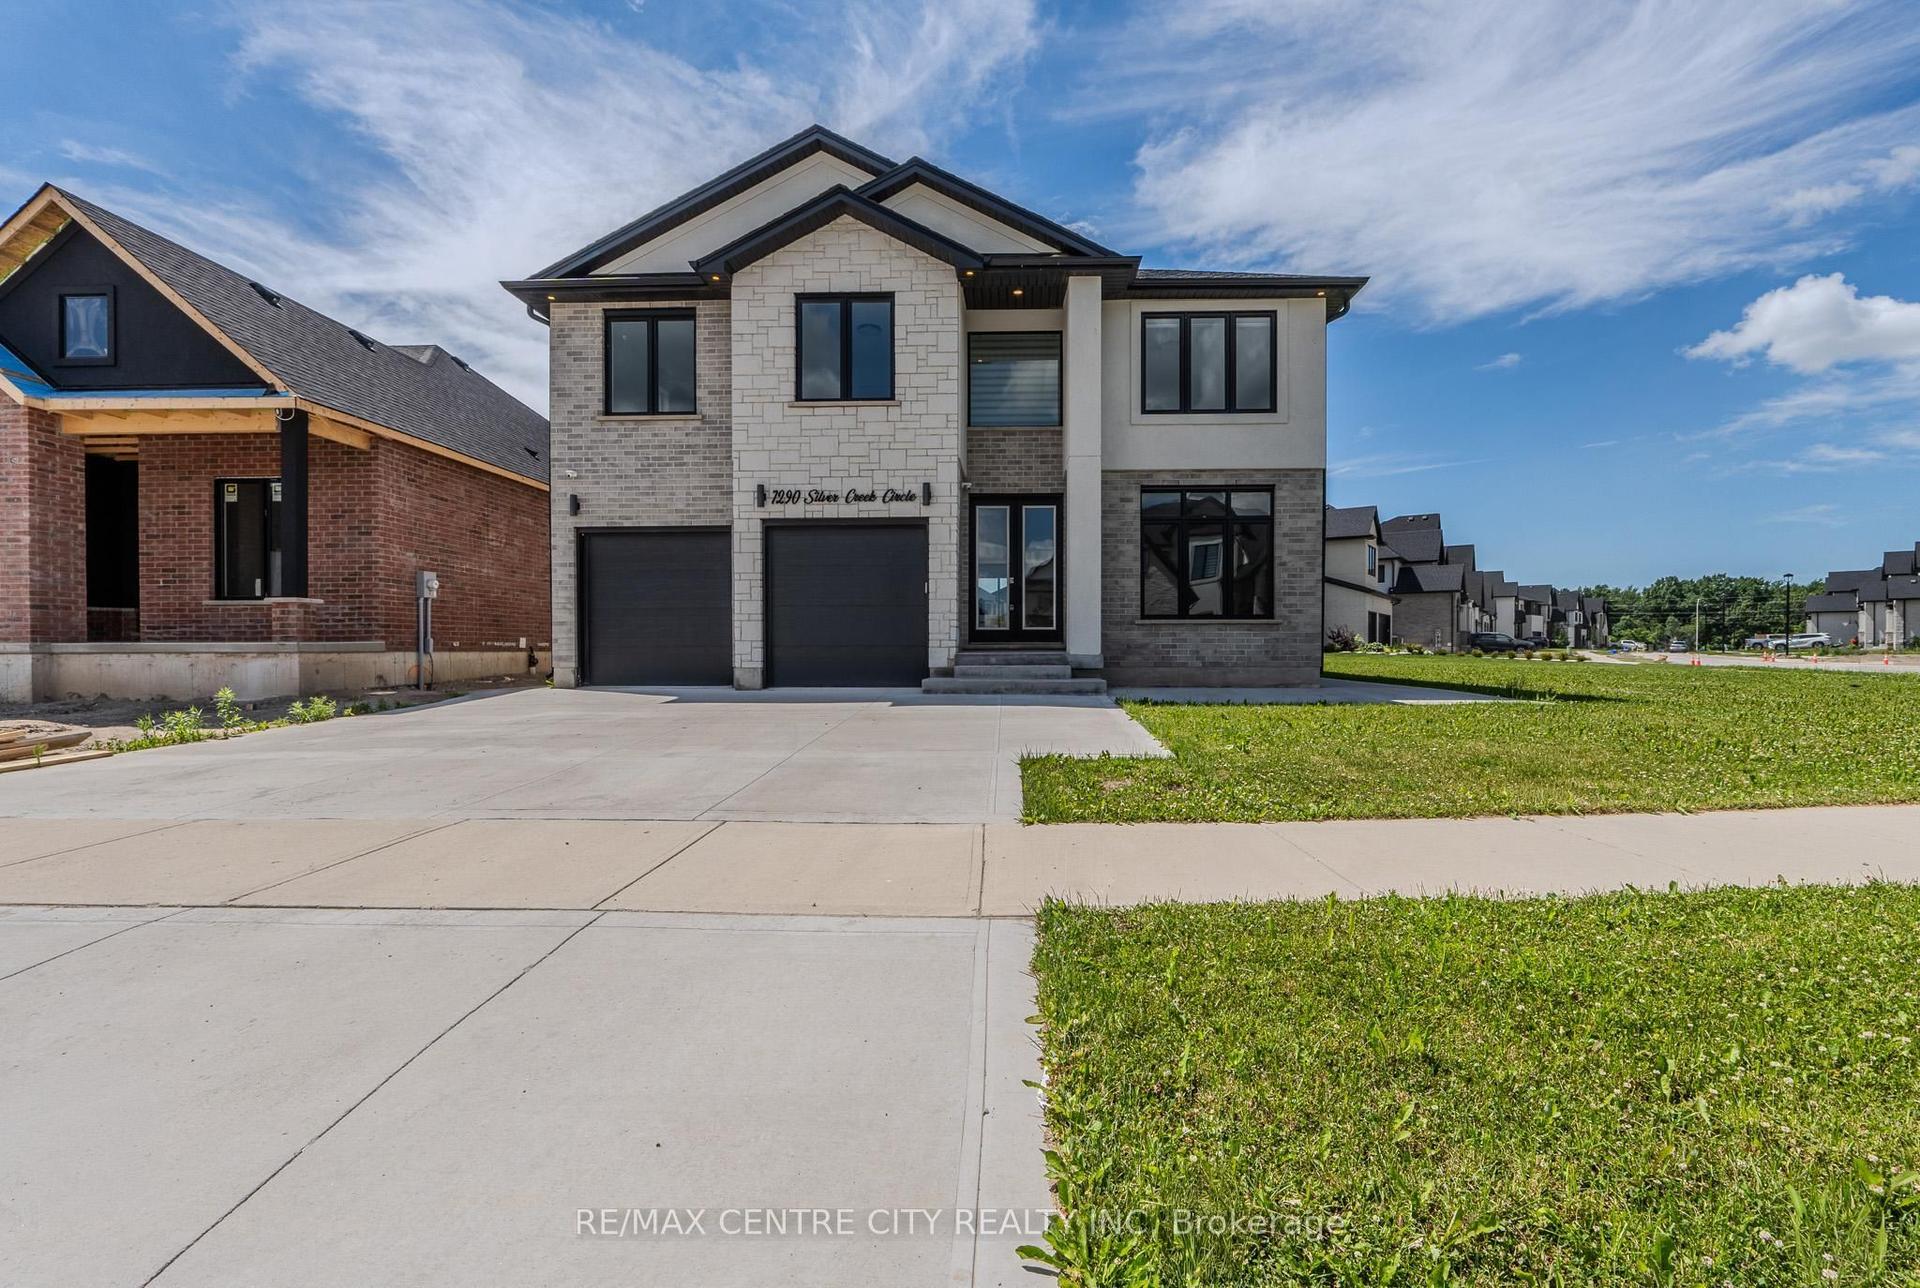
For Sale12 days ago
$1,099,900
Detached
est. $4,822/mo
7290 Silver Creek Circle, South V
London South, ON
4 bd
4 ba
3,250
6
MLS# X13848400Re/Max Centre City Realty Inc
WhatsApp Aman