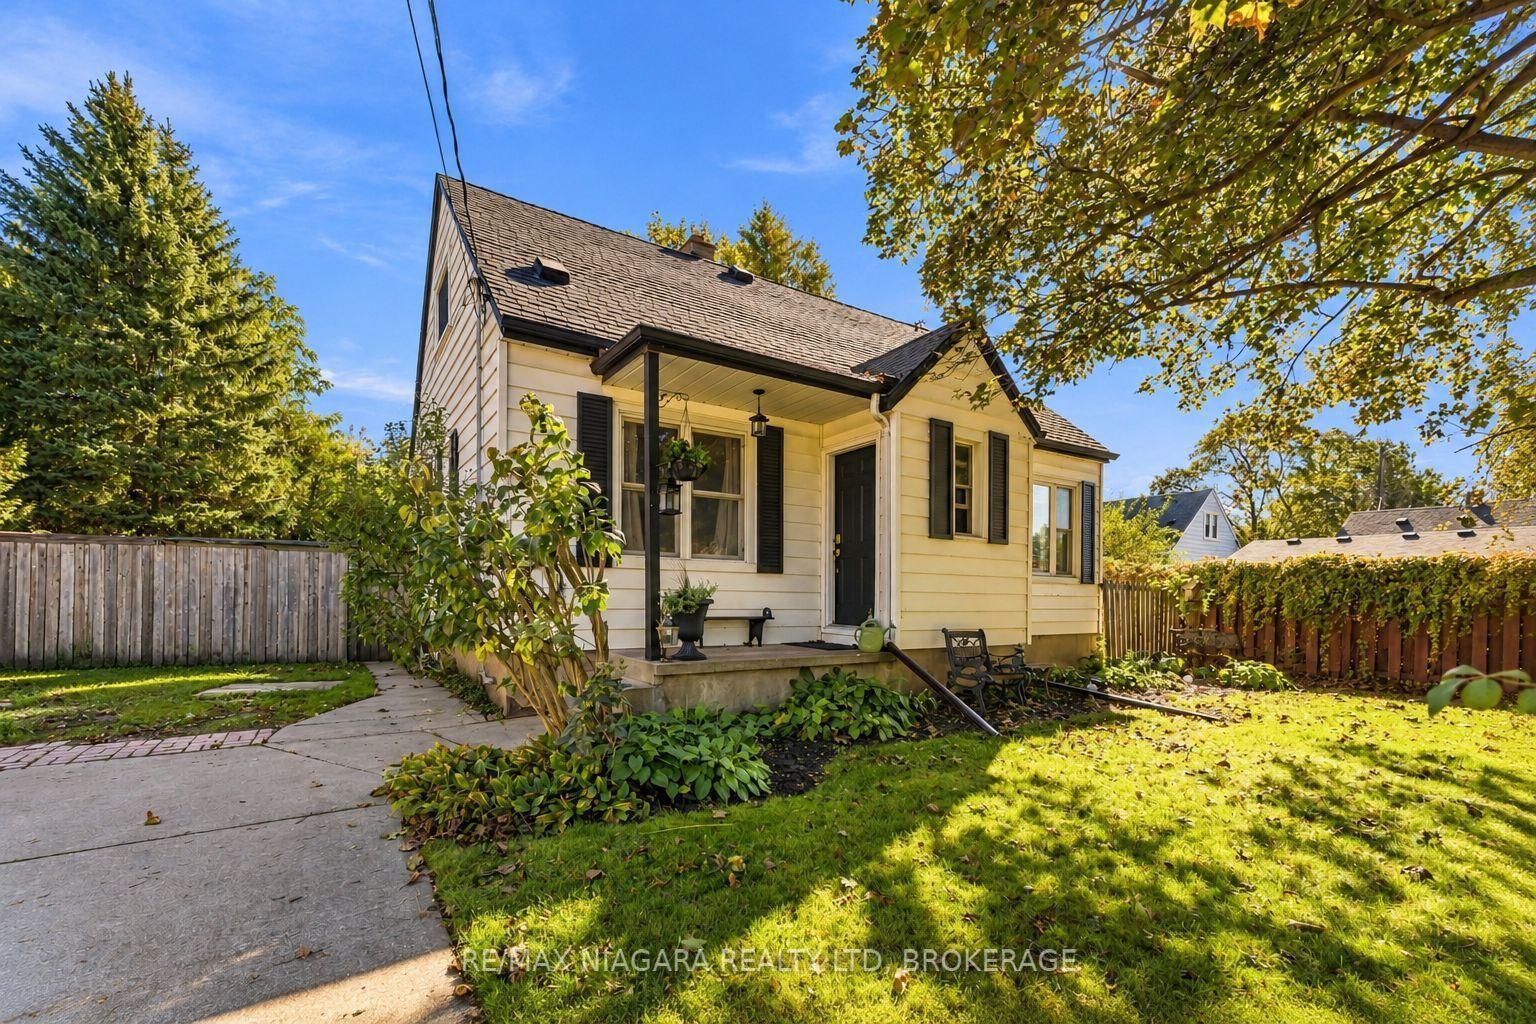
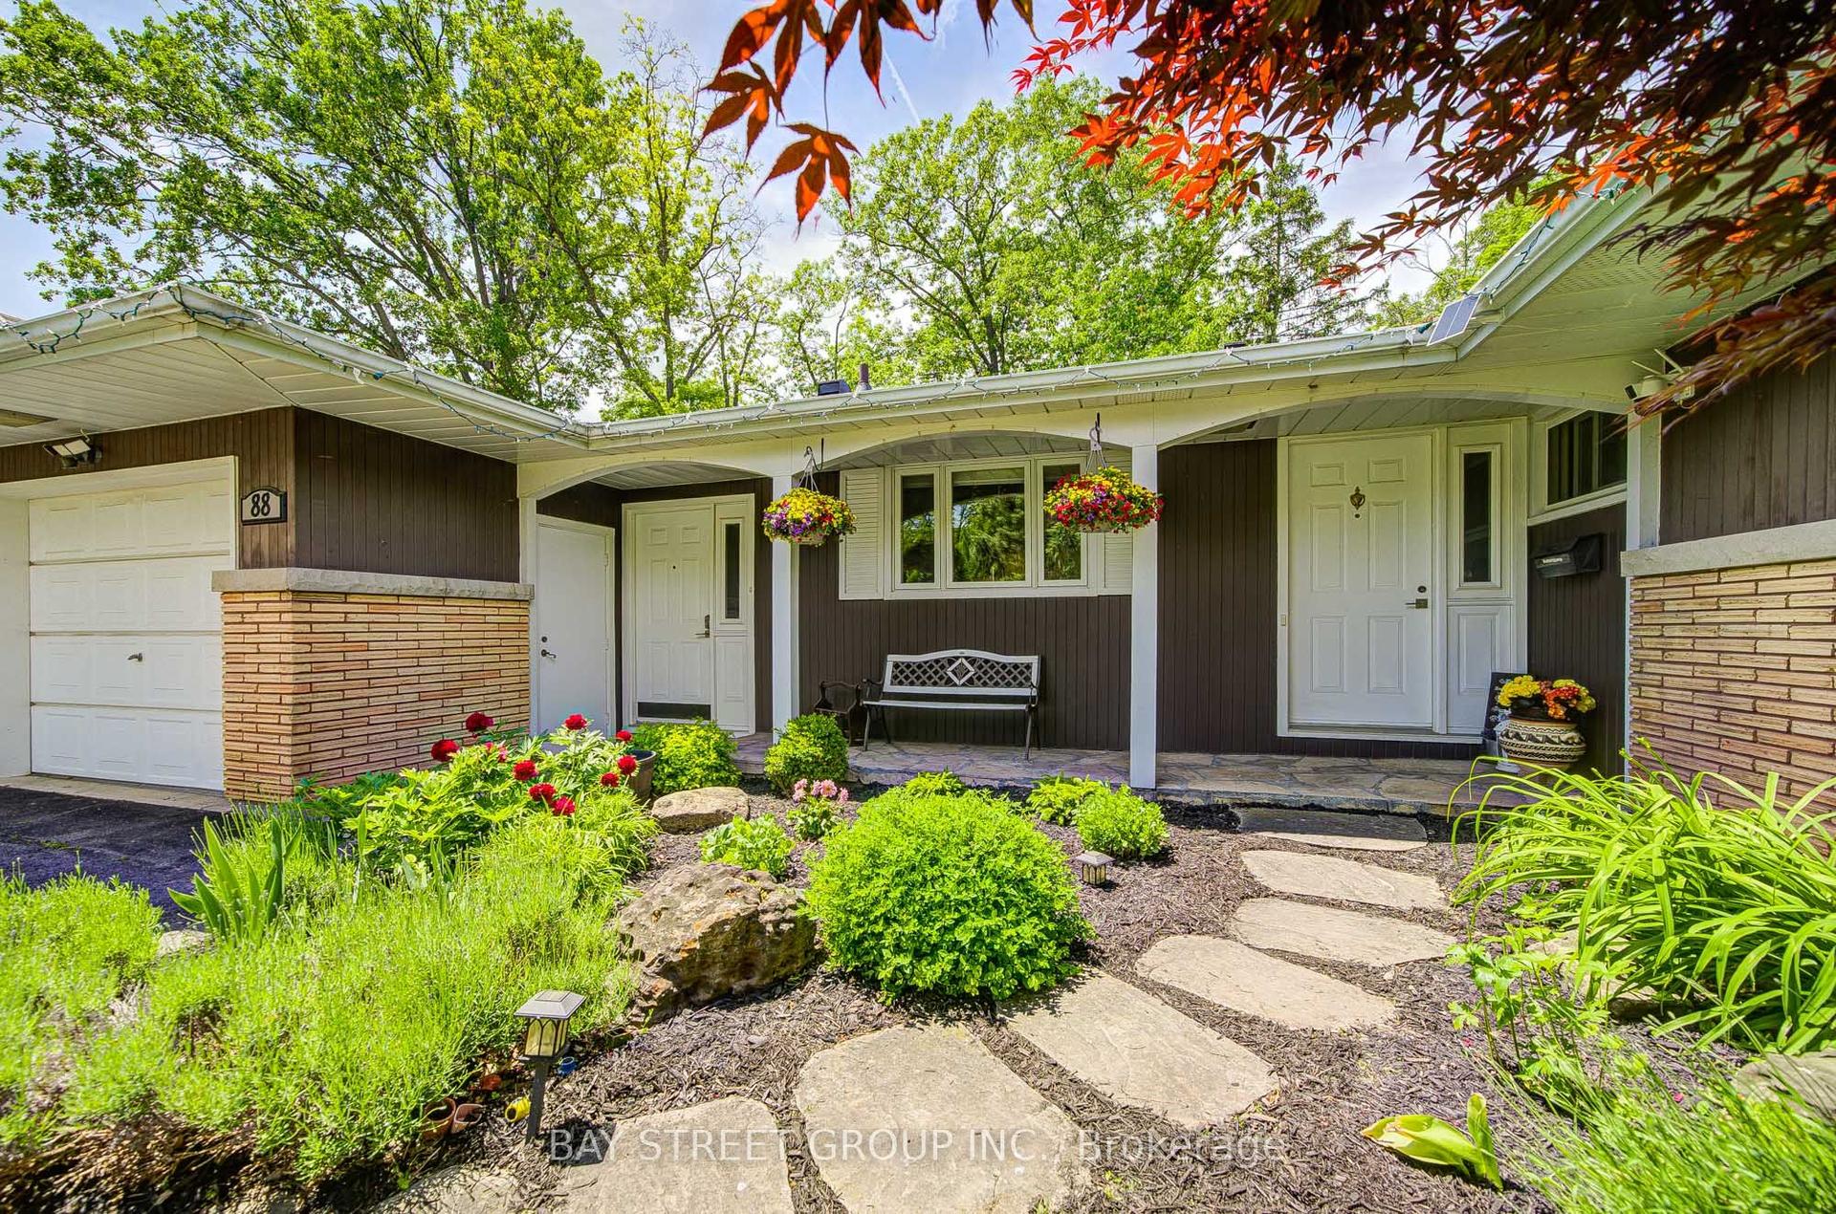
For Sale
35 HEWKO Street
446 - Fairview, St. Catharines, ON
$683,000
3+2Bd
3Ba
900+sqft
8Parking
66.64 x 137.04 ftlot
$759/sqft
DetachedMLS# X13828662Listed 2026-09-2517 DOM
Heating
Water Heater Owned
Cooling
Central Air
Basement
Partially Finished
About this home
Welcome to 35 Hewko Street. This stunning 3+2-bedroom, 3-bathroom detached home blends warm modern aesthetics with smart design and thoughtful upgrades. Situated on a desirable corner lot, this property offers excellent curb appeal, extra outdoor space, and an ideal layout for families, investors, or multi-generational living. The main floor features an open, inviting layout with modern vinyl flooring throughout, fresh paint, and on-trend color palettes that create a warm, cohesive atmosphere. The spacious living room includes a custom TV feature wall-a perfect space to unwind or entertain. Three bright, generously sized bedrooms and a stylish full bathroom complete the main level. Downstairs, the fully finished basement includes- 2 additional bedrooms, 2 modern bathrooms, A separate entrance, Full waterproofing system, sump pump, new plumbing, drain lines, and sprinkler system. A mechanical room with a new high-capacity water heater Additional highlights- Corner lot with added yard space, Central air conditioning for year-round comfort 9+ car driveway and carport for ample parking and expanded driveway for RV parking, Well-landscaped front and backyard with mature greenery and space to enjoy 3 beautifully finished bathrooms Upgraded lighting and smart features. Durable modern vinyl flooring throughout Contemporary finishes for a clean, inviting look New driveway, New smart Appliances (Washer Dryer , Gas range, Dishwasher )New Water heater Prime Location - Enjoy quick access to shopping, public transit, schools, grocery stores, parks, and major highways.--- 3+2 Beds | 3 Baths | Central AC | 9+ Car Driveway + Carport | Finished Basement with Separate Entrance | Corner Lot
Corner Lot
Rooms
Main Floor
| Living Room | 5.21 × 4.97 m | |
| Foyer | 3.48 × 1.22 m | |
| Kitchen | 3.57 × 2.84 m | |
| Primary Bedroom | 3.99 × 3.86 m | |
| Bedroom 2 | 3.35 × 2.59 m | |
| Bedroom 3 | 2.44 × 3.86 m | |
| Bathroom | 1.68 × 2.53 m |
Basement
| Laundry | 3.89 × 3.30 m | |
| Kitchen | 4.27 × 2.82 m | |
| Recreation | 5.49 × 3.81 m | |
| Living Room | 3.73 × 4.60 m | |
| Other | 9.04 × 3.78 m | |
| Laundry | 3.45 × 1.28 m | |
| Utility Room | 2.62 × 3.89 m | |
| Bedroom | 3.57 × 3.66 m | |
| Bedroom 2 | 3.57 × 3.08 m |
Features
- Water Heater Owned
- Partially Finished
- Full
- Central Air
- Bungalow
Financials
Annual Taxes
$4,402.83
Estimated Rental Income
Entire property$3,200 – $4,800/mo
Basement apartment$1,800 – $2,500/mo
Rental yield5.6% – 8.4%
*Estimates based on comparable rentals in the area. Actual income may vary.
Market Data — St. Catharines
Days on market17 days
Buyer's MarketSeller's Market
Based on active listings in St. Catharines. Data updates daily.
Getting around
How walkable, bikeable, and transit-friendly this neighbourhood is.
51
/ 100
Walk Score
Somewhat Walkable
44
/ 100
Transit Score
Some Transit
55
/ 100
Bike Score
Bikeable
Scores are estimates based on neighbourhood data and are for informational purposes only.
MLS® data courtesy of the Toronto Regional Real Estate Board (TRREB).
The information provided herein must only be used by consumers that have a bona fide interest in the purchase, sale, or lease of real estate and may not be used for any commercial purpose or any other purpose. Listing information is deemed reliable but is not guaranteed accurate by the Toronto Regional Real Estate Board, the listing brokerage, or this website. The trademarks REALTOR®, REALTORS® and the REALTOR® logo are controlled by The Canadian Real Estate Association (CREA) and identify real estate professionals who are members of CREA. MLS®, Multiple Listing Service®, and the associated logos are owned by CREA. Not intended to solicit properties currently listed for sale or buyers under contract.
You may also like
More homes in St. Catharines
Hand-picked listings with a similar price range and style.
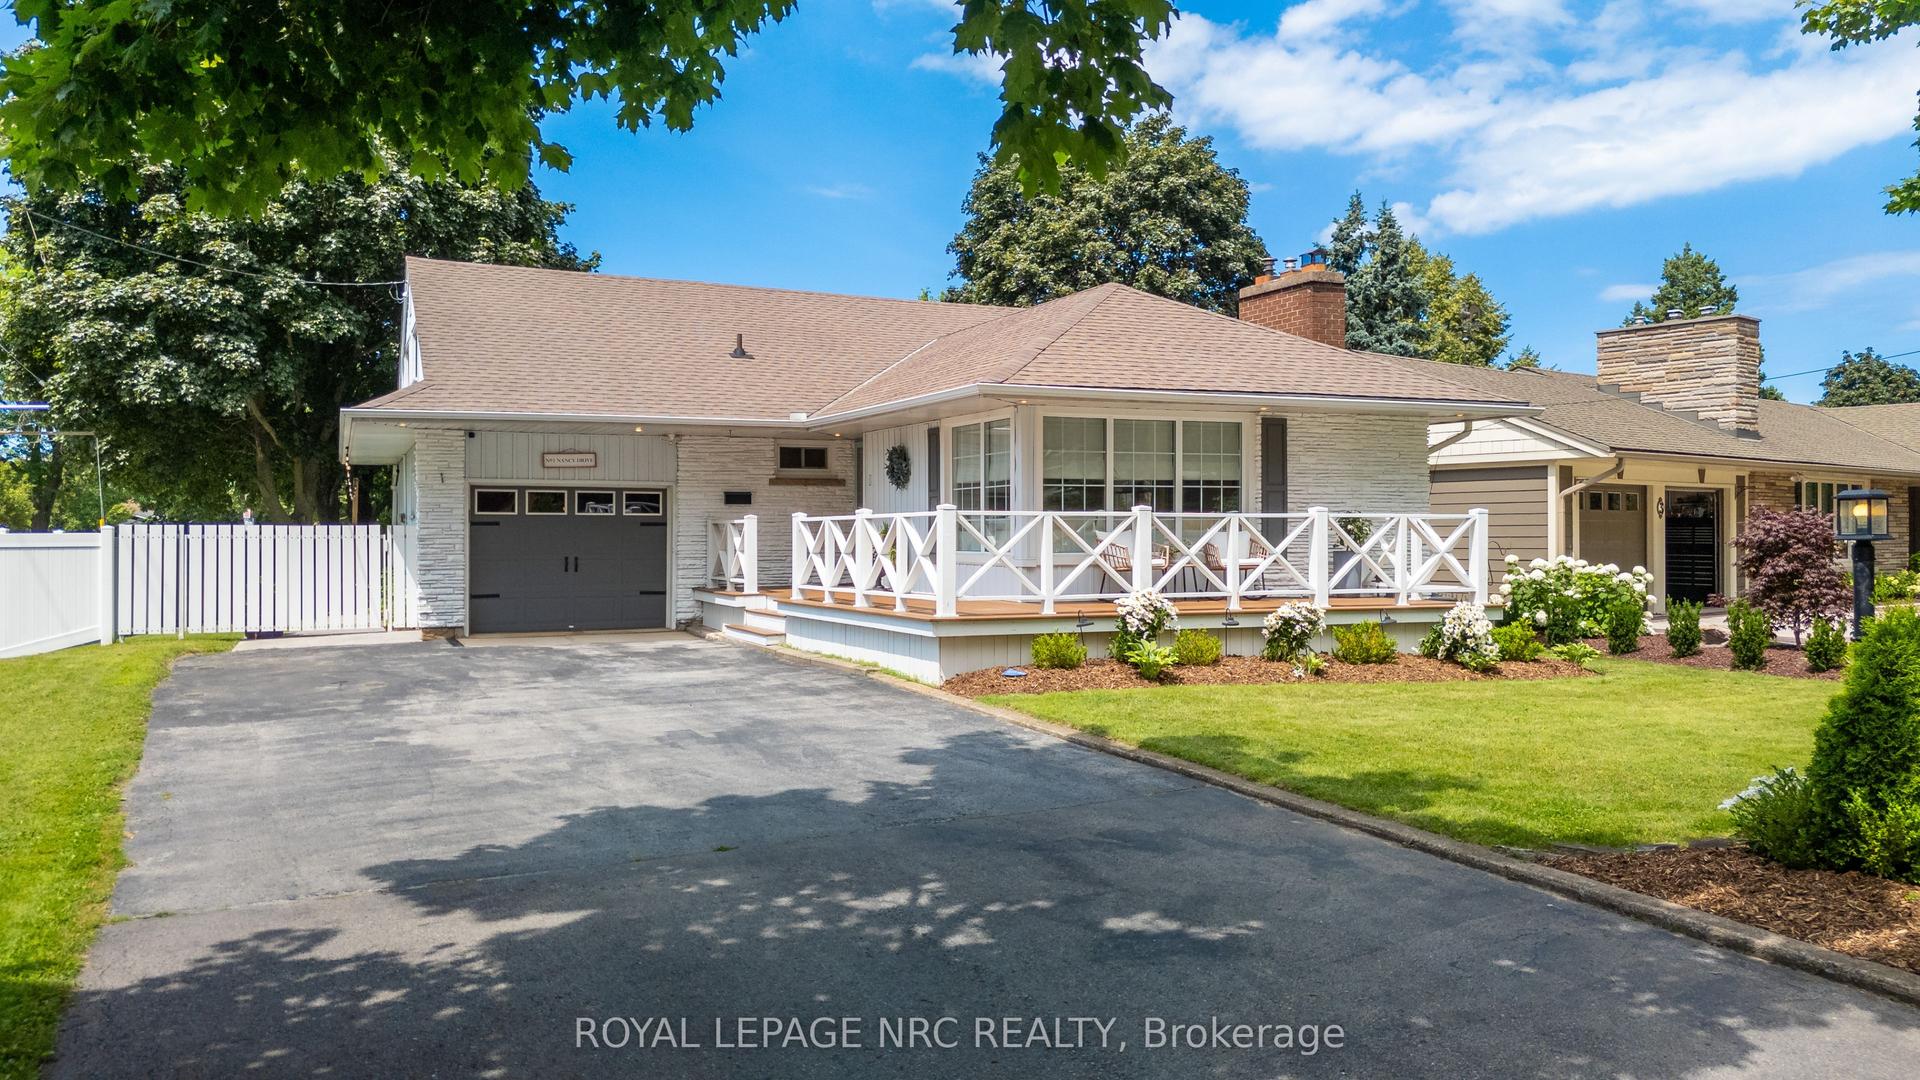
For Sale11 h ago
$819,900
Detached
est. $3,594/mo
1 NANCY Drive, 442 - Vine/Linwell
St. Catharines, ON
3 bd
3 ba
1,300
8
MLS# X13895360Royal Lepage Nrc Realty
WhatsApp Aman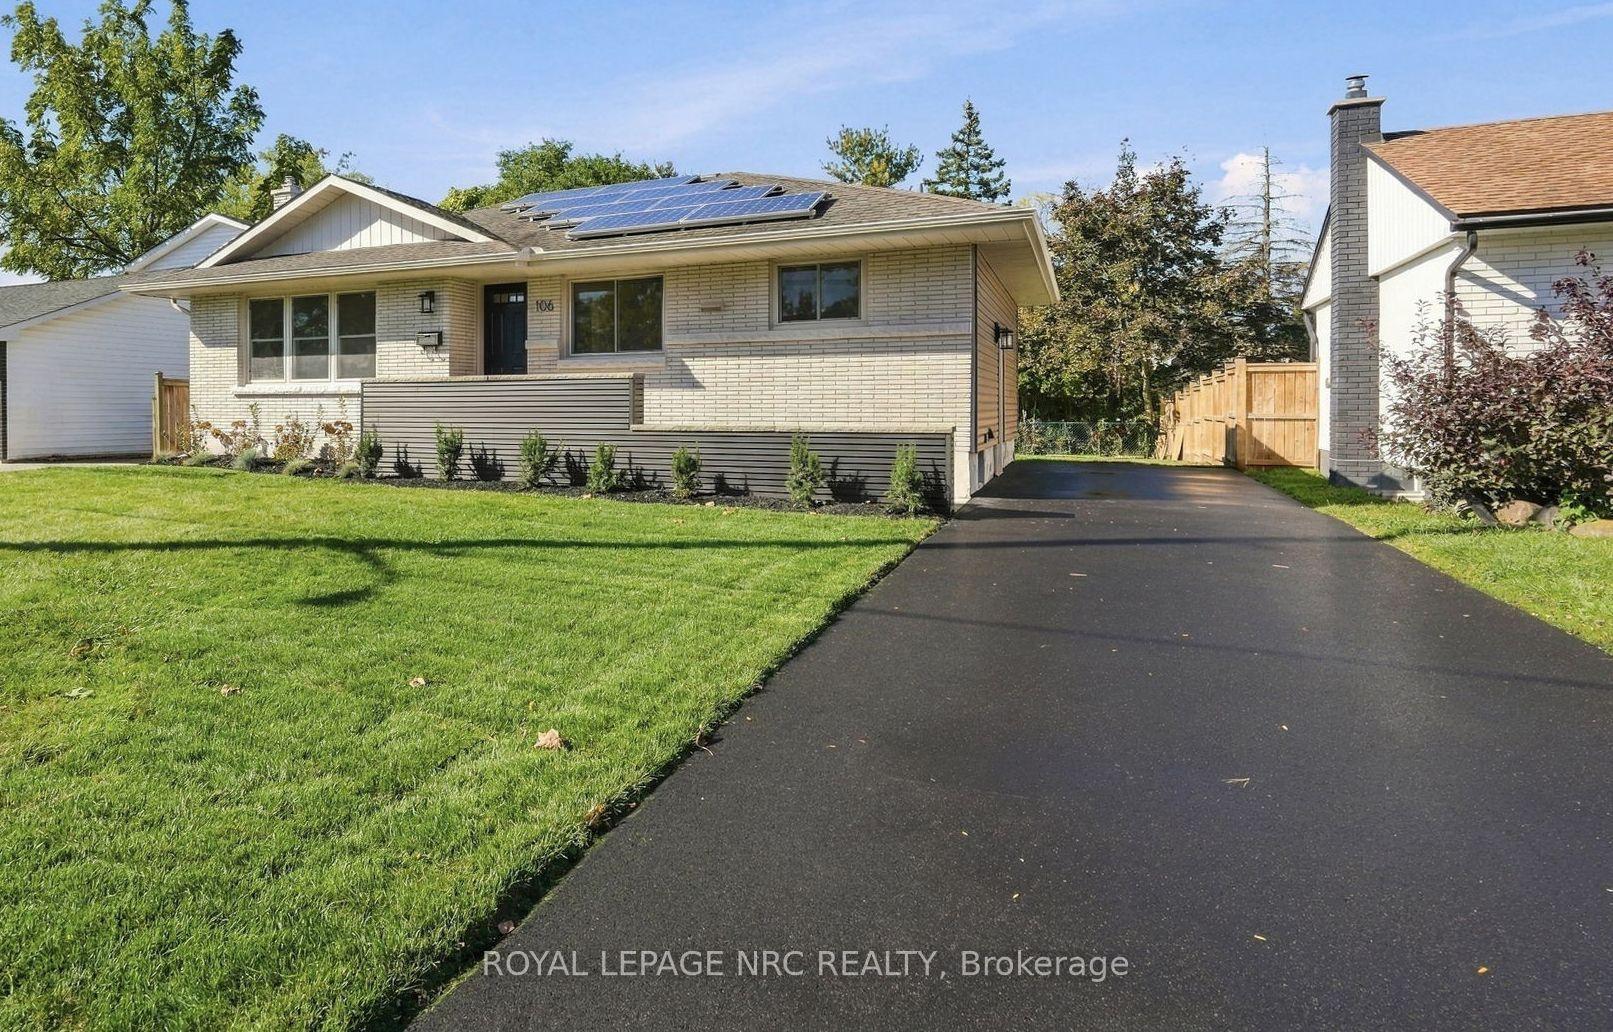
For Sale4 days ago
$664,900
Detached
est. $2,915/mo
106 JACOBSON Avenue, 461 - Glendale/Glenridge
St. Catharines, ON
3 bd
2 ba
900
4
MLS# X13876412Royal Lepage Nrc Realty
WhatsApp Aman