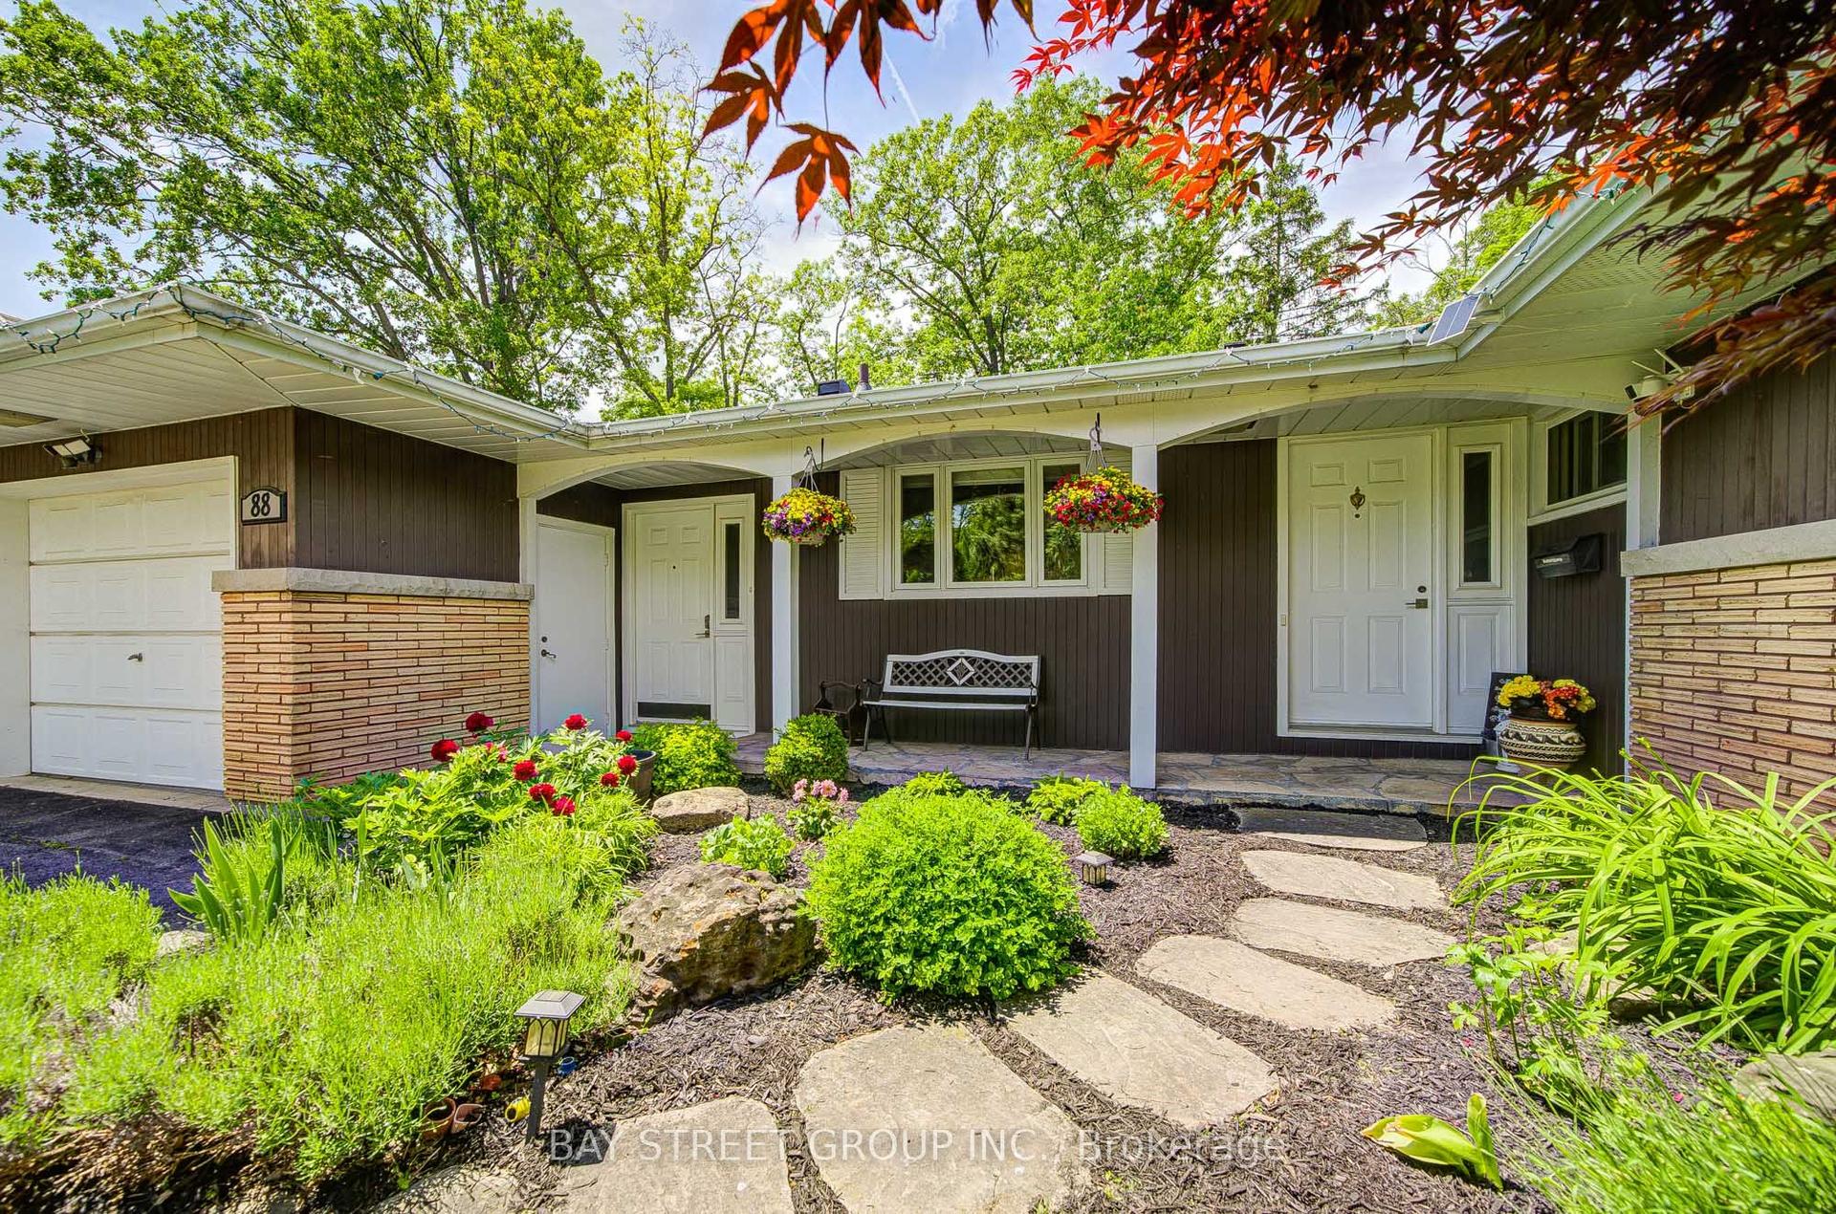
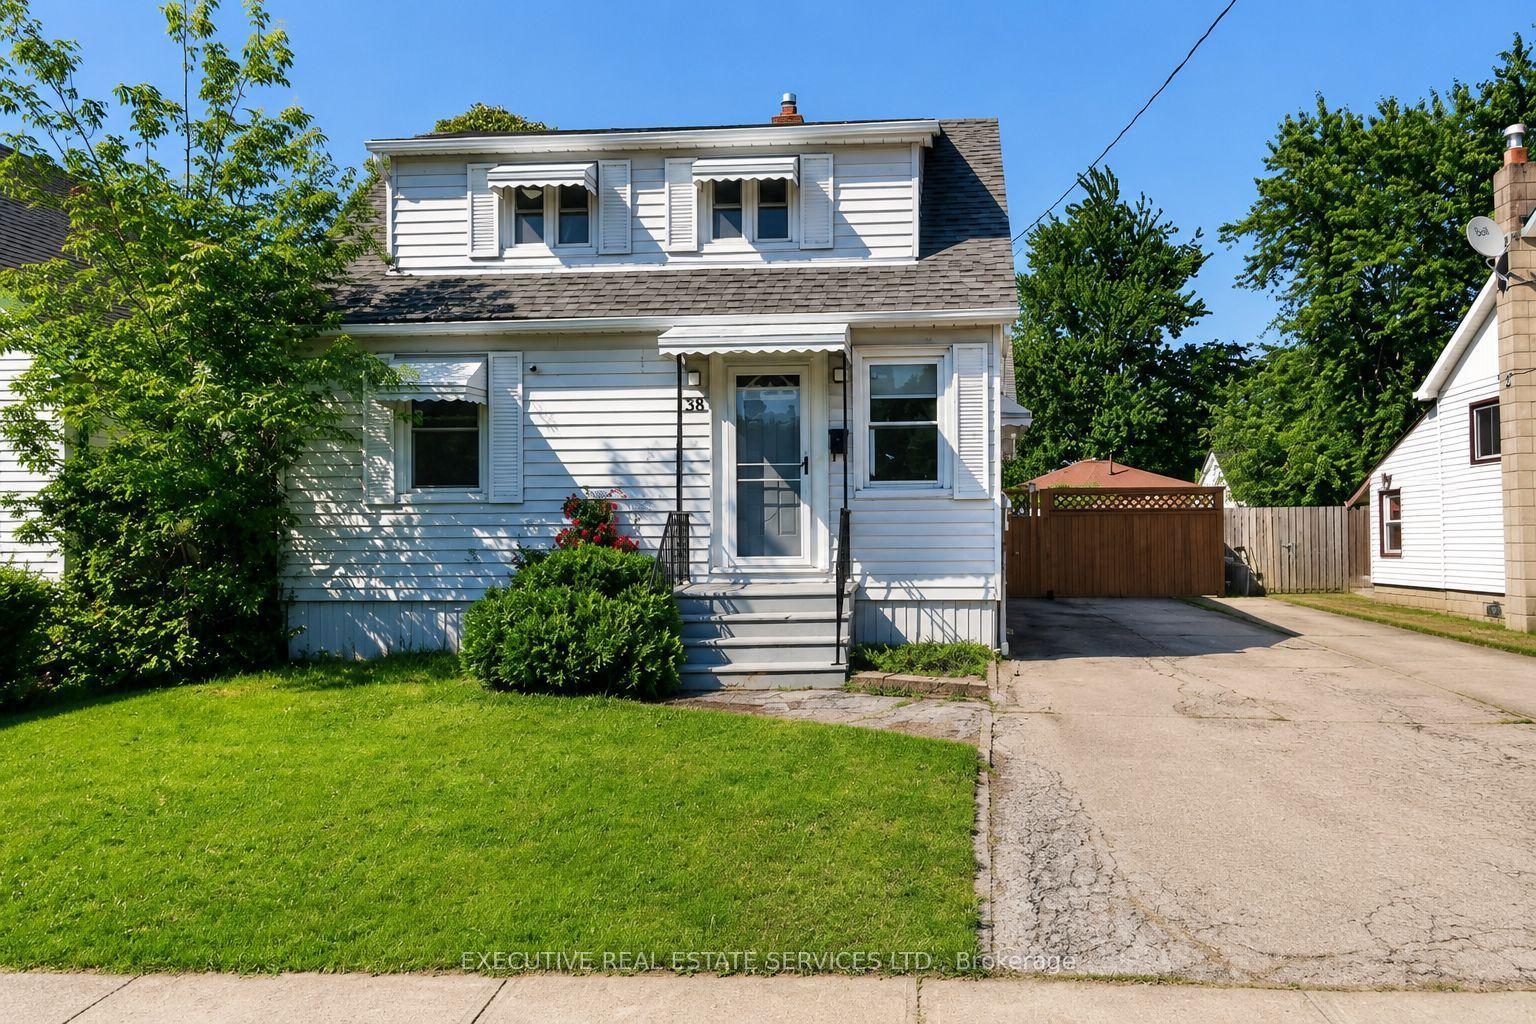
For Sale
Just Listed
106 JACOBSON Avenue
461 - Glendale/Glenridge, St. Catharines, ON
$664,900
3Bd
2Ba
900+sqft
4Parking
55 x 100 ftlot
$739/sqft
DetachedMLS# X13876412Listed 2026-10-084 DOM
Cooling
Central Air
Basement
Unfinished
About this home
BEAUTIFULLY UPDATED BUNGALOW located in desirable south end of St. Catharines. Newly updated top to bottom in 2026 with tasteful decor and designer features, this lovely home has huge curb appeal! Features 1858 sq. ft. of beautifully finished living space, luxury vinyl plank flooring throughout, freshly painted interior and exterior in neutral designer colours. Updated kitchen with white cupboards, quartz counters, pot lights, new s/s appliances. New main floor 4 pc bathroom. Separate entry to basement which features large Recroom with fireplace (never in use by current owner), bedroom, new 3 pc bathroom, games room, office and large laundry/storage room, new sump pump. Enjoy additional income ($3440.73 in 2025) from solar roof panels, approx. 6 years remaining on the contract. Driveway fits 4 vehicles, fully fenced large yard. Ideally located close to the Pen Centre shopping centre, excellent schools, major highways 406 and QEW, public transit, parks, Brock University, and downtown Meridian Arena, PAC, shopping and wonderful restaurants. Perfect turn-key home for first time buyers, or great downsize or investment opportunity. Make it yours!
FireplaceSolar
Rooms
Main Floor
| Living Room | 4.97 × 3.63 m | |
| Kitchen | 5.58 × 2.77 m | |
| Primary Bedroom | 3.96 × 2.47 m | |
| Bedroom 2 | 2.93 × 2.68 m | |
| Bedroom 3 | 3.48 × 2.93 m | |
| Bathroom | 2.96 × 1.86 m | 4 Pc Bath |
Basement
| Bedroom 4 | 3.41 × 2.03 m | |
| Recreation | 4.88 × 3.72 m | |
| Game Room | 3.66 × 2.74 m | |
| Office | 3.32 × 3.05 m | |
| Laundry | 3.54 × 3.05 m | |
| Bathroom | 2.50 × 2.71 m | 3 Pc Bath |
Features
- In-Law Capability
- Primary Bedroom - Main Floor
- Unfinished
- Full
- Central Air
- Bungalow
Financials
Annual Taxes
$4,274
Estimated Rental Income
Entire property$3,200 – $4,800/mo
Basement apartment$1,800 – $2,500/mo
Rental yield5.8% – 8.7%
*Estimates based on comparable rentals in the area. Actual income may vary.
Market Data — St. Catharines
Days on market4 days
Buyer's MarketSeller's Market
Based on active listings in St. Catharines. Data updates daily.
Getting around
How walkable, bikeable, and transit-friendly this neighbourhood is.
57
/ 100
Walk Score
Somewhat Walkable
36
/ 100
Transit Score
Some Transit
43
/ 100
Bike Score
Somewhat Bikeable
Scores are estimates based on neighbourhood data and are for informational purposes only.
MLS® data courtesy of the Toronto Regional Real Estate Board (TRREB).
The information provided herein must only be used by consumers that have a bona fide interest in the purchase, sale, or lease of real estate and may not be used for any commercial purpose or any other purpose. Listing information is deemed reliable but is not guaranteed accurate by the Toronto Regional Real Estate Board, the listing brokerage, or this website. The trademarks REALTOR®, REALTORS® and the REALTOR® logo are controlled by The Canadian Real Estate Association (CREA) and identify real estate professionals who are members of CREA. MLS®, Multiple Listing Service®, and the associated logos are owned by CREA. Not intended to solicit properties currently listed for sale or buyers under contract.
You may also like
More homes in St. Catharines
Hand-picked listings with a similar price range and style.
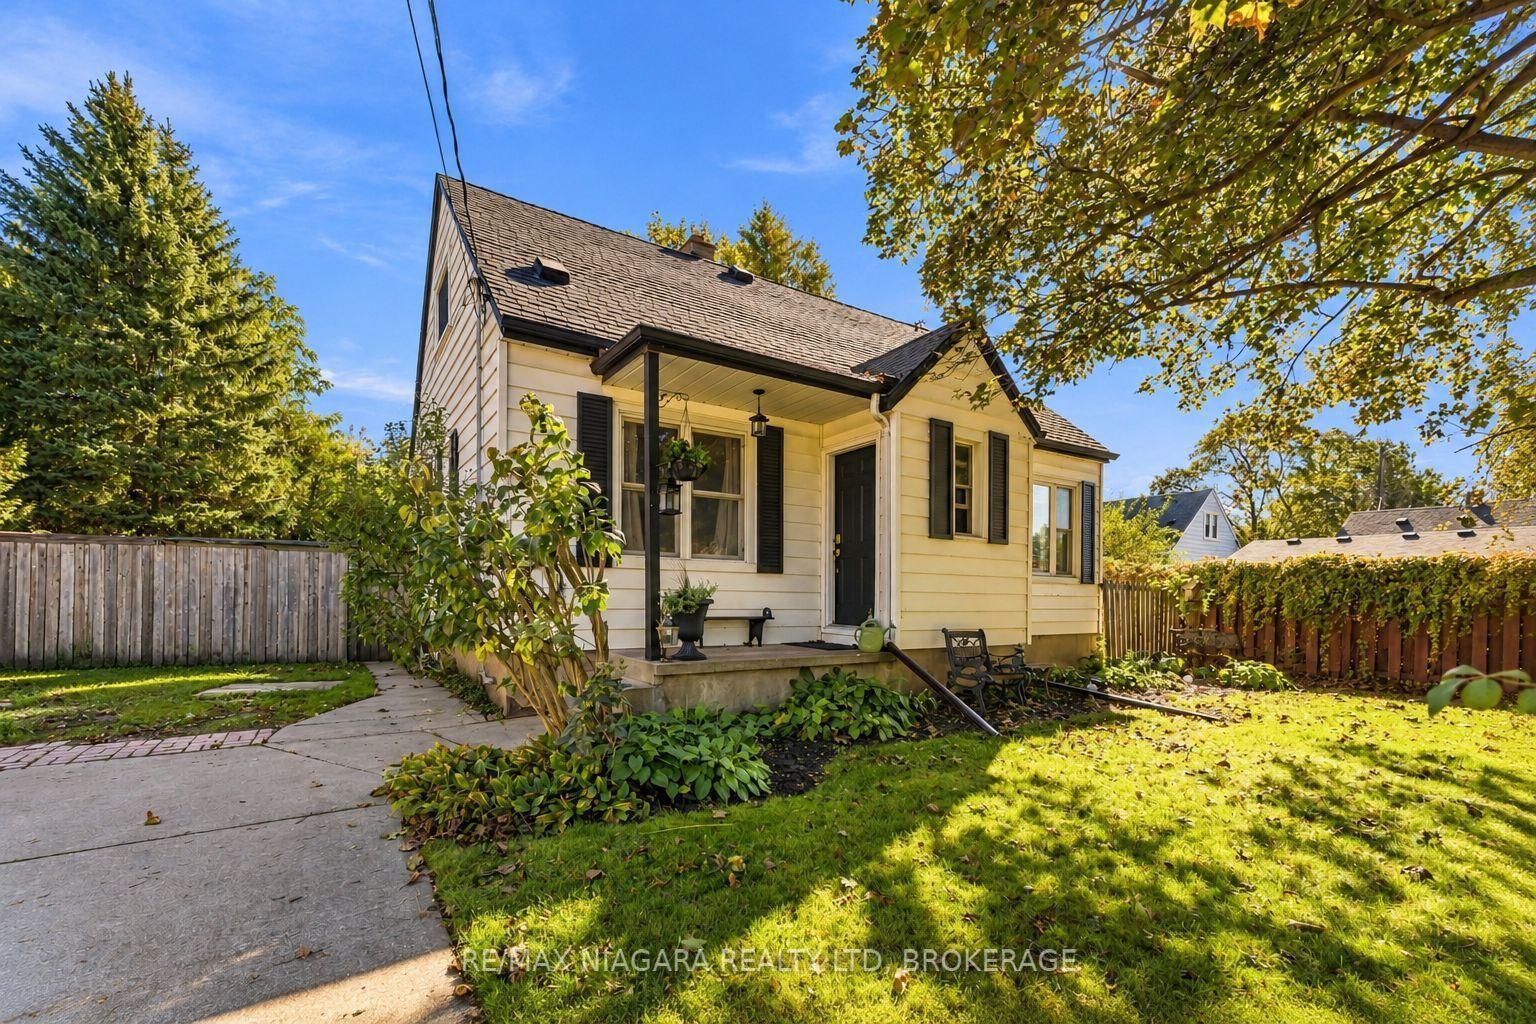
For Sale12 h ago
$548,000
Detached
est. $2,402/mo
4 Walker Avenue, 442 - Vine/Linwell
St. Catharines, ON
4 bd
2 ba
1,300
6
MLS# X13886340Re/Max Niagara Realty Ltd, Broker…
WhatsApp Aman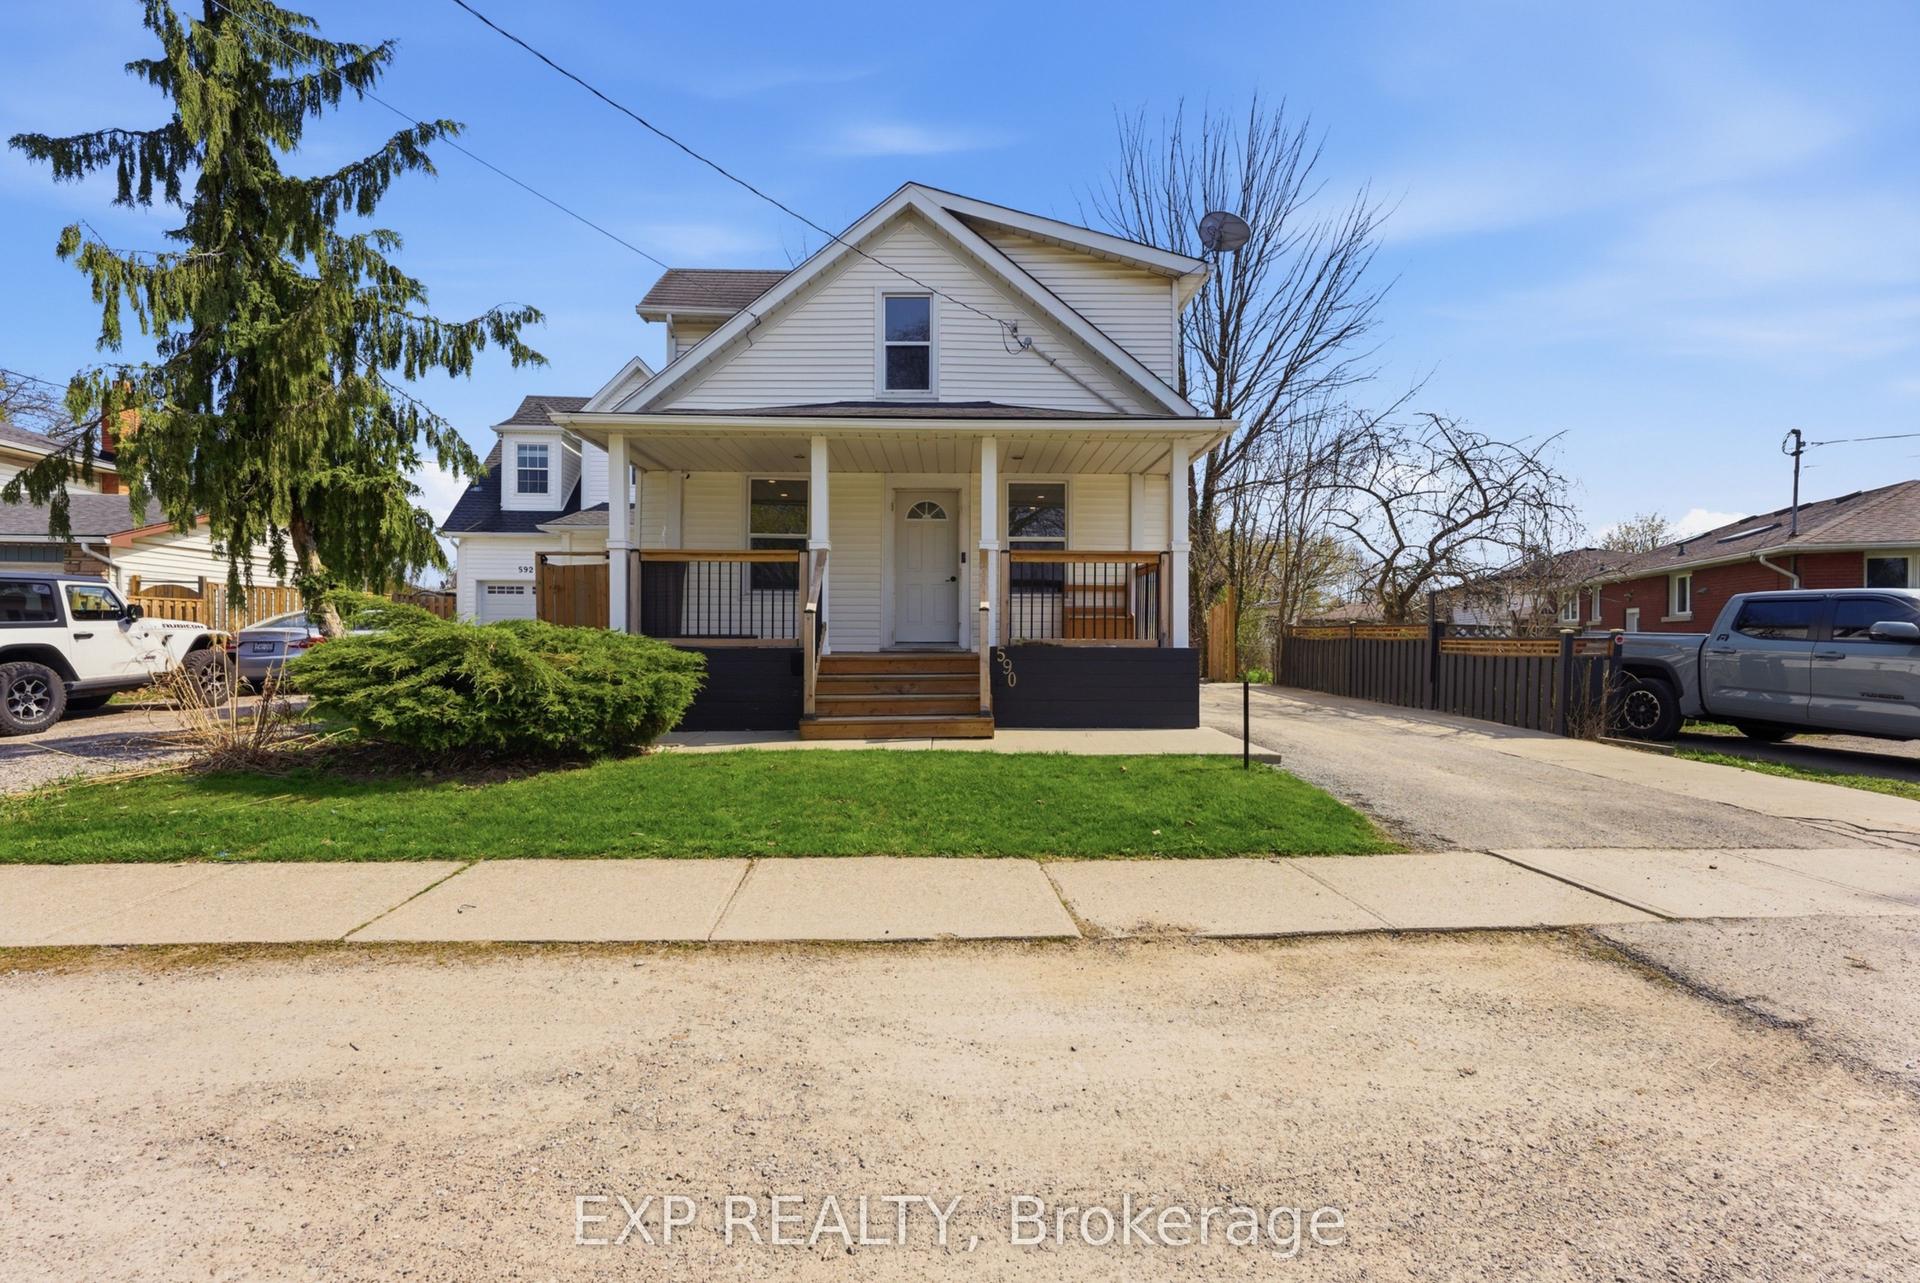
For Sale6 months ago
$499,900
Detached
est. $2,192/mo
590 Scott Street, 444 - Carlton/Bunting
St. Catharines, ON
3+1 bd
2 ba
1,300
5
MLS# X13048104Exp Realty
WhatsApp Aman