For Sale
34 Skyview Drive
Falkirk, Hamilton, ON
$850,000
3+2Bd
4Ba
1,300+sqft
5Parking
40.03 x 98.43 ftlot
$654/sqft
DetachedMLS# X13831042Listed 2026-09-2512 DOM
Heating
Water Heater
Cooling
Central Air
Basement
Finished
About this home
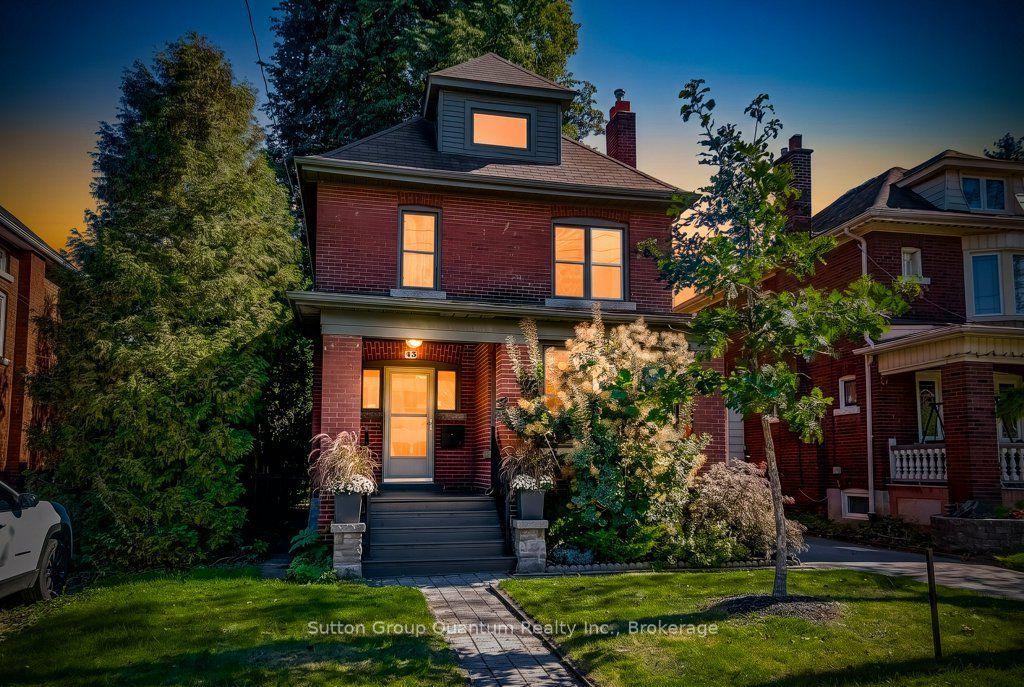
This home comes with a 1-yr warranty against defect. TOP 5 REASONS YOU WILL LOVE THIS HOME! 1.Offering 3+2 bedrooms, 4 bathrooms, and approximately 2,300 sq ft of finished living space, this fully renovated West Mountain bungalow provides an ideal setup for growing families, multi-generational living, or buyers looking for flexible space. 2. The bright and functional main level features an open-concept living and dining area alongside an eat-in kitchen with quartz countertops, creating a comfortable space for everyday living and entertaining. 3. The finished lower level offers exceptional in-law suite potential with 2 additional bedrooms, a second kitchen, a large recreation/living area, 2 bathrooms, separate laundry, and a separate entrance. 4. Enjoy the convenience of a private driveway with parking for multiple vehicles, plus an electric vehicle charger, updated windows and doors, and a high-efficiency furnace and air conditioning system. 5. Ideally located in Hamilton's desirable West Mountain, you'll be close to schools, public transit, shopping, the Ancaster retail area, and major commuter routes including Highway 403 and the LINC. Extensively updated and thoughtfully laid out, this move-in-ready bungalow combines space, flexibility, and convenience in one outstanding opportunity. If you've been searching for a home that can accommodate your family today while offering options for the future, this is one you won't want to miss.
RenovatedIn-law Suite
Rooms
Main Floor
| Living Room | 4.57 × 3.05 m | |
| Dining Room | 3.47 × 3.04 m | |
| Kitchen | 2.74 × 3.05 m | |
| Primary Bedroom | 4.17 × 3.61 m | |
| Bedroom 2 | 3.96 × 3.20 m | |
| Bedroom 3 | 2.90 × 3.51 m |
Basement
| Recreation | 6.70 × 3.93 m | |
| Bedroom | 3.96 × 3.96 m | |
| Bedroom 2 | 3.04 × 3.96 m | |
| Kitchen | 2.74 × 6.40 m |
Features
- In-Law Suite
- Primary Bedroom - Main Floor
- Water Heater
- Water Meter
- Apartment
- Finished
- Separate Entrance
- Central Air
- Bungalow
Financials
Annual Taxes
$6,048.84
Estimated Rental Income
Entire property$3,200 – $4,800/mo
Basement apartment$1,800 – $2,500/mo
Rental yield4.5% – 6.8%
*Estimates based on comparable rentals in the area. Actual income may vary.
Market Data — Hamilton
Days on market12 days
Buyer's MarketSeller's Market
Based on active listings in Hamilton. Data updates daily.
Demographics — Hamilton
Population
569,353
Avg Household Income
$90,000
Age Distribution
0-19
20%
20-34
21%
35-49
19%
50-64
20%
65+
20%
Ownership65% own · 35% rent
EnglishFrenchArabicItalianTagalog
Getting around
How walkable, bikeable, and transit-friendly this neighbourhood is.
71
/ 100
Walk Score
Very Walkable
71
/ 100
Transit Score
Excellent Transit
73
/ 100
Bike Score
Very Bikeable
Scores are estimates based on neighbourhood data and are for informational purposes only.
MLS® data courtesy of the Toronto Regional Real Estate Board (TRREB).
The information provided herein must only be used by consumers that have a bona fide interest in the purchase, sale, or lease of real estate and may not be used for any commercial purpose or any other purpose. Listing information is deemed reliable but is not guaranteed accurate by the Toronto Regional Real Estate Board, the listing brokerage, or this website. The trademarks REALTOR®, REALTORS® and the REALTOR® logo are controlled by The Canadian Real Estate Association (CREA) and identify real estate professionals who are members of CREA. MLS®, Multiple Listing Service®, and the associated logos are owned by CREA. Not intended to solicit properties currently listed for sale or buyers under contract.
You may also like
More homes in Hamilton
Hand-picked listings with a similar price range and style.
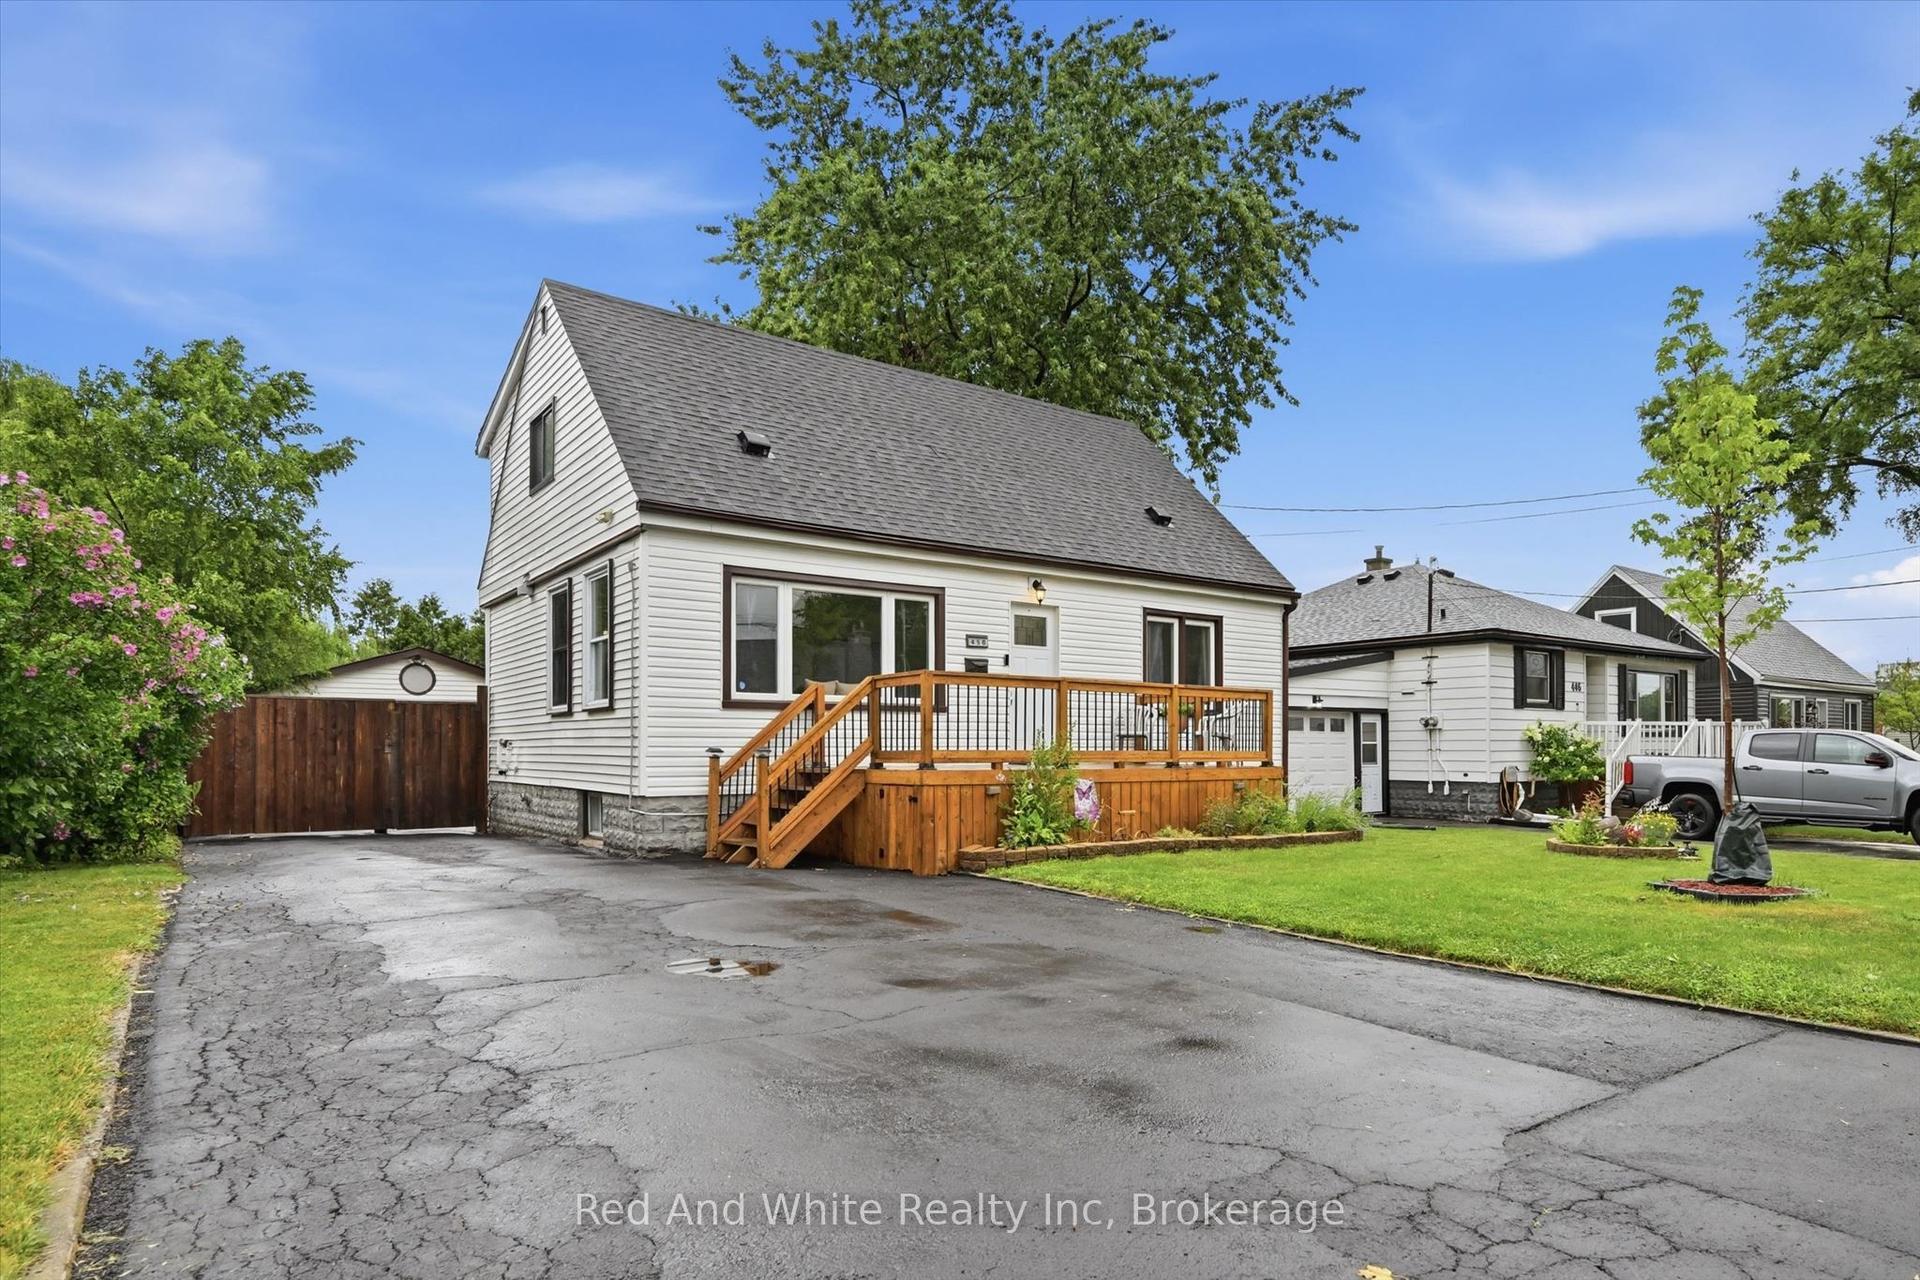
For Sale2 months ago
$689,900
Detached
est. $3,025/mo
450 East 42nd Street, Hampton Heights
Hamilton, ON
4 bd
2 ba
1,300
7
MLS# X13635638Red And White Realty Inc
WhatsApp Aman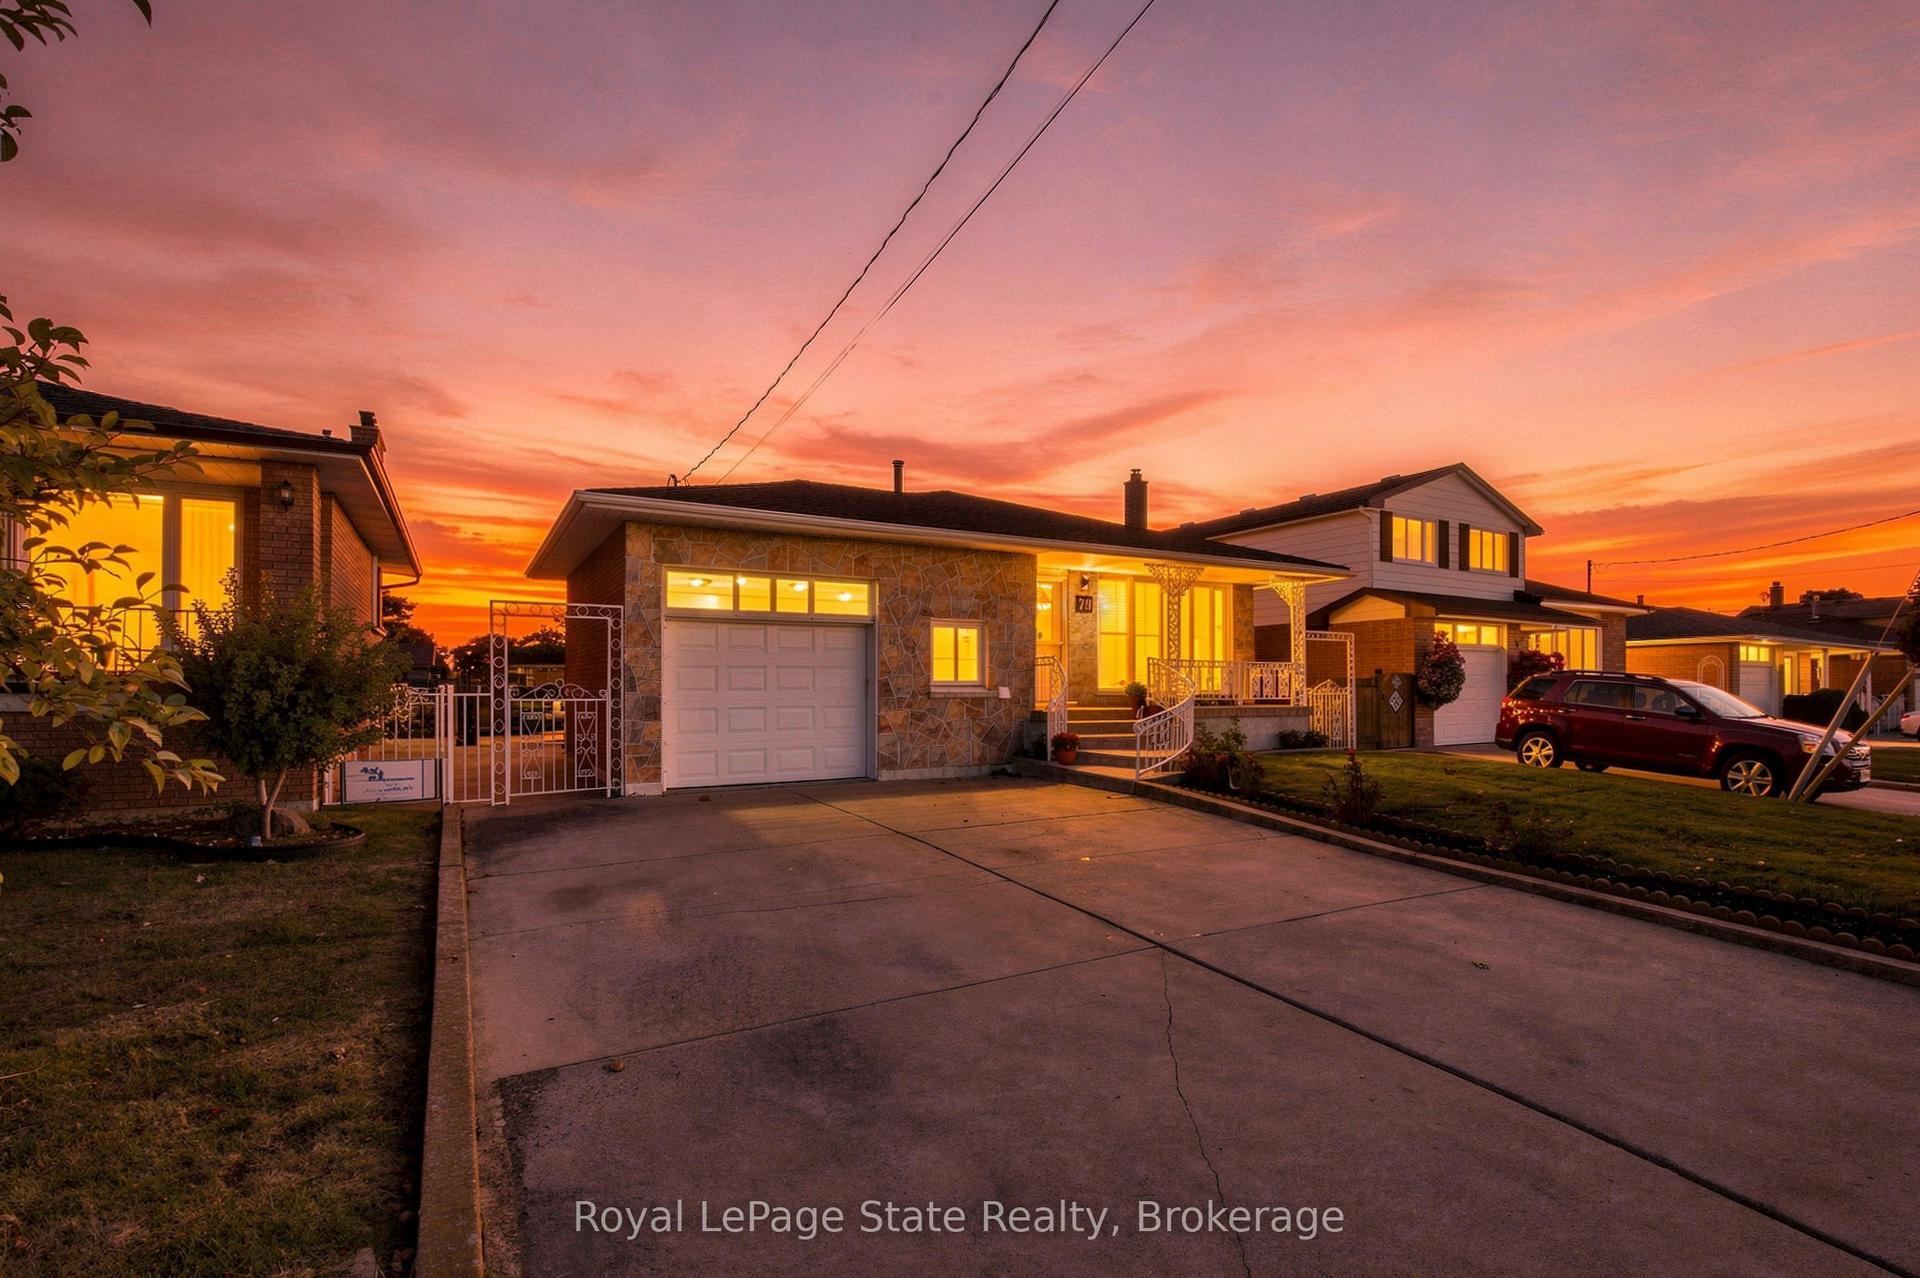
For Sale16 h ago
$798,888
Detached
est. $3,502/mo
79 Oakland Drive, Kentley
Hamilton, ON
3 bd
2 ba
1,750
5
MLS# X13873920Royal LePage State Realty
WhatsApp Aman