For Sale
1236 Alberni Road
Woodstock - North, Woodstock, ON
$1,099,999
3Bd
4Ba
2,250+sqft
6Parking
80.58 x 125.44 ftlot
$489/sqft
DetachedMLS# X13833276Listed 2026-09-2743 DOM
Heating
Water Heater Owned
Cooling
Air Exchanger
Basement
Finished
On the market for 43 days — longer than average. The seller may be open to negotiation.
About this home
This exceptional home sits on a premium corner lot, with a hardscaped front entrance, manicured gardens and an interlocking driveway leading to a triple-car garage. The garage features an EV plug and wall heater. A spacious entrance opens to a uniquely designed layout. The living room features soaring two-storey ceilings anchored by a floor-to-ceiling stone gas fireplace. The kitchen offers a large island, ample cabinetry and a walk-in pantry, while stone pillars frame the generous formal dining room. An open hallway wraps around the upper level, with two bedrooms and a full bath at one end and the primary suite at the other. The primary suite features a walk-in closet and an ensuite with a soaker tub and oversized shower. A peaceful sitting area upstairs offers a place to relax with a good book. The lower level includes a family room with wet bar and electric fireplace, a dedicated home theatre with screen and projector, a two-piece bath, a large storage area and a cold room. Outside, enjoy evenings on the composite deck beneath the large gazebo. A garden shed with a small deck adds useful space. Freshly painted and ready to move into, this home is located near the end of an upscale subdivision, close to Pittock lake, trails and parks.
GarageCorner LotFireplace
Rooms
Main Floor
| Foyer | 5.49 × 2.72 m | |
| Living Room | 6.07 × 5.74 m | Gas Fireplace |
| Dining Room | 4.88 × 4.22 m | |
| Kitchen | 4.18 × 4.12 m | |
| Laundry | 3.43 × 2.83 m | |
| Bathroom | 2.31 × 1.04 m | 2 Pc Bath |
| Bathroom | 3.23 × 1.85 m | 4 Pc Bath |
Second Floor
| Primary Bedroom | 6.07 × 4.46 m | Walk-In Closet(s) |
| Bathroom | 3.53 × 3.07 m | 4 Pc Ensuite |
| Bedroom 2 | 4.17 × 3.20 m | |
| Bedroom 3 | 4.27 × 3.20 m | |
| Office | 3.43 × 1.98 m |
Lower
| Family Room | 9.46 × 8.64 m | Electric Fireplace |
| Bathroom | 2.57 × 1.51 m | 2 Pc Bath |
| Utility Room | 5.93 × 2.20 m | |
| Cold Room/Cantina | 2.92 × 1.64 m |
Features
- Auto Garage Door Remote
- Bar Fridge
- Storage
- Sump Pump
- Water Heater Owned
- Water Meter
- Air Exchanger
- Water Treatment
- Landscaped
- Lawn Sprinkler System
- Deck
- Year Round Living
- Porch
- Patio
- Full
- Finished
- Central Air
- 2-Storey
Financials
Annual Taxes
$7,123.19
Estimated Rental Income
Entire property$3,200 – $4,800/mo
Rental yield3.5% – 5.2%
*Estimates based on comparable rentals in the area. Actual income may vary.
Market Data — Woodstock
Days on market43 days
Buyer's MarketSeller's Market
Based on active listings in Woodstock. Data updates daily.
Getting around
How walkable, bikeable, and transit-friendly this neighbourhood is.
64
/ 100
Walk Score
Somewhat Walkable
41
/ 100
Transit Score
Some Transit
42
/ 100
Bike Score
Somewhat Bikeable
Scores are estimates based on neighbourhood data and are for informational purposes only.
MLS® data courtesy of the Toronto Regional Real Estate Board (TRREB).
The information provided herein must only be used by consumers that have a bona fide interest in the purchase, sale, or lease of real estate and may not be used for any commercial purpose or any other purpose. Listing information is deemed reliable but is not guaranteed accurate by the Toronto Regional Real Estate Board, the listing brokerage, or this website. The trademarks REALTOR®, REALTORS® and the REALTOR® logo are controlled by The Canadian Real Estate Association (CREA) and identify real estate professionals who are members of CREA. MLS®, Multiple Listing Service®, and the associated logos are owned by CREA. Not intended to solicit properties currently listed for sale or buyers under contract.
You may also like
More homes in Woodstock
Hand-picked listings with a similar price range and style.
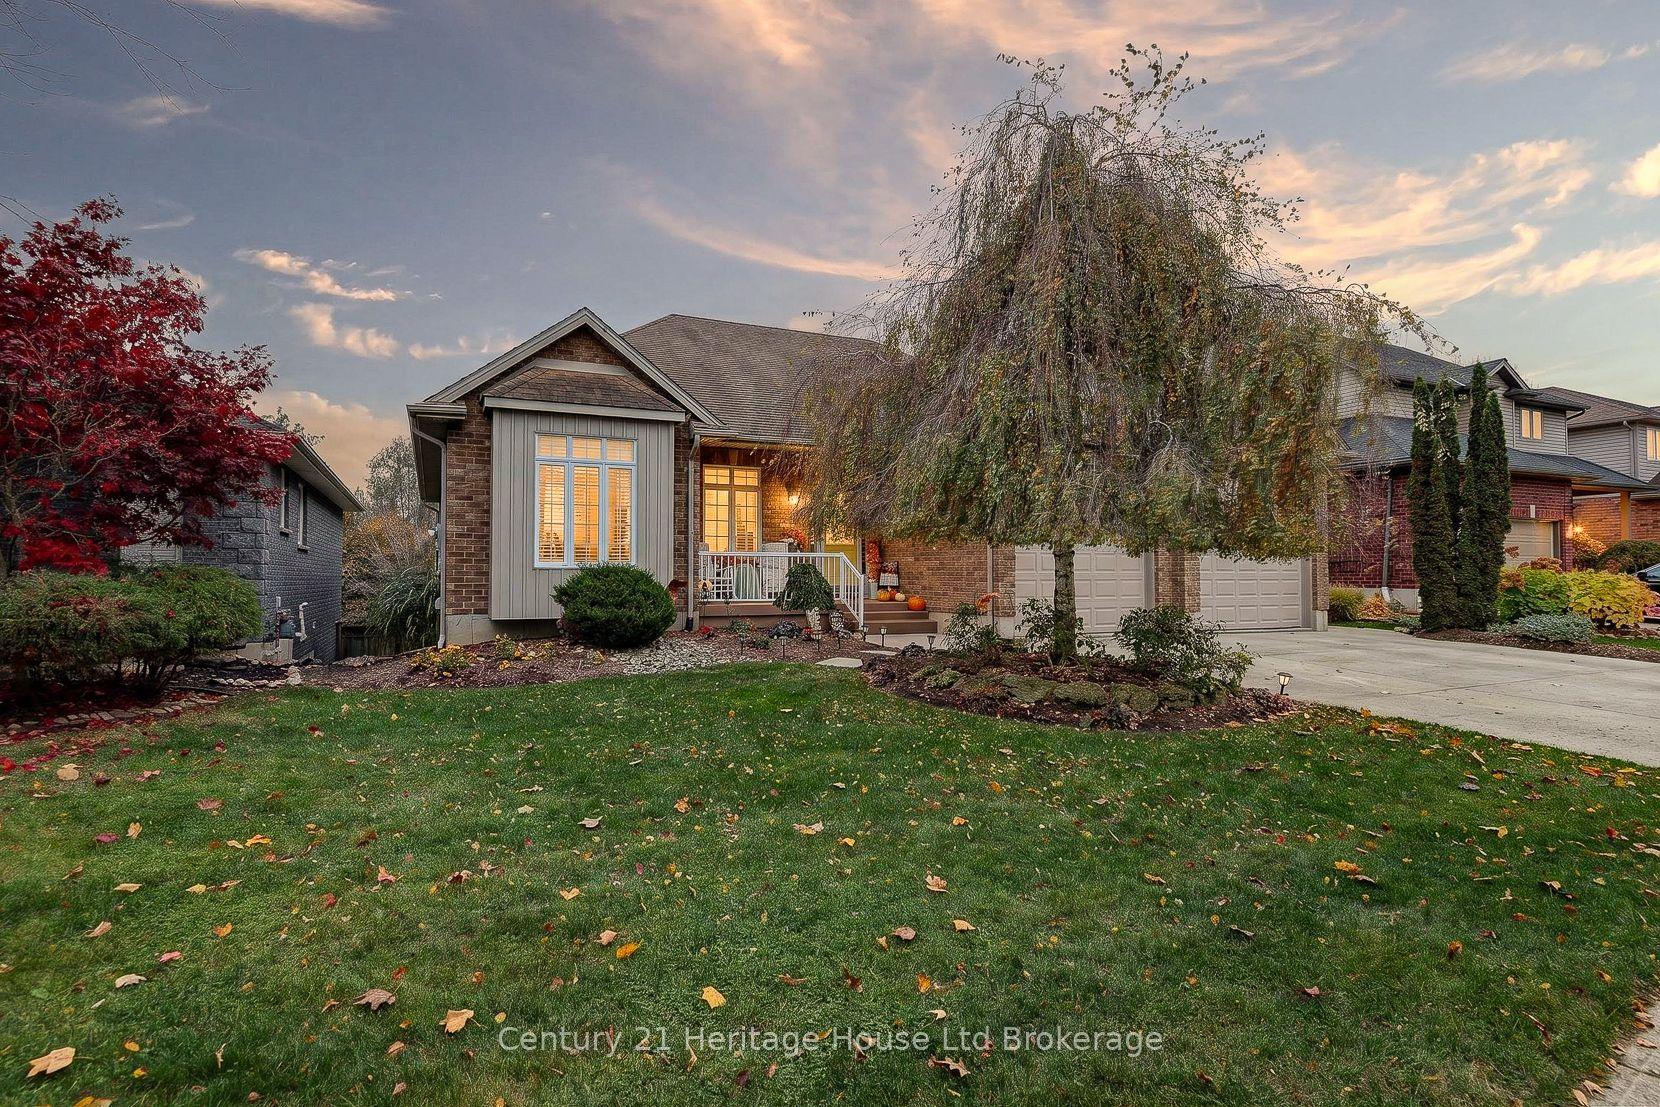
For Sale3 days ago
$849,900
Detached
est. $3,726/mo
424 Lakeview Drive, Woodstock - North
Woodstock, ON
3+1 bd
4 ba
1,750
5
MLS# X14158934Century 21 Heritage House Ltd Bro…
WhatsApp Aman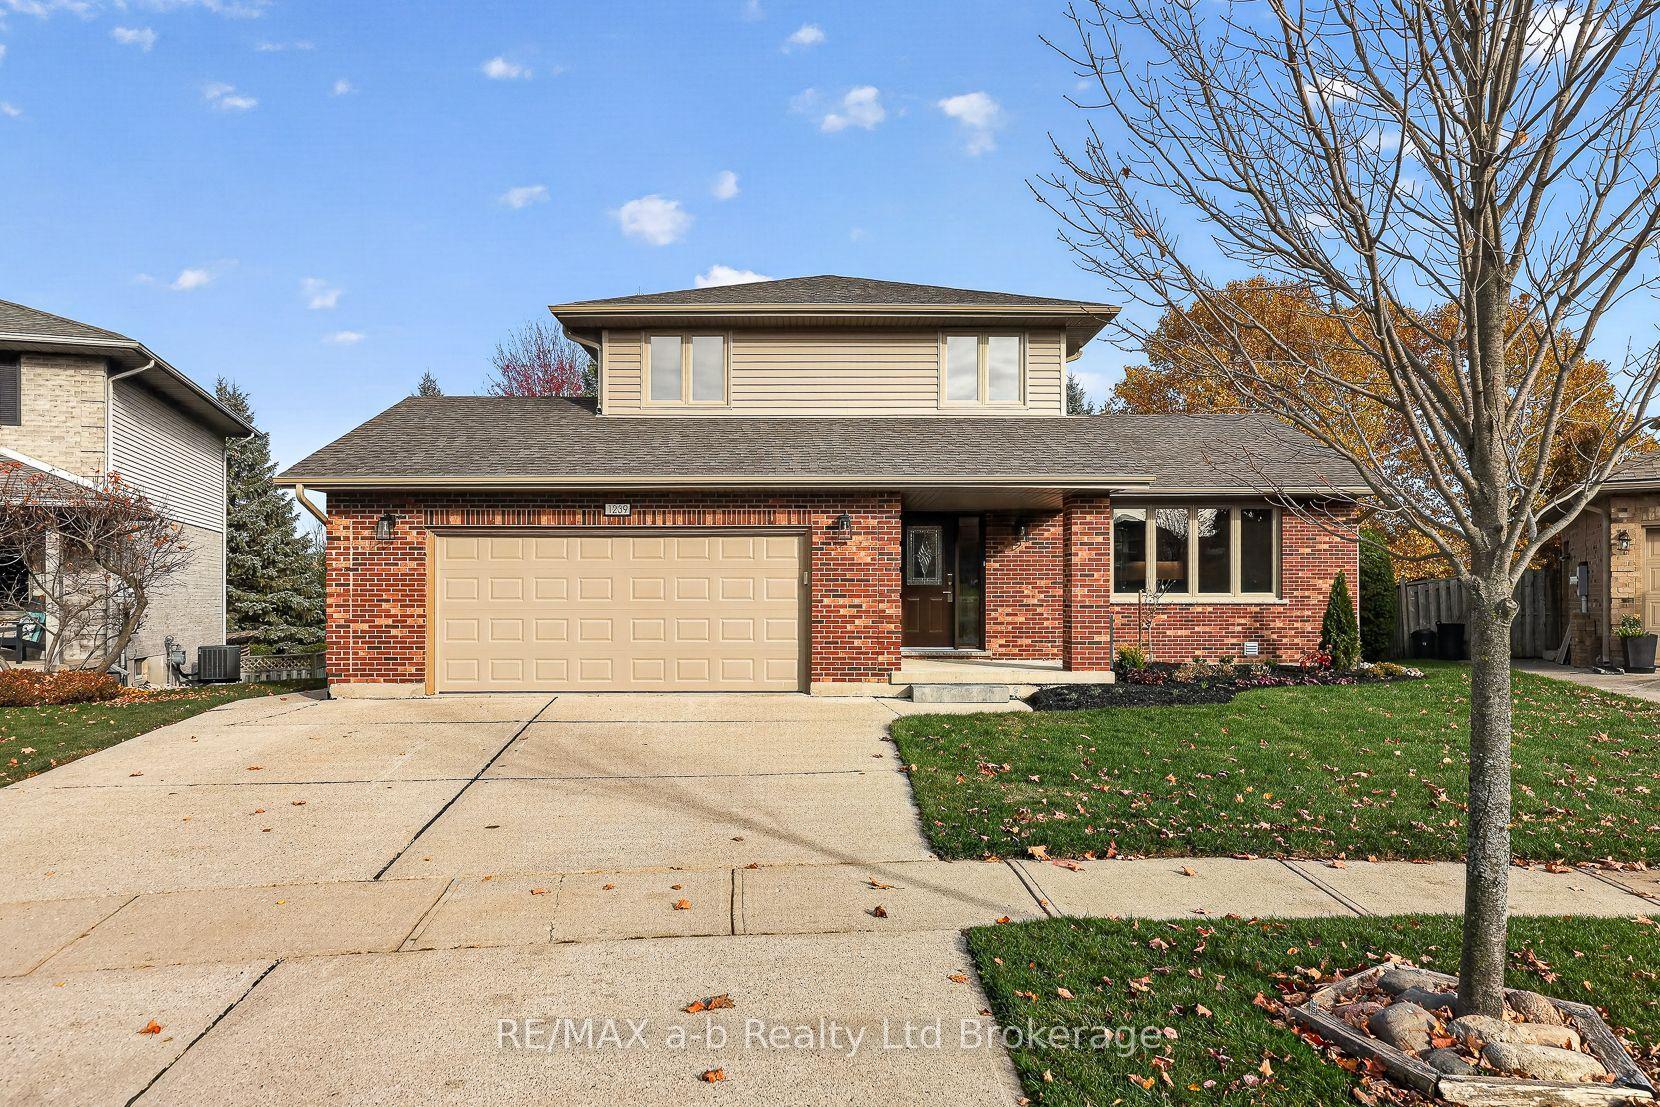
For Sale3 days ago
$899,900
Detached
est. $3,945/mo
1239 Whealan Road, Woodstock - North
Woodstock, ON
3+1 bd
3 ba
1,750
4
MLS# X14155994RE/MAX a-b Realty Ltd Brokerage
WhatsApp Aman
