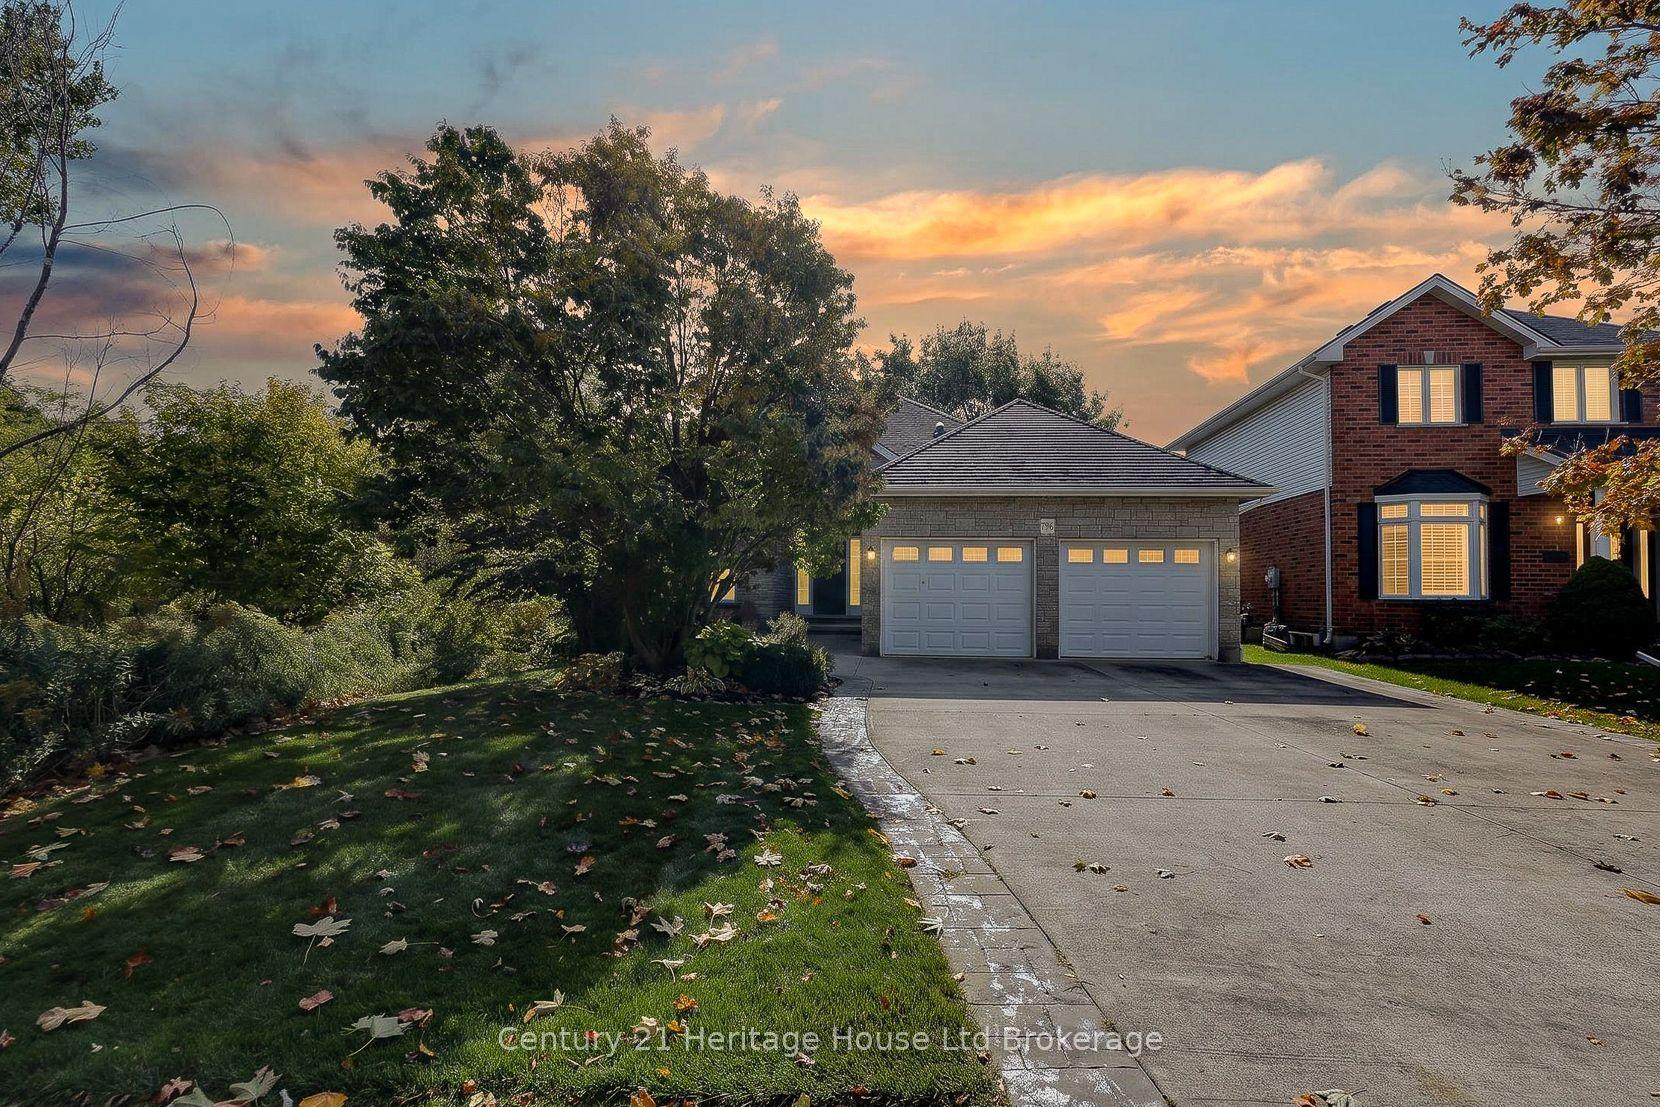
For Sale
378 Kading Street
Woodstock - South, Woodstock, ON
$877,720
4Bd
3Ba
2,250+sqft
2Parking
36.37 x 100.84 ftlot
$390/sqft
DetachedMLS# X13823198Listed 2026-09-2446 DOM
Cooling
Central Air
On the market for 46 days — longer than average. The seller may be open to negotiation.
About this home
Welcome to The LUCAN-a thoughtfully designed home boasting over 2,400 square feet of refined, open-concept living with 4 bedrooms and a flex/family room. From the covered front porch and double-door entry, the home opens into a spacious foyer with soaring nine-foot ceilings. The main floor is bathed in natural light, featuring an expansive great room and a chef-inspired kitchen with a large breakfast bar. Adjacent to the dining area, patio doors lead seamlessly to an outdoor deck, perfect for entertaining. A practical mudroom provides direct access to the double-car garage. Upstairs, the luxurious primary suite offers a private four-piece ensuite and a walk-in closet. Three additional generous bedrooms are complimented by a second-floor laundry room and a versatile flex space-ideal for a home office or media room boasting a 13' ceiling-complete with patio doors leading to a private covered balcony. Downstairs, the full unfinished basement provides endless potential for future customization, with space for a rec room, fifth bedroom, four-piece bath, and utility area. Homes are designed for modern living. Zero Hidden Costs for this home-we offer transparent pricing. Experience the craftsmanship firsthand. Open House every Saturday and Sunday from 1:00 PM - 4:00 PM. Taxes to be assessed. Purchase price reflects the Enhanced HST Rebate for New Construction Homes assigned to the Seller for qualified purchasers; conditions apply. Photos and virtual tours feature builder model homes. This home is to be built allowing you to choose finishes. More information available visit my website.
Garage
Rooms
Main Floor
| Foyer | 1.83 × 2.13 m | Ceramic Floor |
| Great Room | 6.86 × 4.80 m | Open Concept Hardwood Floor |
| Kitchen | 3.15 × 3.66 m | Ceramic Floor Quartz Counter Open Concept |
| Dining Room | 3.70 × 3.66 m | Hardwood Floor W/O To Deck Open Concept |
| Powder Room | 0.91 × 0.91 m | Ceramic Floor |
Second Floor
| Primary Bedroom | 4.17 × 3.81 m | 4 Pc Ensuite Walk-In Closet(s) |
| Bedroom 2 | 3.25 × 3.05 m | |
| Bedroom 3 | 3.05 × 3.05 m | |
| Bedroom 4 | 3.53 × 3.05 m | |
| Media Room | 4.57 × 5.64 m | Balcony |
| Laundry | 2.74 × 2.13 m | Ceramic Floor |
Other
| Mud Room | 2.13 × 3.05 m | |
| Room | — |
Features
- ERV/HRV
- Rough-In Bath
- In-Law Capability
- Deck
- Porch
- Year Round Living
- Development Potential
- Full
- Central Air
- 2-Storey
Financials
Annual Taxes
$0
Estimated Rental Income
Entire property$4,000 – $6,500/mo
Rental yield5.5% – 8.9%
*Estimates based on comparable rentals in the area. Actual income may vary.
Market Data — Woodstock
Days on market46 days
Buyer's MarketSeller's Market
Based on active listings in Woodstock. Data updates daily.
Getting around
How walkable, bikeable, and transit-friendly this neighbourhood is.
60
/ 100
Walk Score
Somewhat Walkable
45
/ 100
Transit Score
Some Transit
40
/ 100
Bike Score
Somewhat Bikeable
Scores are estimates based on neighbourhood data and are for informational purposes only.
MLS® data courtesy of the Toronto Regional Real Estate Board (TRREB).
The information provided herein must only be used by consumers that have a bona fide interest in the purchase, sale, or lease of real estate and may not be used for any commercial purpose or any other purpose. Listing information is deemed reliable but is not guaranteed accurate by the Toronto Regional Real Estate Board, the listing brokerage, or this website. The trademarks REALTOR®, REALTORS® and the REALTOR® logo are controlled by The Canadian Real Estate Association (CREA) and identify real estate professionals who are members of CREA. MLS®, Multiple Listing Service®, and the associated logos are owned by CREA. Not intended to solicit properties currently listed for sale or buyers under contract.
You may also like
More homes in Woodstock
Hand-picked listings with a similar price range and style.
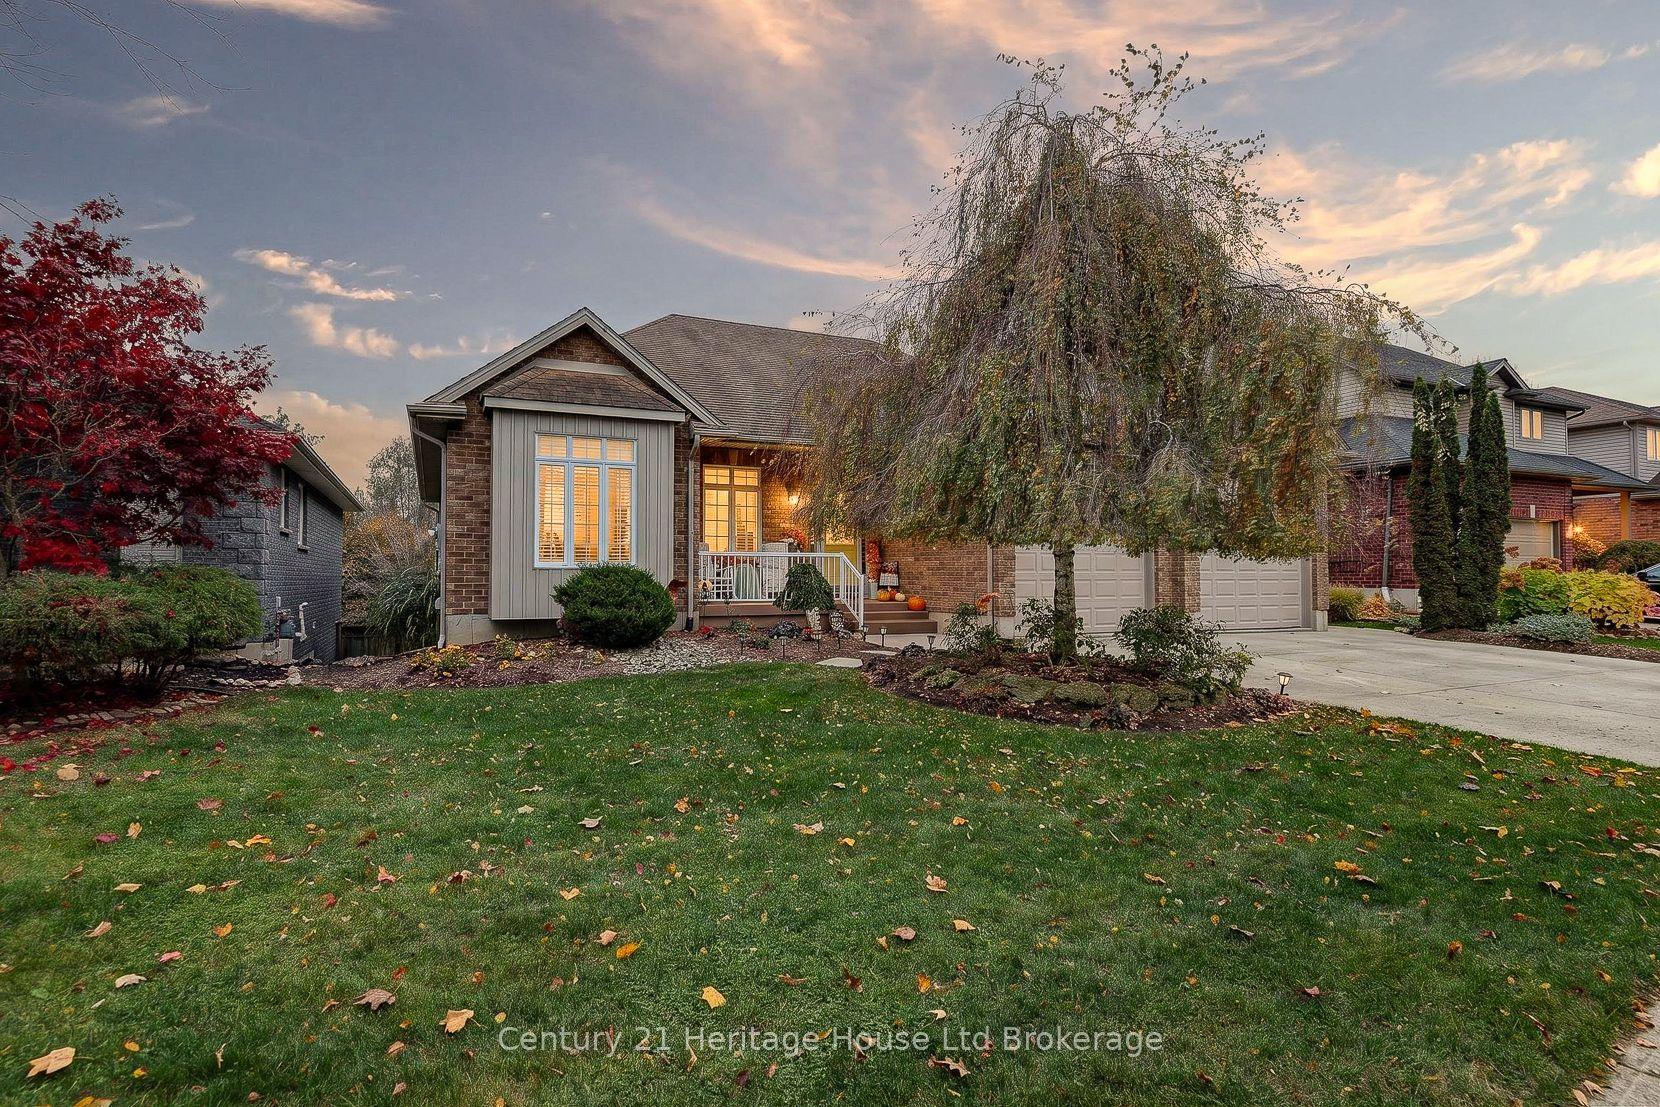
For Sale3 days ago
$849,900
Detached
est. $3,726/mo
424 Lakeview Drive, Woodstock - North
Woodstock, ON
3+1 bd
4 ba
1,750
5
MLS# X14158934Century 21 Heritage House Ltd Bro…
WhatsApp Aman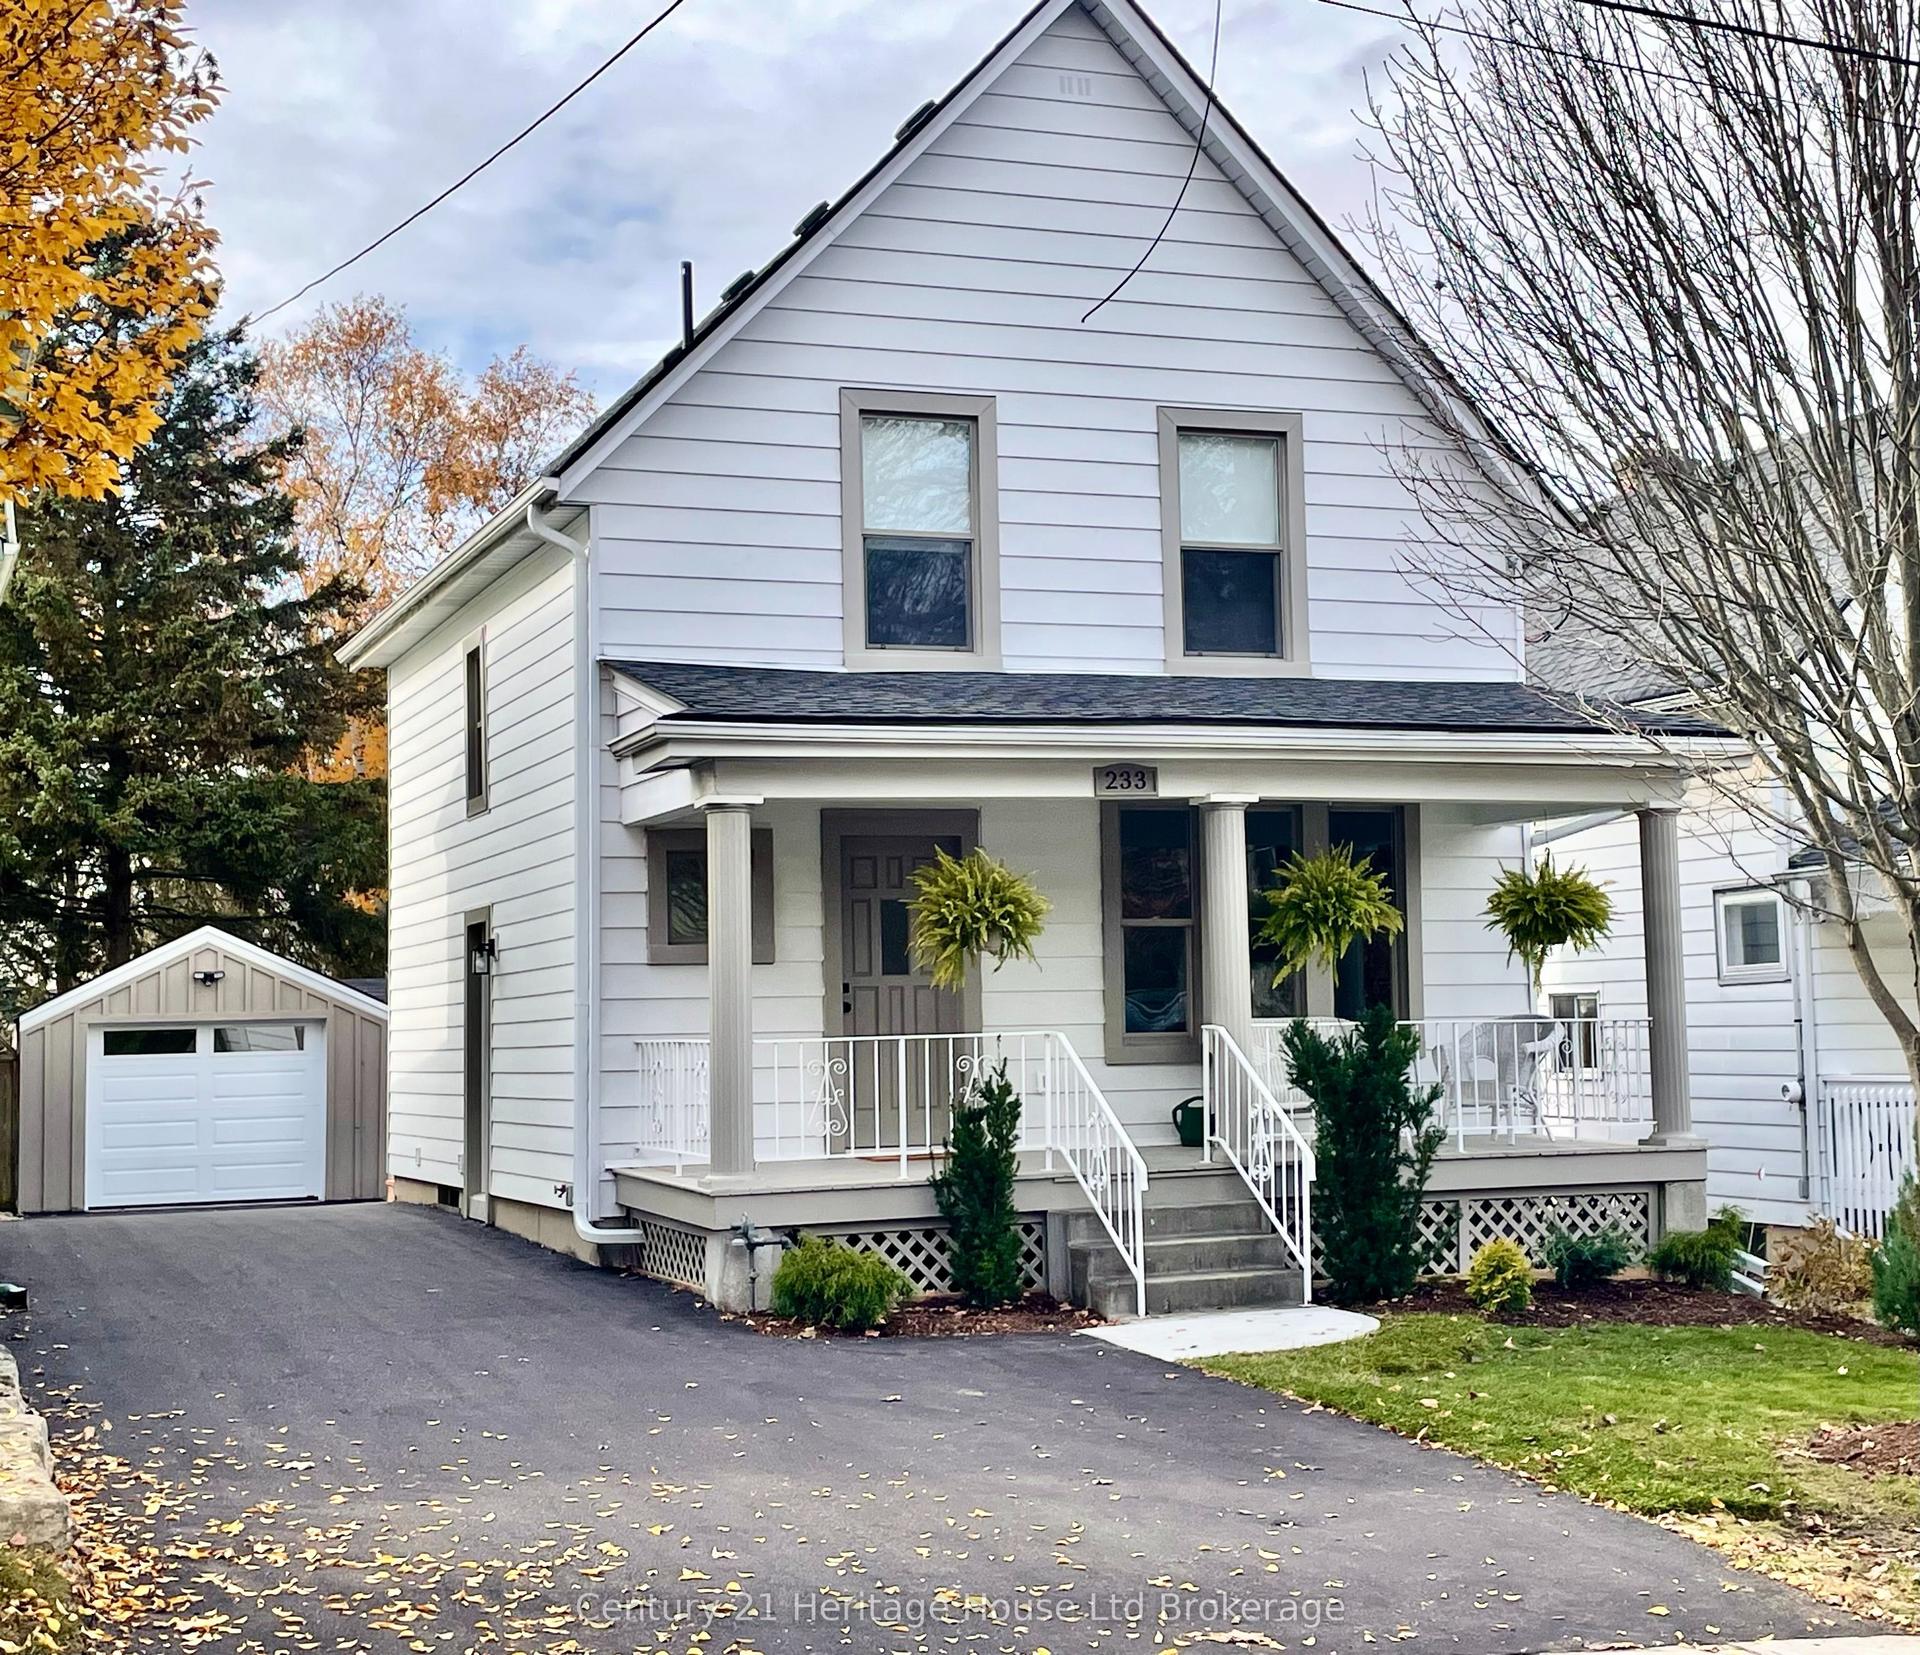
For Sale3 days ago
$679,900
Detached
est. $2,981/mo
233 Delatre Street, Woodstock - North
Woodstock, ON
3 bd
3 ba
1,300
5
MLS# X14158736Century 21 Heritage House Ltd Bro…
WhatsApp Aman