For Sale
193 Cottingham Road
Emily, Kawartha Lakes, ON
$799,000
3Bd
2Ba
1,300+sqft
11Parking
150 x 290 ftlot
$615/sqft
DetachedMLS# X13833726Listed 2026-09-2811 DOM
Heating
Water Heater Owned
Cooling
Central Air
Basement
Finished
About this home
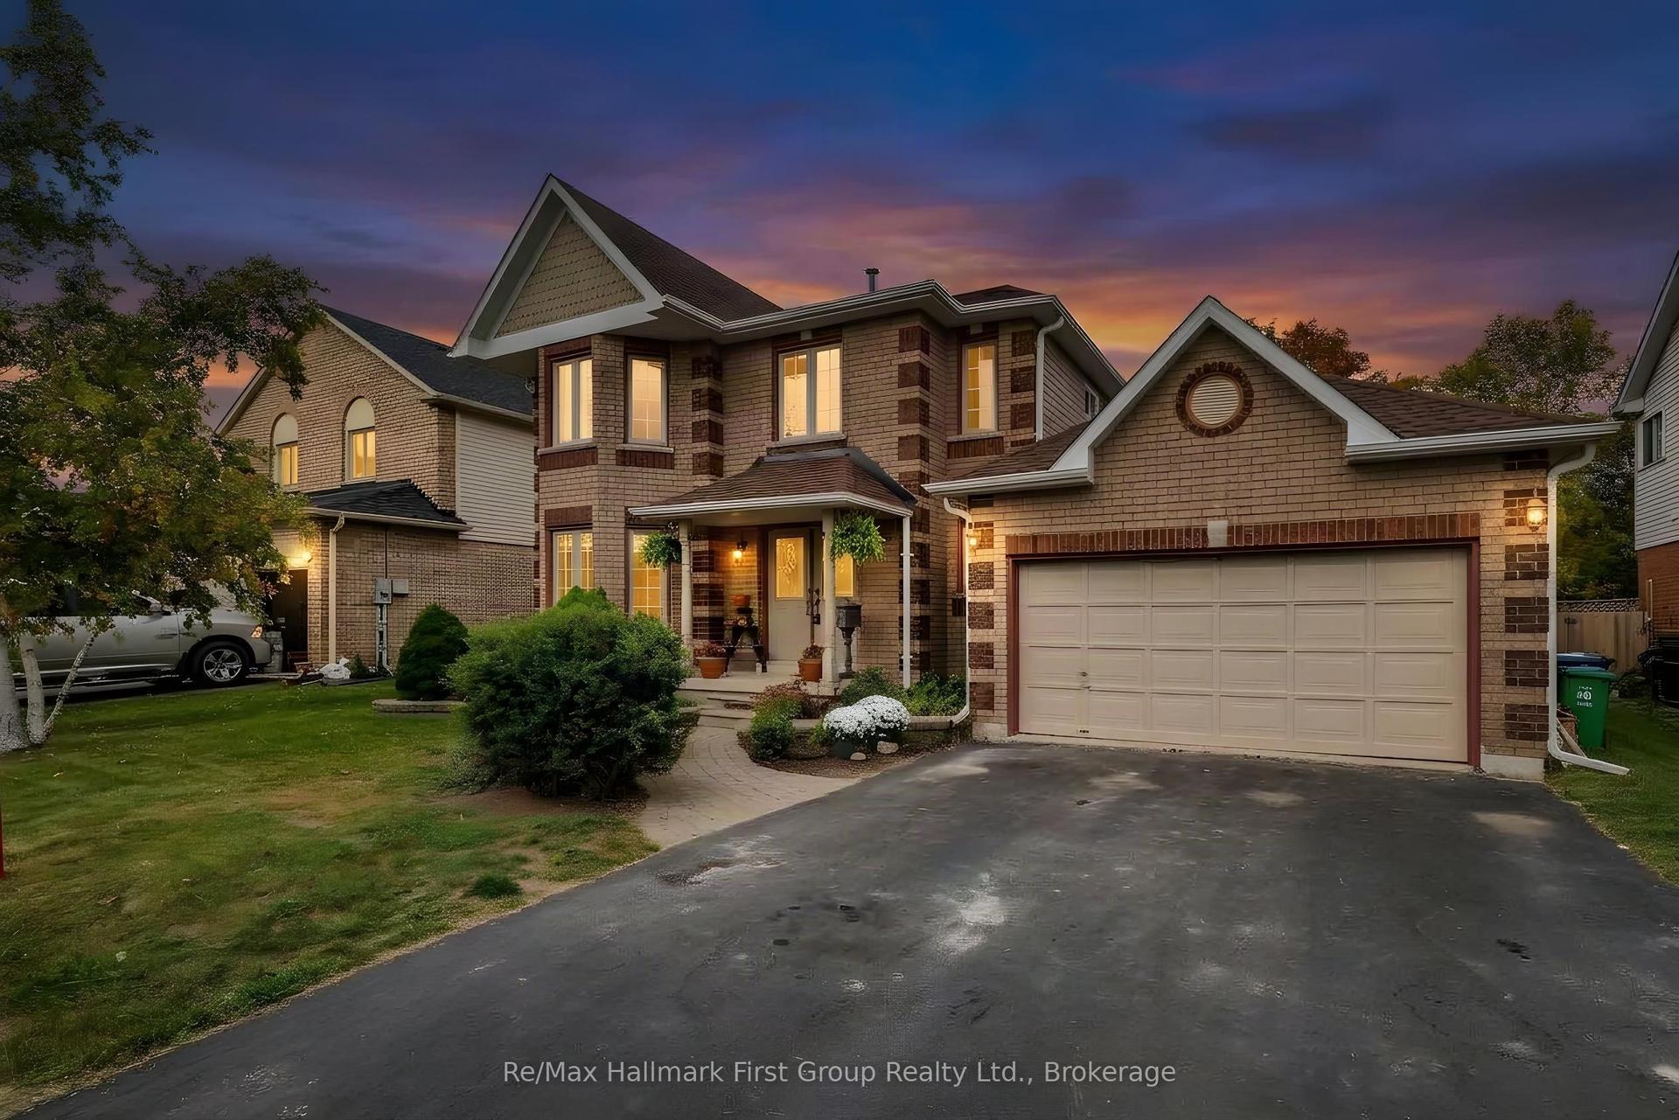
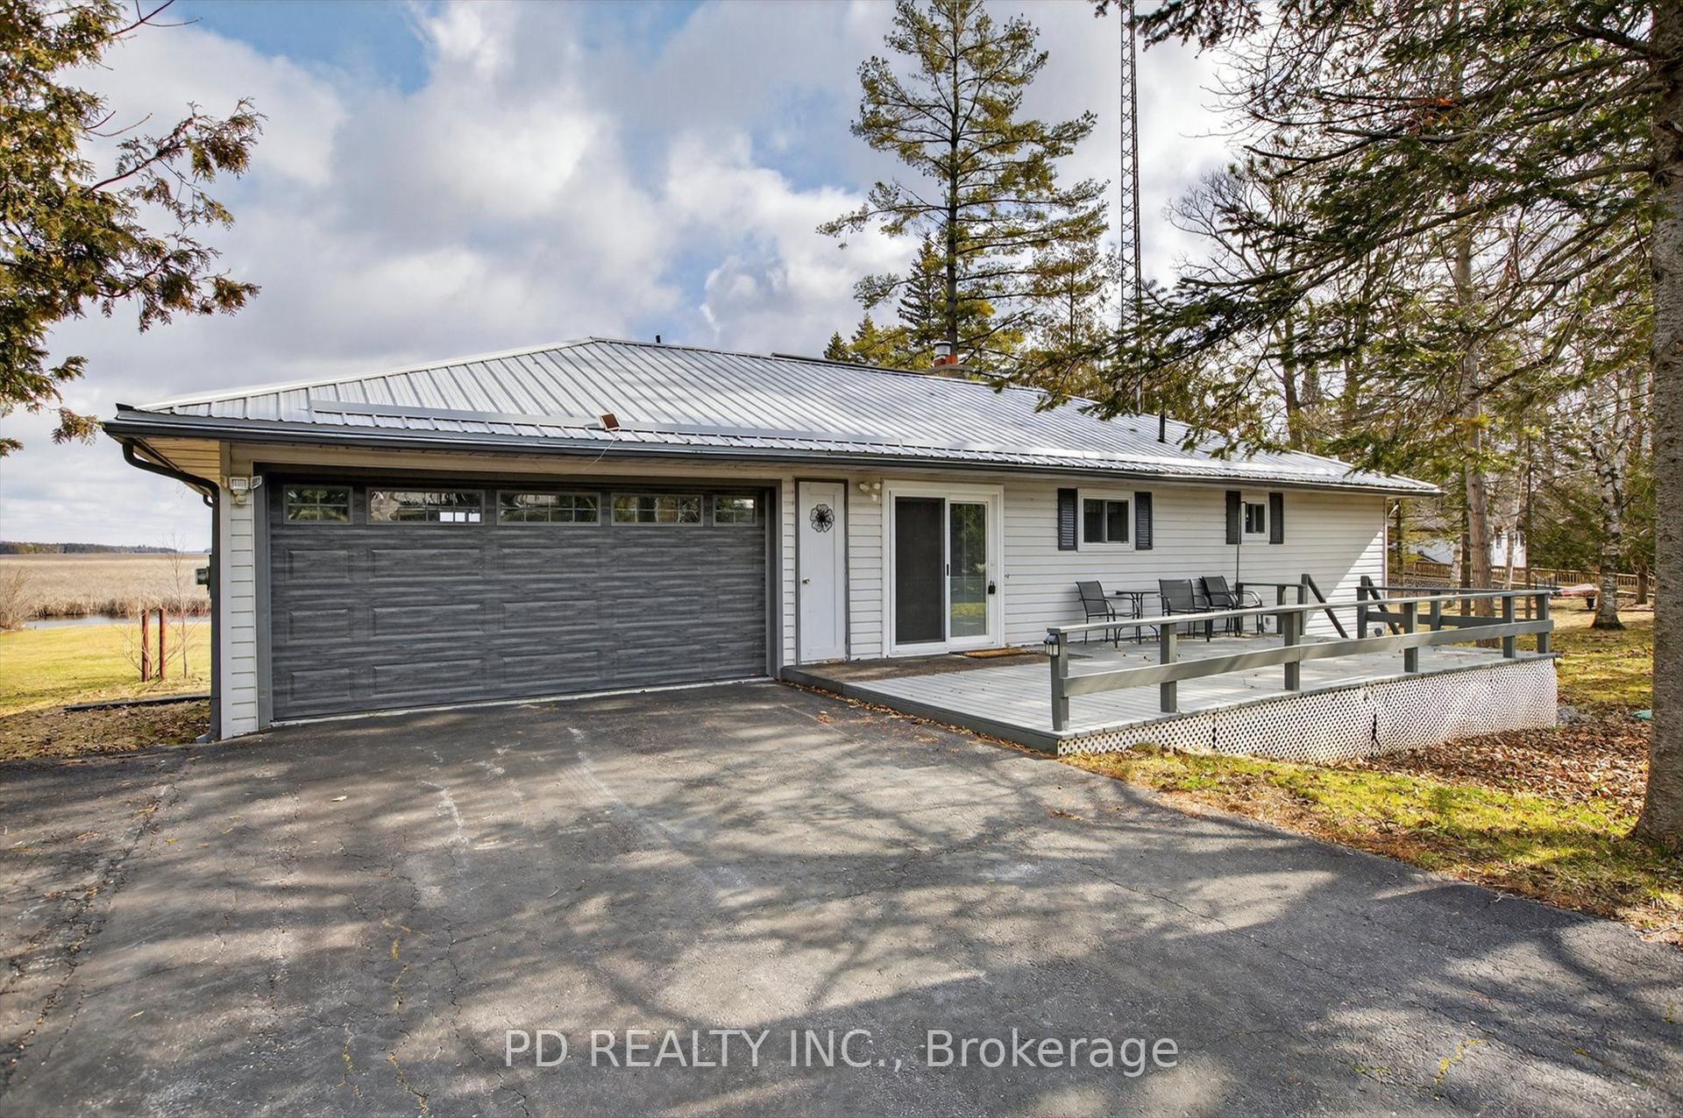
Captivating Country Living with Panoramic Valley Views! Perched high on a hill along one of Omemee's most desirable streets, this exceptional four-level split brick home offers the perfect blend of country privacy and town convenience. Situated on a beautiful, extremely private acre lot, this property delivers breathtaking, elevated views of the Pigeon River Valley. Beautifully landscaped with mature trees, vibrant perennial gardens and both gala and spartan apple trees. The two-level deck provides the perfect vantage point to relax and take in the panoramic scenery. Includes two functional outdoor sheds for ample storage. Bright and updated interior with expansive living space includes a family room, and bright, fully finished basement with 9 foot ceilings, ensuring plenty of space for all your needs. Spacious basement bathroom has potential for adding a shower downstairs. Geothermal ground source heating representing a $35K investment, provides extremely low carrying costs. Hydro, inclusive of heating and A/C, runs roughly $180 per month providing incredible savings. Just 5 minutes from Omemee, and Emily Provincial Park. 20 minutes from downtown Peterborough and Lindsay. Don't miss this rare opportunity. Schedule your viewing today and let the beauty of the Pigeon River Valley draw you in.
Rooms
Main Floor
| Foyer | 2.45 × 1.22 m | Porcelain Floor Closet |
| Family Room | 6.00 × 3.00 m | Fireplace Picture Window W/O To Deck |
Second Floor
| Primary Bedroom | 4.00 × 2.95 m | Double Closet Picture Window |
| Bedroom 2 | 3.85 × 2.75 m | Double Closet Picture Window |
| Bedroom 3 | 3.10 × 2.75 m | Double Closet Picture Window |
Upper
| Living Room | 5.20 × 3.35 m | Open Concept Bay Window Laminate |
| Dining Room | 2.80 × 2.80 m | Laminate Overlooks Backyard |
| Kitchen | 4.60 × 3.25 m | Renovated Eat-in Kitchen W/O To Deck |
Lower
| Recreation | 6.50 × 3.30 m | Laminate Above Grade Window 2 Pc Bath |
| Laundry | 5.40 × 2.60 m | |
| Furnace Room | 6.00 × 2.85 m |
Features
- Water Heater Owned
- Finished
- Central Air
- Sidesplit 4
Financials
Annual Taxes
$3,037.13
Estimated Rental Income
Entire property$3,200 – $4,800/mo
Rental yield4.8% – 7.2%
*Estimates based on comparable rentals in the area. Actual income may vary.
Market Data — Kawartha Lakes
Days on market11 days
Buyer's MarketSeller's Market
Based on active listings in Kawartha Lakes. Data updates daily.
Getting around
How walkable, bikeable, and transit-friendly this neighbourhood is.
54
/ 100
Walk Score
Somewhat Walkable
39
/ 100
Transit Score
Some Transit
48
/ 100
Bike Score
Somewhat Bikeable
Scores are estimates based on neighbourhood data and are for informational purposes only.
MLS® data courtesy of the Toronto Regional Real Estate Board (TRREB).
The information provided herein must only be used by consumers that have a bona fide interest in the purchase, sale, or lease of real estate and may not be used for any commercial purpose or any other purpose. Listing information is deemed reliable but is not guaranteed accurate by the Toronto Regional Real Estate Board, the listing brokerage, or this website. The trademarks REALTOR®, REALTORS® and the REALTOR® logo are controlled by The Canadian Real Estate Association (CREA) and identify real estate professionals who are members of CREA. MLS®, Multiple Listing Service®, and the associated logos are owned by CREA. Not intended to solicit properties currently listed for sale or buyers under contract.
You may also like
More homes in Kawartha Lakes
Hand-picked listings with a similar price range and style.
For Sale2 months ago
$699,000
Detached
est. $3,064/mo
121 Nappadale Street, Woodville
Kawartha Lakes, ON
3 bd
2 ba
1,300
10
MLS# X13654280Re/Max Hallmark First Group Realt…
WhatsApp Aman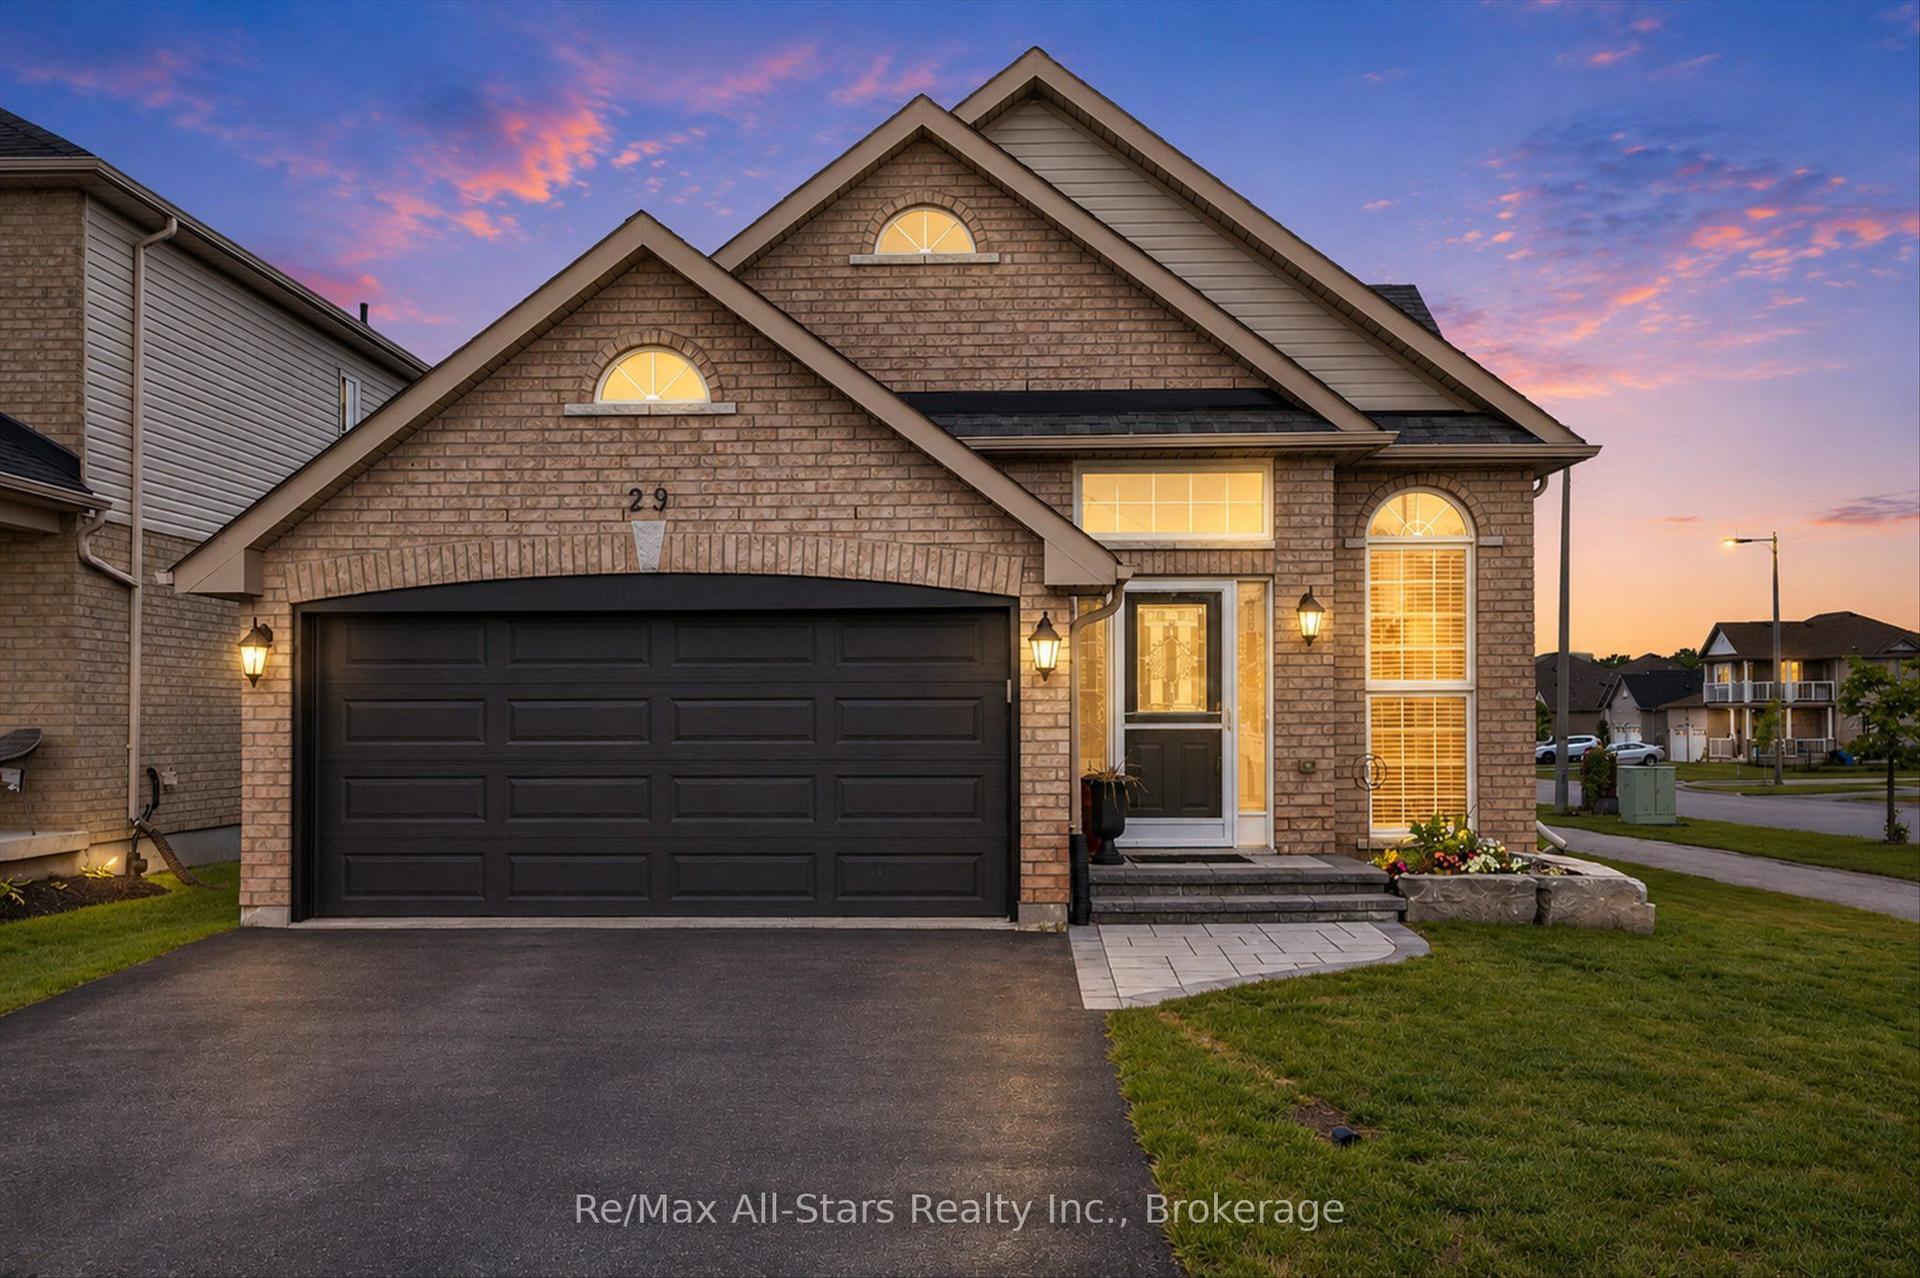
For Sale1 month ago
$599,900
Detached
est. $2,630/mo
29 Gunsolus Road, Lindsay
Kawartha Lakes, ON
2+1 bd
3 ba
1,300
6
MLS# X13733448Re/Max All-Stars Realty Inc.
WhatsApp Aman