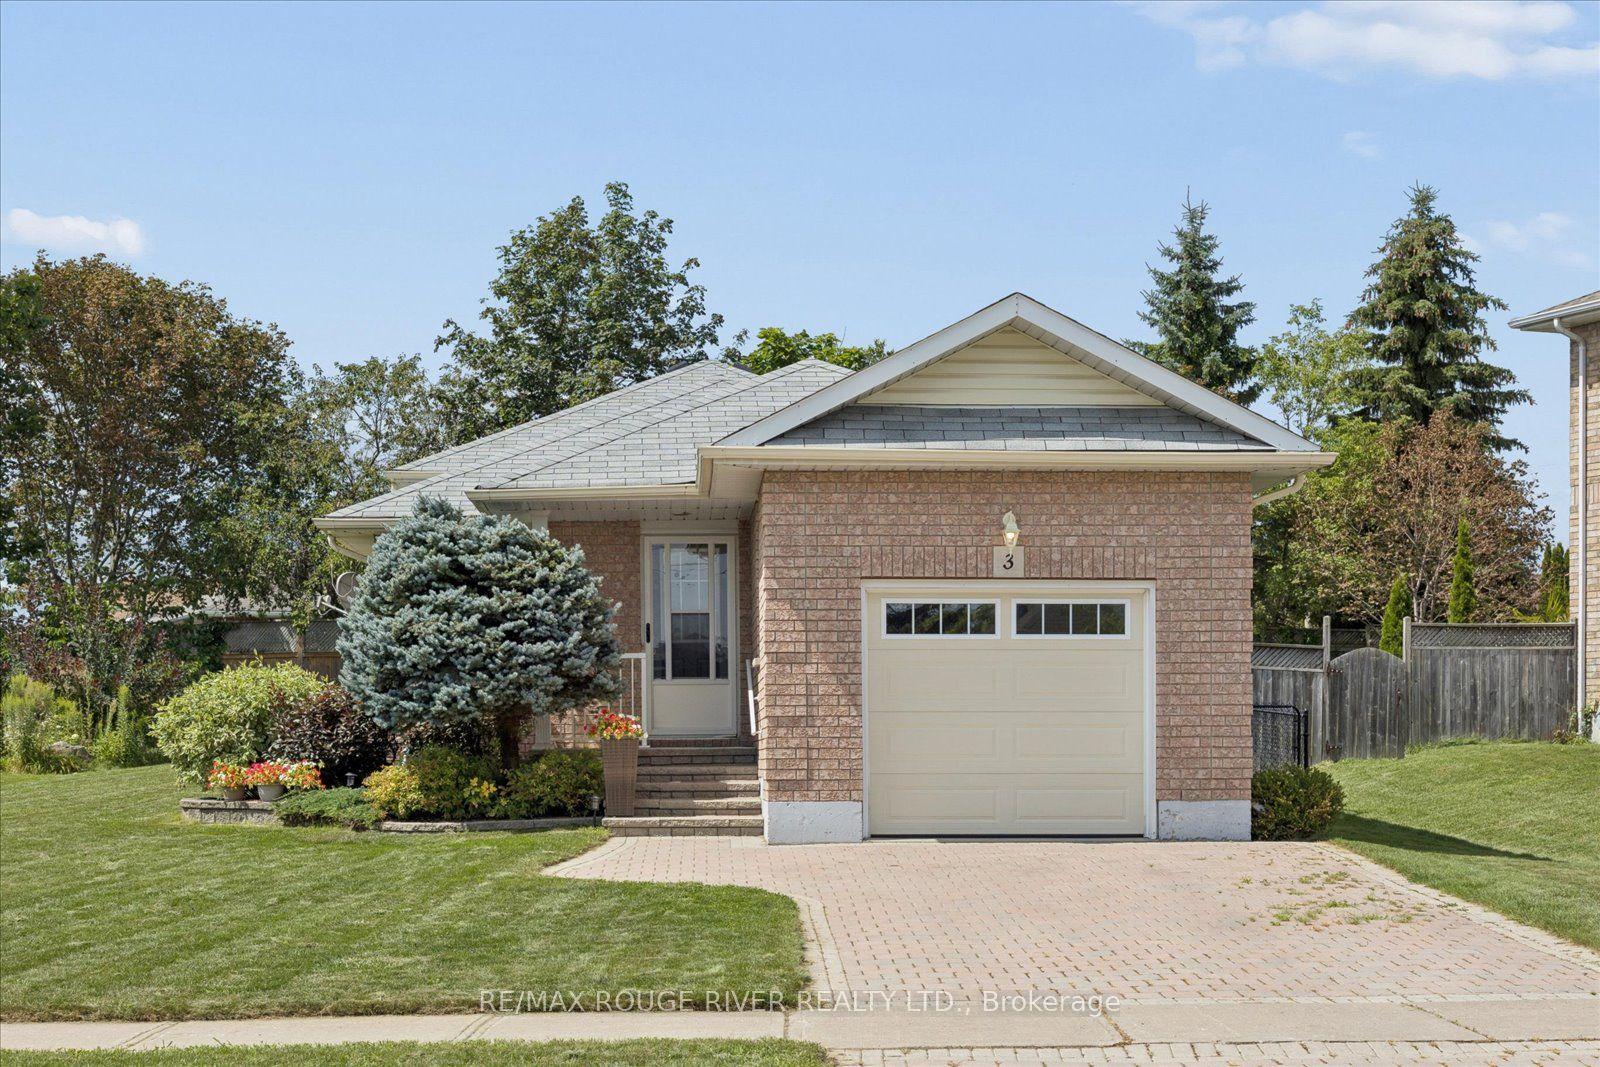
For Sale
278 St Joseph Road
Lindsay, Kawartha Lakes, ON
$684,900
3+1Bd
4Ba
2,250+sqft
6Parking
60 x 100 ftlot
$304/sqft
DetachedMLS# X13850992Listed 2026-10-018 DOM
Cooling
Central Air
Basement
Finished
About this home
Welcome to this beautiful, well-maintained 3+1 bedroom, 4-bathroom home, situated on a mature, fully fenced lot with mature trees adding privacy and character to the backyard. The main level offers a spacious living and dining area, along with a bright eat-in kitchen featuring granite countertops, a centre island and plenty of room for family meals. A walk-out to the composite deck creates an easy connection to the backyard and outdoor living space. The inviting family room, complete with fireplace, provides a warm and comfortable space to gather, while the convenience of main-floor laundry adds to the ease of everyday living. Upstairs, you'll find three generously sized bedrooms, including a spacious primary retreat with an updated 3-piece ensuite. An updated 4-piece main bathroom completes the upper level. The finished basement provides excellent additional living space, featuring an L-shaped recreation room, home office, gym area, fourth bedroom and 3-piece bathroom. Whether used for family activities, guests, working from home or relaxing, this versatile level offers plenty of flexibility. This home has been well maintained and features numerous important updates, including a gas furnace (2018), central air conditioning (2022), shingles, siding, eaves, aluminum fascia, soffit and eavestroughs (2023), updated bathrooms, and the majority of windows on the main and upper levels. Ideally located close to schools, parks, shopping and all amenities, this wonderful home offers a great combination of comfort, functionality and convenience. A warm and welcoming home with plenty of space for the whole family, inside and out!
Fireplace
Rooms
Main Floor
| Kitchen | 4.39 × 3.00 m | Centre Island Granite Counters W/O To Deck |
| Breakfast | 3.82 × 2.06 m | W/O To Deck Ceramic Floor |
| Kitchen | 4.40 × 3.00 m | Centre Island Granite Counters Stainless Steel Appl |
| Living Room | 5.92 × 3.51 m | Combined w/Dining Broadloom Picture Window |
| Dining Room | 4.55 × 3.51 m | Combined w/Living Broadloom Overlooks Backyard |
| Family Room | 3.45 × 4.52 m | Gas Fireplace Hardwood Floor Overlooks Backyard |
Second Floor
| Primary Bedroom | 5.54 × 7.06 m | 3 Pc Ensuite Walk-In Closet(s) Broadloom |
| Bedroom 2 | 3.96 × 3.20 m | Hardwood Floor Double Closet |
| Bedroom 3 | 3.71 × 2.72 m | Hardwood Floor His and Hers Closets |
Lower
| Recreation | 9.07 × 9.63 m | Pot Lights L-Shaped Room Gas Fireplace |
| Bedroom | 3.71 × 3.40 m | Hardwood Floor Closet |
Other
| Room | — |
Features
- Auto Garage Door Remote
- Bar Fridge
- Finished
- Central Air
- 2-Storey
Financials
Annual Taxes
$5,099.45
Estimated Rental Income
Entire property$3,200 – $4,800/mo
Rental yield5.6% – 8.4%
*Estimates based on comparable rentals in the area. Actual income may vary.
Market Data — Kawartha Lakes
Days on market8 days
Buyer's MarketSeller's Market
Based on active listings in Kawartha Lakes. Data updates daily.
Getting around
How walkable, bikeable, and transit-friendly this neighbourhood is.
60
/ 100
Walk Score
Somewhat Walkable
45
/ 100
Transit Score
Some Transit
42
/ 100
Bike Score
Somewhat Bikeable
Scores are estimates based on neighbourhood data and are for informational purposes only.
MLS® data courtesy of the Toronto Regional Real Estate Board (TRREB).
The information provided herein must only be used by consumers that have a bona fide interest in the purchase, sale, or lease of real estate and may not be used for any commercial purpose or any other purpose. Listing information is deemed reliable but is not guaranteed accurate by the Toronto Regional Real Estate Board, the listing brokerage, or this website. The trademarks REALTOR®, REALTORS® and the REALTOR® logo are controlled by The Canadian Real Estate Association (CREA) and identify real estate professionals who are members of CREA. MLS®, Multiple Listing Service®, and the associated logos are owned by CREA. Not intended to solicit properties currently listed for sale or buyers under contract.
You may also like
More homes in Kawartha Lakes
Hand-picked listings with a similar price range and style.
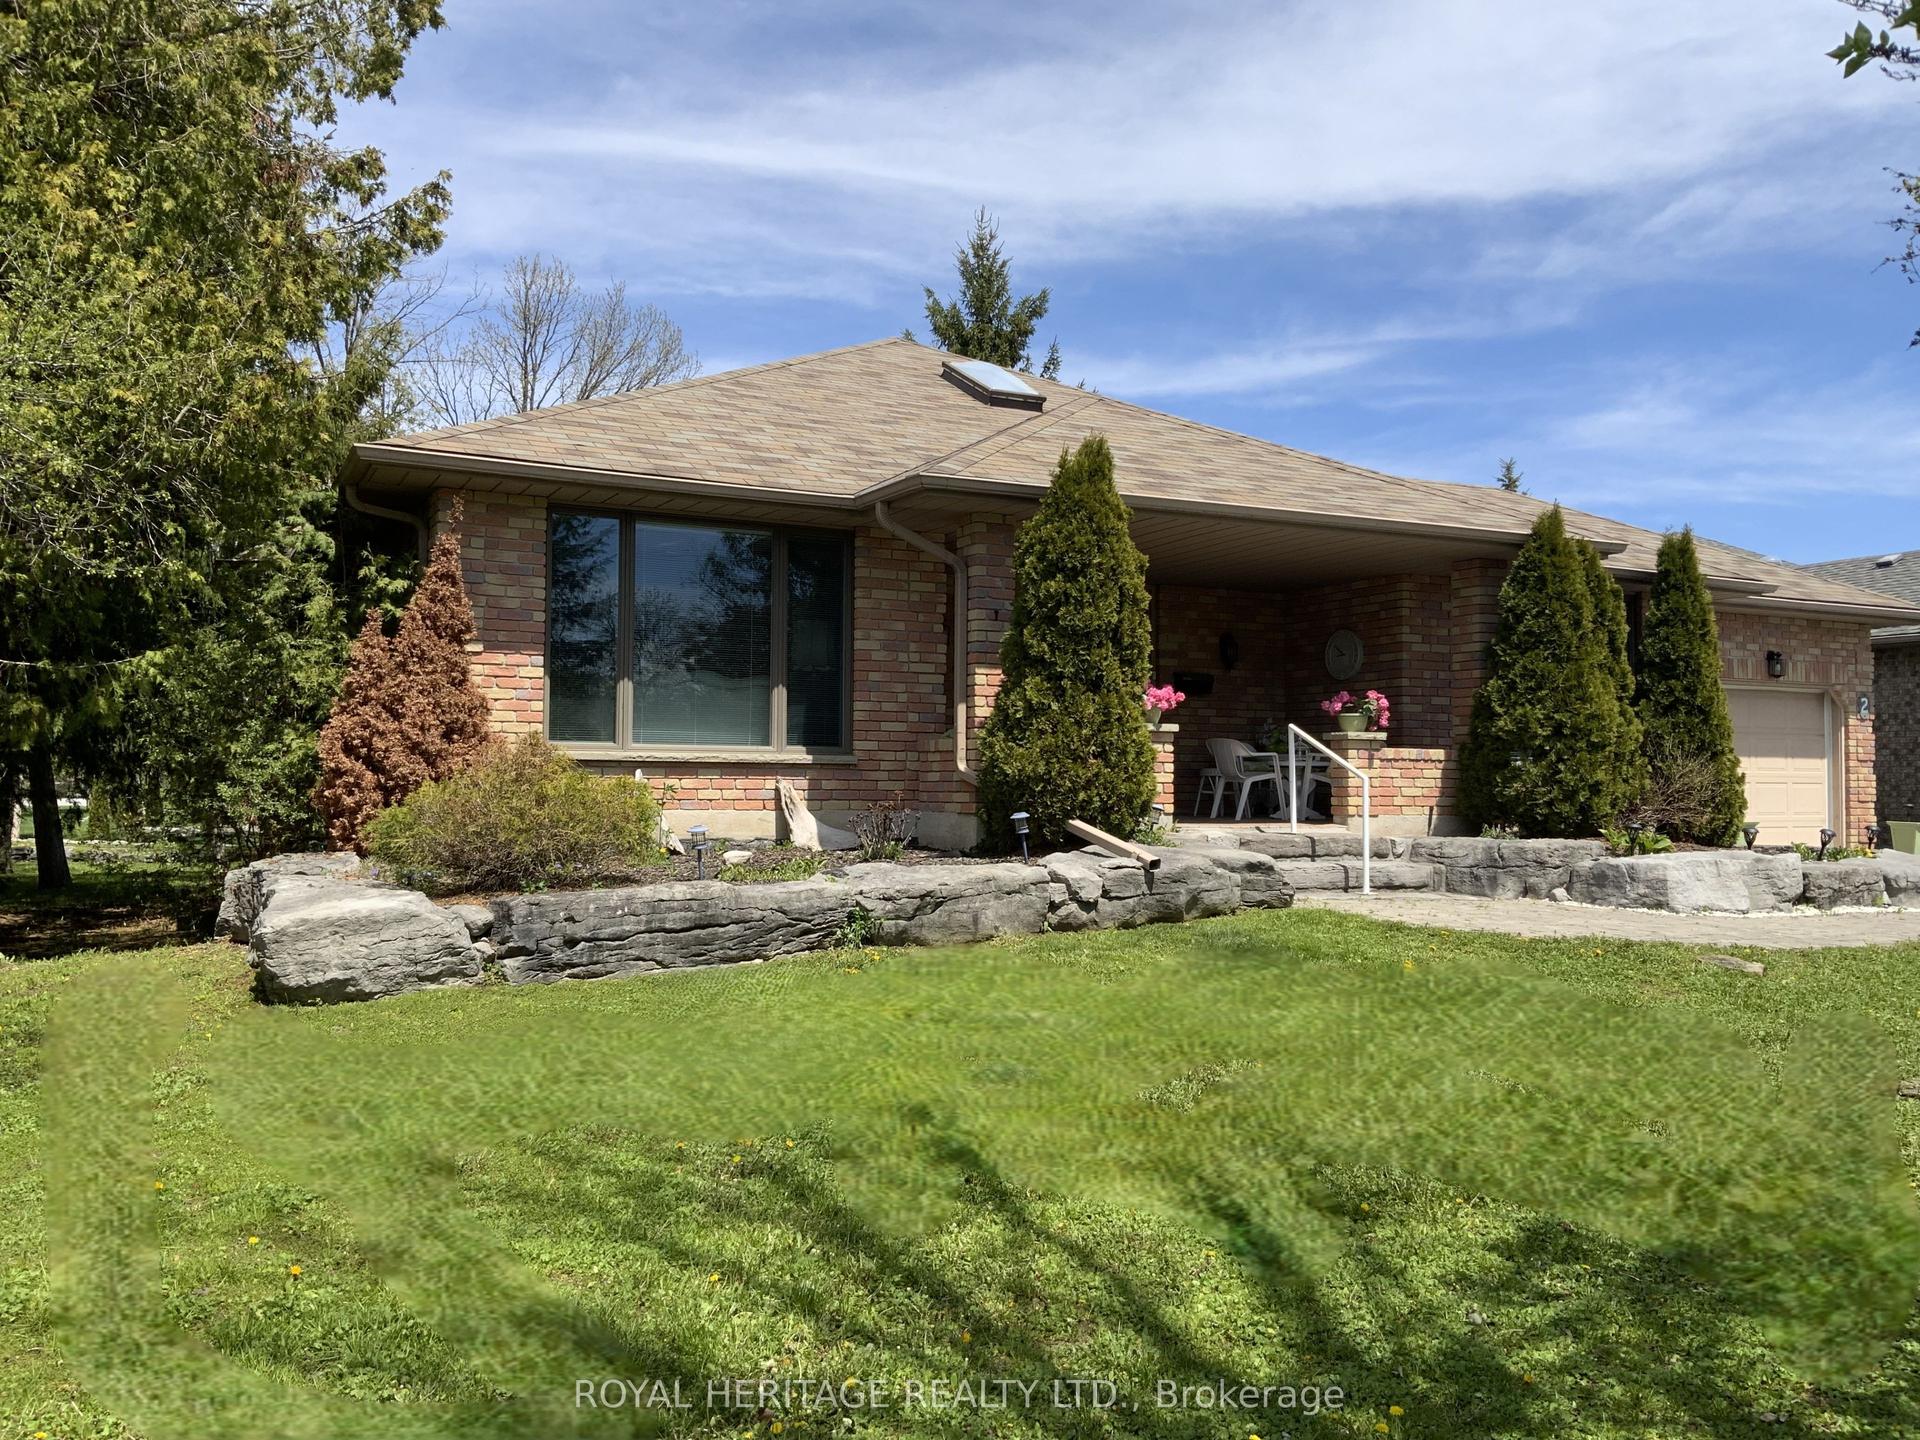
For Sale2 months ago
$725,000
Detached
est. $3,178/mo
2 Mill Street, Bobcaygeon
Kawartha Lakes, ON
2+2 bd
3 ba
1,750
7
MLS# X13632050Royal Heritage Realty Ltd.
WhatsApp Aman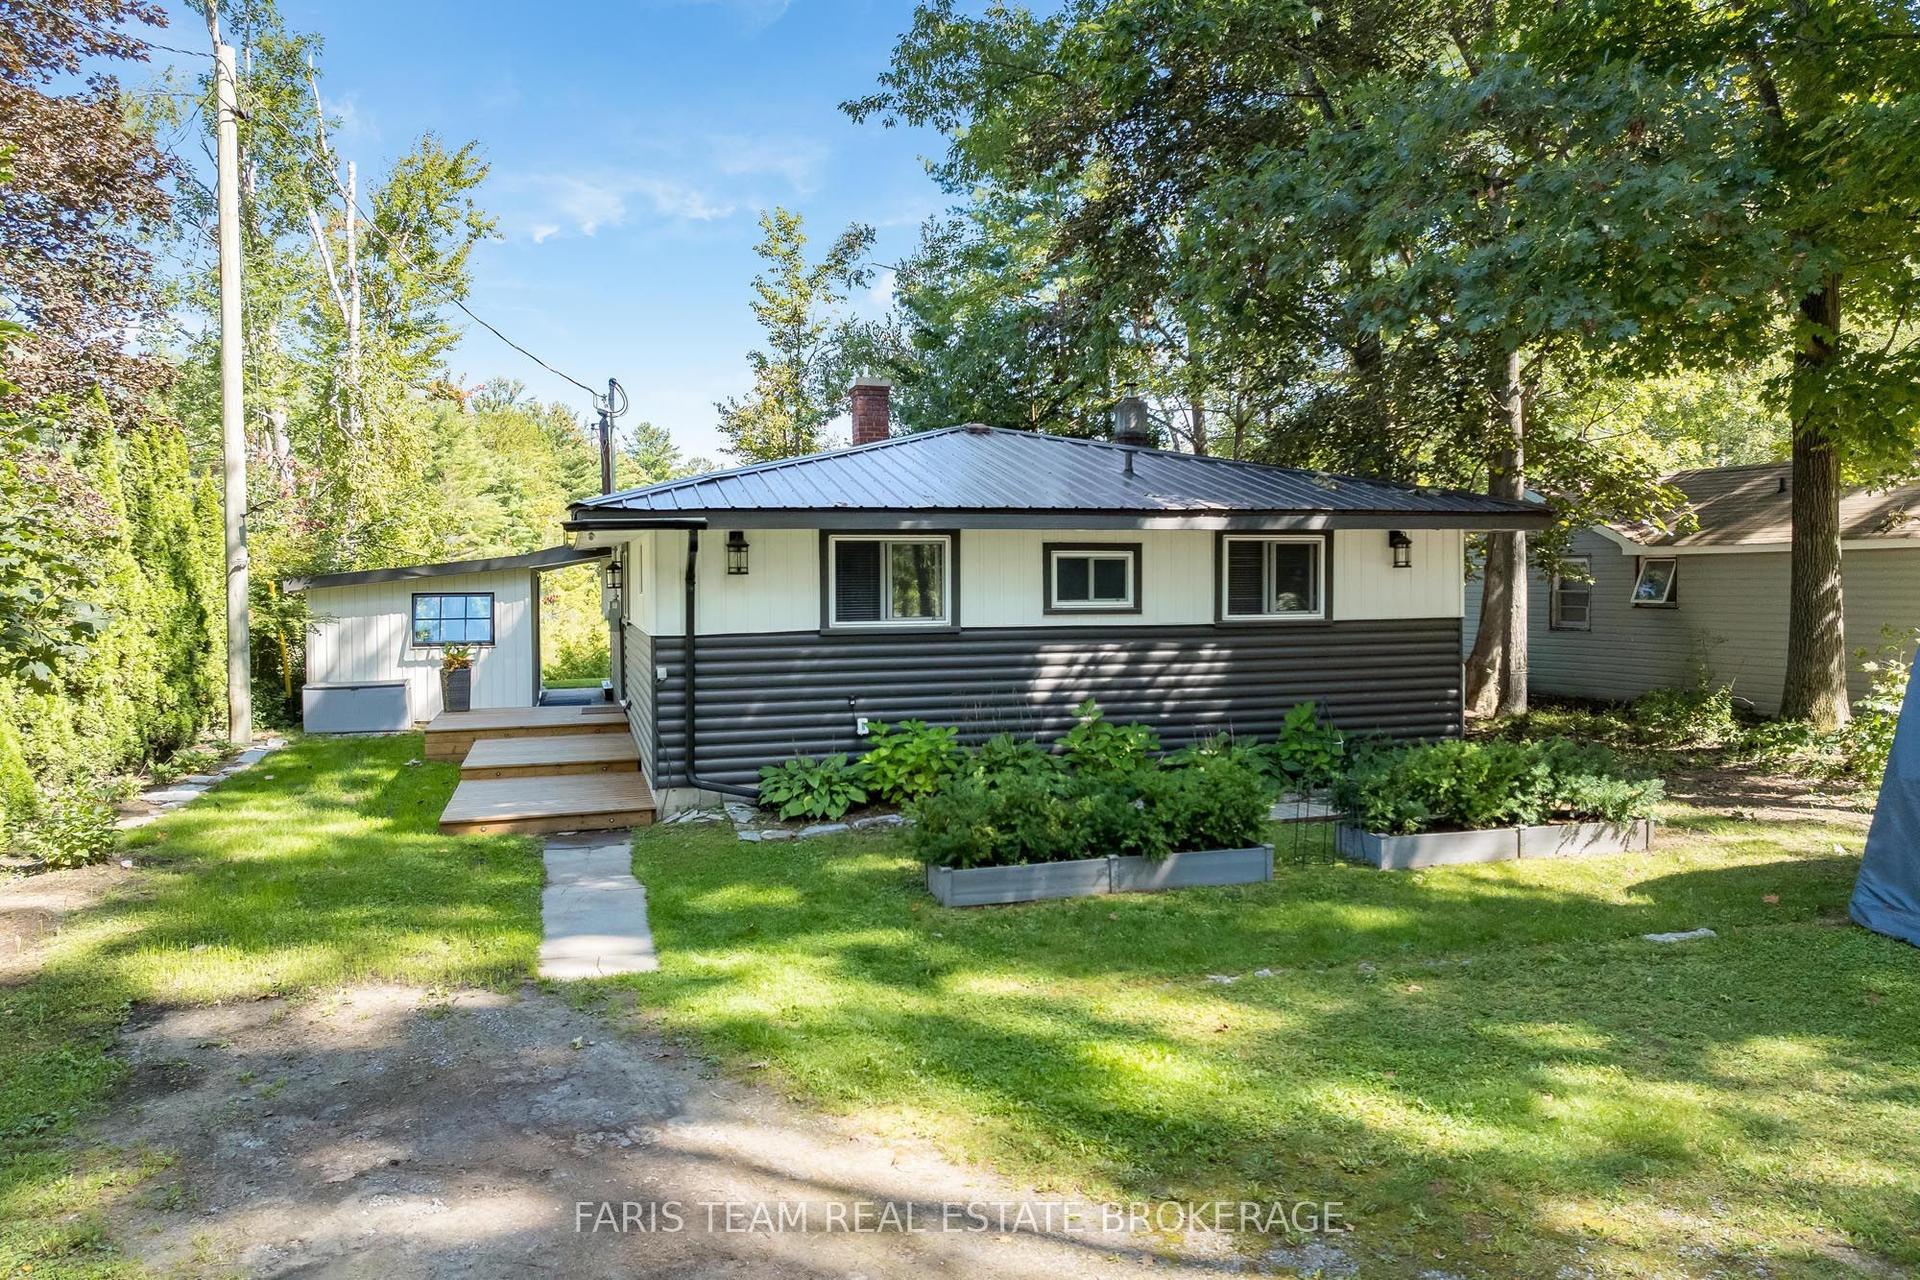
For Sale25 days ago
$747,000
Detached
est. $3,275/mo
121 Stanley Road, Carden
Kawartha Lakes, ON
3 bd
1 ba
1,300
5
MLS# X13778864Faris Team Real Estate Brokerage
WhatsApp Aman