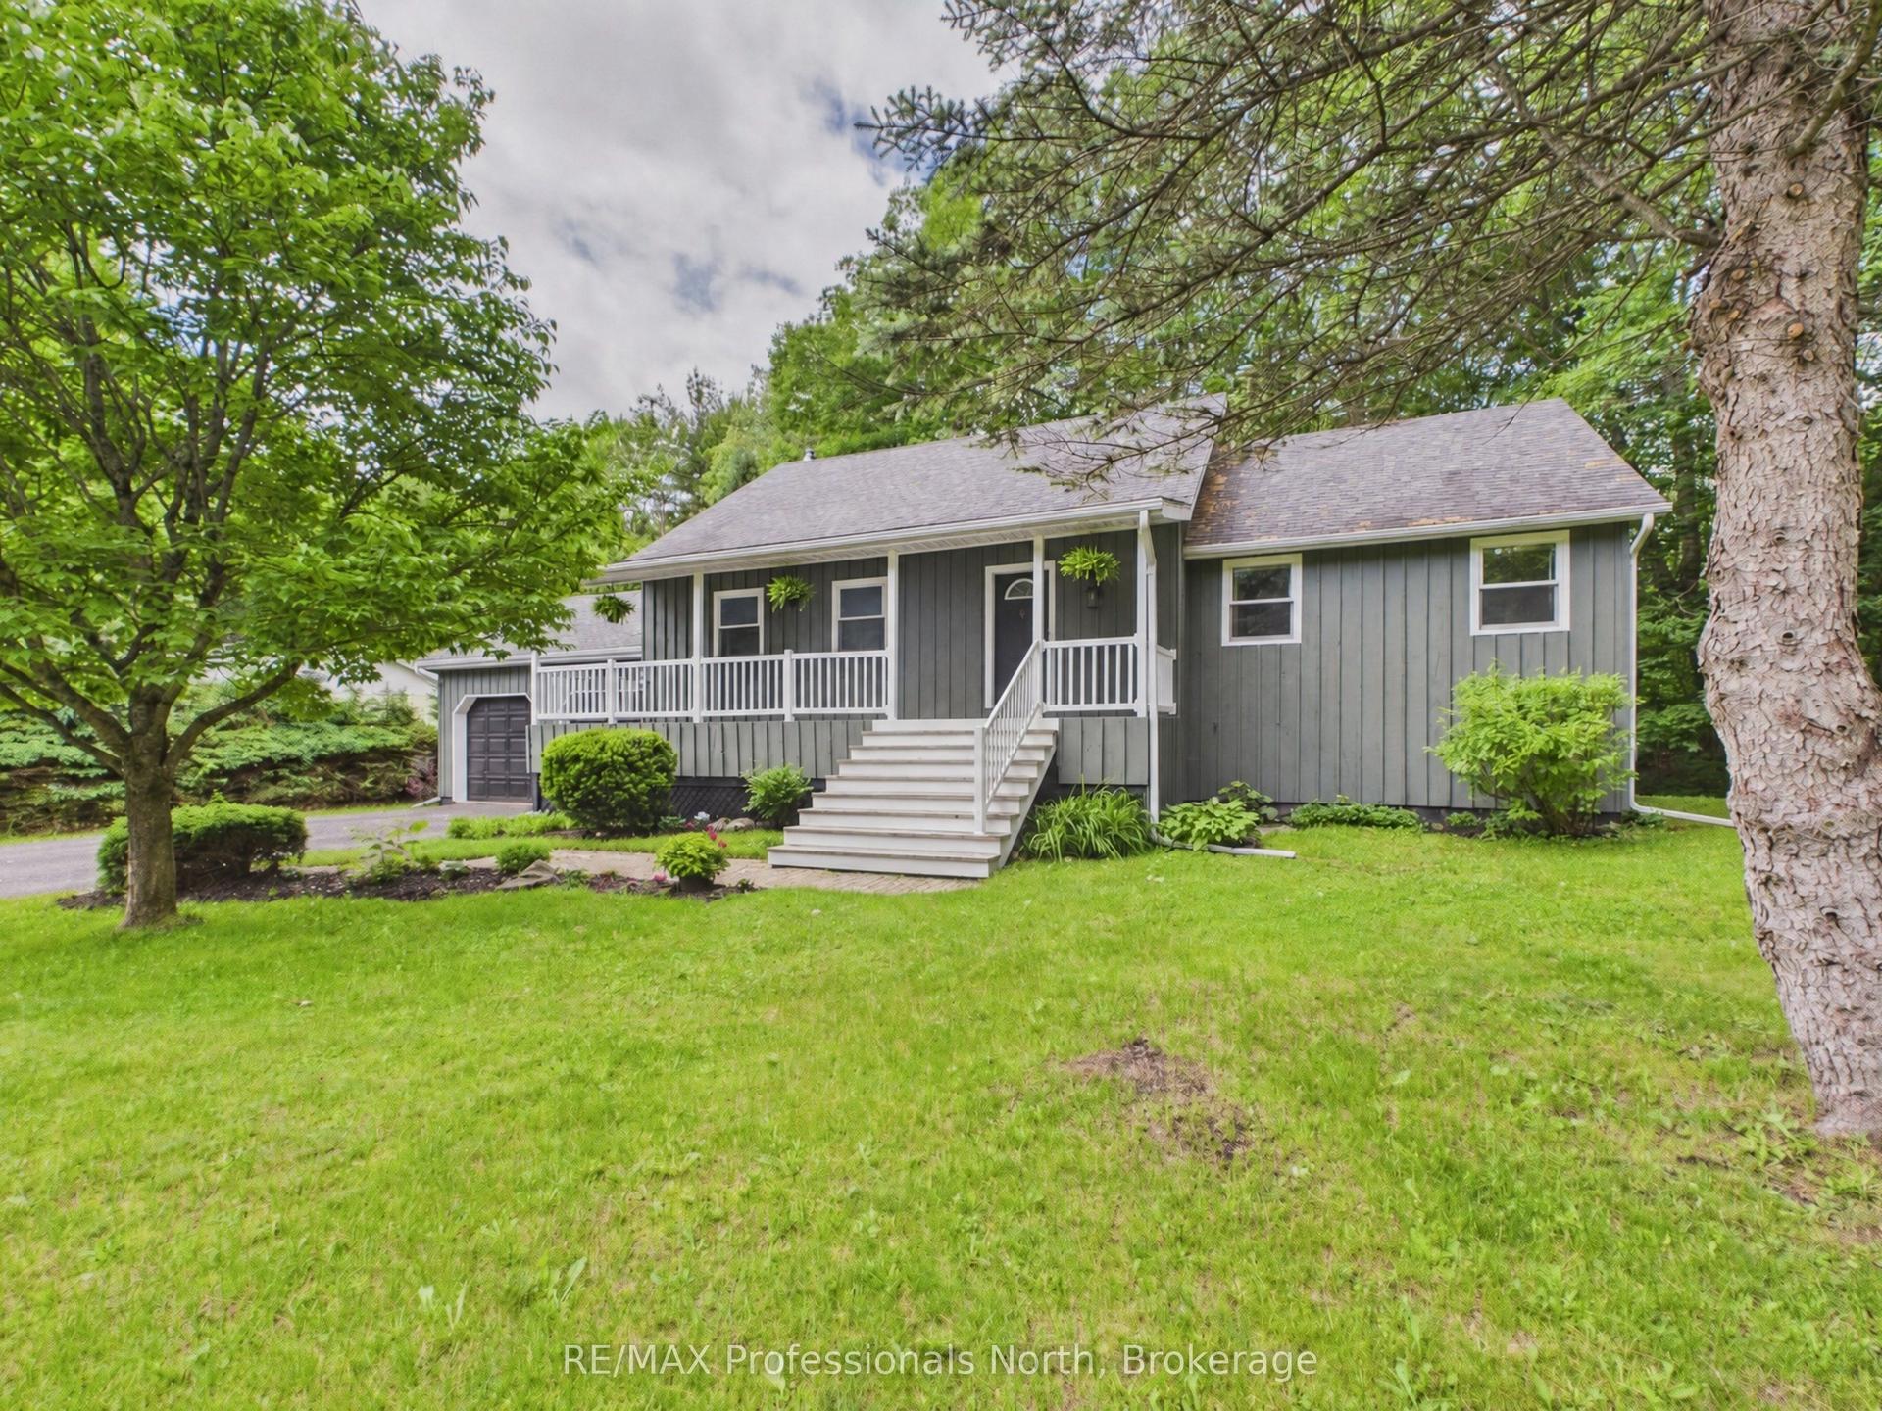
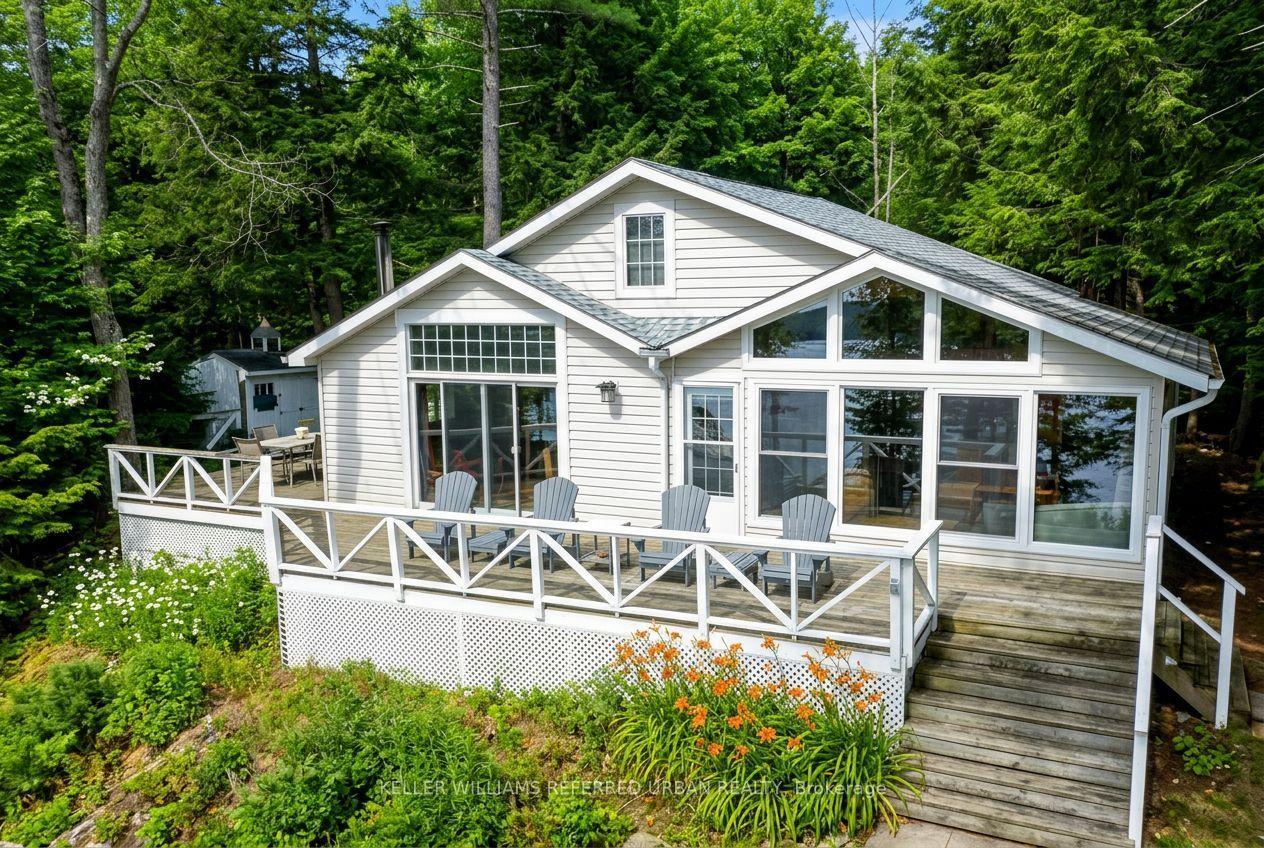
For Sale
Open House Sat 15–17
1099 Sherwood Forest Road
Oakley, Bracebridge, ON
$775,000
2Bd
2Ba
1,300+sqft
7Parking
115 ft frontagelot
$596/sqft
DetachedMLS# X13833916Listed 2026-09-2812 DOM
Heating
On Demand Water Heater
Basement
Walk-Out
About this home
Welcome to 1099 Sherwood Forest Road! A charming waterfront retreat along the Muskoka River, offering the perfect blend of comfort, privacy, and convenience. This 2-bedroom, 2-bathroom home is ideal as a full-time residence, seasonal escape, or investment opportunity. Enjoy the warmth of a fireplace, a bright four-season sunroom, and an additional three-season room perfect for family or guests, with beautiful backyard views. Head down to the water and enjoy your own tiki bar, creating the perfect spot for summer entertaining, relaxing, and taking in the peaceful waterfront setting. The basement offers additional flexible space for a home office, hobby room, games room, or storage. Recent updates include a heated waterline (2025), hard-wired generator (2022), and landscaping (2022). Located just outside of town, this property offers easy access to amenities while maintaining the peace and privacy of waterfront living. Whether you're enjoying the river, unwinding at the tiki bar, relaxing in the sunroom, or gathering around the fire, 1099 Sherwood Forest Road is a wonderful opportunity to embrace the Muskoka lifestyle.
WaterfrontFireplace
Rooms
Main Floor
| Kitchen | 2.87 × 5.17 m | |
| Living Room | 5.22 × 3.72 m | Fireplace |
| Dining Room | 3.26 × 2.72 m | |
| Sunroom | 3.54 × 3.60 m | |
| Laundry | 2.49 × 2.66 m | |
| Primary Bedroom | 4.06 × 3.72 m | |
| Bedroom 2 | 3.43 × 5.56 m | |
| Recreation | 5.33 × 7.23 m | Wet Bar Large Window Wood Stove |
Lower
| Office | 5.27 × 2.40 m | |
| Other | 3.17 × 3.72 m | Wet Bar |
| Utility Room | 2.17 × 4.14 m | |
| Room | — |
Features
- Carpet Free
- Generator - Full
- In-Law Capability
- On Demand Water Heater
- Propane Tank
- Sump Pump
- Water Heater Owned
- Deck
- Landscaped
- Porch Enclosed
- Year Round Living
- Walk-Out
- Finished
- None
- Bungalow
Financials
Annual Taxes
$3,347.55
Estimated Rental Income
Entire property$2,600 – $3,800/mo
Rental yield4.0% – 5.9%
*Estimates based on comparable rentals in the area. Actual income may vary.
Market Data — Bracebridge
Days on market12 days
Buyer's MarketSeller's Market
Based on active listings in Bracebridge. Data updates daily.
Getting around
How walkable, bikeable, and transit-friendly this neighbourhood is.
59
/ 100
Walk Score
Somewhat Walkable
36
/ 100
Transit Score
Some Transit
49
/ 100
Bike Score
Somewhat Bikeable
Scores are estimates based on neighbourhood data and are for informational purposes only.
MLS® data courtesy of the Toronto Regional Real Estate Board (TRREB).
The information provided herein must only be used by consumers that have a bona fide interest in the purchase, sale, or lease of real estate and may not be used for any commercial purpose or any other purpose. Listing information is deemed reliable but is not guaranteed accurate by the Toronto Regional Real Estate Board, the listing brokerage, or this website. The trademarks REALTOR®, REALTORS® and the REALTOR® logo are controlled by The Canadian Real Estate Association (CREA) and identify real estate professionals who are members of CREA. MLS®, Multiple Listing Service®, and the associated logos are owned by CREA. Not intended to solicit properties currently listed for sale or buyers under contract.
You may also like
More homes in Bracebridge
Hand-picked listings with a similar price range and style.
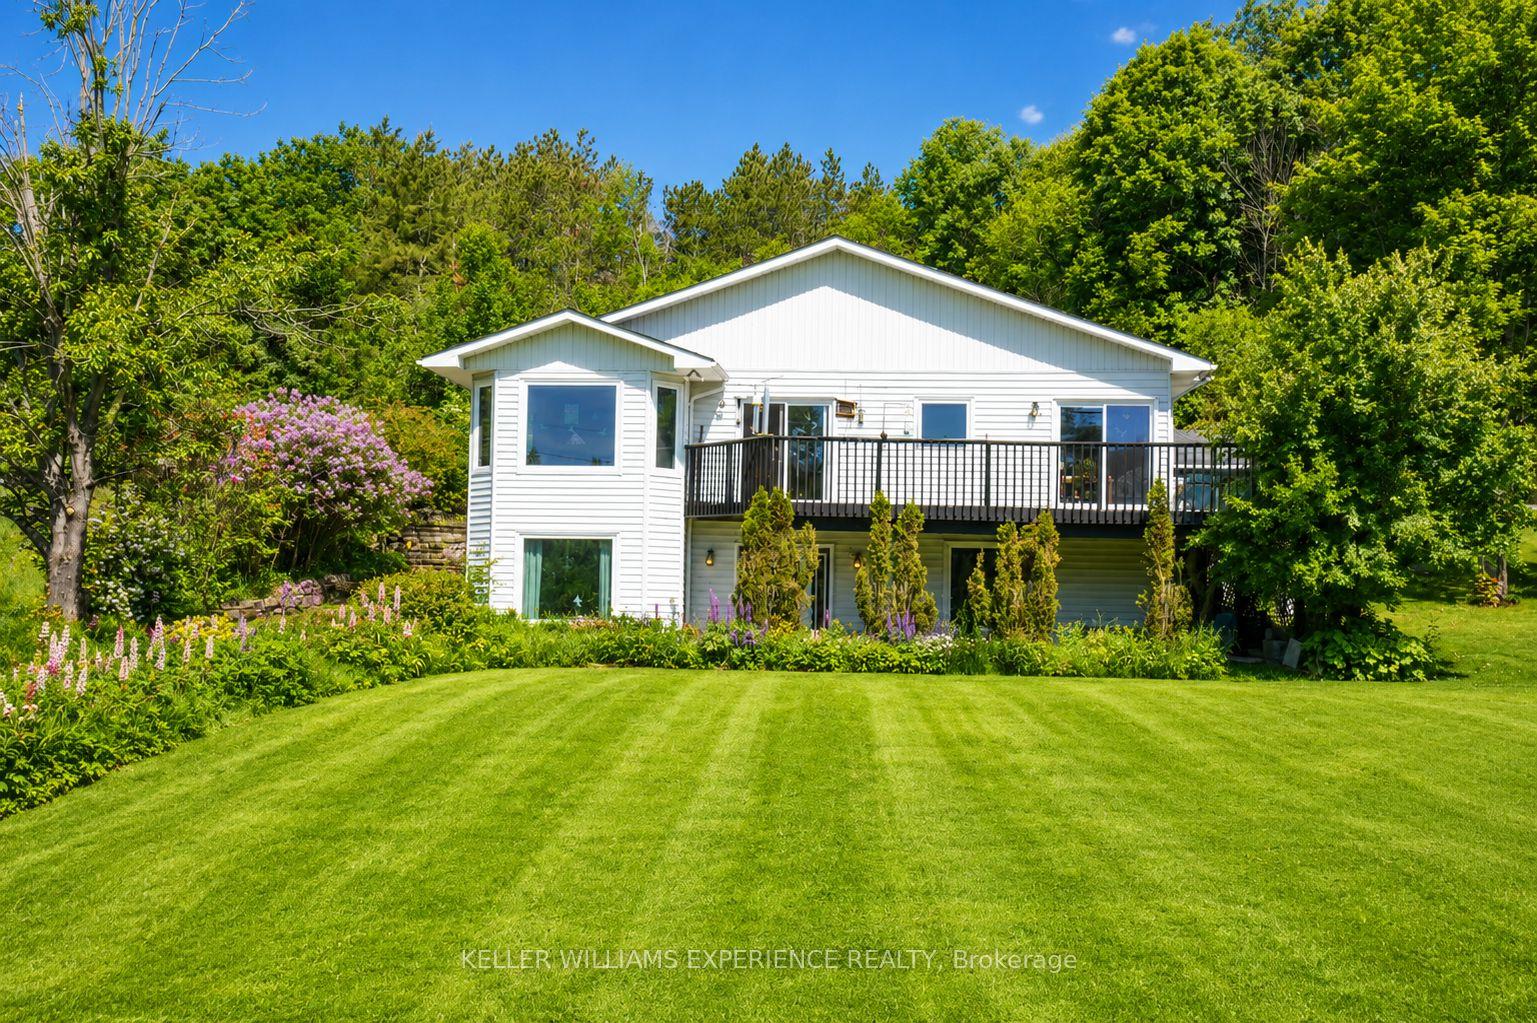
For Sale3 months ago
$950,000
Detached
est. $4,165/mo
203 Santas Village Road, Monck (Bracebridge)
Bracebridge, ON
3+1 bd
3 ba
1,750
12
MLS# X13588470Keller Williams Experience Realty
WhatsApp Aman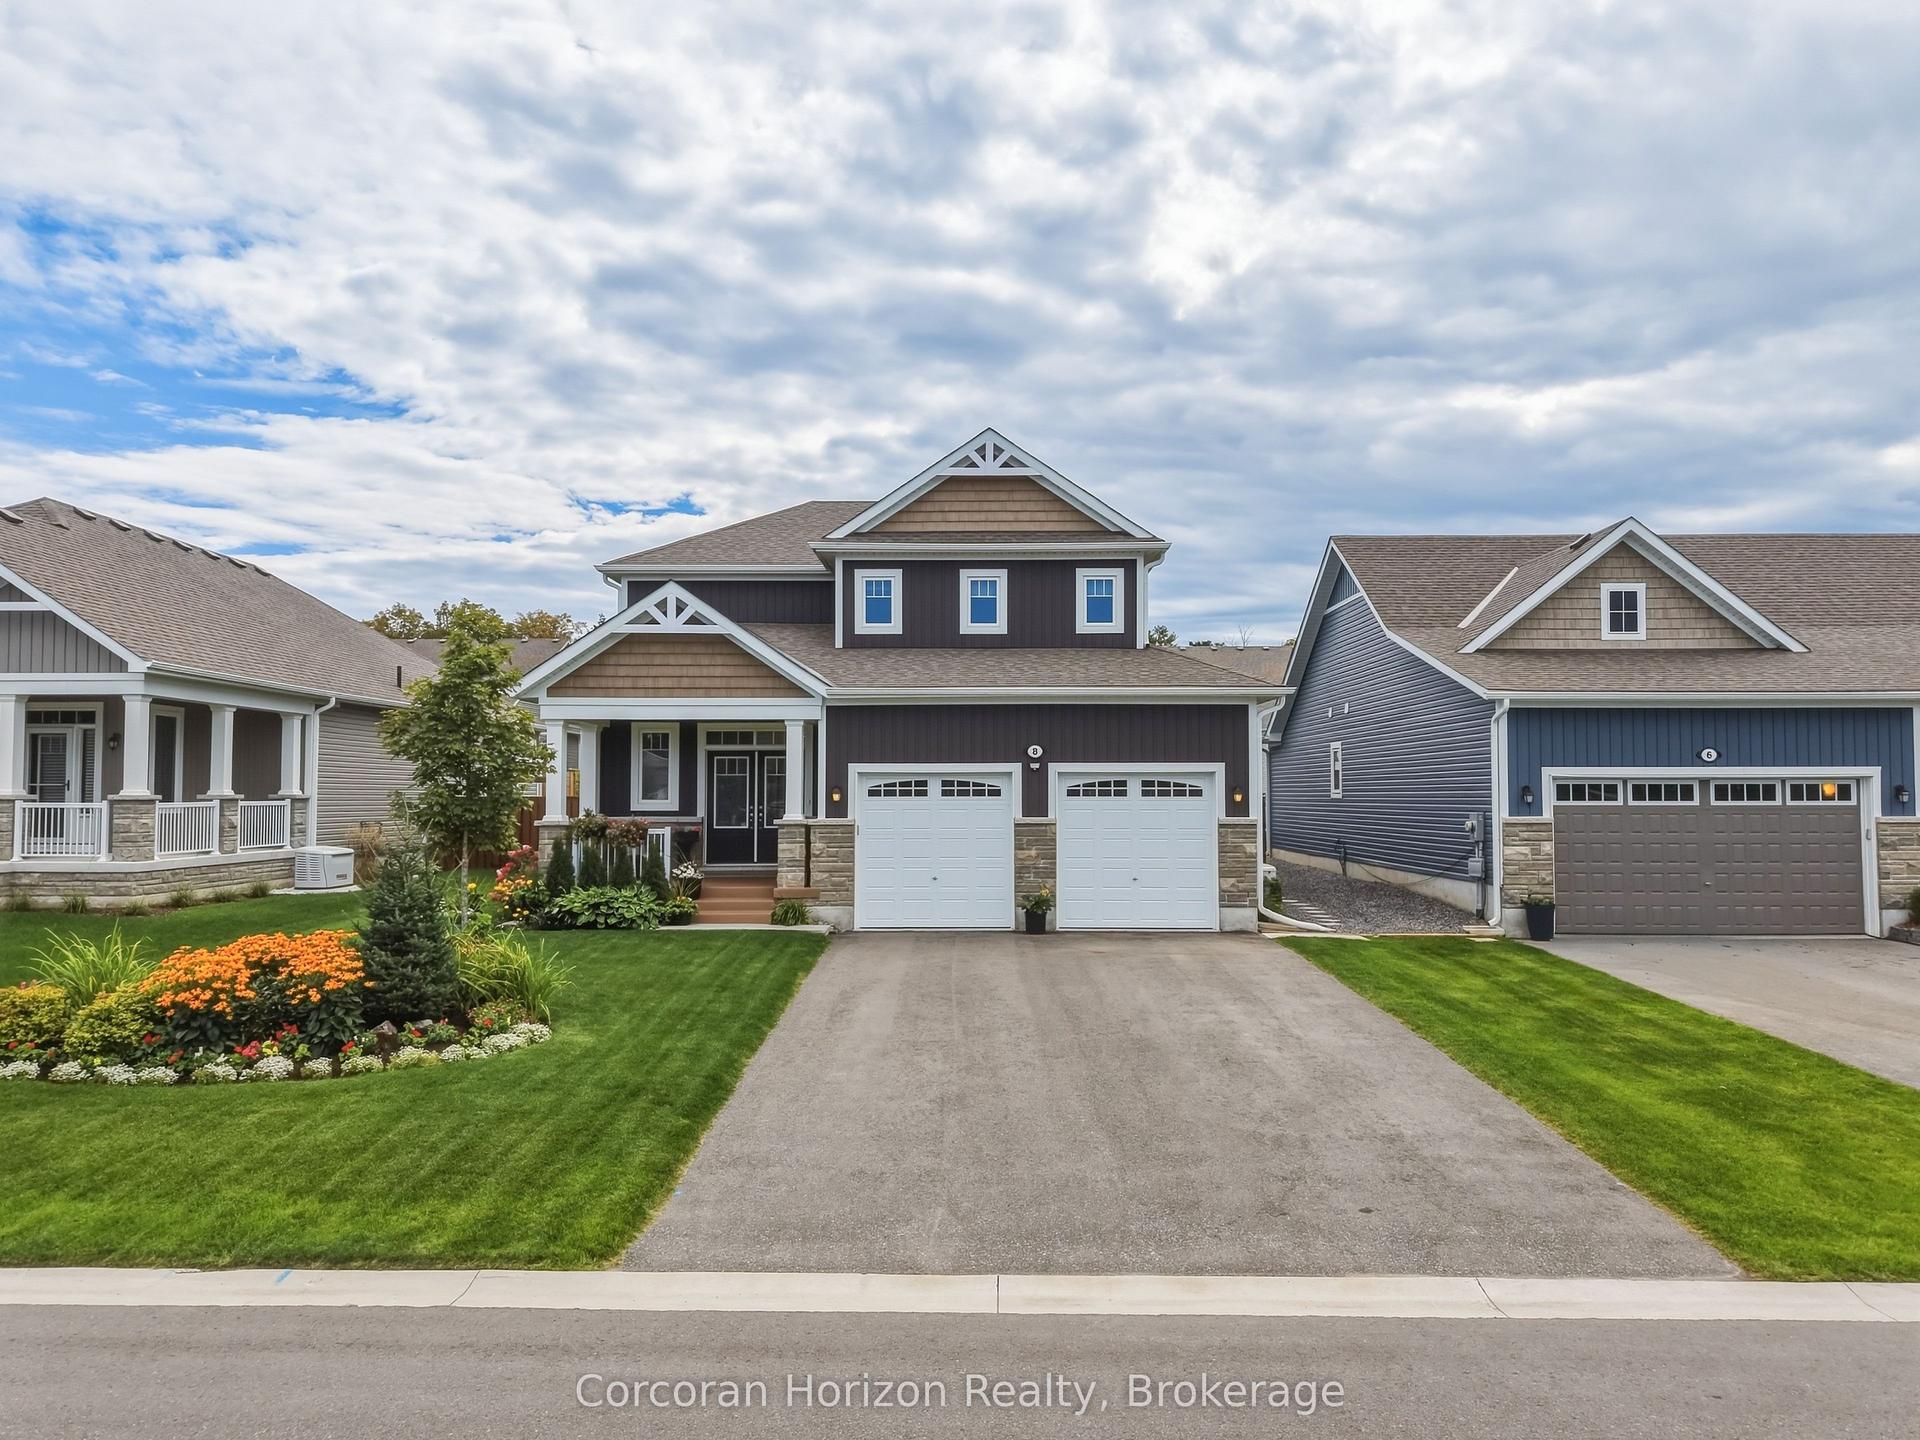
For Sale11 days ago
$849,000
Detached
est. $3,722/mo
8 Chambery Street, Macaulay
Bracebridge, ON
3 bd
3 ba
1,750
6
MLS# X13840810Corcoran Horizon Realty
WhatsApp Aman