For Sale
Open House Sat 15–18
8 Chambery Street
Macaulay, Bracebridge, ON
$849,000
3Bd
3Ba
1,750+sqft
6Parking
52.9 x 126 ftlot
$485/sqft
DetachedMLS# X13840810Listed 2026-09-2910 DOM
Heating
On Demand Water Heater
Cooling
Central Vacuum
Basement
Unfinished
About this home
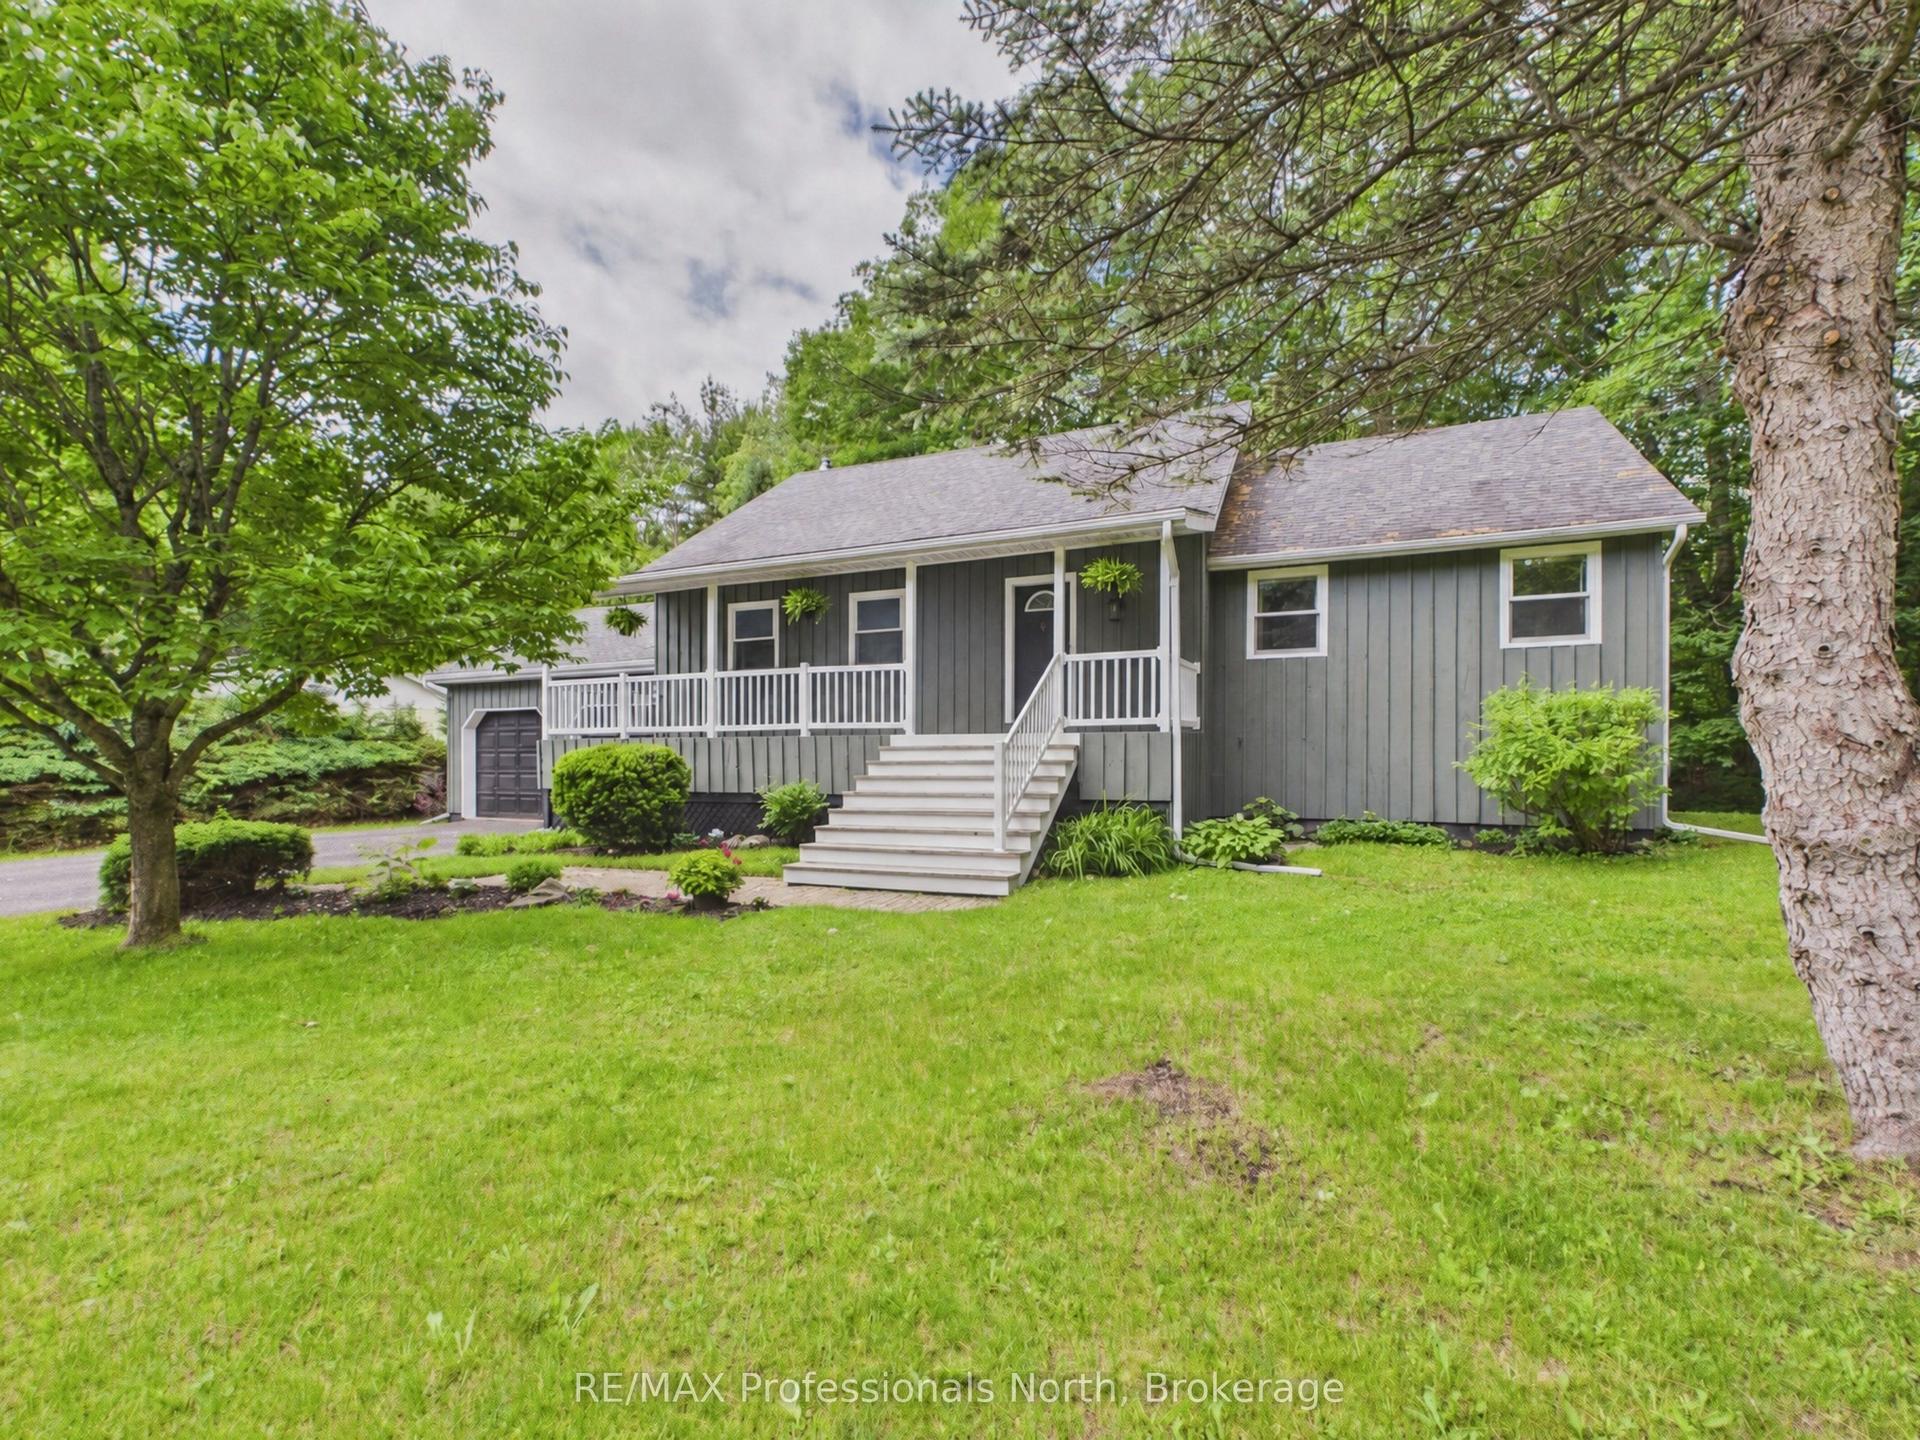
Welcome home to 8 Chambery St, where pride of ownership shines from the moment you arrive. This beautifully finished and meticulously maintained 3 bedroom, 3 bathroom, 1884 sqft home is nestled in the desirable Mattamy Homes community, offering modern comfort, thoughtful upgrades and effortless Muskoka living. Just four years young, this home is truly move-in ready; simply unpack and enjoy. Thoughtfully designed and beautifully cared for, the landscaping creates a warm and welcoming setting that complements the home beautifully from every angle. A playground is directly across the street, with a view from your covered porch to watch your kids or grandkids play for years to come. The bright, open-concept main floor is perfect for everyday living and entertaining. The inviting kitchen features a large quartz island, tiled backsplash and under-cabinet lighting, flowing into the dining and living areas. A cozy gas fireplace, 9 foot ceilings and large windows create a warm, welcoming space. At the heart of the home is the 190 sqft Muskoka room, a space you'll want to enjoy all day long. A glass door and sliding flex-vinyl windows extend the season, making it ideal for morning coffee, relaxing or entertaining. Step outside to the stone patio and beautifully landscaped and fully fenced backyard, complete with a hot tub and gas line hookup for BBQ. 2024 updates include new main and second floor hardwood (Canadian made), new ceramic tiling in foyer + bathroom and new carpet in all bedrooms. Upstairs, the spacious primary suite features 3 large windows, walk-in closet and an ensuite with a quartz vanity and glass shower. The second floor continues with two additional bedrooms, a full bathroom and laundry room. Additional features include an automatic start backup 22kW generator, 200 amp panel, central A/C, central vacuum, and roughed-in bath in the basement. Located in a friendly neighbourhood for all to enjoy, you are a 10 minute walk to the community centre, & high school.
HardwoodFireplace
Rooms
Main Floor
| Bathroom | 1.37 × 2.08 m | 2 Pc Bath Window Ceramic Floor |
| Dining Room | 4.60 × 2.26 m | Open Concept W/O To Sunroom |
| Foyer | 2.67 × 2.06 m | |
| Kitchen | 4.60 × 3.56 m | W/O To Sunroom Large Window Open Concept |
| Living Room | 4.62 × 4.09 m | Gas Fireplace Large Window |
| Pantry | 1.63 × 1.55 m | |
| Sunroom | 5.21 × 3.40 m | Window Ceiling Fan(s) |
Second Floor
| Bathroom | 1.70 × 4.24 m | 4 Pc Bath |
| Bathroom | 1.80 × 3.79 m | 4 Pc Ensuite Quartz Counter Window |
| Bedroom | 3.35 × 3.71 m | Window |
| Bedroom 2 | 3.07 × 3.86 m | Window |
| Laundry | 1.70 × 2.57 m | Window Laundry Sink |
| Primary Bedroom | 4.01 × 4.95 m | Walk-In Closet(s) Window |
Features
- Central Vacuum
- On Demand Water Heater
- Sump Pump
- Generator - Full
- Hot Tub
- Landscaped
- Porch
- Porch Enclosed
- Unfinished
- Central Air
- 2-Storey
Financials
Annual Taxes
$6,077.78
Estimated Rental Income
Entire property$3,200 – $4,800/mo
Rental yield4.5% – 6.8%
*Estimates based on comparable rentals in the area. Actual income may vary.
Market Data — Bracebridge
Days on market10 days
Buyer's MarketSeller's Market
Based on active listings in Bracebridge. Data updates daily.
Getting around
How walkable, bikeable, and transit-friendly this neighbourhood is.
58
/ 100
Walk Score
Somewhat Walkable
35
/ 100
Transit Score
Some Transit
46
/ 100
Bike Score
Somewhat Bikeable
Scores are estimates based on neighbourhood data and are for informational purposes only.
MLS® data courtesy of the Toronto Regional Real Estate Board (TRREB).
The information provided herein must only be used by consumers that have a bona fide interest in the purchase, sale, or lease of real estate and may not be used for any commercial purpose or any other purpose. Listing information is deemed reliable but is not guaranteed accurate by the Toronto Regional Real Estate Board, the listing brokerage, or this website. The trademarks REALTOR®, REALTORS® and the REALTOR® logo are controlled by The Canadian Real Estate Association (CREA) and identify real estate professionals who are members of CREA. MLS®, Multiple Listing Service®, and the associated logos are owned by CREA. Not intended to solicit properties currently listed for sale or buyers under contract.
You may also like
More homes in Bracebridge
Hand-picked listings with a similar price range and style.
For Sale3 months ago
$950,000
Detached
est. $4,165/mo
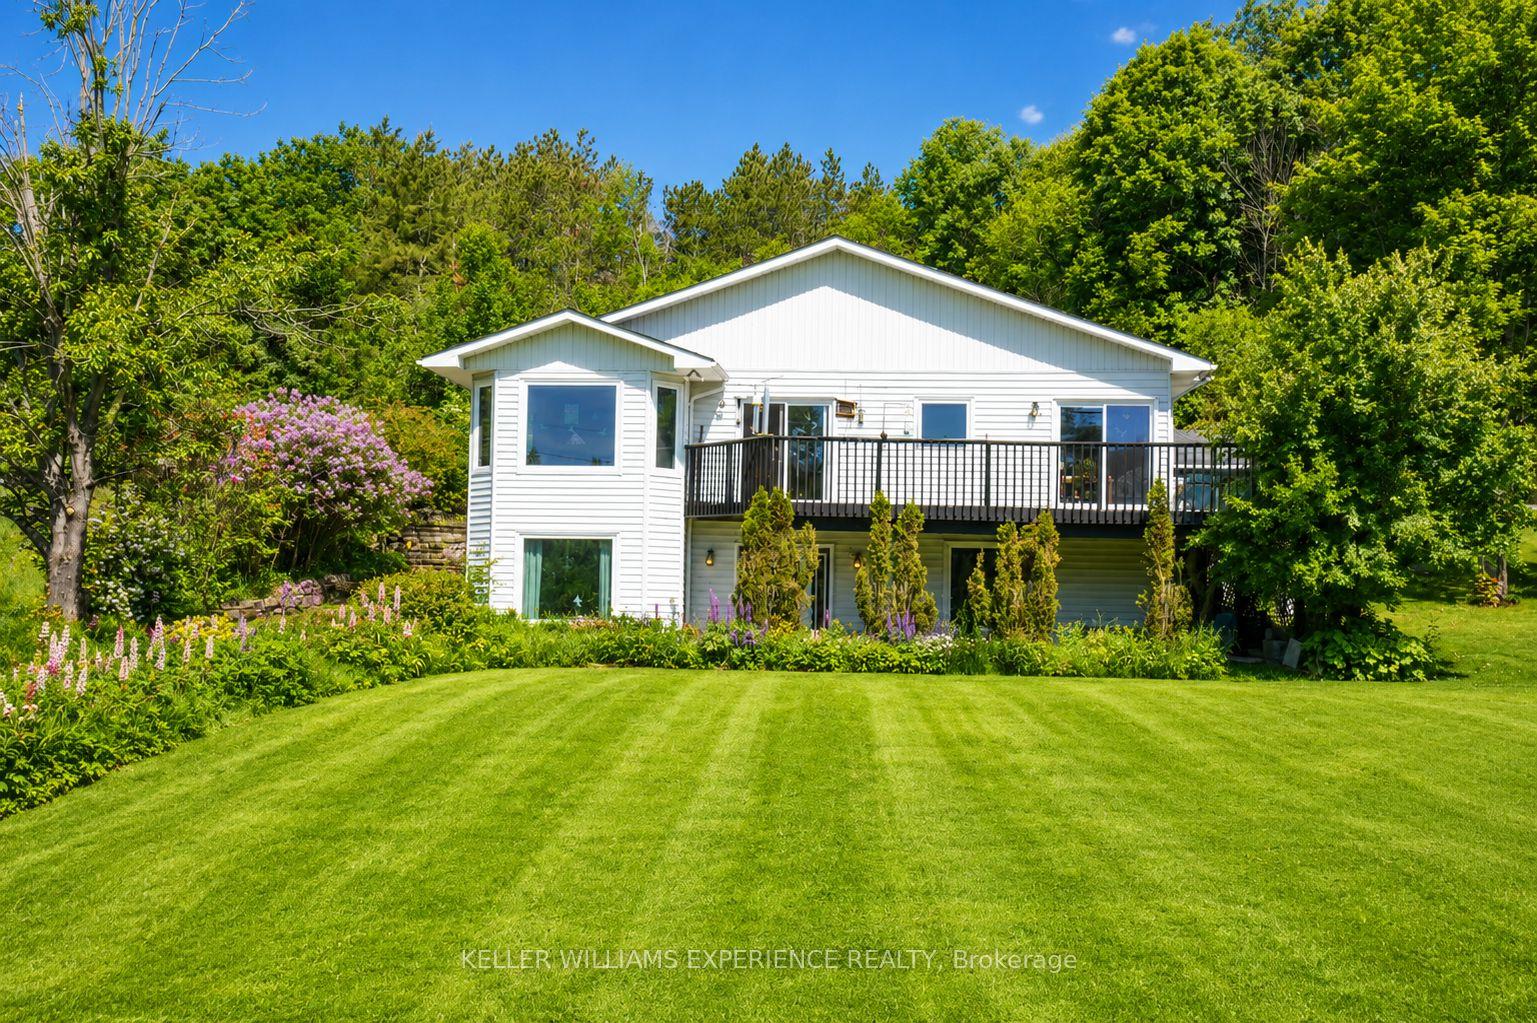
203 Santas Village Road, Monck (Bracebridge)
Bracebridge, ON
3+1 bd
3 ba
1,750
12
MLS# X13588470Keller Williams Experience Realty
WhatsApp Aman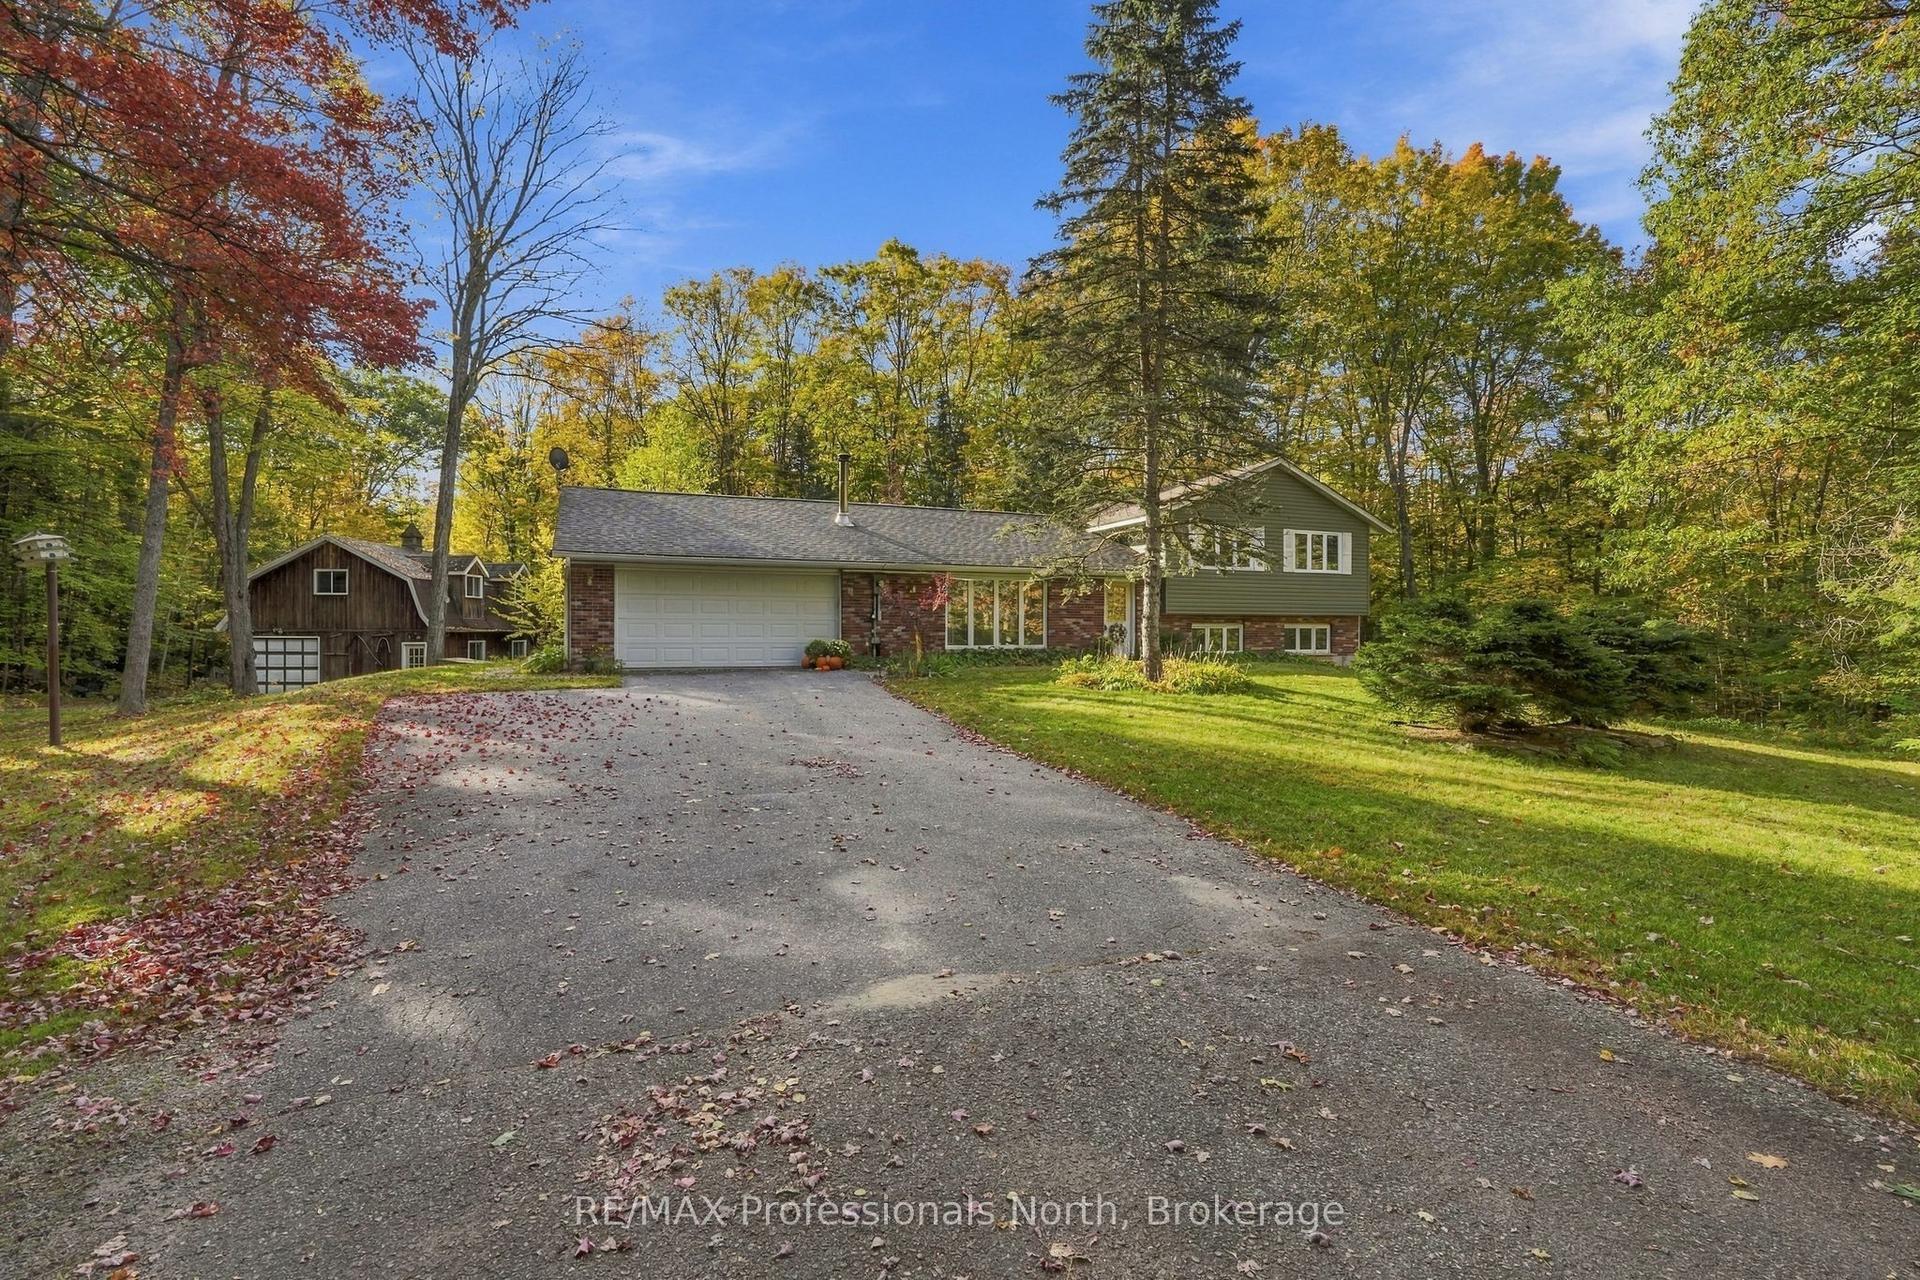
For Sale3 days ago
$989,900
Detached
est. $4,340/mo
1164 Nicholls Road, Monck (Bracebridge)
Bracebridge, ON
3 bd
2 ba
2,750
8
MLS# X13873104RE/MAX Professionals North
WhatsApp Aman