For Sale
80 McGill Avenue
Erin, Erin, ON
$859,900
4Bd
4Ba
2,250+sqft
2Parking
33 x 91 ftlot
$382/sqft
DetachedMLS# X13834426Listed 2026-09-2815 DOM
Cooling
Central Air
Basement
Unfinished
About this home
Welcome to the Brisbane Model at Erin Glen - a brand-new, beautifully designed home offeringthe space, functionality and modern finishes today's families are looking for. This bright andspacious 4-bedroom, 3.5-bathroom home features a thoughtfully designed main floor with aprivate home office, convenient main-floor laundry, and generous living spaces filled withnatural light. Upstairs, the impressive primary bedroom offers plenty of room to unwind andfeatures a luxurious 5-piece ensuite complete with a glass-enclosed shower. Three additionalbedrooms provide flexibility for growing families, guests or additional workspace. Located inthe charming community of Erin Glen, this home offers the opportunity to move into a brand-newhome being sold directly by the builder giving you the confidence of purchasing new withoutwaiting for construction. Brand new. Bright, spacious and ready to call home. Book your privatetour today and experience the Brisbane Model for yourself!
Rooms
Main Floor
| Office | 2.74 × 3.35 m | |
| Bathroom | 0.00 × 0.00 m | 2 Pc Bath |
| Kitchen | 3.96 × 3.05 m | |
| Room | 3.38 × 4.88 m | Vinyl Floor |
| Laundry | 0.00 × 0.00 m | Tile Floor |
Second Floor
| Primary Bedroom | 4.27 × 6.16 m | Walk-In Closet(s) |
| Bathroom | 0.00 × 0.00 m | Ensuite Bath 5 Pc Bath |
| Bathroom | 0.00 × 0.00 m | 4 Pc Bath |
| Bedroom 2 | 3.05 × 2.77 m | |
| Bedroom 3 | 3.29 × 3.05 m | |
| Bedroom 4 | 3.05 × 3.93 m | |
| Bathroom | 0.00 × 0.00 m | 4 Pc Bath |
Features
- Water Softener
- Unfinished
- Central Air
- 2-Storey
Financials
Annual Taxes
$0
Estimated Rental Income
Entire property$4,000 – $6,500/mo
Rental yield5.6% – 9.1%
*Estimates based on comparable rentals in the area. Actual income may vary.
Market Data — Erin
Days on market15 days
Buyer's MarketSeller's Market
Based on active listings in Erin. Data updates daily.
Getting around
How walkable, bikeable, and transit-friendly this neighbourhood is.
58
/ 100
Walk Score
Somewhat Walkable
45
/ 100
Transit Score
Some Transit
56
/ 100
Bike Score
Bikeable
Scores are estimates based on neighbourhood data and are for informational purposes only.
MLS® data courtesy of the Toronto Regional Real Estate Board (TRREB).
The information provided herein must only be used by consumers that have a bona fide interest in the purchase, sale, or lease of real estate and may not be used for any commercial purpose or any other purpose. Listing information is deemed reliable but is not guaranteed accurate by the Toronto Regional Real Estate Board, the listing brokerage, or this website. The trademarks REALTOR®, REALTORS® and the REALTOR® logo are controlled by The Canadian Real Estate Association (CREA) and identify real estate professionals who are members of CREA. MLS®, Multiple Listing Service®, and the associated logos are owned by CREA. Not intended to solicit properties currently listed for sale or buyers under contract.
You may also like
More homes in Erin
Hand-picked listings with a similar price range and style.
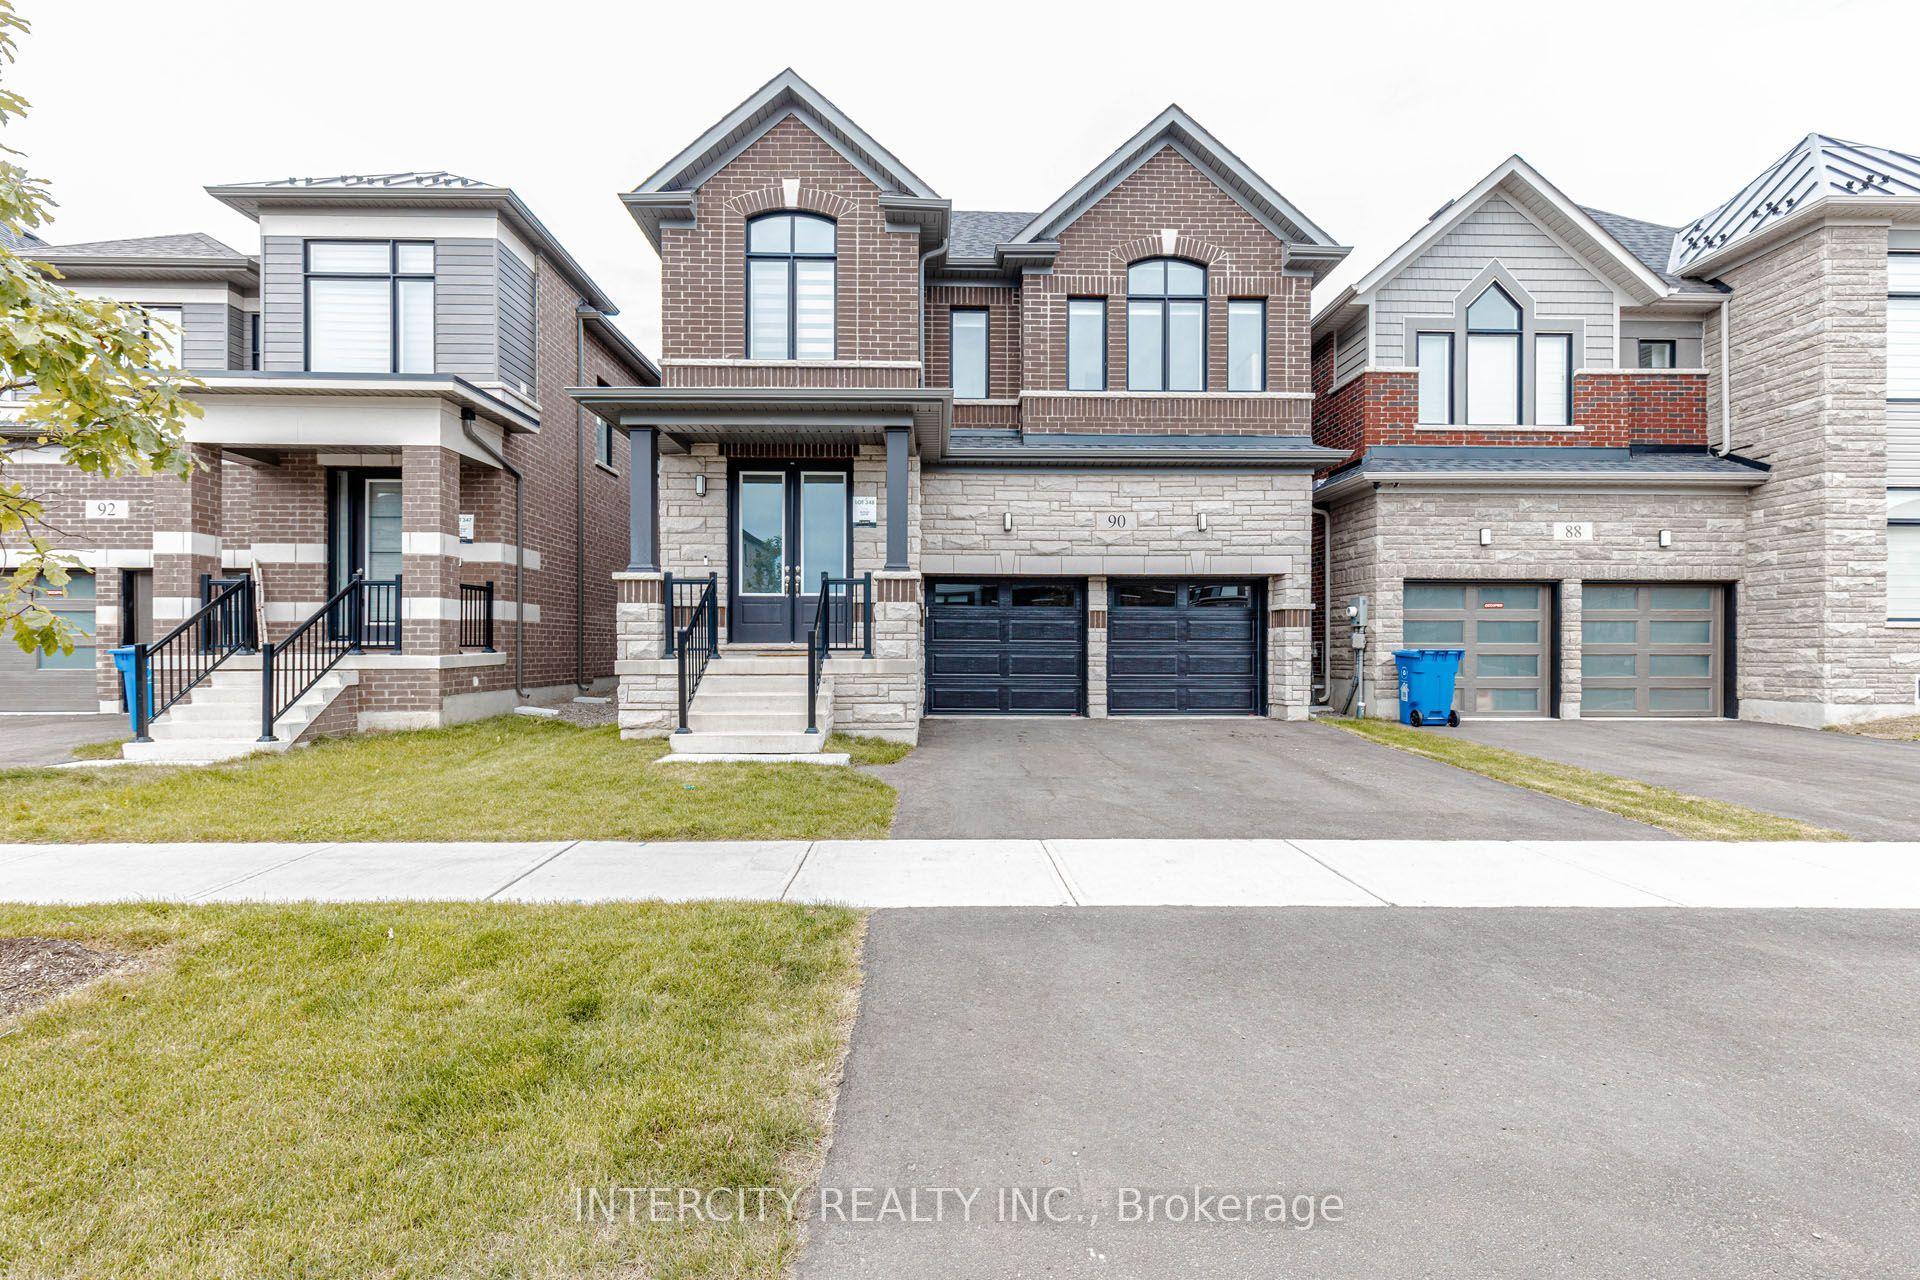
For Sale5 days ago
$979,000
Detached
est. $4,292/mo
90 Player Drive, Erin
Erin, ON
4 bd
3 ba
2,750
4
MLS# X13877638Intercity Realty Inc.
WhatsApp Aman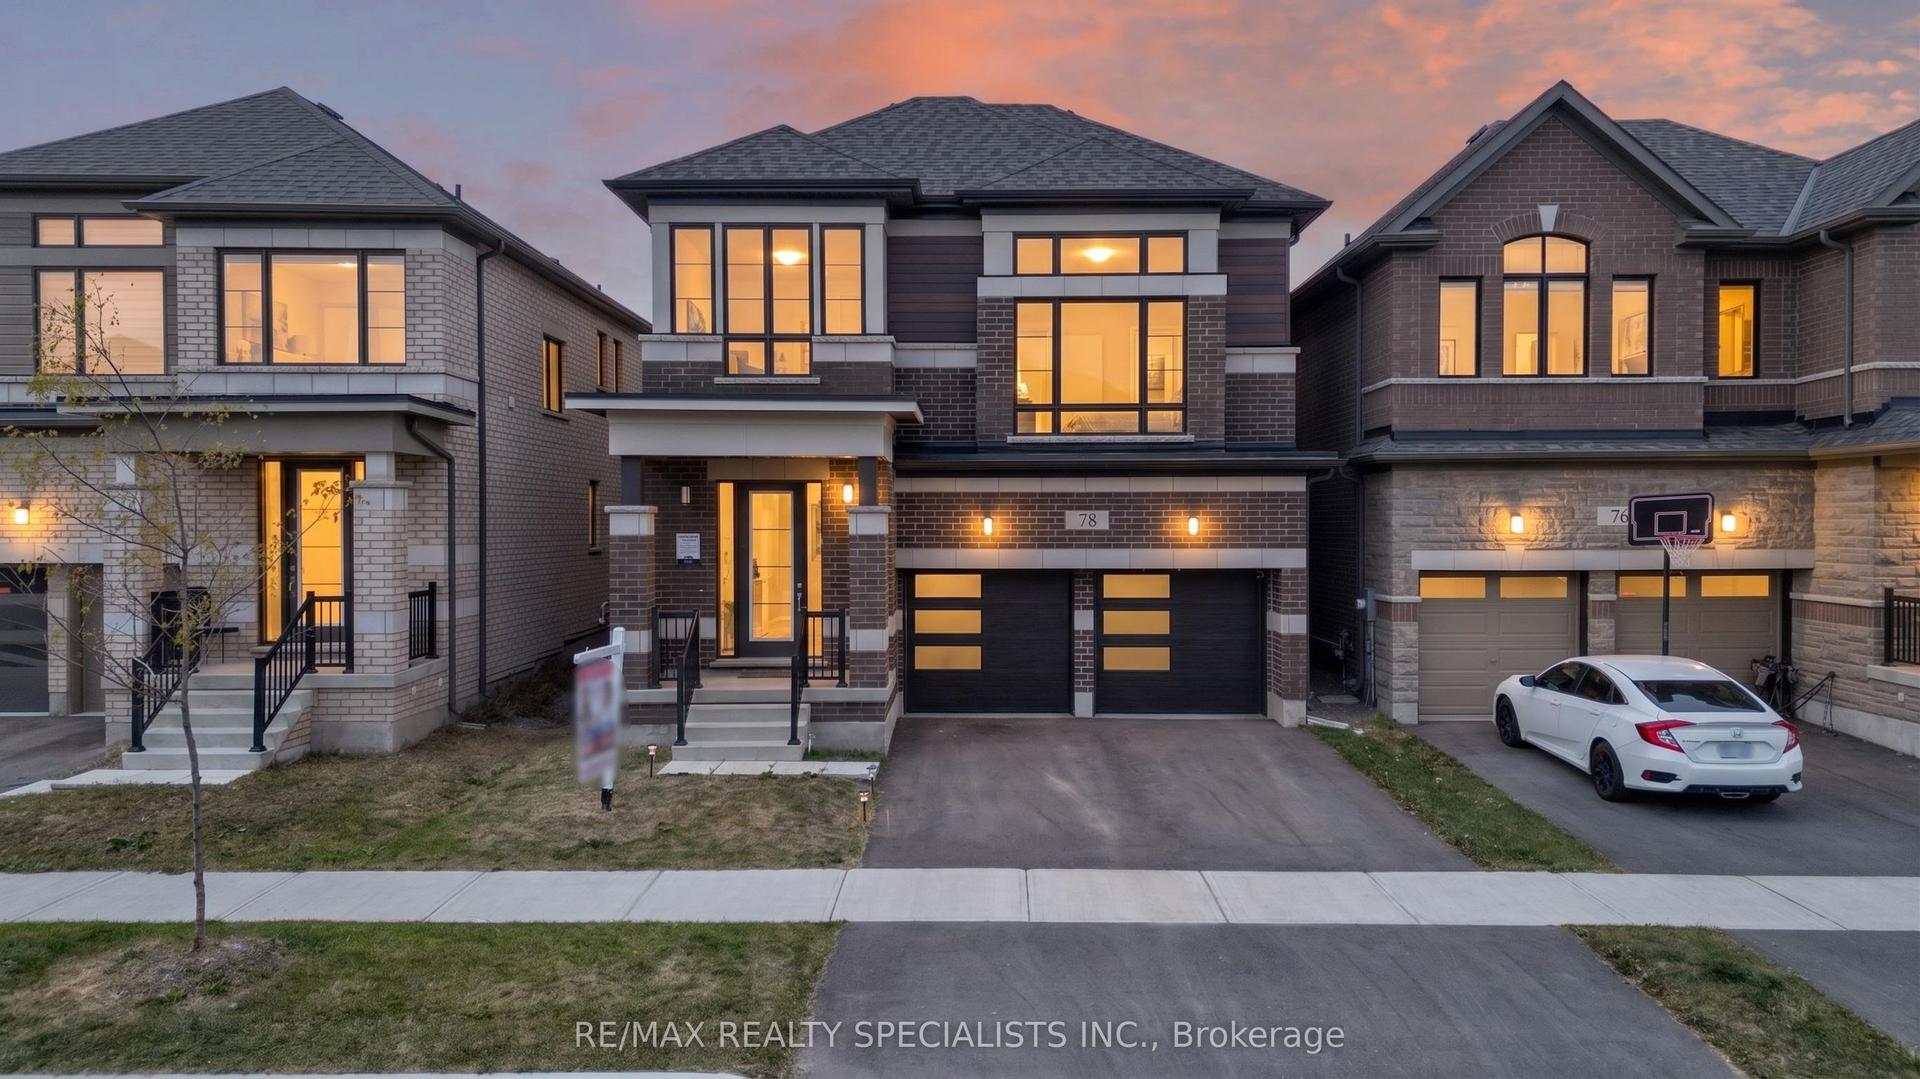
For Sale18 days ago
$979,000
Detached
est. $4,292/mo
78 Player Drive, Erin
Erin, ON
4 bd
4 ba
2,750
4
MLS# X13830580Re/Max Realty Specialists Inc.
WhatsApp Aman