For Sale
Just Listed
90 Player Drive
Erin, Erin, ON
$979,000
4Bd
3Ba
2,750+sqft
4Parking
36.13 x 96.15 ftlot
$356/sqft
DetachedMLS# X13877638Listed 2026-10-085 DOM
Cooling
Air Exchanger
Basement
Unfinished
About this home
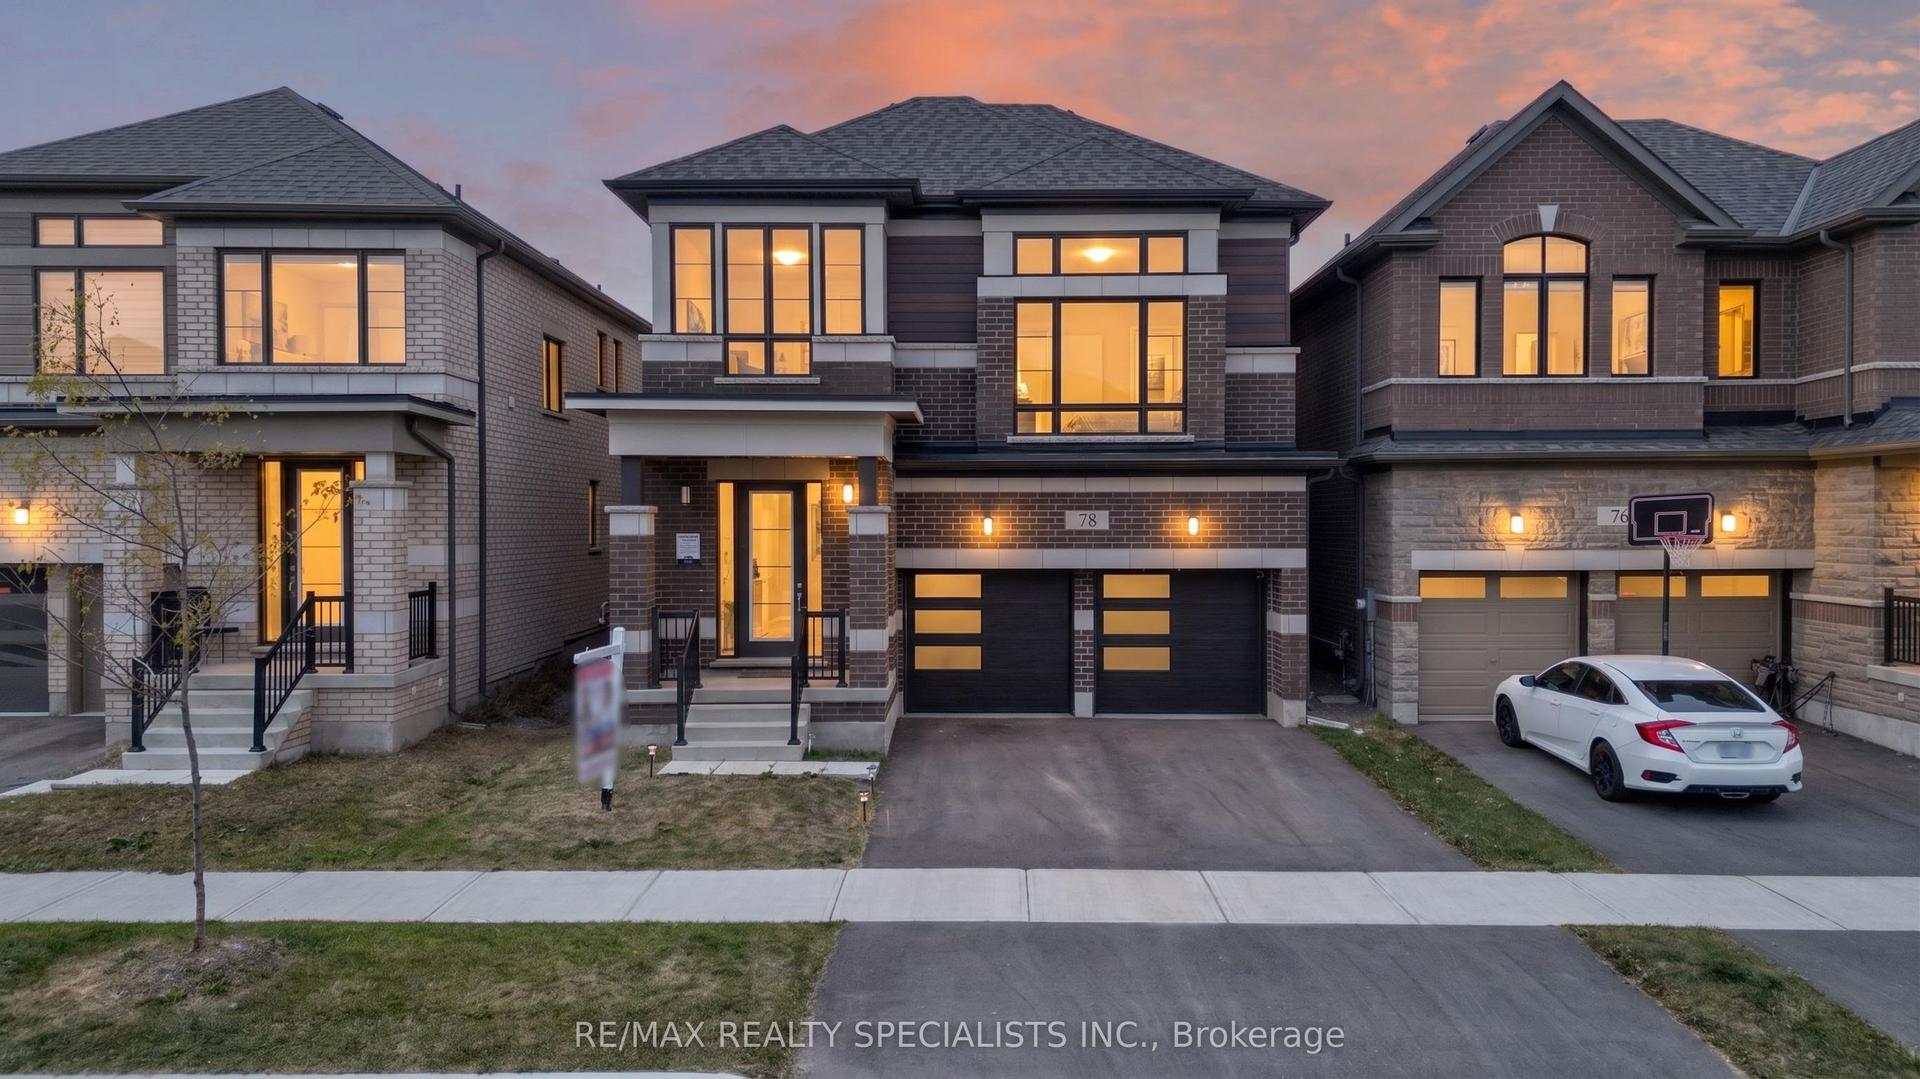
Beautiful Detached new luxury home master-planned community of Erin Glen-where charm, convenience and natural beauty come together. this stunning residence features a brick and stone exterior with a double garage, a covered front porch and. you'll find 9 -foot ceilings and hardwood flooring throughout the main level, an elegant oak staircase and an open-concept living and dining area perfect for entertaining. The gourmet kitchen is a chef's dream with quartz countertops, built-in stainless steel appliances, a large breakfast counter. This spacious sun-filled home offers four large bedrooms and four bathrooms, including a luxurious primary suite with a walk-in closet. Laundry room is conveniently located on 2nd floor. Enjoy the convenience of garage access to the home, Cachet Home Comfort Program, which includes a smart thermostat, video doorbell, smart garage door opener and Tarion Warranty. Erin Glen is more than just a place to live it's a vibrant community designed to bring people together with local amenities that cater to every lifestyle. Just 12 minutes from Caledon Village and close to Brampton, Georgetown, Guelph and Orangeville, this location offers the perfect balance of peaceful living.
GarageHardwood
Rooms
Main Floor
| Dining Room | 5.00 × 3.35 m | Hardwood Floor Window |
| Family Room | 5.80 × 3.40 m | Hardwood Floor Window |
| Kitchen | 4.27 × 2.32 m | Ceramic Floor Stainless Steel Appl |
| Breakfast | 4.27 × 2.74 m | Ceramic Floor |
Second Floor
| Bedroom | 4.91 × 3.87 m | Window Closet |
| Bedroom | 3.54 × 3.11 m | Window |
| Bedroom | 5.36 × 3.23 m | Window |
| Bedroom | 3.57 × 3.23 m | Window |
Features
- Air Exchanger
- In-Law Suite
- Unfinished
- Central Air
- 2-Storey
Financials
Annual Taxes
$6,345
Estimated Rental Income
Entire property$4,000 – $6,500/mo
Rental yield4.9% – 8.0%
*Estimates based on comparable rentals in the area. Actual income may vary.
Market Data — Erin
Days on market5 days
Buyer's MarketSeller's Market
Based on active listings in Erin. Data updates daily.
Getting around
How walkable, bikeable, and transit-friendly this neighbourhood is.
56
/ 100
Walk Score
Somewhat Walkable
41
/ 100
Transit Score
Some Transit
52
/ 100
Bike Score
Bikeable
Scores are estimates based on neighbourhood data and are for informational purposes only.
MLS® data courtesy of the Toronto Regional Real Estate Board (TRREB).
The information provided herein must only be used by consumers that have a bona fide interest in the purchase, sale, or lease of real estate and may not be used for any commercial purpose or any other purpose. Listing information is deemed reliable but is not guaranteed accurate by the Toronto Regional Real Estate Board, the listing brokerage, or this website. The trademarks REALTOR®, REALTORS® and the REALTOR® logo are controlled by The Canadian Real Estate Association (CREA) and identify real estate professionals who are members of CREA. MLS®, Multiple Listing Service®, and the associated logos are owned by CREA. Not intended to solicit properties currently listed for sale or buyers under contract.
You may also like
More homes in Erin
Hand-picked listings with a similar price range and style.
For Sale9 h ago
$1,199,000
Detached
est. $5,256/mo
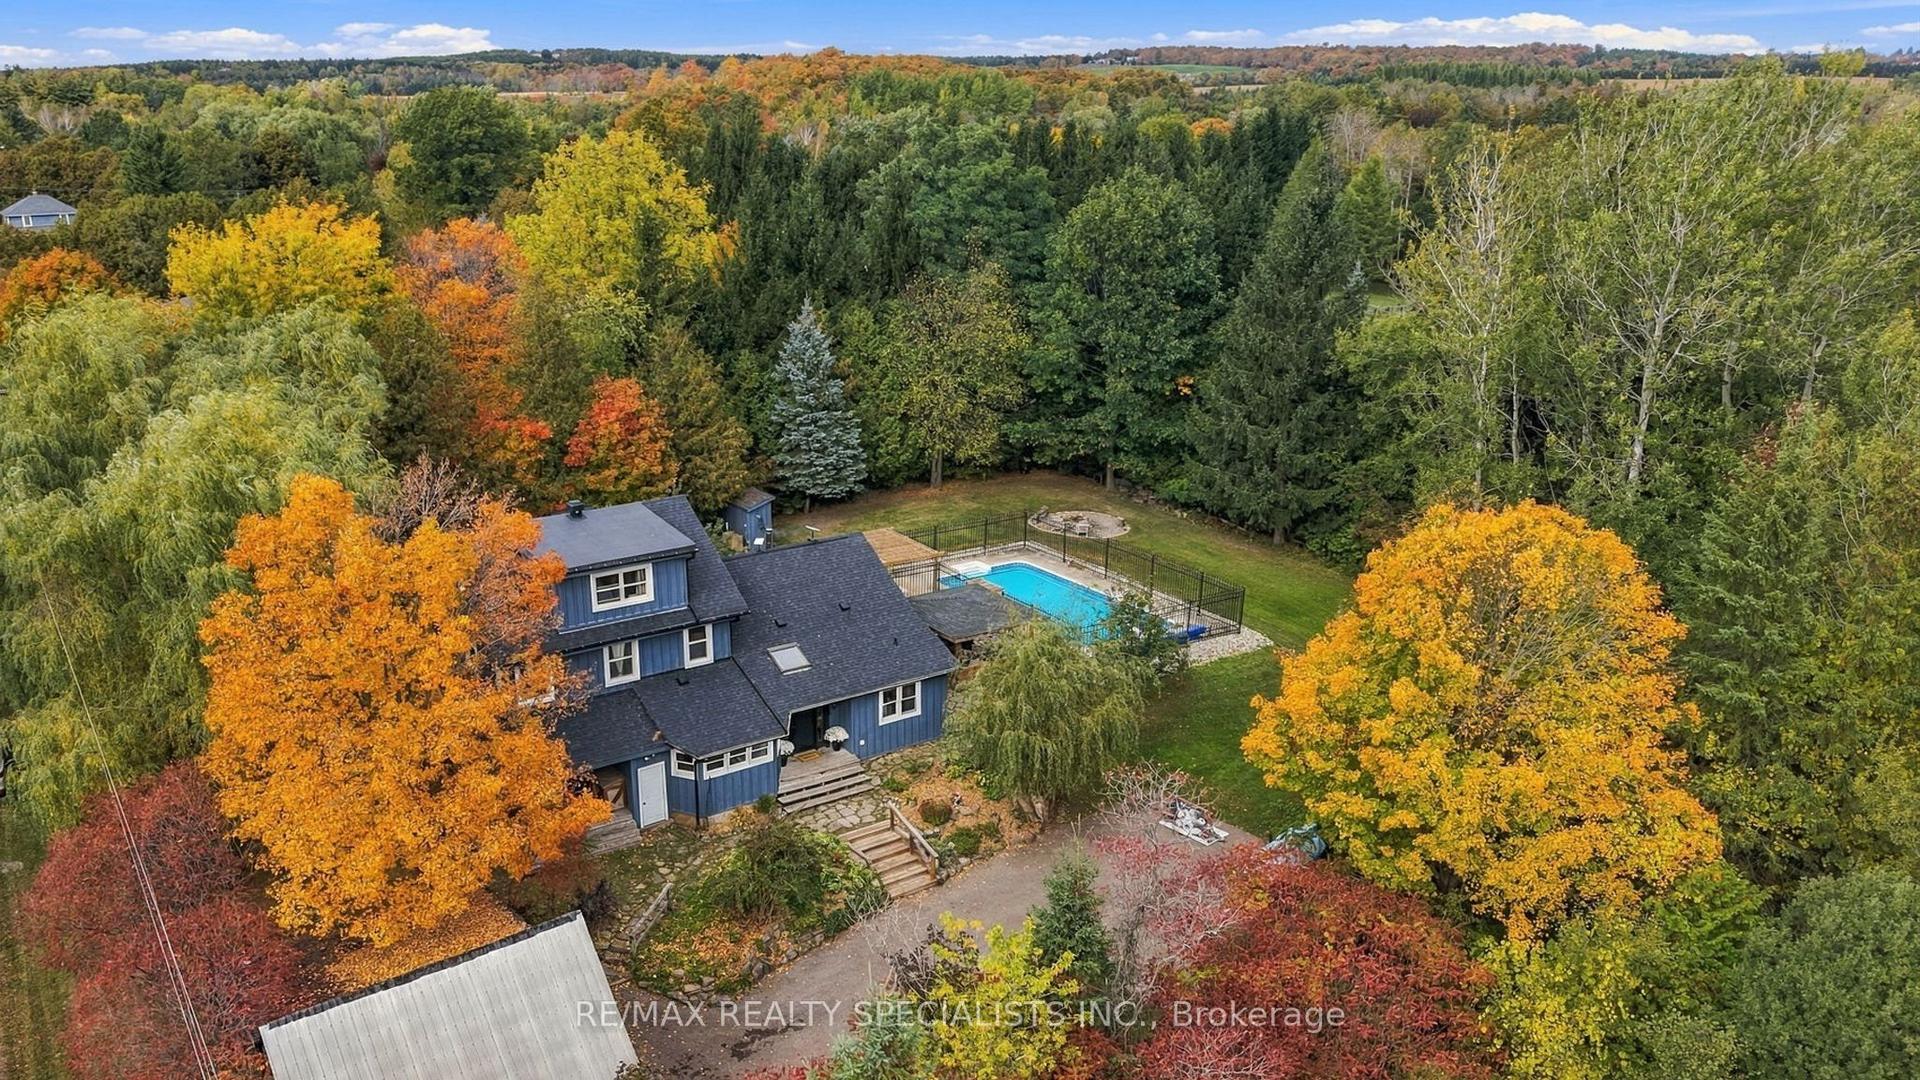
5849 Fifth Line, Rural Erin
Erin, ON
4 bd
2 ba
3,250
6
MLS# X14004340Re/Max Realty Specialists Inc.
WhatsApp Aman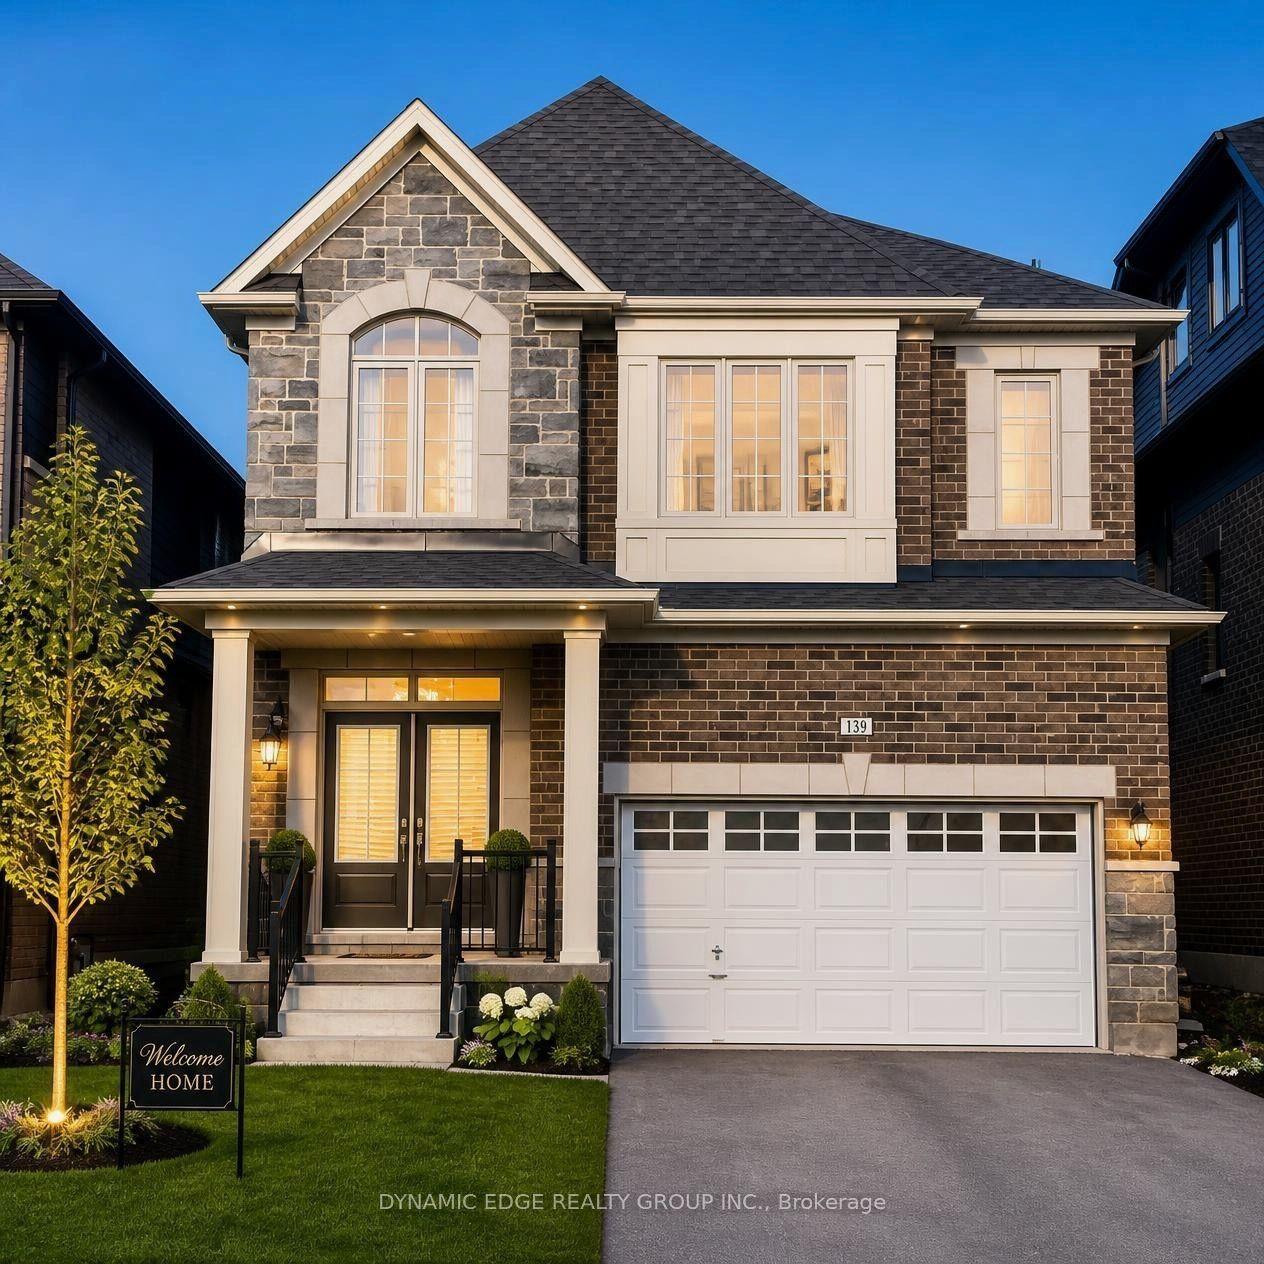
For Sale2 months ago
$1,098,900
Detached
est. $4,818/mo
139 Henshaw Drive, Erin
Erin, ON
4 bd
4 ba
2,250
4
MLS# X13711668Dynamic Edge Realty Group Inc.
WhatsApp Aman