For Sale
72 A MCCAULEY Drive
Arnstein, Parry Sound Remote Area, ON
$1,095,000
2+1Bd
3Ba
1,750+sqft
22Parking
211 x 441 ftlot
$626/sqft
DetachedMLS# X13834540Listed 2026-09-2811 DOM
Heating
Water Heater Owned
Cooling
Central Air
Basement
Finished
About this home
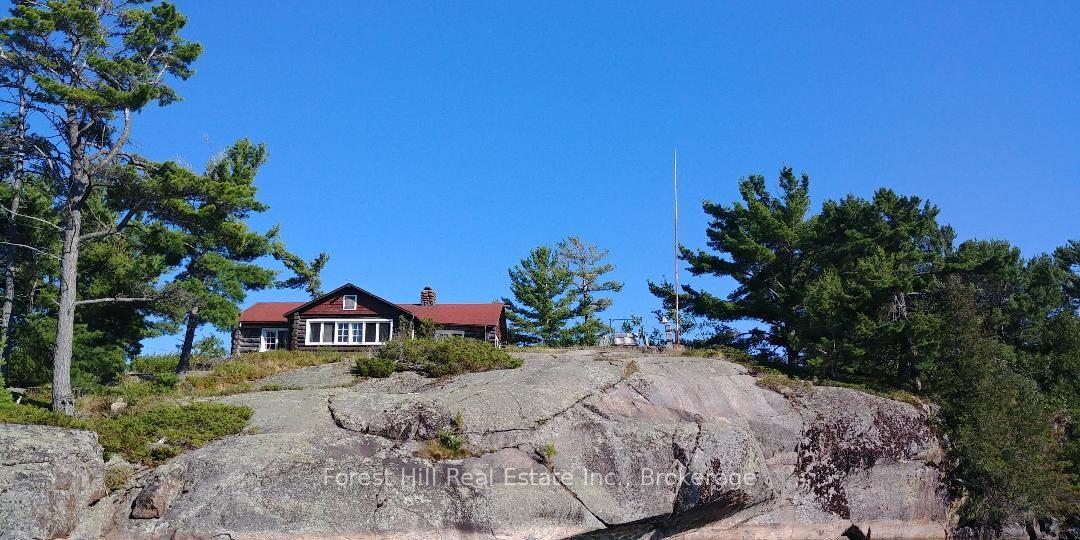
Embrace unparalleled lakeside living with this remarkable year-round home, crafted to seamlessly blend luxury and comfort. Completed in 2021, this stunning 3,520 sq ft residence captivates with its open-concept design and soaring cathedral ceilings that grace the kitchen, living room, and dining area. With 3 spacious bedrooms and 3 elegantly appointed bathrooms, the home provides a truly luxurious experience. The expansive primary suite features a sumptuous 5-piece bath, a generous walk-in closet, and direct access to a fully screened lakeside deck your private sanctuary for enjoying serene, insect-free views. The residence is adorned with high-end finishes, including quartz countertops, built-in privacy blinds, and beautiful tongue-and-groove ceilings, complemented by exquisite accent walls. Practical elements such as a built-in ironing board highlight the home's meticulous design. The walkout basement offers versatile living space with in-law accommodation potential, a separate entrance, and ample room for a second kitchen, alongside a large cold storage room. Additionally, the home includes an attached 28x28 heated & insulated garage for added convenience. Outside, full-length covered porches provide ideal settings for lakeside relaxation, enhanced by a 20KW standby generator for added comfort and peace of mind. The property also features a separate 24x20 garage/workshop, an additional 24X30 two car garage, 8x10 insulated & wired bunkie for extra guest lodging, and a charming 3-season guest cottage. With its rustic appeal, cathedral ceilings, & tasteful decor, the cottage offers 2 bedrooms, 1 bath, and a fully equipped kitchen perfect for extended family visits or rental opportunities. Set on 2.16 acres with 211 feet of pristine waterfront on Seagull Lake, this property is a true paradise for anglers with many species including trophy walleye, pike, & bass. Don't miss this extraordinary opportunity to own a premier lakeside retreat. Schedule your showing today!
GarageWaterfrontWalkout
Rooms
Main Floor
| Bathroom | 2.74 × 1.91 m | |
| Primary Bedroom | 5.97 × 3.96 m | |
| Foyer | 2.16 × 3.56 m | |
| Laundry | 2.90 × 2.11 m | |
| Other | 9.45 × 6.40 m | |
| Bathroom | 2.90 × 2.49 m | |
| Bedroom | 4.72 × 3.61 m |
Basement
| Bedroom | 3.73 × 3.10 m | |
| Other | 2.77 × 2.57 m | |
| Study | 9.55 × 5.59 m | |
| Utility Room | 3.33 × 2.57 m | |
| Other | 10.01 × 3.99 m | |
| Bathroom | 2.67 × 2.54 m |
Features
- Water Treatment
- Water Heater Owned
- Water Softener
- Privacy
- Year Round Living
- Finished
- Full
- Central Air
- Bungalow
Financials
Annual Taxes
$1,221.85
Estimated Rental Income
Entire property$2,600 – $3,800/mo
Basement apartment$1,800 – $2,500/mo
Rental yield2.8% – 4.2%
*Estimates based on comparable rentals in the area. Actual income may vary.
Market Data — Parry Sound Remote Area
Days on market11 days
Buyer's MarketSeller's Market
Based on active listings in Parry Sound Remote Area. Data updates daily.
Getting around
How walkable, bikeable, and transit-friendly this neighbourhood is.
57
/ 100
Walk Score
Somewhat Walkable
38
/ 100
Transit Score
Some Transit
51
/ 100
Bike Score
Bikeable
Scores are estimates based on neighbourhood data and are for informational purposes only.
MLS® data courtesy of the Toronto Regional Real Estate Board (TRREB).
The information provided herein must only be used by consumers that have a bona fide interest in the purchase, sale, or lease of real estate and may not be used for any commercial purpose or any other purpose. Listing information is deemed reliable but is not guaranteed accurate by the Toronto Regional Real Estate Board, the listing brokerage, or this website. The trademarks REALTOR®, REALTORS® and the REALTOR® logo are controlled by The Canadian Real Estate Association (CREA) and identify real estate professionals who are members of CREA. MLS®, Multiple Listing Service®, and the associated logos are owned by CREA. Not intended to solicit properties currently listed for sale or buyers under contract.
You may also like
More homes in Parry Sound Remote Area
Hand-picked listings with a similar price range and style.
For Sale1 month ago
$1,199,900
Detached
est. $5,260/mo
691 South Shore Drive, Lount
Parry Sound Remote Area, ON
2+2 bd
1 ba
1,300
6
MLS# X13743004Coldwell Banker Thompson Real Est…
WhatsApp Aman
For Sale5 months ago
$995,000
Detached
est. $4,362/mo
108 Murphy Drive, Golden Valley
Parry Sound Remote Area, ON
3 bd
3 ba
1,750
6
MLS# X13069376Re/Max Crown Realty (1989) Inc.
WhatsApp Aman