For Sale
691 South Shore Drive
Lount, Parry Sound Remote Area, ON
$1,199,900
2+2Bd
1Ba
1,300+sqft
6Parking
200.88 x 481.4 ftlot
$923/sqft
DetachedMLS# X13743004Listed 2026-09-0336 DOM
Heating
Water Heater Owned
Basement
Finished with Walk-Out
On the market for 36 days — longer than average. The seller may be open to negotiation.
About this home
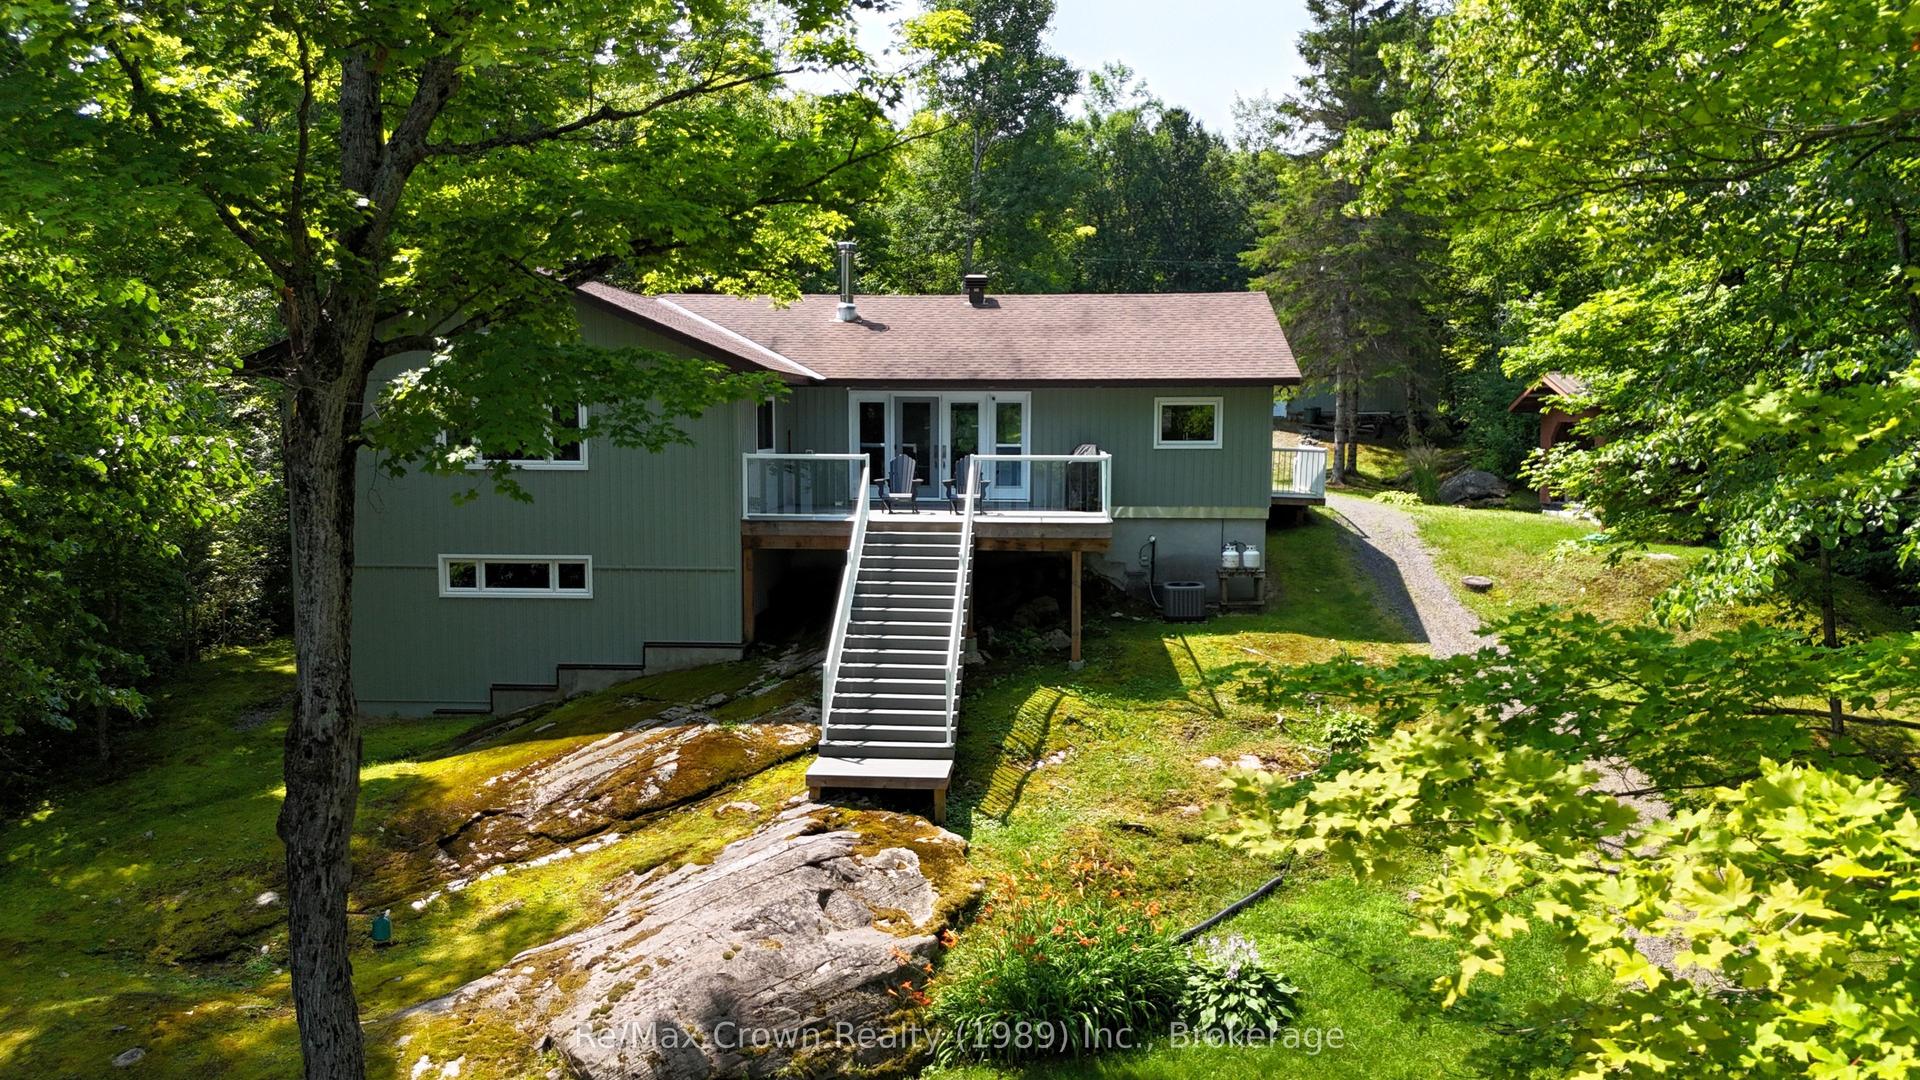
Life on the water begins here at this exceptional turnkey 4 bedroom bungalow on the sparkling shores of Spring Lake, a peaceful retreat where Crown Land hugs much of the shoreline for remarkable privacy & unspoiled natural beauty. With 200ft of coveted southwest-facing frontage & nearly 4 acres of land, plus an included 1/19th interest in 100 acres of forested trails, you can swim, paddle, fish, wander, & unwind surrounded by nature at its best. Days spill easily from dock to deck, with warm breezes, sunset views, & plenty of space for family & friends to gather.Built in 2016 & designed to make lakeside living effortless, the home offers year-round road access, a heated water line for reliable service, & the bonus of nearby snowmobile trails for winter adventure when the seasons change. Inside, the main floor features a bright open-concept living, dining, & kitchen area beneath a striking vaulted pine ceiling that frames lake views. Two spacious bedrooms and a 4-piece bath complete this level, creating a comfortable space for relaxed entertaining & quiet retreats. Step out to the covered deck overlooking the water, complete with a propane hookup for your BBQ, for seamless indoor-outdoor living. The lower level extends your living space with a generous rec room perfect for rainy-day games or evening movies, 2 additional bedrooms (3 of the 4 bedrooms enjoy lake views), a large storage room with a walkout for easy access to outdoor gear, & a laundry room with sink & rough-in for a future bathroom. A GenerLink on the hydro meter provides peace of mind, while the dock & Amish shed offer ideal spots for water toys, outdoor equipment, or seasonal furniture. This rare property blends privacy, natural beauty, & modern comfort, offering an incredibly quiet & peaceful setting on a pristine lake where summer days stretch long & memories last a lifetime.
Walkout
Rooms
Main Floor
| Living Room | 5.94 × 5.44 m | |
| Dining Room | 5.94 × 2.04 m | |
| Kitchen | 3.46 × 4.30 m | |
| Bedroom | 3.52 × 3.02 m | |
| Bathroom | 2.04 × 3.03 m | 4 Pc Bath |
| Bedroom | 3.56 × 3.05 m |
Lower
| Recreation | 4.22 × 6.29 m | |
| Bedroom | 3.59 × 2.85 m | |
| Bedroom | 3.87 × 2.85 m | |
| Other | 2.89 × 5.91 m | |
| Laundry | 2.73 × 3.25 m | |
| Utility Room | 2.13 × 1.98 m |
Features
- Primary Bedroom - Main Floor
- Propane Tank
- Rough-In Bath
- Water Heater Owned
- Deck
- Fishing
- Privacy
- Finished with Walk-Out
- None
- Bungalow
Financials
Annual Taxes
$2,176.38
Estimated Rental Income
Entire property$2,600 – $3,800/mo
Rental yield2.6% – 3.8%
*Estimates based on comparable rentals in the area. Actual income may vary.
Market Data — Parry Sound Remote Area
Days on market36 days
Buyer's MarketSeller's Market
Based on active listings in Parry Sound Remote Area. Data updates daily.
Getting around
How walkable, bikeable, and transit-friendly this neighbourhood is.
63
/ 100
Walk Score
Somewhat Walkable
42
/ 100
Transit Score
Some Transit
43
/ 100
Bike Score
Somewhat Bikeable
Scores are estimates based on neighbourhood data and are for informational purposes only.
MLS® data courtesy of the Toronto Regional Real Estate Board (TRREB).
The information provided herein must only be used by consumers that have a bona fide interest in the purchase, sale, or lease of real estate and may not be used for any commercial purpose or any other purpose. Listing information is deemed reliable but is not guaranteed accurate by the Toronto Regional Real Estate Board, the listing brokerage, or this website. The trademarks REALTOR®, REALTORS® and the REALTOR® logo are controlled by The Canadian Real Estate Association (CREA) and identify real estate professionals who are members of CREA. MLS®, Multiple Listing Service®, and the associated logos are owned by CREA. Not intended to solicit properties currently listed for sale or buyers under contract.
You may also like
More homes in Parry Sound Remote Area
Hand-picked listings with a similar price range and style.
For Sale12 days ago
$1,095,000
Detached
est. $4,801/mo
72 A MCCAULEY Drive, Arnstein
Parry Sound Remote Area, ON
2+1 bd
3 ba
1,750
22
MLS# X13834540Forest Hill Real Estate Inc.
WhatsApp Aman
For Sale2 months ago
$1,377,000
Detached
est. $6,037/mo
3 Northshore Drive, Restoule
Parry Sound Remote Area, ON
2+3 bd
4 ba
2,250
8
MLS# X13629204Homelife Eagle Realty Inc.
WhatsApp Aman