For Sale
Just Listed
356 Driscoll Road A & C #A & C
Howe Island, Frontenac Islands, ON
$549,999
5Bd
2Ba
1,300+sqft
10Parking
44.84 x 417 ftlot
$423/sqft
DetachedMLS# X13836456Listed 2026-09-284 DOM
About this home
Two cottages, two separate deeds, and one inviting Howe Island getaway. Offered together as a package, these off-grid St. Lawrence River cottages provide space to gather with family and friends while giving everyone room to settle in and enjoy island life. The three-bedroom waterfront cottage sits on a level lot with approximately 50 feet of shoreline, a sheltered dock, a covered porch, and sunset views over the river. The second, two-bedroom cottage has water views, an enclosed porch, a spacious deck, a detached double garage/workshop, and a bunkie. A deeded five-foot right-of-way provides access to the river.Both cottages feature open-concept living, dining, and kitchen areas, three-piece bathrooms, vinyl siding, and steel roofs. Solar panels charge batteries for lighting and appliances, while the refrigerators, stoves, and space heaters run on propane. Set on the Bateau Channel side of Howe Island, the property is minutes from the lower ferry and accessible via the island's year-round, 24-hour on-demand car ferry. Whether you envision a family retreat, a getaway shared with friends, or separate spaces for guests, this is a wonderful opportunity to spend your summers on the St. Lawrence.
GarageWaterfrontSolar
Rooms
Main Floor
| Bathroom | 1.85 × 1.55 m | |
| Bedroom | 2.56 × 3.15 m | |
| Dining Room | 3.26 × 2.10 m | |
| Kitchen | 2.28 × 2.88 m | |
| Living Room | 4.23 × 4.52 m | |
| Primary Bedroom | 3.28 × 3.16 m | |
| Bathroom | 1.71 × 1.96 m | |
| Bedroom | 2.67 × 2.21 m | |
| Bedroom | 3.04 × 2.43 m | |
| Dining Room | 2.42 × 4.46 m | |
| Foyer | 2.88 × 1.23 m | |
| Kitchen | 3.05 × 2.56 m | |
| Living Room | 2.86 × 4.46 m | |
| Primary Bedroom | 2.78 × 3.51 m |
Features
- Accessory Apartment
- Carpet Free
- Guest Accommodations
- In-Law Capability
- In-Law Suite
- Primary Bedroom - Main Floor
- Storage
- Landscaped
- Deck
- Lighting
- Privacy
- Seasonal Living
- None
- Bungalow
Financials
Annual Taxes
$2,718
Estimated Rental Income
Entire property$4,500 – $7,000/mo
Rental yield9.8% – 15.3%
*Estimates based on comparable rentals in the area. Actual income may vary.
Market Data — Frontenac Islands
Days on market4 days
Buyer's MarketSeller's Market
Based on active listings in Frontenac Islands. Data updates daily.
Getting around
How walkable, bikeable, and transit-friendly this neighbourhood is.
61
/ 100
Walk Score
Somewhat Walkable
40
/ 100
Transit Score
Some Transit
41
/ 100
Bike Score
Somewhat Bikeable
Scores are estimates based on neighbourhood data and are for informational purposes only.
MLS® data courtesy of the Toronto Regional Real Estate Board (TRREB).
The information provided herein must only be used by consumers that have a bona fide interest in the purchase, sale, or lease of real estate and may not be used for any commercial purpose or any other purpose. Listing information is deemed reliable but is not guaranteed accurate by the Toronto Regional Real Estate Board, the listing brokerage, or this website. The trademarks REALTOR®, REALTORS® and the REALTOR® logo are controlled by The Canadian Real Estate Association (CREA) and identify real estate professionals who are members of CREA. MLS®, Multiple Listing Service®, and the associated logos are owned by CREA. Not intended to solicit properties currently listed for sale or buyers under contract.
You may also like
More homes in Frontenac Islands
Hand-picked listings with a similar price range and style.
For Sale2 months ago
$659,000
Detached
est. $2,889/mo
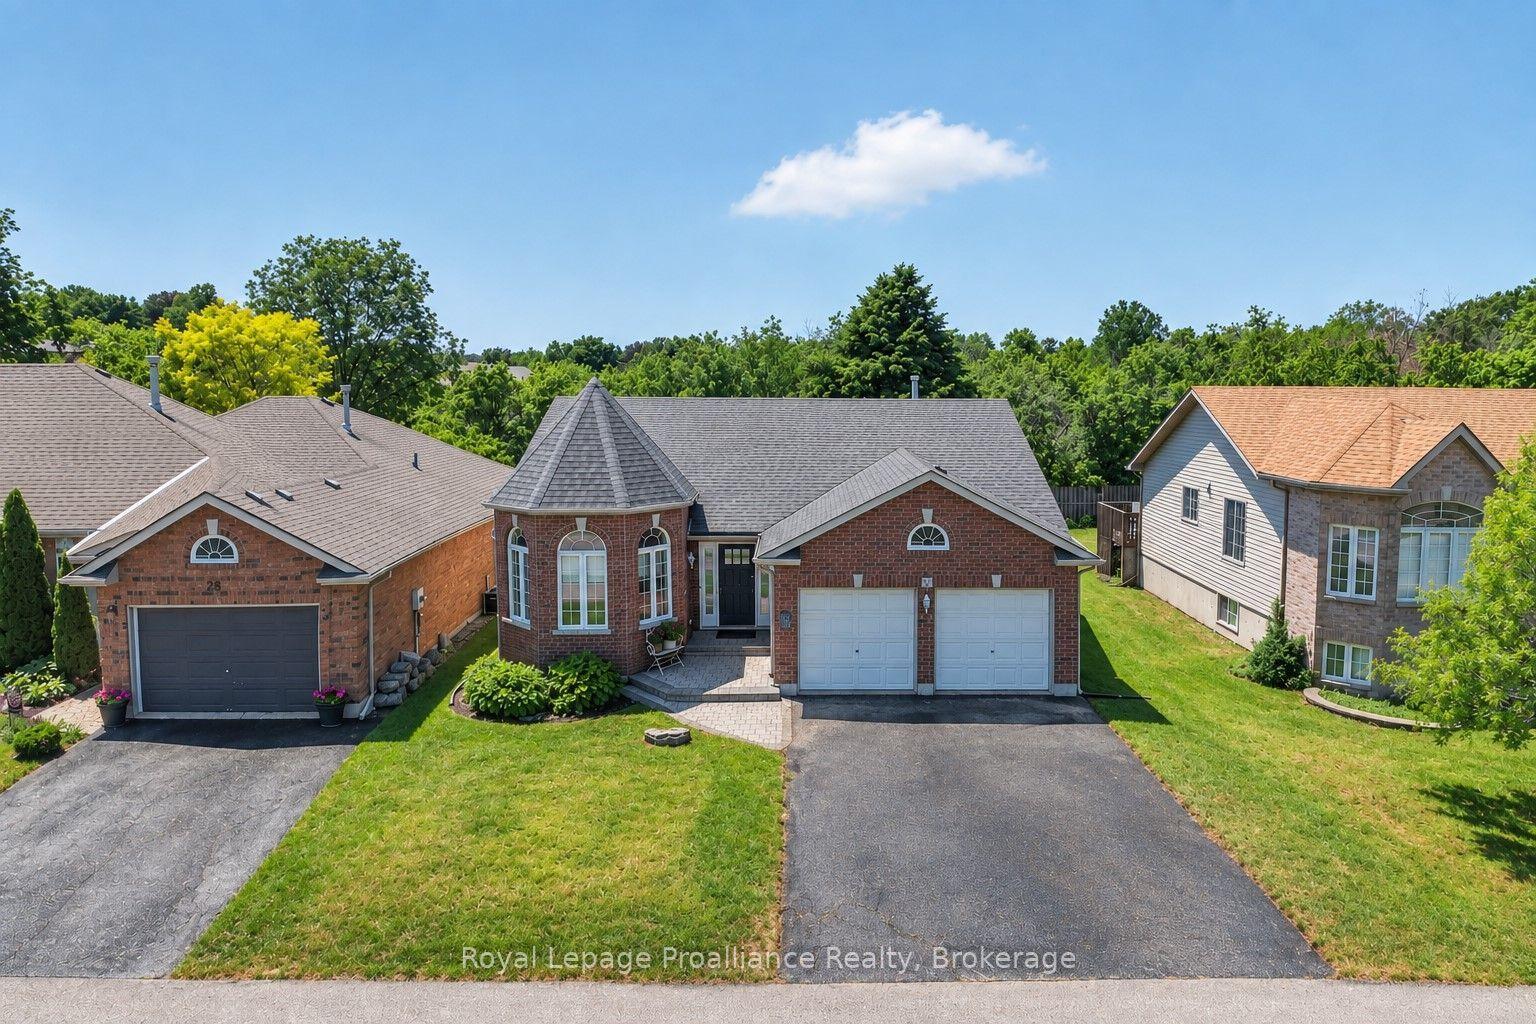
30 Heartwood Drive, Belleville Ward
Belleville, ON
3+1 bd
3 ba
1,750
4
MLS# X13597814Royal Lepage Proalliance Realty
WhatsApp Aman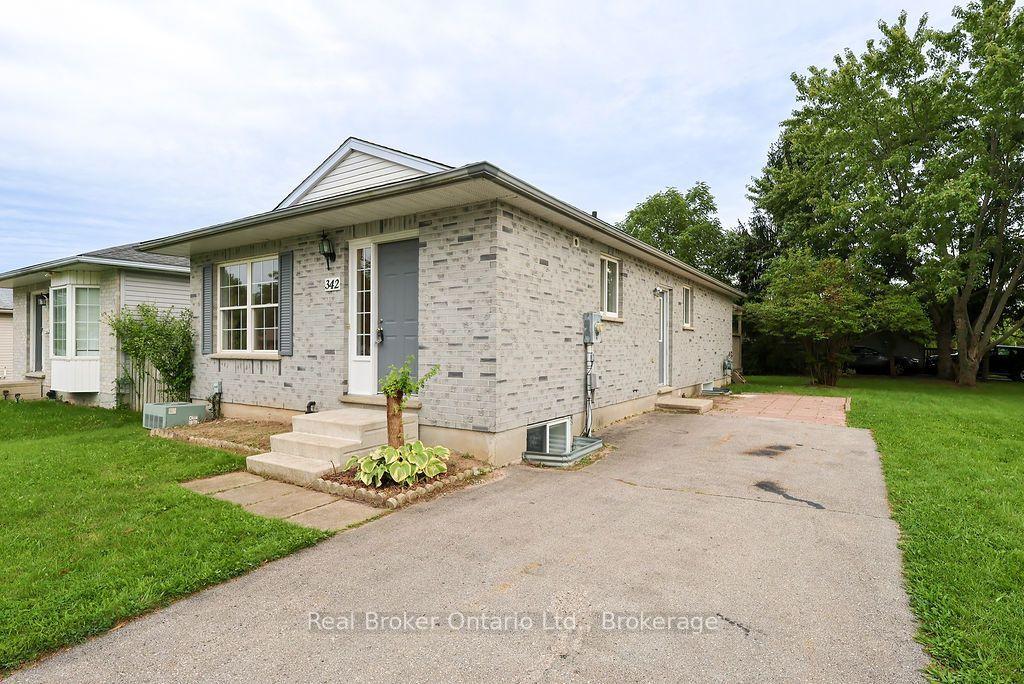
For Sale9 days ago
$495,000
Detached
est. $2,170/mo
342 Fleming Drive, East D
London East, ON
2+3 bd
2 ba
900
2
MLS# X13821728Real Broker Ontario Ltd.
WhatsApp Aman