For Sale
Just Listed
344 Watervale Crescent
Kitchener, ON
$899,900
4Bd
3Ba
2,250+sqft
4Parking
37.1 x 98.43 ftlot
$400/sqft
DetachedMLS# X13871640Listed 2026-10-076 DOM
Cooling
Central Air
Basement
Unfinished
About this home
Tucked away on a quiet, family-friendly crescent in the heart of Grand River South, 344 Watervale Crescent is the forever home you have been waiting for. This beautiful Aberdeen-built home offers 4 spacious bedrooms, 3 bathrooms, and 2,260 square feet of bright, functional living space designed for the modern family. The inviting curb appeal features elegant exterior lighting and a double garage with a seamless transition into the main foyer. Inside, you are greeted by an expansive open-concept layout, beautifully accented by 9-foot ceilings, crown moulding, and warm maple hardwood flooring. The core of the home is the stunning kitchen, showcasing tall maple cabinets, sleek quartz countertops, a stylish backsplash, and stainless steel appliances. Everyday life is made easier with an ultra-convenient main-floor laundry room just steps away. Upstairs, the oversized primary suite serves as your personal haven, featuring a large walk-in closet and a private ensuite. Three more bright and airy bedrooms provide plenty of room for growing children or overnight guests. A standout feature of this property is the rare 9-foot ceilings in the basement. Boasting a 3-piece rough-in, it offers a golden opportunity to build a legal rental suite for a passive income stream. Outdoors, your staycation awaits on the wood deck under the metal gazebo, overlooking a beautifully landscaped, fully fenced yard where kids and pets can play safely. Enjoy a lifestyle of convenience surrounded by nature and recreation, with Grand River Trails, Waterloo Airport, Chicopee Ski Park, and Bingemans WaterPark just minutes away. This prime location is close to fantastic schools - including the brand-new Notre Dame CSS - and offers a stress-free commute across the KW Region and to Highway 401.
GarageHardwood
Rooms
Main Floor
| Living Room | 7.13 × 3.93 m | California Shutters Combined w/Dining Hardwood Floor |
| Kitchen | 3.68 × 3.69 m | Granite Counters Stainless Steel Appl Ceramic Floor |
| Breakfast | 3.66 × 3.69 m | California Shutters W/O To Deck Ceramic Floor |
| Laundry | 1.25 × 1.98 m | Ceramic Floor |
Second Floor
| Primary Bedroom | 4.85 × 3.93 m | 4 Pc Ensuite Walk-In Closet(s) Broadloom |
| Bedroom 2 | 6.77 × 4.05 m | Walk-In Closet(s) Semi Ensuite Broadloom |
| Bedroom 3 | 4.21 × 4.05 m | California Shutters Large Closet Broadloom |
| Bedroom 4 | 4.21 × 3.17 m | California Shutters Broadloom |
Basement
| Recreation | 9.14 × 7.74 m | Large Window Concrete Floor |
Features
- Sump Pump
- Water Softener
- Unfinished
- Central Air
- 2-Storey
Financials
Annual Taxes
$6,636.31
Estimated Rental Income
Entire property$4,000 – $6,500/mo
Basement apartment$1,800 – $2,500/mo
Rental yield5.3% – 8.7%
*Estimates based on comparable rentals in the area. Actual income may vary.
Market Data — Kitchener
Days on market6 days
Buyer's MarketSeller's Market
Based on active listings in Kitchener. Data updates daily.
Getting around
How walkable, bikeable, and transit-friendly this neighbourhood is.
57
/ 100
Walk Score
Somewhat Walkable
48
/ 100
Transit Score
Some Transit
53
/ 100
Bike Score
Bikeable
Scores are estimates based on neighbourhood data and are for informational purposes only.
MLS® data courtesy of the Toronto Regional Real Estate Board (TRREB).
The information provided herein must only be used by consumers that have a bona fide interest in the purchase, sale, or lease of real estate and may not be used for any commercial purpose or any other purpose. Listing information is deemed reliable but is not guaranteed accurate by the Toronto Regional Real Estate Board, the listing brokerage, or this website. The trademarks REALTOR®, REALTORS® and the REALTOR® logo are controlled by The Canadian Real Estate Association (CREA) and identify real estate professionals who are members of CREA. MLS®, Multiple Listing Service®, and the associated logos are owned by CREA. Not intended to solicit properties currently listed for sale or buyers under contract.
You may also like
More homes in Kitchener
Hand-picked listings with a similar price range and style.
For Sale4 h ago
$950,000
Detached
est. $4,165/mo
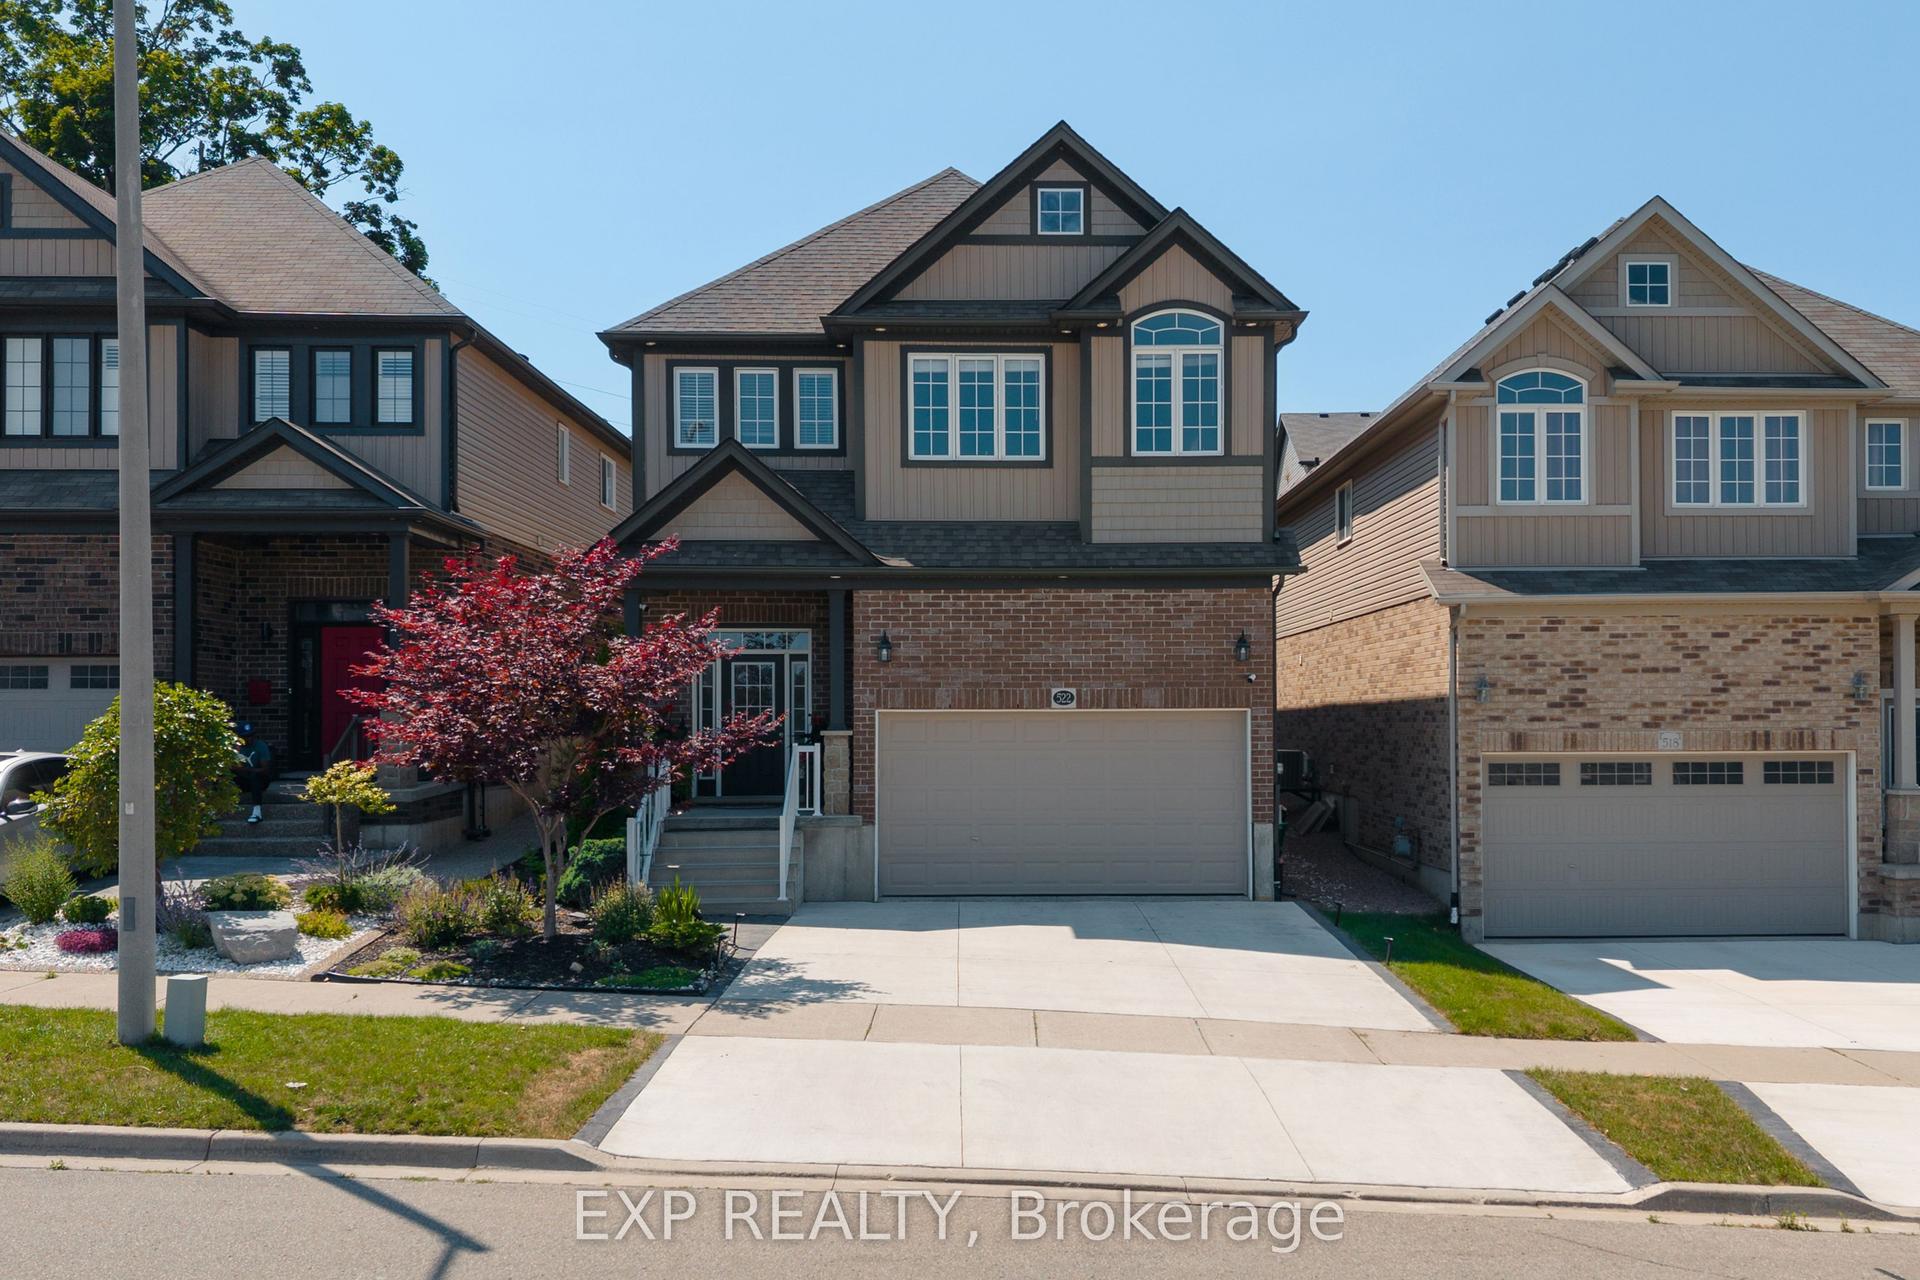
522 Woodbine Avenue
Kitchener, ON
3+1 bd
4 ba
2,750
4
MLS# X13938206Exp Realty
WhatsApp Aman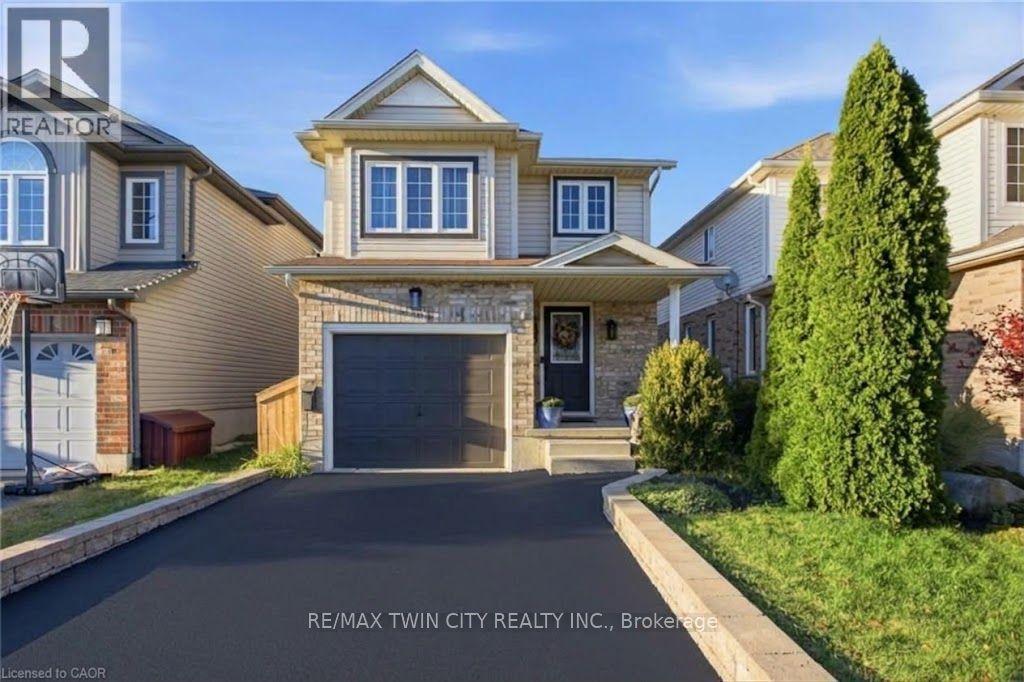
For Sale4 days ago
$699,999
Detached
est. $3,069/mo
39 Maitland Street
Kitchener, ON
3 bd
2 ba
1,300
3
MLS# X13879278Re/Max Twin City Realty Inc.
WhatsApp Aman