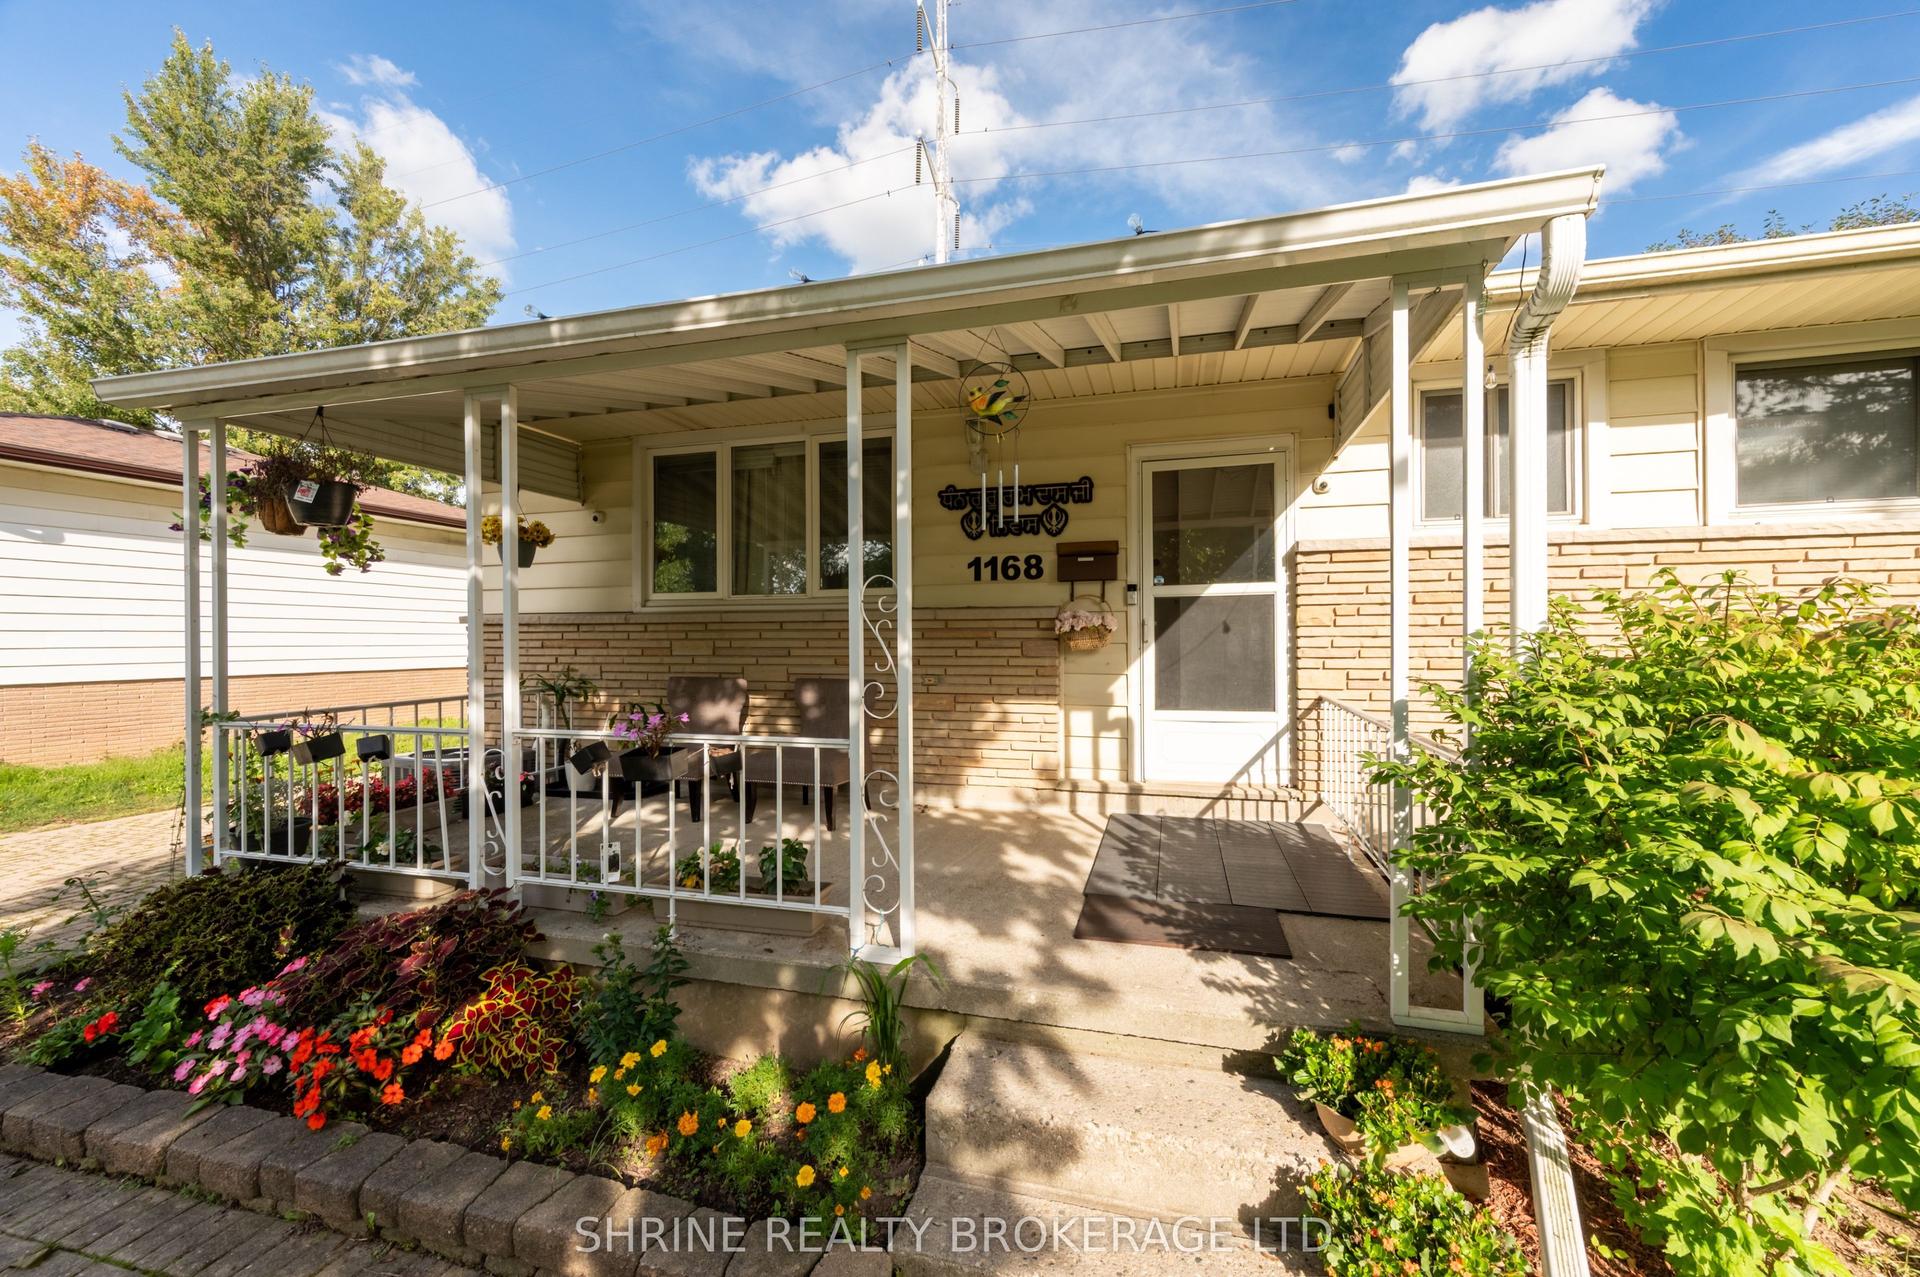
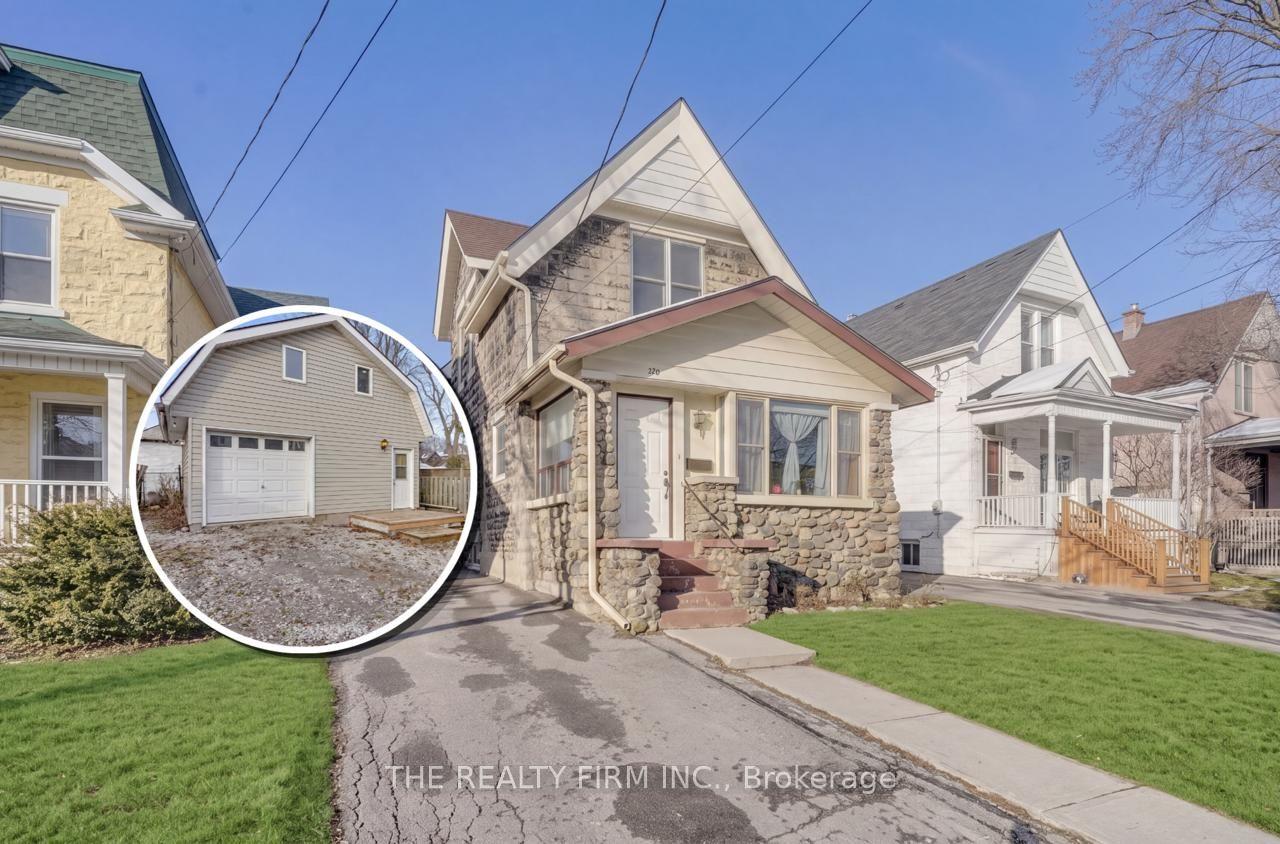
For Sale
Open House Sat 17–19
546 Talltree Crescent
East I, London East, ON
$624,900
3Bd
2Ba
900+sqft
3Parking
41.01 x 118.11 ftlot
$694/sqft
DetachedMLS# X13838422Listed 2026-09-2914 DOM
Cooling
Central Air
Basement
Finished
About this home
Welcome to this beautifully updated 4-level backsplit in Trafalgar Heights, offering 3 bedrooms, 2 full bathrooms and 1,874 sqft. of finished living space. Meticulously maintained and thoughtfully updated, this home offers stylish, comfortable living in a quiet neighbourhood close to schools, trails and amenities. The bright main level features an open-concept layout with high-end vinyl plank flooring, a spacious Kitchen/living/dining area and a large wraparound kitchen with ample cabinetry and counter space. New light fixtures inside and outside (2026) add a fresh, modern touch throughout. The upper level offers 3 bedrooms and an updated 4-piece bathroom, with the primary bedroom with large walk-in closet, spare bedroom/office and trim throughout freshly painted. New carpet on the stairs (2026) completes the space. The lower levels provide excellent flexibility, with a spacious family room, plus an updated 3-piece bathroom. On the lower level is a dedicated recreation room currently set up as a home gym and a Utility room/storage area. Enjoy the outdoors in the beautifully landscaped backyard featuring a concrete patio and walkway (2024), front yard patio stones and raised garden bed (2024), updated deck (2026), newer north-side fencing (2024) and freshly painted shed (2026). The patio doors were replaced in 2020, creating an easy access from the main floor to your backyard. Other updates include a new front door with upgraded keypad lock and handle (2026) and freshly painted exterior trim and porch railings. The insulated single-car garage offers ventilation, heating capability and double patio doors (another convenient access to the backyard), making it a highly functional extension of the home. With thoughtful updates, flexible living space and a convenient Trafalgar Heights location, this move-in-ready home offers the perfect combination of comfort, functionality and easy living.
Garage
Rooms
Main Floor
| Foyer | 2.82 × 1.88 m | Access To Garage Closet Vinyl Floor |
| Kitchen | 3.10 × 2.97 m | Vinyl Floor |
| Dining Room | 1.83 × 3.18 m | |
| Living Room | 4.19 × 5.44 m |
Upper
| Primary Bedroom | 3.02 × 3.89 m | Walk-In Closet(s) |
| Bedroom 2 | 2.90 × 3.25 m | |
| Bedroom 3 | 2.72 × 2.92 m | |
| Bathroom | 2.24 × 1.52 m | Walk-In Closet(s) 4 Pc Bath |
Lower
| Recreation | 3.20 × 6.81 m | |
| Utility Room | 2.69 × 6.12 m |
Other
| Family Room | 5.89 × 7.49 m | Above Grade Window |
| Bathroom | 2.24 × 2.36 m | 3 Pc Bath |
Features
- Sump Pump
- Full
- Finished
- Central Air
- Backsplit 4
Financials
Annual Taxes
$4,075.98
Estimated Rental Income
Entire property$3,200 – $4,800/mo
Rental yield6.1% – 9.2%
*Estimates based on comparable rentals in the area. Actual income may vary.
Market Data — London East
Days on market14 days
Buyer's MarketSeller's Market
Based on active listings in London East. Data updates daily.
Getting around
How walkable, bikeable, and transit-friendly this neighbourhood is.
64
/ 100
Walk Score
Somewhat Walkable
41
/ 100
Transit Score
Some Transit
52
/ 100
Bike Score
Bikeable
Scores are estimates based on neighbourhood data and are for informational purposes only.
MLS® data courtesy of the Toronto Regional Real Estate Board (TRREB).
The information provided herein must only be used by consumers that have a bona fide interest in the purchase, sale, or lease of real estate and may not be used for any commercial purpose or any other purpose. Listing information is deemed reliable but is not guaranteed accurate by the Toronto Regional Real Estate Board, the listing brokerage, or this website. The trademarks REALTOR®, REALTORS® and the REALTOR® logo are controlled by The Canadian Real Estate Association (CREA) and identify real estate professionals who are members of CREA. MLS®, Multiple Listing Service®, and the associated logos are owned by CREA. Not intended to solicit properties currently listed for sale or buyers under contract.
You may also like
More homes in London East
Hand-picked listings with a similar price range and style.
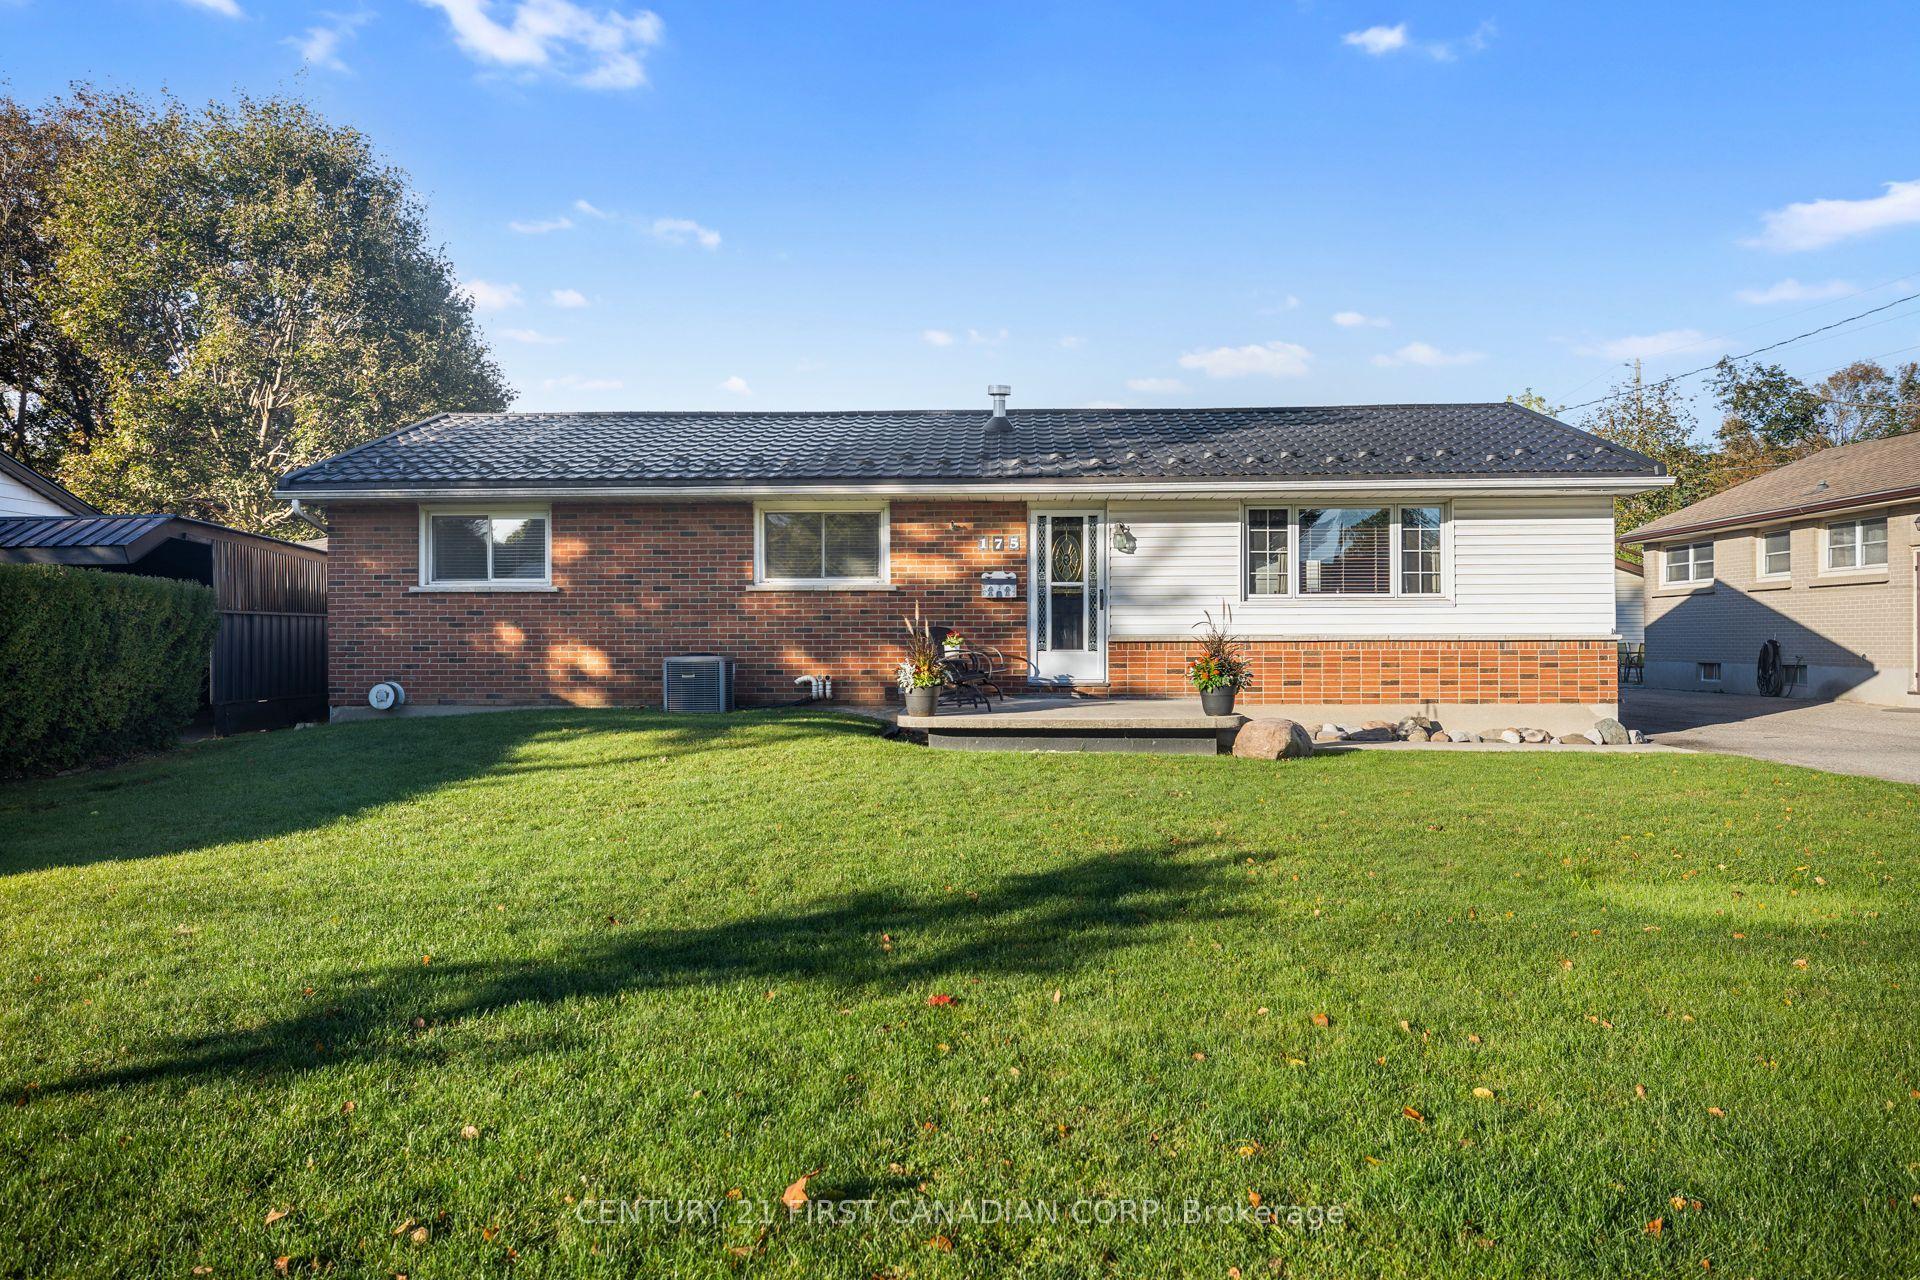
For Sale15 h ago
$549,900
Detached
est. $2,411/mo
175 Bancroft Road, East I
London East, ON
4 bd
2 ba
1,300
6
MLS# X14004294Century 21 First Canadian Corp
WhatsApp Aman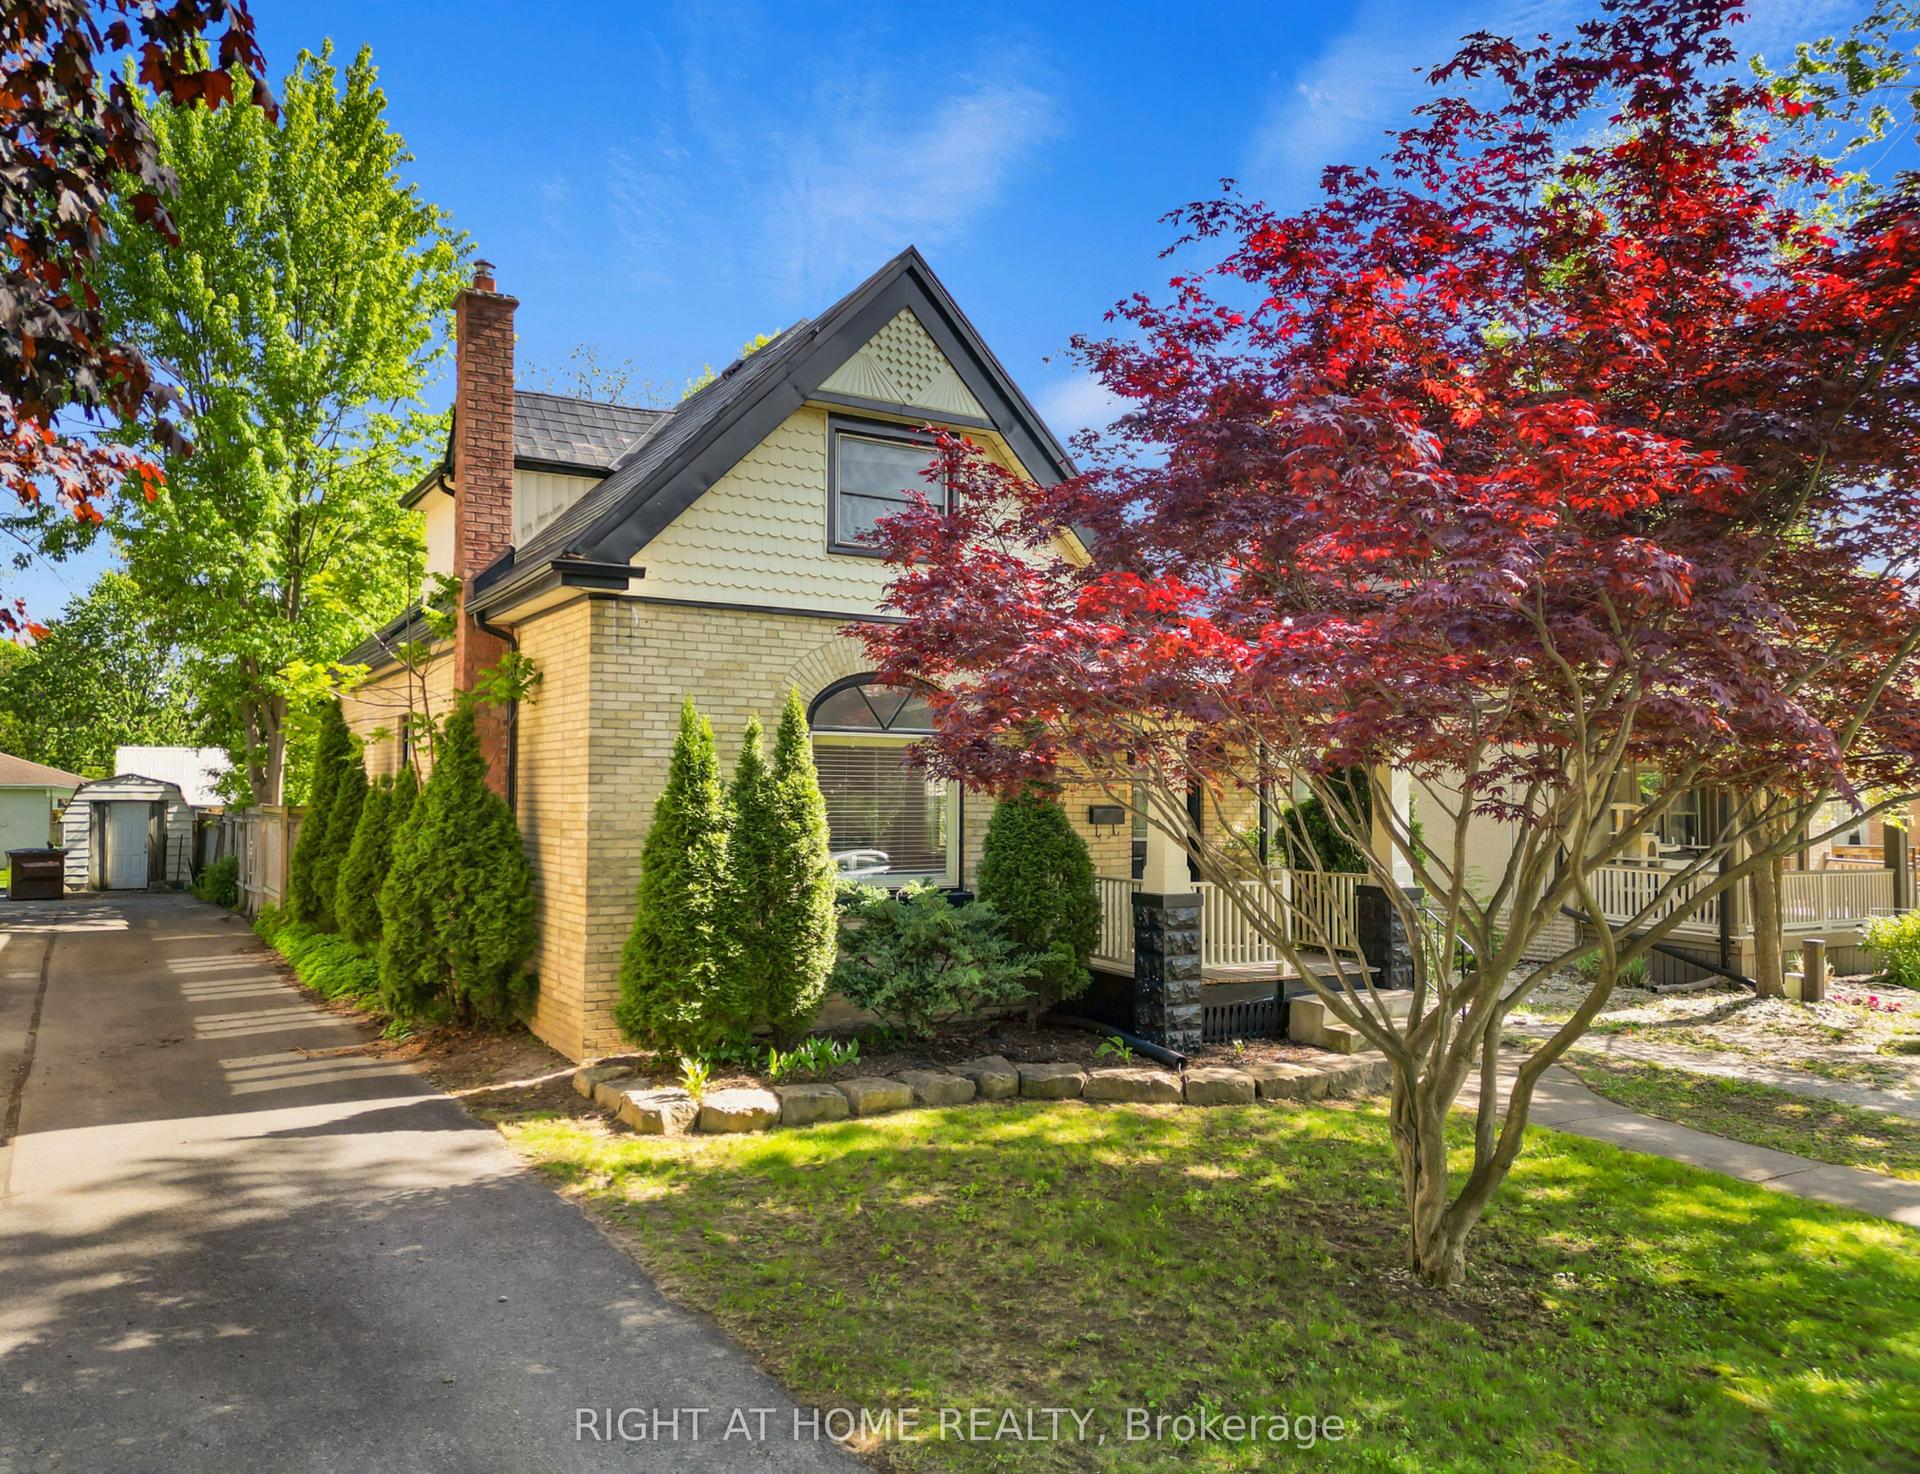
For Sale5 days ago
$699,900
Detached
est. $3,068/mo
455 St James Street, East B
London East, ON
3 bd
2 ba
1,750
2
MLS# X13880318Right At Home Realty
WhatsApp Aman