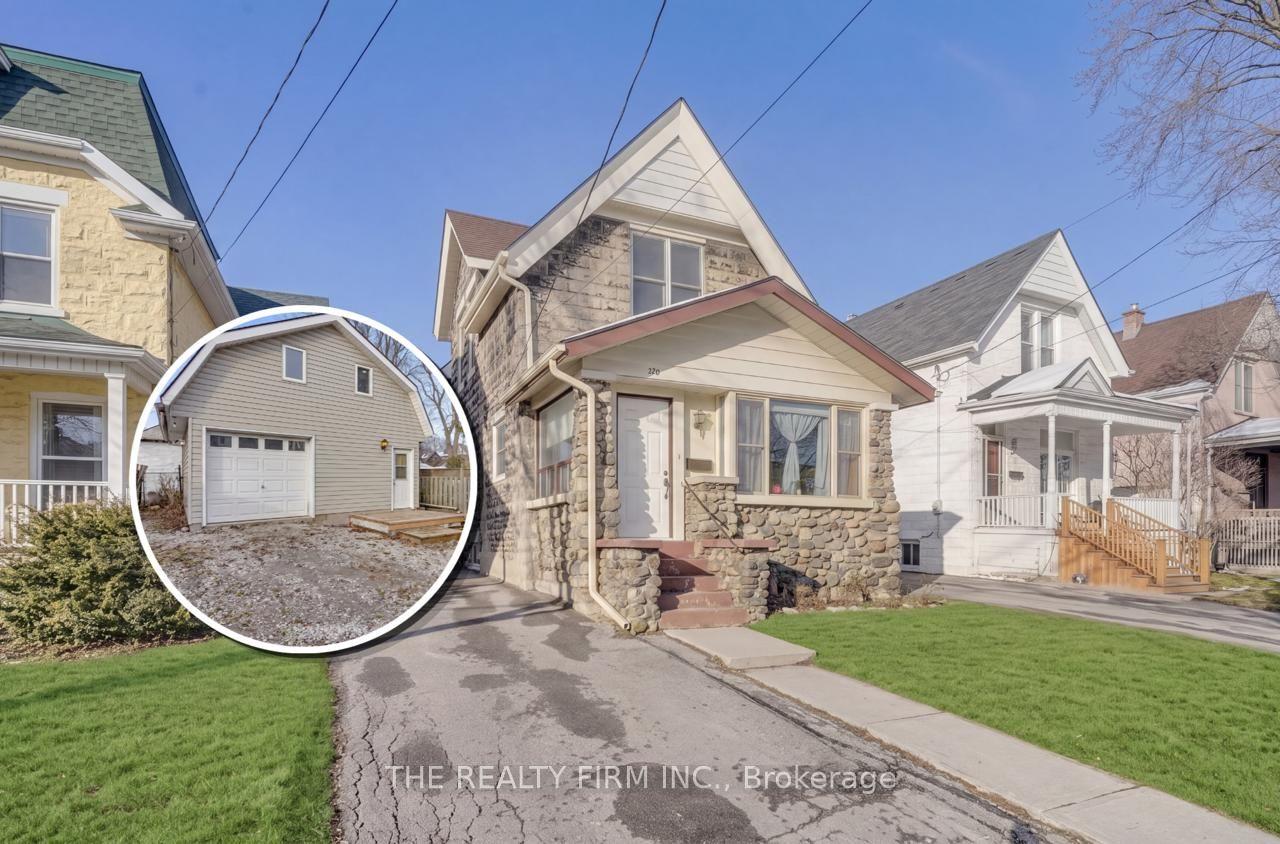
For Sale
Just Listed
Open House Sat 18–20
455 St James Street
East B, London East, ON
$699,900
3Bd
2Ba
1,750+sqft
2Parking
30 x 103.33 ftlot
$400/sqft
DetachedMLS# X13880318Listed 2026-10-094 DOM
Cooling
Central Air
Basement
Unfinished
About this home
A rare opportunity to own a truly distinctive home in the heart of Old North London, where historic charm meets sophisticated modern design. This beautifully renovated 1.5-storey yellow brick home offers an exceptional combination of character, craftsmanship, and contemporary living. From the moment you step inside, you'll appreciate the impressive 10-foot ceilings, rich walnut flooring, abundant natural light, and open-concept design that creates a stunning urban loft-inspired atmosphere.At the heart of the home is a spectacular custom Martin Jesko kitchen, designed to impress. Featuring an extraordinary 16-foot island, gas cooktop, built-in oven and microwave, oversized double-door refrigerator, integrated double dishwashers, custom cabinetry, solid surface countertops, and exceptional storage, this space is equally suited for everyday living and entertaining.The main floor offers beautifully connected living and dining areas, with sliding doors opening to the rear deck and private backyard. A stylish 4-piece bathroom with heated floors and convenient main-floor laundry with custom storage complete this level.Upstairs, you'll find three spacious bedrooms, including a beautiful primary retreat with custom built-in wardrobes. The spa-inspired 4-piece bathroom features heated floors, a glass shower, and a soaker tub, creating a relaxing space to unwind.Thoughtful improvements throughout include newer windows (2022, excluding the front heritage windows), a durable metal roof, and a newly installed backyard fence for added privacy. Outside, enjoy a welcoming front porch, rear deck, private backyard, and parking for multiple vehicles.The location is just as impressive as the home itself. Situated in one of London's most established and desirable neighbourhoods, you're just minutes from downtown, Western University, St. Joseph's Hospital, beautiful parks, walking trails, bike paths, and some of the city's best amenities.
Renovated
Rooms
Main Floor
| Laundry | 2.11 × 1.75 m | |
| Living Room | 8.94 × 3.56 m | |
| Dining Room | 3.25 × 3.05 m | |
| Kitchen | 5.89 × 3.25 m | |
| Family Room | 4.52 × 4.62 m |
Second Floor
| Primary Bedroom | 5.33 × 4.67 m | |
| Bedroom 3 | 4.09 × 3.89 m | |
| Bedroom 2 | 3.58 × 2.57 m |
Features
- Built-In Oven
- Unfinished
- Central Air
- 2-Storey
Financials
Annual Taxes
$6,605
Estimated Rental Income
Entire property$3,200 – $4,800/mo
Rental yield5.5% – 8.2%
*Estimates based on comparable rentals in the area. Actual income may vary.
Market Data — London East
Days on market4 days
Buyer's MarketSeller's Market
Based on active listings in London East. Data updates daily.
Getting around
How walkable, bikeable, and transit-friendly this neighbourhood is.
63
/ 100
Walk Score
Somewhat Walkable
46
/ 100
Transit Score
Some Transit
45
/ 100
Bike Score
Somewhat Bikeable
Scores are estimates based on neighbourhood data and are for informational purposes only.
MLS® data courtesy of the Toronto Regional Real Estate Board (TRREB).
The information provided herein must only be used by consumers that have a bona fide interest in the purchase, sale, or lease of real estate and may not be used for any commercial purpose or any other purpose. Listing information is deemed reliable but is not guaranteed accurate by the Toronto Regional Real Estate Board, the listing brokerage, or this website. The trademarks REALTOR®, REALTORS® and the REALTOR® logo are controlled by The Canadian Real Estate Association (CREA) and identify real estate professionals who are members of CREA. MLS®, Multiple Listing Service®, and the associated logos are owned by CREA. Not intended to solicit properties currently listed for sale or buyers under contract.
You may also like
More homes in London East
Hand-picked listings with a similar price range and style.
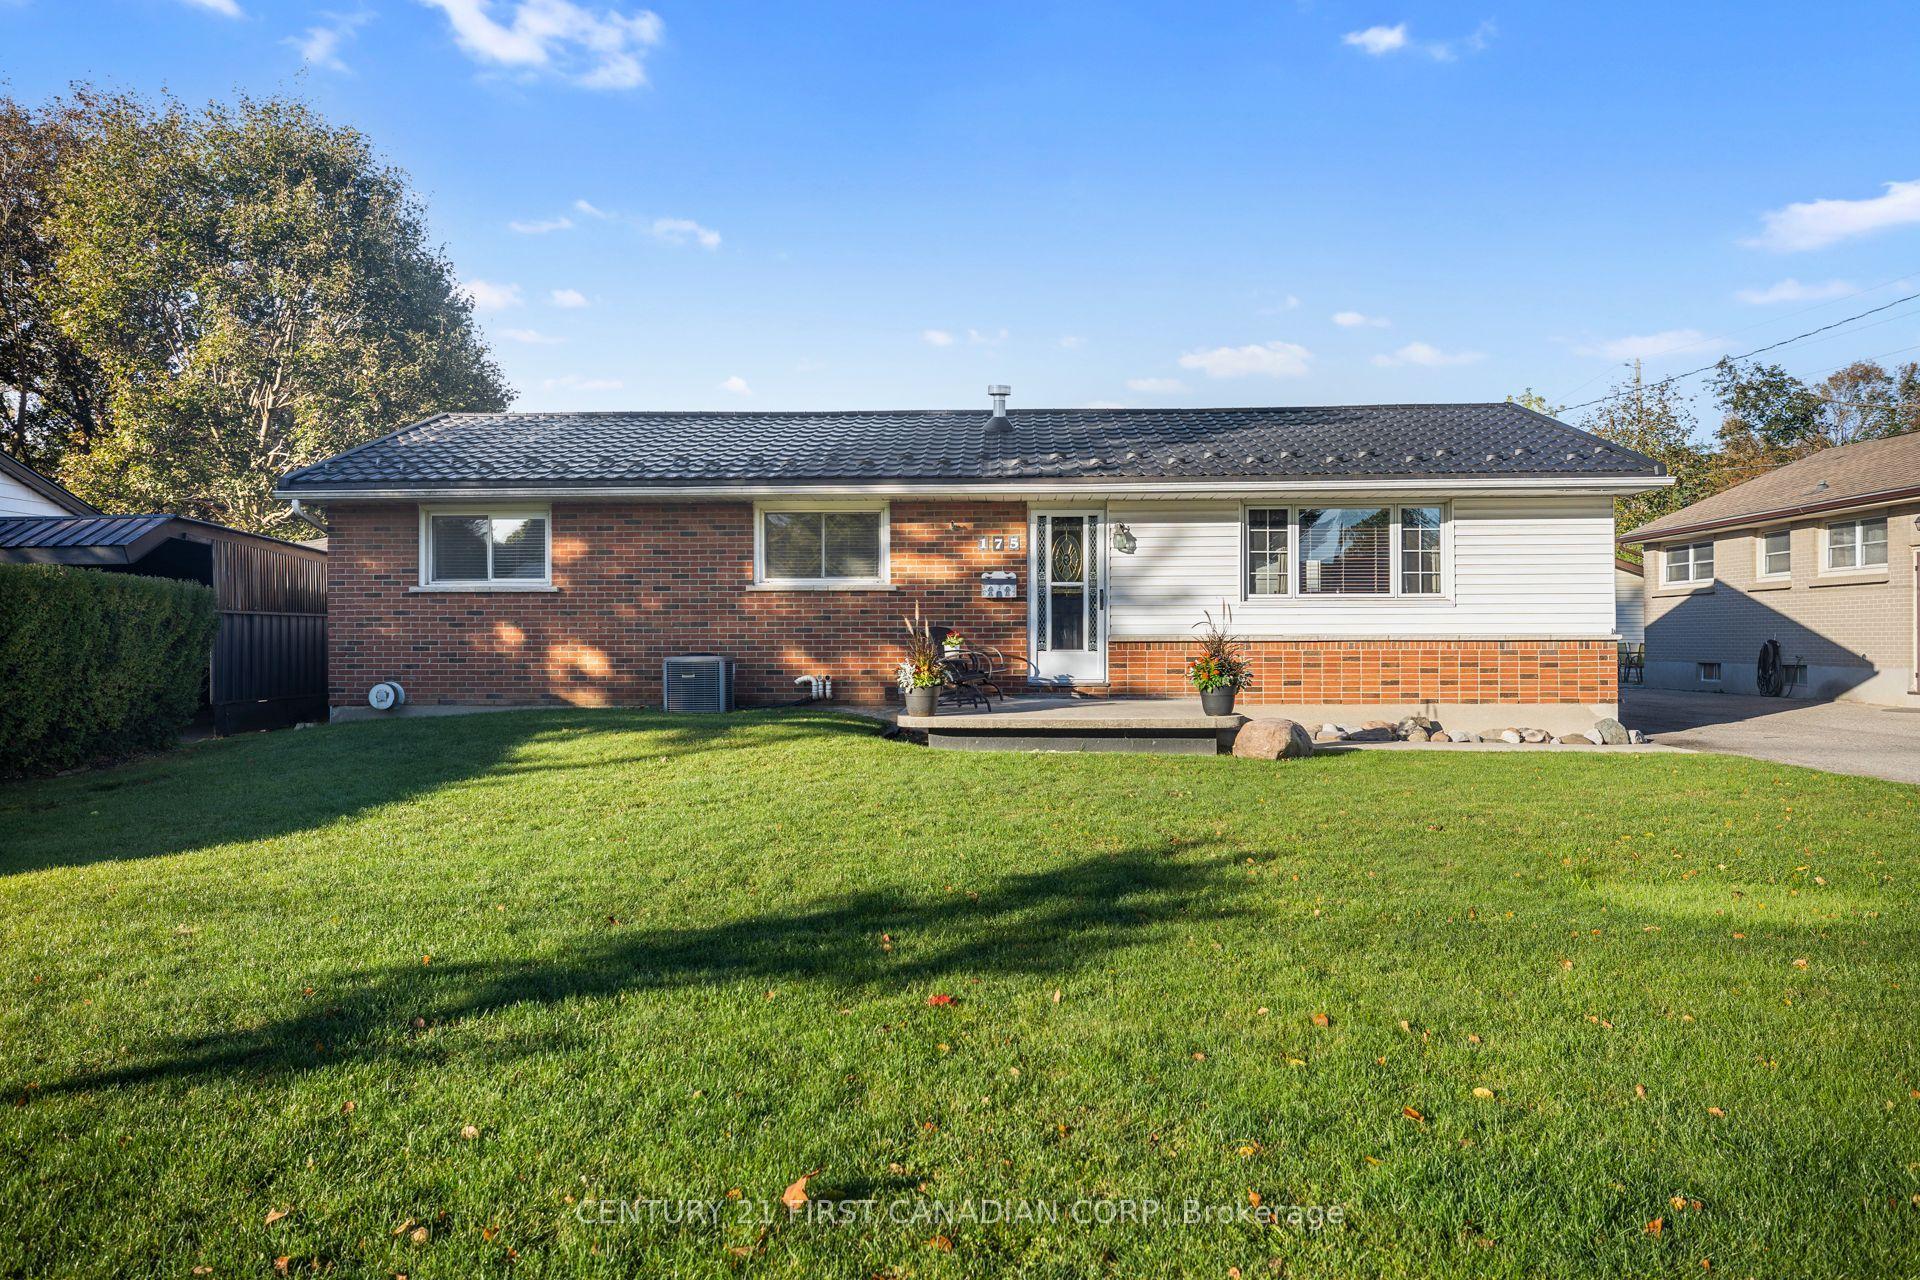
For Sale16 h ago
$549,900
Detached
est. $2,411/mo
175 Bancroft Road, East I
London East, ON
4 bd
2 ba
1,300
6
MLS# X14004294Century 21 First Canadian Corp
WhatsApp Aman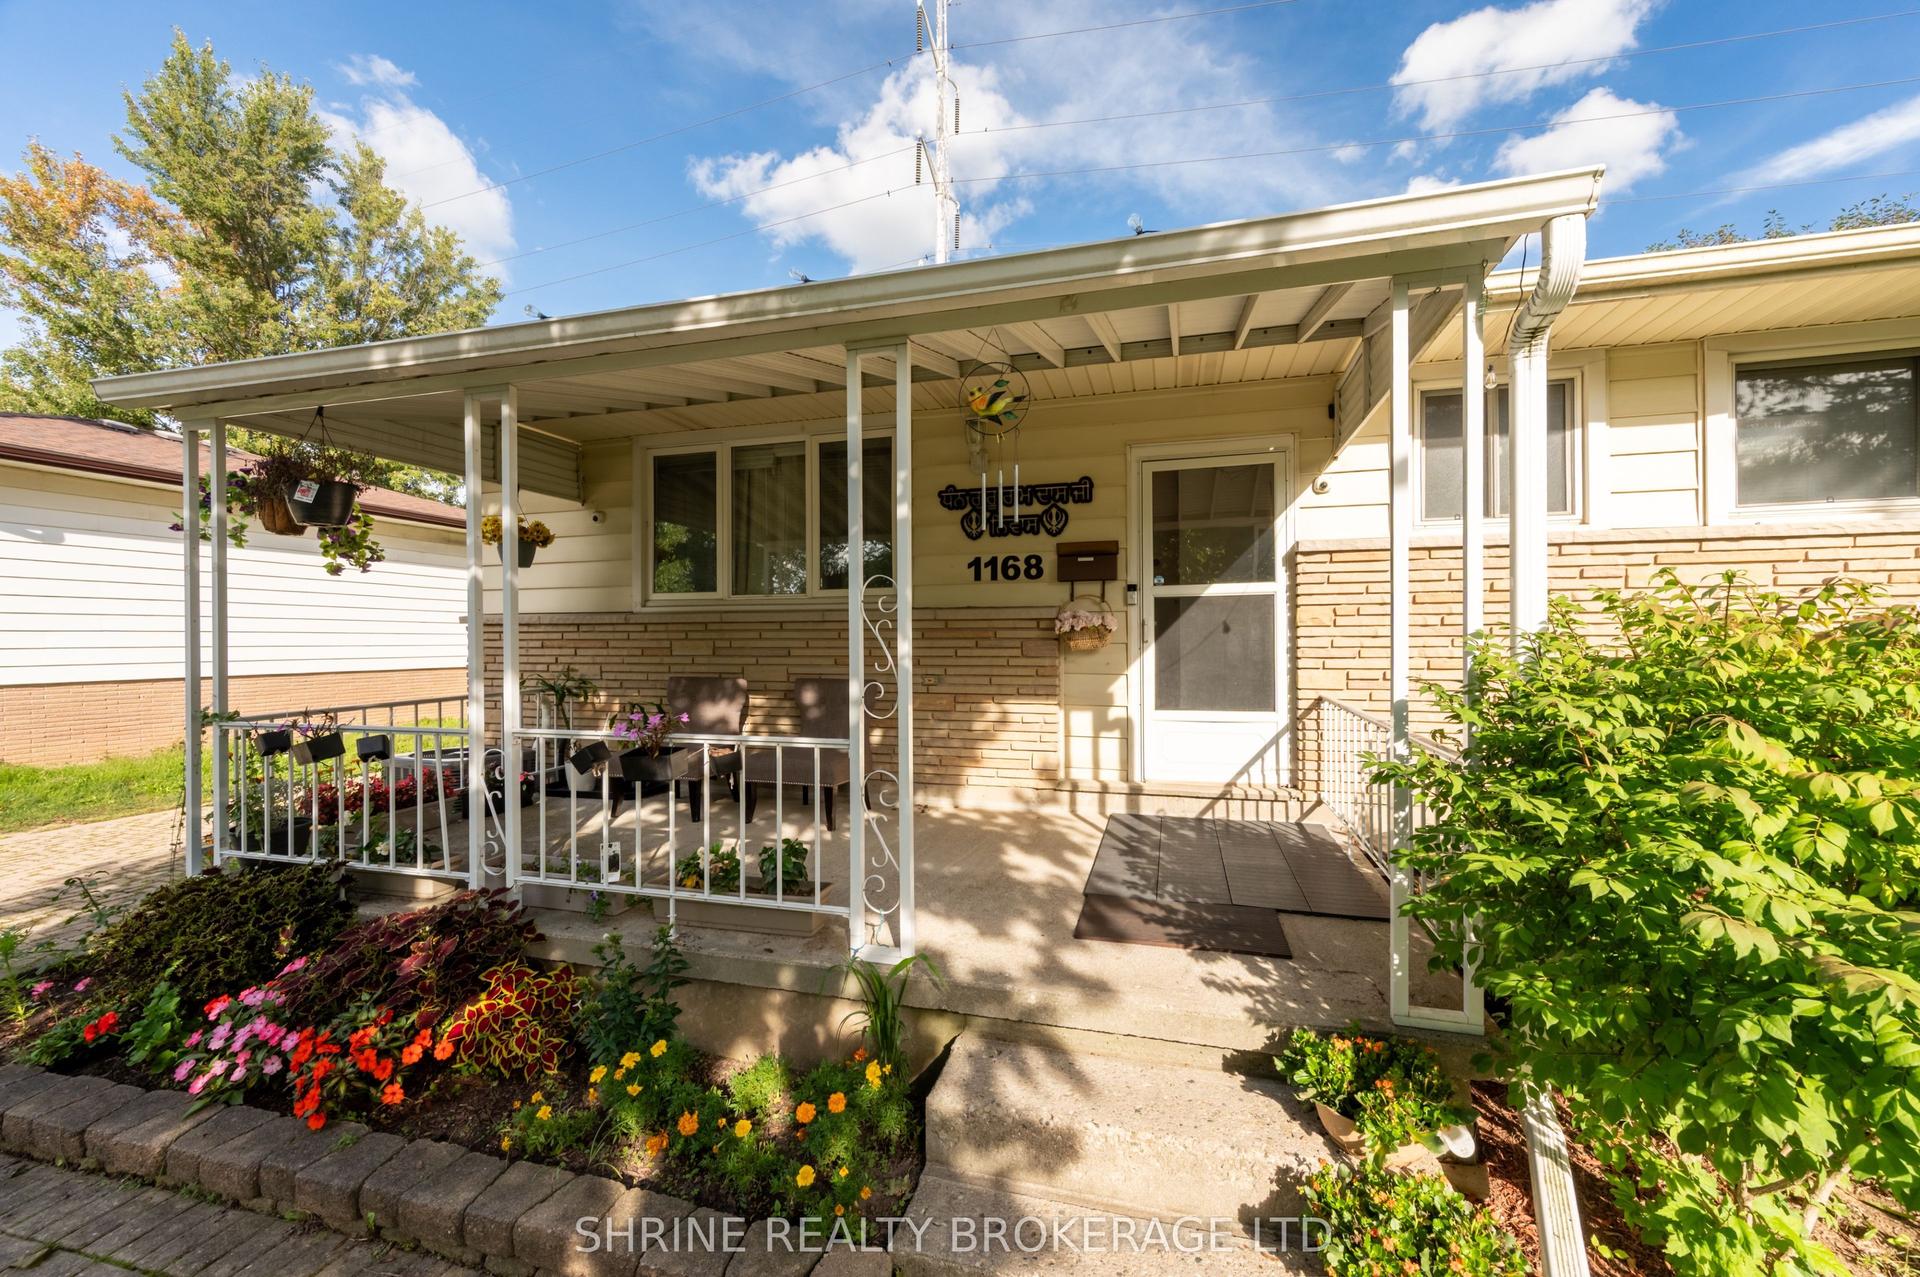
For Sale29 days ago
$589,900
Detached
est. $2,586/mo
1168 Sorrel Road, East D
London East, ON
3+1 bd
2 ba
900
4
MLS# X13784424Shrine Realty Brokerage Ltd.
WhatsApp Aman