For Sale
Just Listed
Open House Sat 14:30–16
534 pinecreek Road S
Callander, Callander, ON
$599,900
4Bd
2Ba
1,750+sqft
7Parking
110 x 396 ftlot
$343/sqft
DetachedMLS# X13838546Listed 2026-09-294 DOM
Heating
Water Heater Owned
Basement
Finished
About this home
A tale as old as time... a beloved family home, lovingly cared for by the original owners who didn't just live here, they built a life here. For years, this home has been filled with the sounds of children growing up, family gatherings, laughter, celebrations, everyday moments and countless memories. Now, this special home is ready to welcome its next family and begin a beautiful new chapter. Step inside to a warm and welcoming layout designed for family living. The upper floor offers four bedrooms, while the main level features a comfortable living room, kitchen and dining room, perfect for gathering, sharing meals and enjoying time together. The basement offers yet another inviting space to gather, with a cozy fireplace perfect for relaxing on cool evenings and a wet bar ready for entertaining, game nights or simply enjoying time with family and friends. The main floor dining room boasts sliding doors that lead to the backyard. The yard features play equipment and a charming playhouse, ready for hours of outdoor adventures. Once home to the family's pool, the fenced area has evolved into a beautiful garden space with plenty of possibilities. The large two-storey workshop is a truly special feature, offering generous space to create, work or escape. Imagine a "he shed" below and a "she shed" above or make it your own with hobbies, projects, studio space or a workshop. There is also lots of additional outdoor storage, providing plenty of room for tools, toys, gardening equipment and all the things that come with family life. This is more than a house. It is a home with a history, a place filled with love, laughter and treasured memories. Now it's waiting for its next family to turn the page, carry on the traditions and create a whole new collection of memories. Some homes are simply houses. This one has a story. Maybe your family is ready to become the next chapter.
PoolFireplace
Rooms
Main Floor
| Foyer | 1.98 × 3.68 m | |
| Living Room | 6.01 × 3.58 m | |
| Dining Room | 3.83 × 3.88 m | |
| Kitchen | 3.50 × 3.85 m | |
| Workshop | 6.47 × 5.89 m | |
| Laundry | 2.26 × 2.72 m |
Upper
| Bathroom | 2.27 × 2.59 m | |
| Bedroom | 4.07 × 3.07 m | |
| Bedroom 2 | 2.25 × 4.05 m | |
| Bedroom 3 | 3.36 × 4.10 m |
Basement
| Family Room | 4.09 × 3.50 m | |
| Game Room | 4.08 × 3.25 m | |
| Kitchen | 3.92 × 3.61 m | |
| Utility Room | 5.08 × 3.03 m | |
| Other | 3.92 × 4.08 m |
Other
| Room | — |
Features
- Sump Pump
- Water Heater Owned
- Auto Garage Door Remote
- Storage
- Finished
- None
- 2-Storey
Financials
Annual Taxes
$3,818
Estimated Rental Income
Entire property$4,000 – $6,500/mo
Basement apartment$1,800 – $2,500/mo
Rental yield8.0% – 13.0%
*Estimates based on comparable rentals in the area. Actual income may vary.
Market Data — Callander
Days on market4 days
Buyer's MarketSeller's Market
Based on active listings in Callander. Data updates daily.
Getting around
How walkable, bikeable, and transit-friendly this neighbourhood is.
53
/ 100
Walk Score
Somewhat Walkable
46
/ 100
Transit Score
Some Transit
39
/ 100
Bike Score
Somewhat Bikeable
Scores are estimates based on neighbourhood data and are for informational purposes only.
MLS® data courtesy of the Toronto Regional Real Estate Board (TRREB).
The information provided herein must only be used by consumers that have a bona fide interest in the purchase, sale, or lease of real estate and may not be used for any commercial purpose or any other purpose. Listing information is deemed reliable but is not guaranteed accurate by the Toronto Regional Real Estate Board, the listing brokerage, or this website. The trademarks REALTOR®, REALTORS® and the REALTOR® logo are controlled by The Canadian Real Estate Association (CREA) and identify real estate professionals who are members of CREA. MLS®, Multiple Listing Service®, and the associated logos are owned by CREA. Not intended to solicit properties currently listed for sale or buyers under contract.
You may also like
More homes in Callander
Hand-picked listings with a similar price range and style.
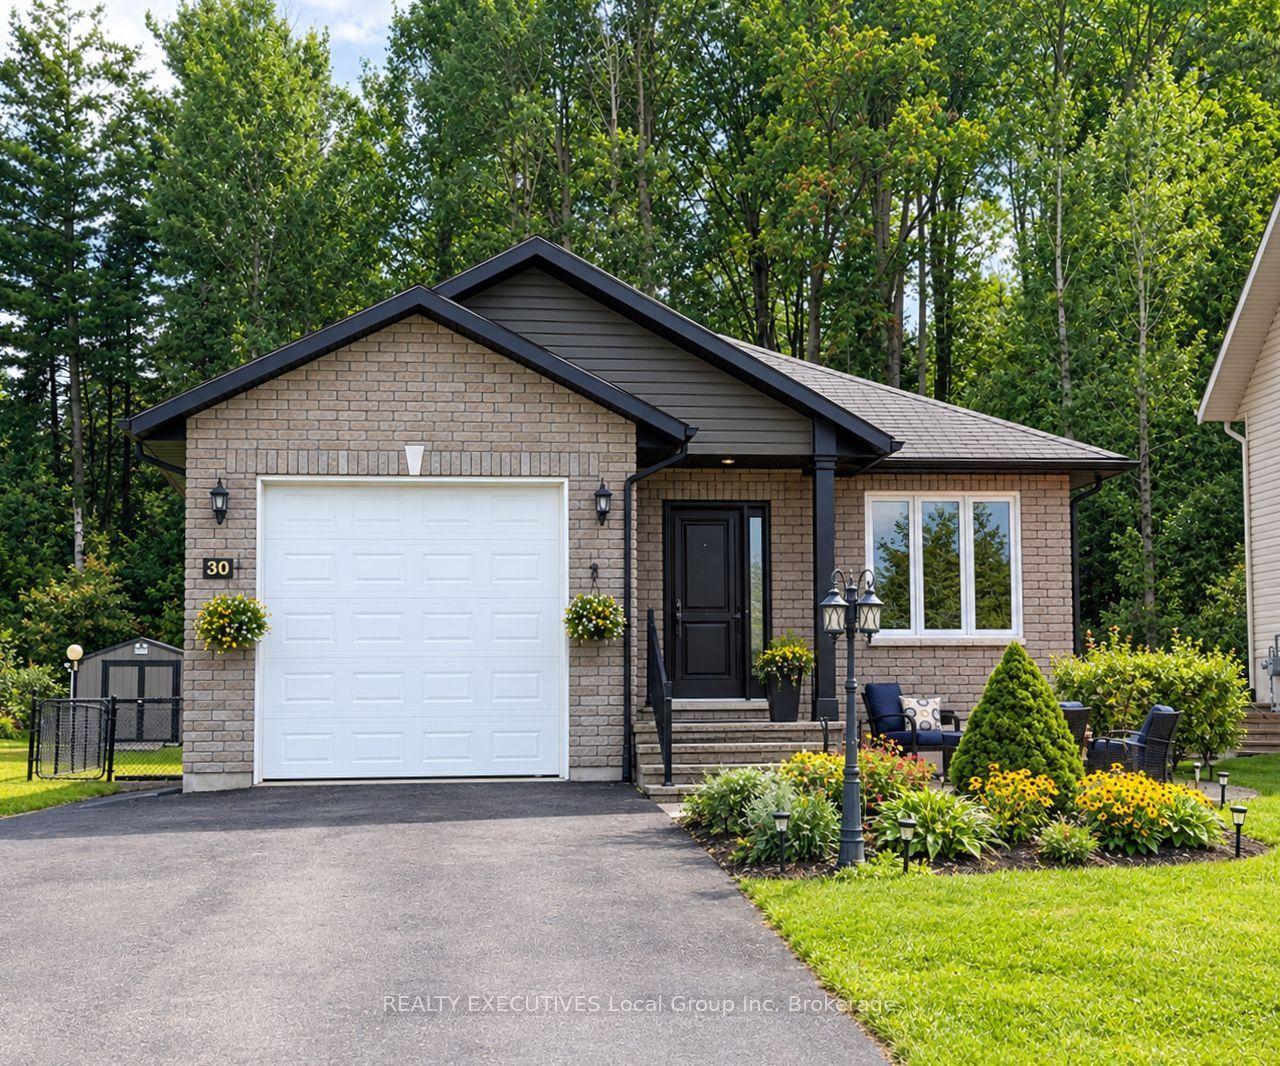
For Sale24 days ago
$659,900
Detached
est. $2,893/mo
30 Osprey Crescent, Callander
Callander, ON
2+2 bd
3 ba
1,300
5
MLS# X13761086REALTY EXECUTIVES Local Group Inc…
WhatsApp Aman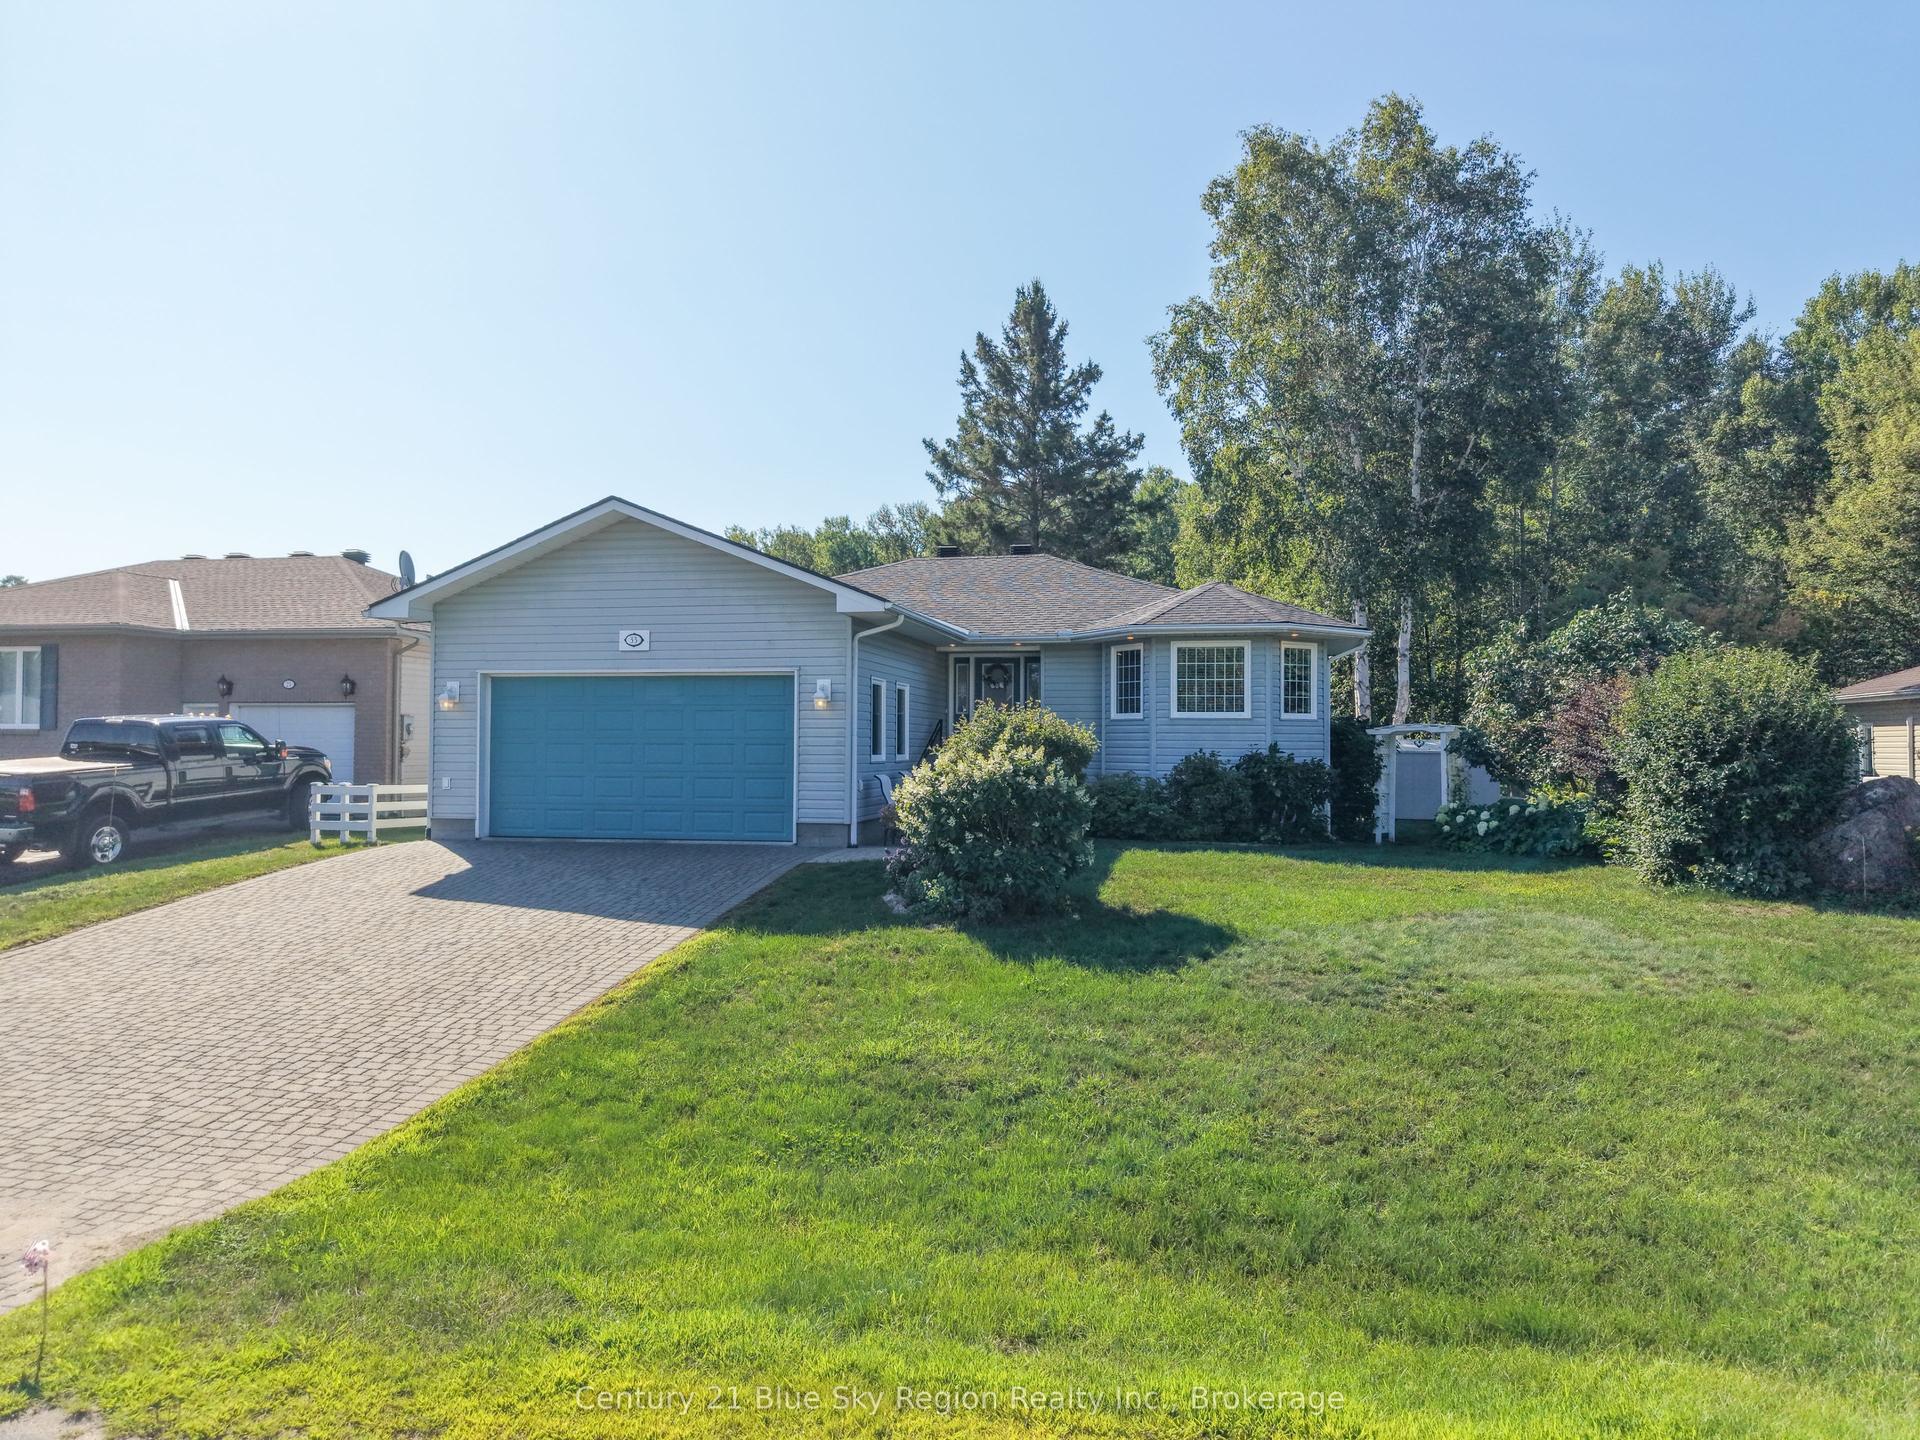
For Sale2 months ago
$739,900
Detached
est. $3,244/mo
33 Golf Course Road, Callander
Callander, ON
3 bd
3 ba
1,300
6
MLS# X13666428Century 21 Blue Sky Region Realty…
WhatsApp Aman
