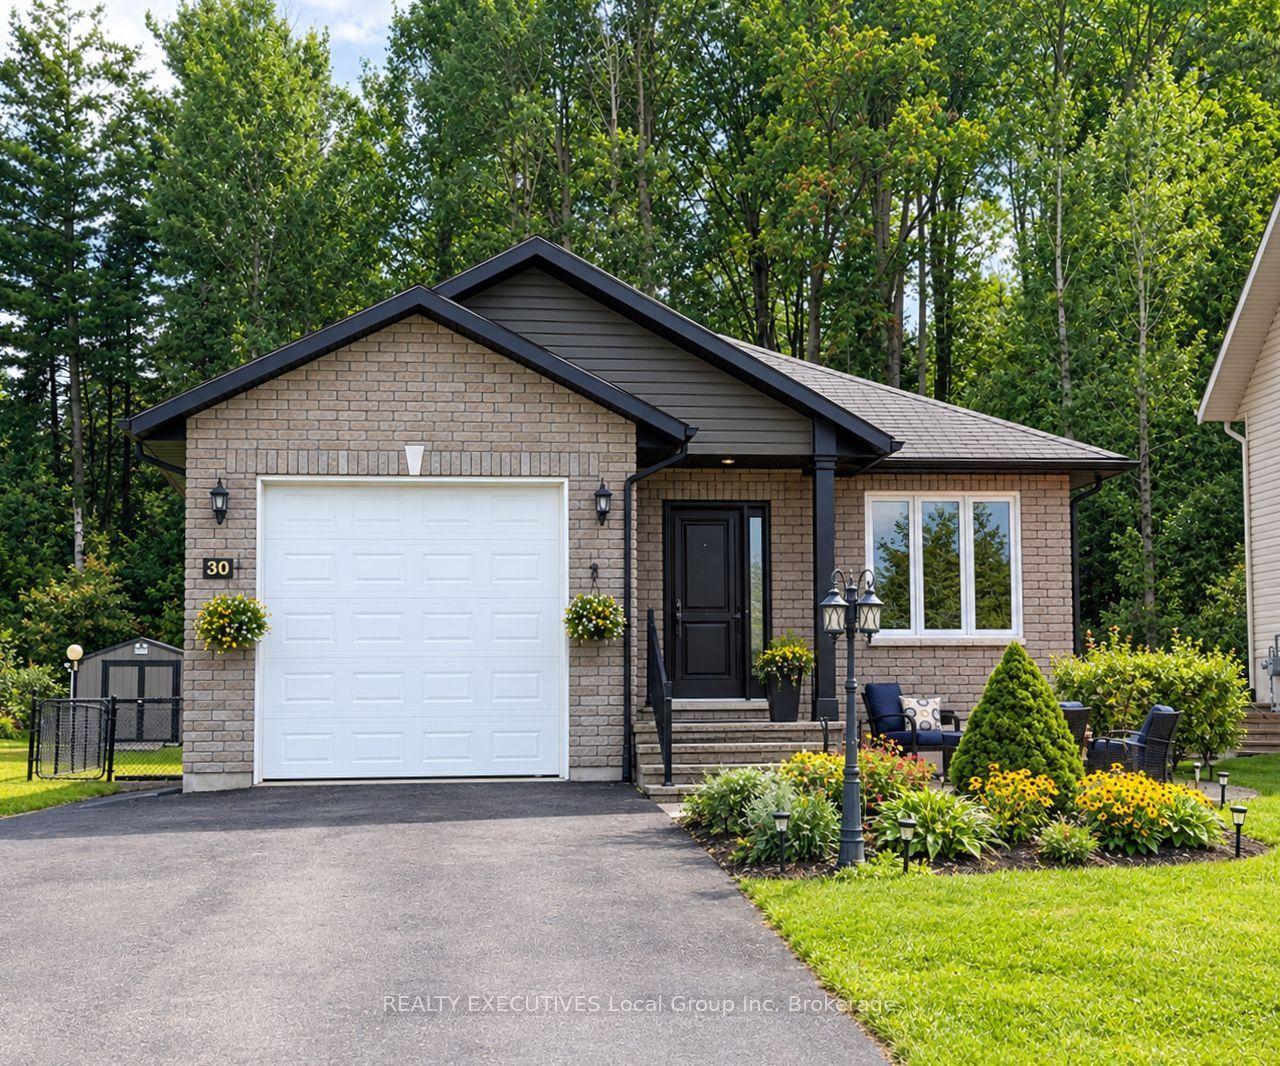
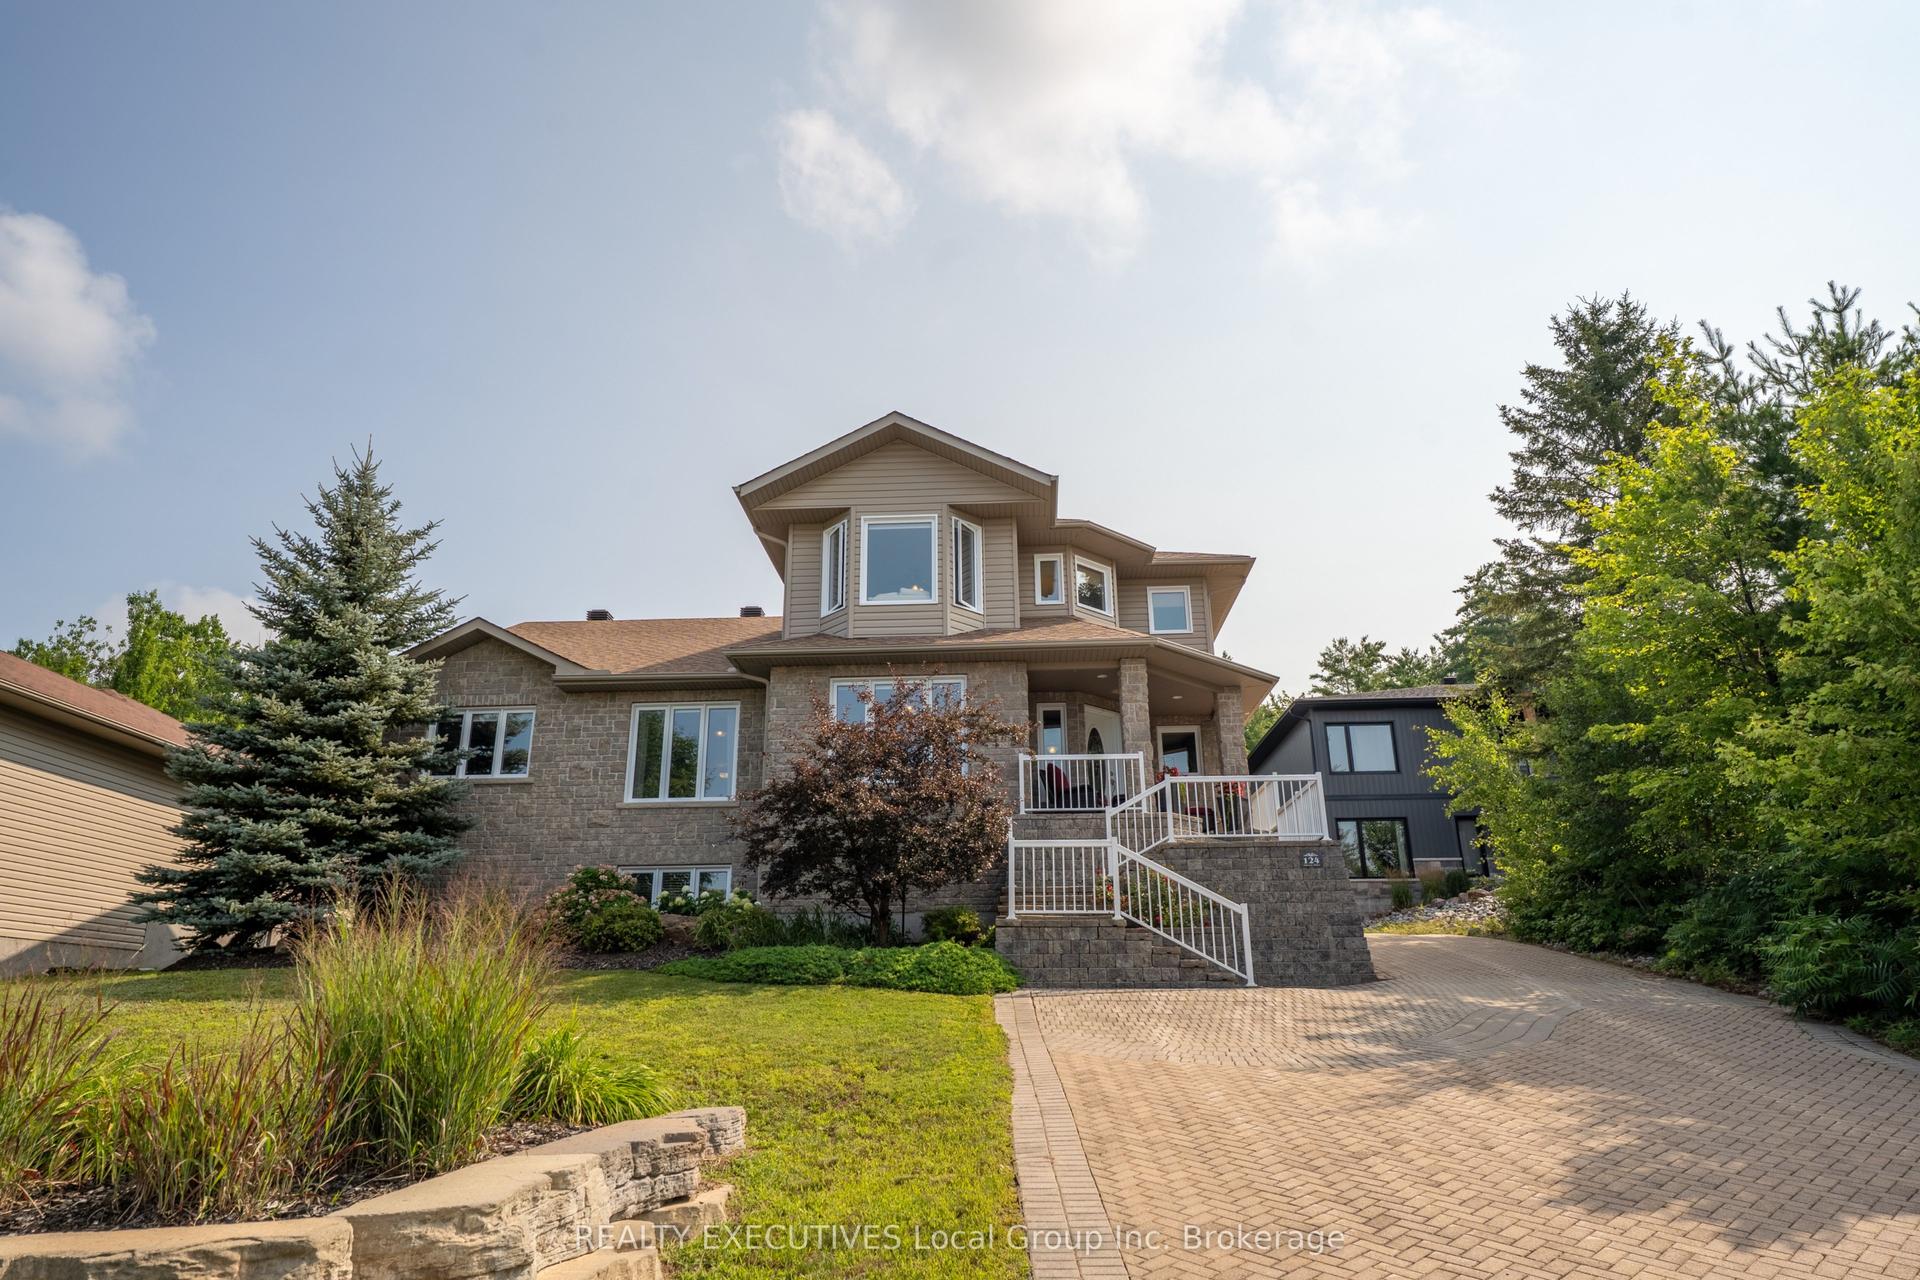
For Sale
575 HART Road
Callander, Callander, ON
$729,900
2+2Bd
3Ba
900+sqft
6Parking
328.41 x 1647.61 ftlot
$811/sqft
DetachedMLS# X13599184Listed 2026-07-2372 DOM
Heating
Separate Heating Controls
Basement
Finished with Walk-Out
On the market for 72 days — longer than average. The seller may be open to negotiation.
About this home
Welcome to 575 Hart Road, a versatile home for sale in Callander. Built in 2023, this raised bungalow in the Municipality of Callander offers two separate living areas, making it a practical option for multi-generational living or income potential. The upper living space is bright and open, with vaulted ceilings, exposed beam accents, and large windows that fill the main living area with natural light. The kitchen features a center island, pantry, propane gas range, and plenty of storage, and opens into the dining and living spaces. Two bedrooms, a den with laundry, a four-piece bathroom, and a spacious primary suite with a walk-in closet and three-piece ensuite complete the level. Patio doors lead directly from the kitchen to the upper deck. The lower living space has its own private entrance and offers an open kitchen and living area, two bedrooms, a full bathroom with ensuite access to the primary bedroom, and laundry. Large windows help keep the space bright throughout. Both living areas have separate hydro, propane tanks, and hot water tanks, providing added independence and flexibility. Set in a quiet country location with ample parking, whether you're looking for a home in Callander with space for extended family, income potential, or a property with room to grow, 575 Hart Road offers a layout that adapts as your needs change.
Rooms
Main Floor
| Primary Bedroom | 3.84 × 3.47 m | |
| Living Room | 4.38 × 3.56 m | |
| Dining Room | 4.57 × 3.04 m | |
| Kitchen | 3.50 × 5.05 m | |
| Bathroom | 2.10 × 1.92 m | 4 Pc Bath |
| Primary Bedroom | 3.98 × 4.69 m | |
| Living Room | 4.38 × 3.56 m | |
| Bathroom | 2.68 × 1.73 m | 3 Pc Ensuite |
| Dining Room | 4.57 × 3.04 m | |
| Den | 3.20 × 2.71 m | |
| Kitchen | 3.50 × 5.05 m | |
| Bedroom | 3.01 × 2.92 m | |
| Bathroom | 5.15 × 1.92 m | 4 Pc Bath |
| Primary Bedroom | 3.98 × 4.69 m | |
| Bathroom | 2.68 × 1.73 m | 3 Pc Ensuite |
| Laundry | 3.20 × 2.71 m |
Basement
| Living Room | 4.82 × 4.54 m | Combined w/Kitchen |
| Bedroom | 2.98 × 3.62 m | |
| Utility Room | 2.52 × 3.04 m | |
| Bedroom | 3.01 × 2.92 m | |
| Living Room | 4.81 × 4.54 m | Combined w/Kitchen |
| Bedroom | 2.98 × 3.62 m | |
| Bedroom | 3.84 × 3.47 m | |
| Bathroom | 1.61 × 3.62 m | 3 Pc Bath |
| Primary Bedroom | 3.84 × 3.47 m | |
| Utility Room | 2.52 × 3.04 m | Combined w/Laundry |
Features
- ERV/HRV
- Separate Hydro Meter
- Separate Heating Controls
- Deck
- Privacy
- Finished with Walk-Out
- None
- Bungalow-Raised
Financials
Annual Taxes
$4,815.89
Estimated Rental Income
Entire property$2,600 – $3,800/mo
Basement apartment$1,800 – $2,500/mo
Rental yield4.3% – 6.2%
*Estimates based on comparable rentals in the area. Actual income may vary.
Market Data — Callander
Days on market72 days
Buyer's MarketSeller's Market
Based on active listings in Callander. Data updates daily.
Getting around
How walkable, bikeable, and transit-friendly this neighbourhood is.
63
/ 100
Walk Score
Somewhat Walkable
42
/ 100
Transit Score
Some Transit
55
/ 100
Bike Score
Bikeable
Scores are estimates based on neighbourhood data and are for informational purposes only.
MLS® data courtesy of the Toronto Regional Real Estate Board (TRREB).
The information provided herein must only be used by consumers that have a bona fide interest in the purchase, sale, or lease of real estate and may not be used for any commercial purpose or any other purpose. Listing information is deemed reliable but is not guaranteed accurate by the Toronto Regional Real Estate Board, the listing brokerage, or this website. The trademarks REALTOR®, REALTORS® and the REALTOR® logo are controlled by The Canadian Real Estate Association (CREA) and identify real estate professionals who are members of CREA. MLS®, Multiple Listing Service®, and the associated logos are owned by CREA. Not intended to solicit properties currently listed for sale or buyers under contract.
You may also like
More homes in Callander
Hand-picked listings with a similar price range and style.
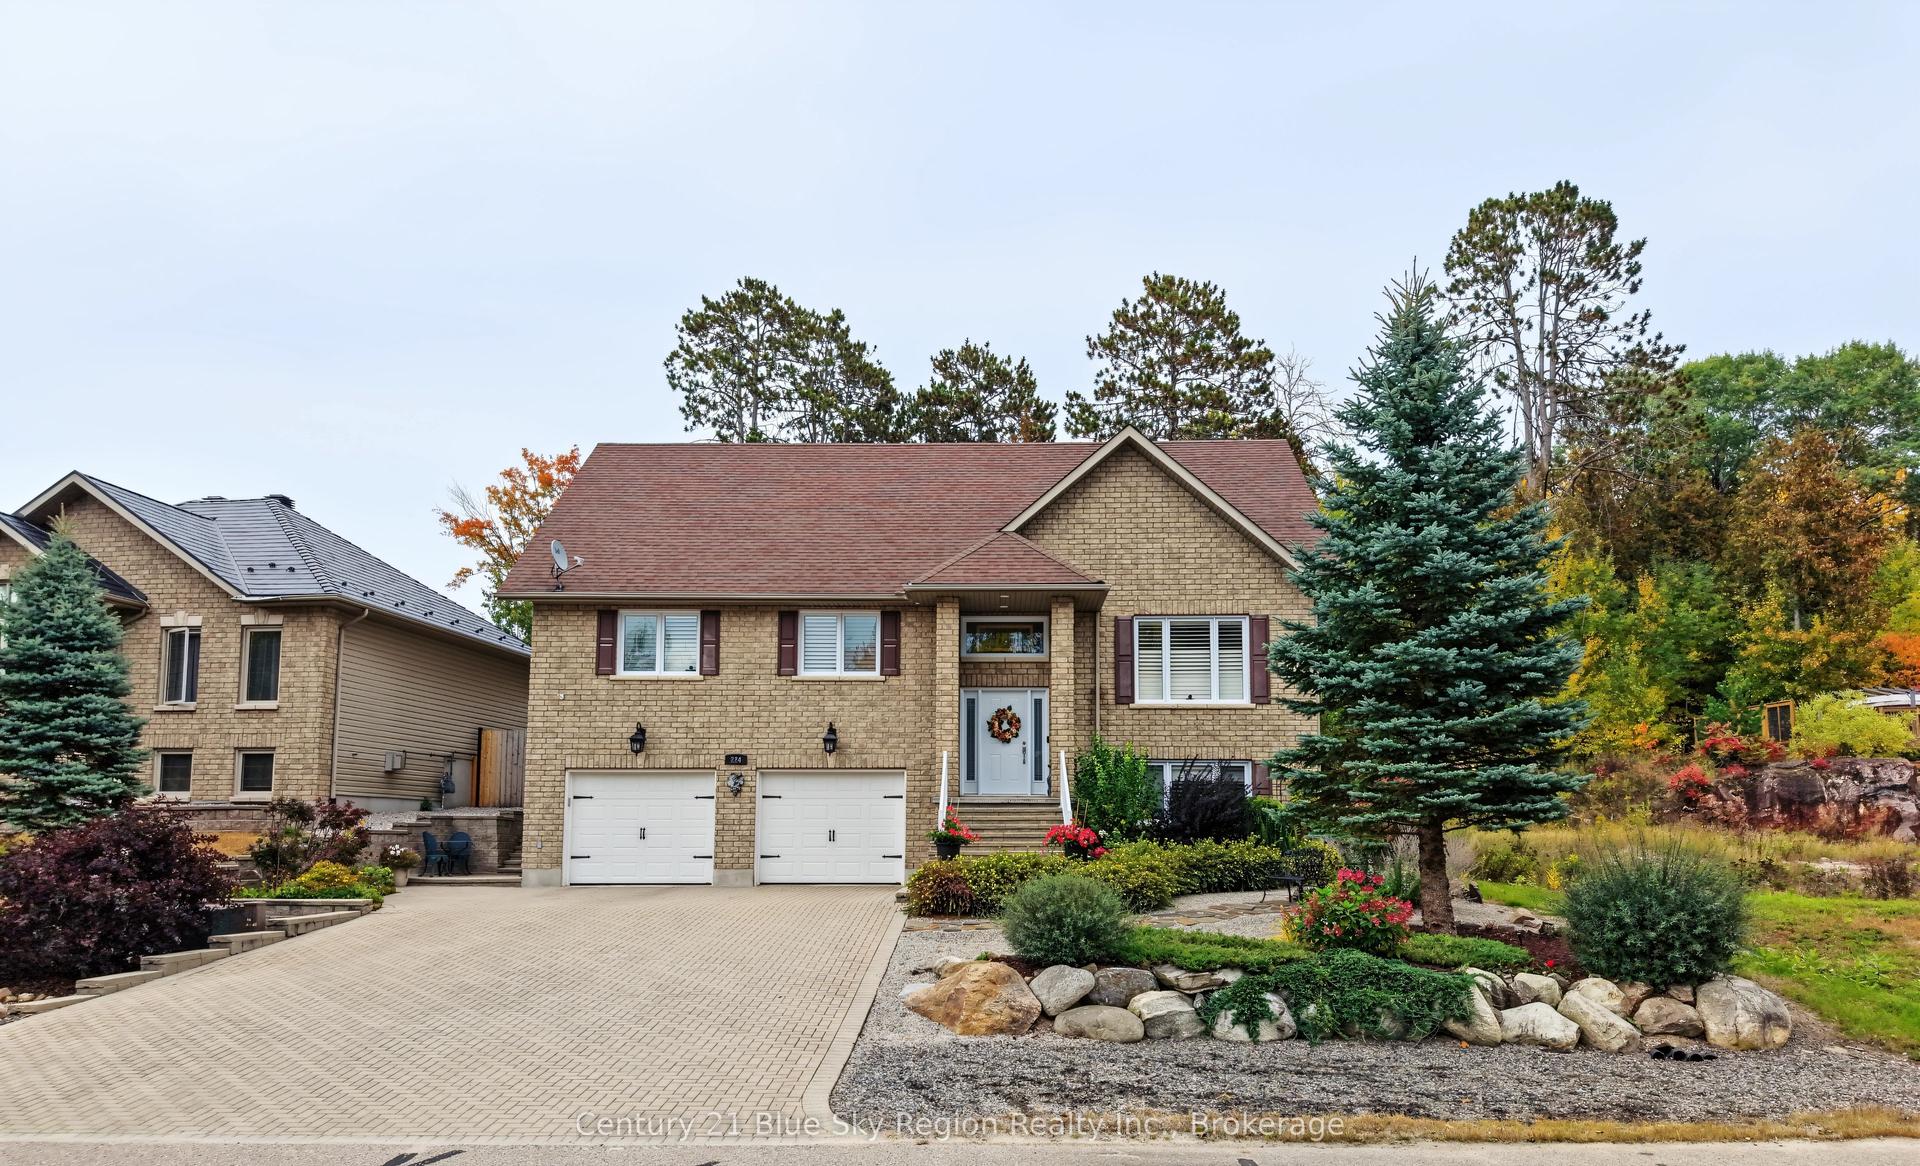
For Sale1 day ago
$829,900
Detached
est. $3,638/mo
224 Osprey Crescent E, Callander
Callander, ON
3+1 bd
3 ba
1,750
4
MLS# X13856638Century 21 Blue Sky Region Realty…
WhatsApp Aman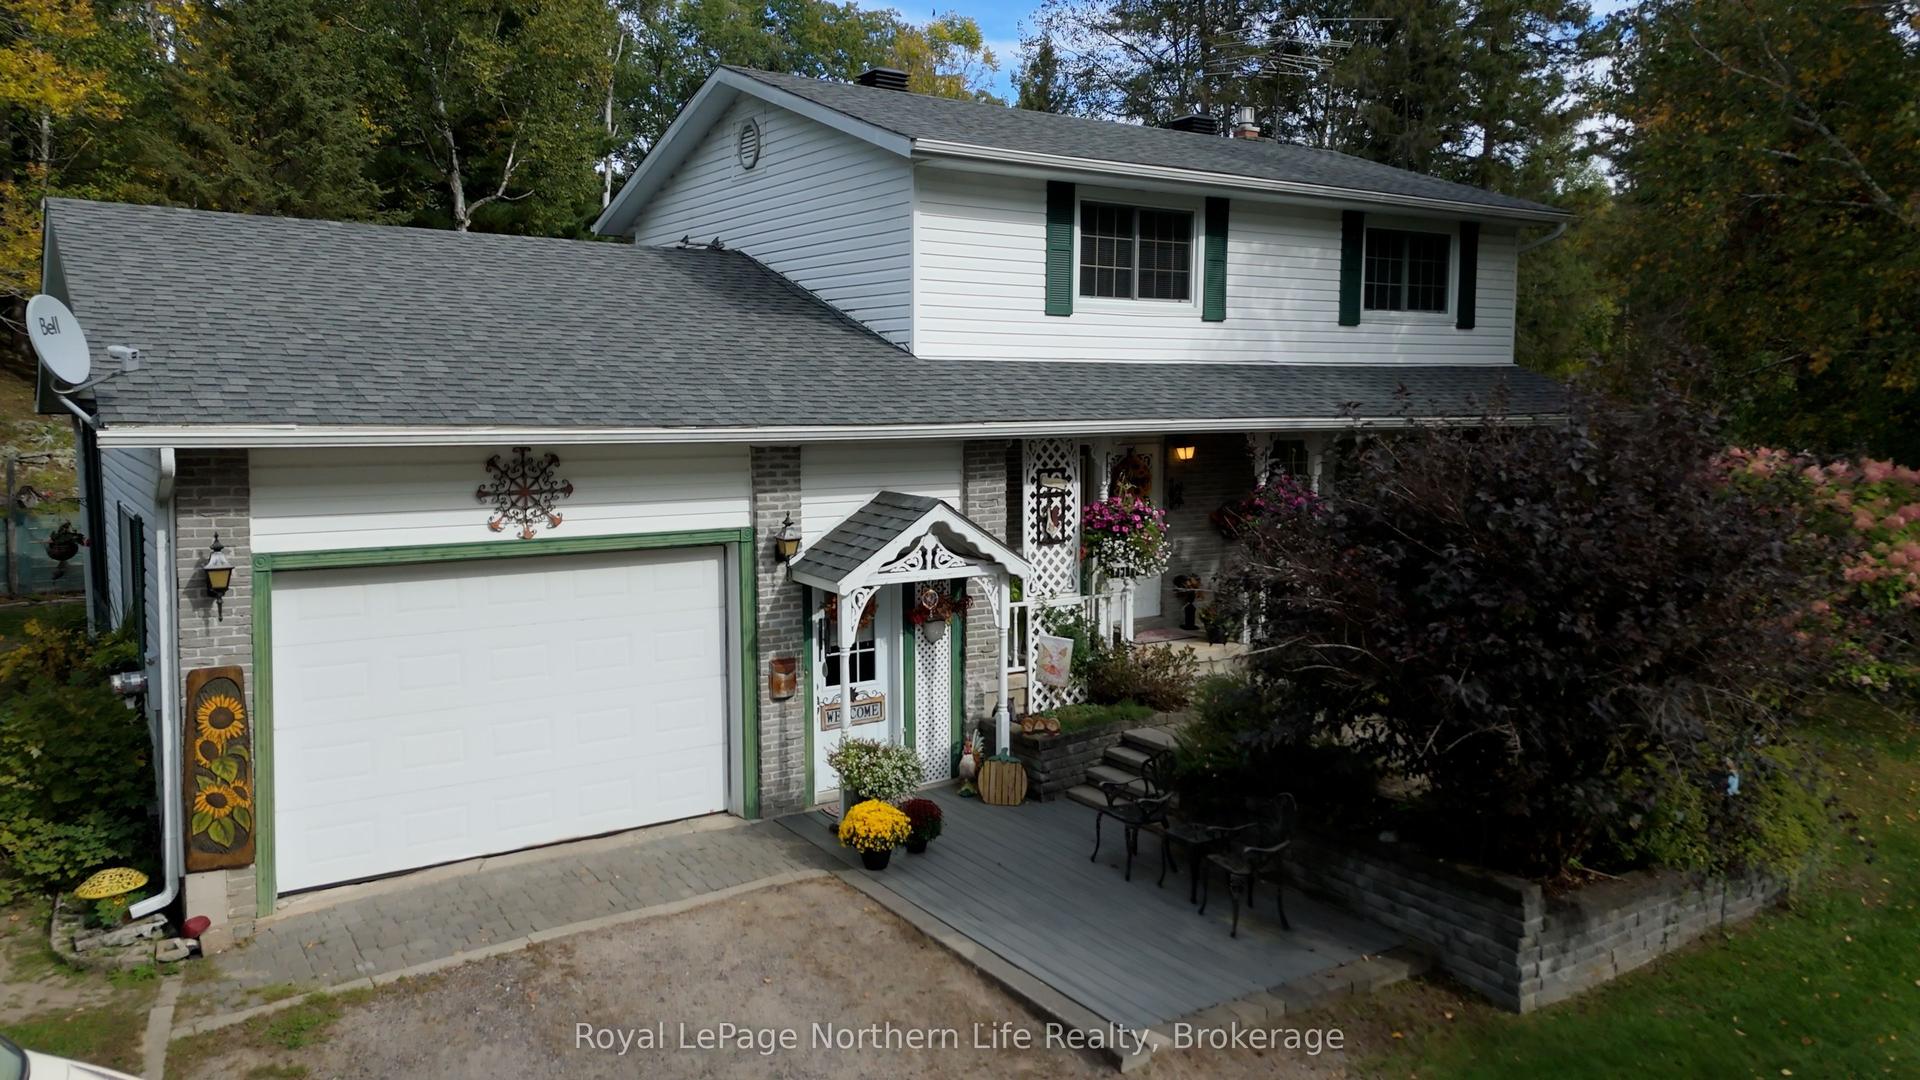
For Sale4 days ago
$599,900
Detached
est. $2,630/mo
534 pinecreek Road S, Callander
Callander, ON
4 bd
2 ba
1,750
7
MLS# X13838546Royal LePage Northern Life Realty…
WhatsApp Aman