For Lease
1291 Lampman Crescent
4704 - Hogs Back, Mooneys Bay - Carleton Heights and Area, ON
$3,895
4Bd
3Ba
2,250+sqft
6Parking
60 x 95 ftlot
$2/sqft
DetachedMLS# X13839048Listed 2026-09-2941 DOM
Cooling
Central Air
Basement
Finished
On the market for 41 days — longer than average. The seller may be open to negotiation.
About this home
Welcome to 1291 Lampman Crescent, a beautifully maintained 4-bedroom, 3-bathroom family home on one of Courtland Park's most desirable tree-lined streets. Homes in this established neighbourhood rarely come to market, making this a unique opportunity to own a property lovingly cared for by the same family for many years. The spacious main floor features bright living and dining rooms with hardwood flooring, a welcoming family room, and a functional kitchen with ample cabinetry, a centre island, and views of the backyard. The home has been freshly painted throughout and enhanced with updated light fixtures, creating a bright, inviting atmosphere. Upstairs offers four generously sized bedrooms, including a spacious primary bedroom with his-and-hers closets and a private ensuite bathroom. Three additional bedrooms and a full family bathroom provide plenty of space for family, guests, or a home office. The finished lower level offers additional living space with a large recreation/family room, laundry area, and plenty of storage. Enjoy your own private backyard oasis featuring an inground pool, mature cedar hedges, a large deck, and beautifully landscaped gardens-ideal for relaxing or entertaining. Additional highlights include a main-floor powder room, attached double garage with inside entry, and a spacious driveway. Buyers will appreciate the extensive list of improvements completed over the years, reflecting the exceptional pride of ownership throughout. Ideally located close to schools, parks, shopping, transit, Carleton University, Hogs Back Park, and downtown Ottawa.
PoolGarageHardwood
Rooms
Main Floor
| Foyer | 3.03 × 5.19 m | |
| Living Room | 4.07 × 6.13 m | |
| Dining Room | 3.72 × 3.66 m | |
| Kitchen | 4.30 × 3.66 m | |
| Family Room | 5.60 × 4.60 m | |
| Bathroom | 1.32 × 1.79 m |
Upper
| Primary Bedroom | 4.06 × 4.55 m | |
| Bathroom | 1.50 × 2.36 m | 3 Pc Ensuite |
| Bedroom 2 | 3.32 × 3.66 m | |
| Bedroom 3 | 3.27 × 3.66 m | |
| Bedroom 4 | 3.27 × 3.78 m | |
| Bathroom | 2.45 × 2.71 m | 4 Pc Bath |
Lower
| Recreation | 4.07 × 9.90 m |
Features
- Other
- Finished
- Full
- Central Air
- 2-Storey
Financials
Estimated Rental Income
Entire property$4,000 – $6,500/mo
Rental yield1232.3% – 2002.6%
*Estimates based on comparable rentals in the area. Actual income may vary.
Market Data — Mooneys Bay - Carleton Heights and Area
Days on market41 days
Buyer's MarketSeller's Market
Based on active listings in Mooneys Bay - Carleton Heights and Area. Data updates daily.
Other rentals like this
Similar rentals in Mooneys Bay - Carleton Heights and Area
Same property type, similar price, similar size — currently for rent.
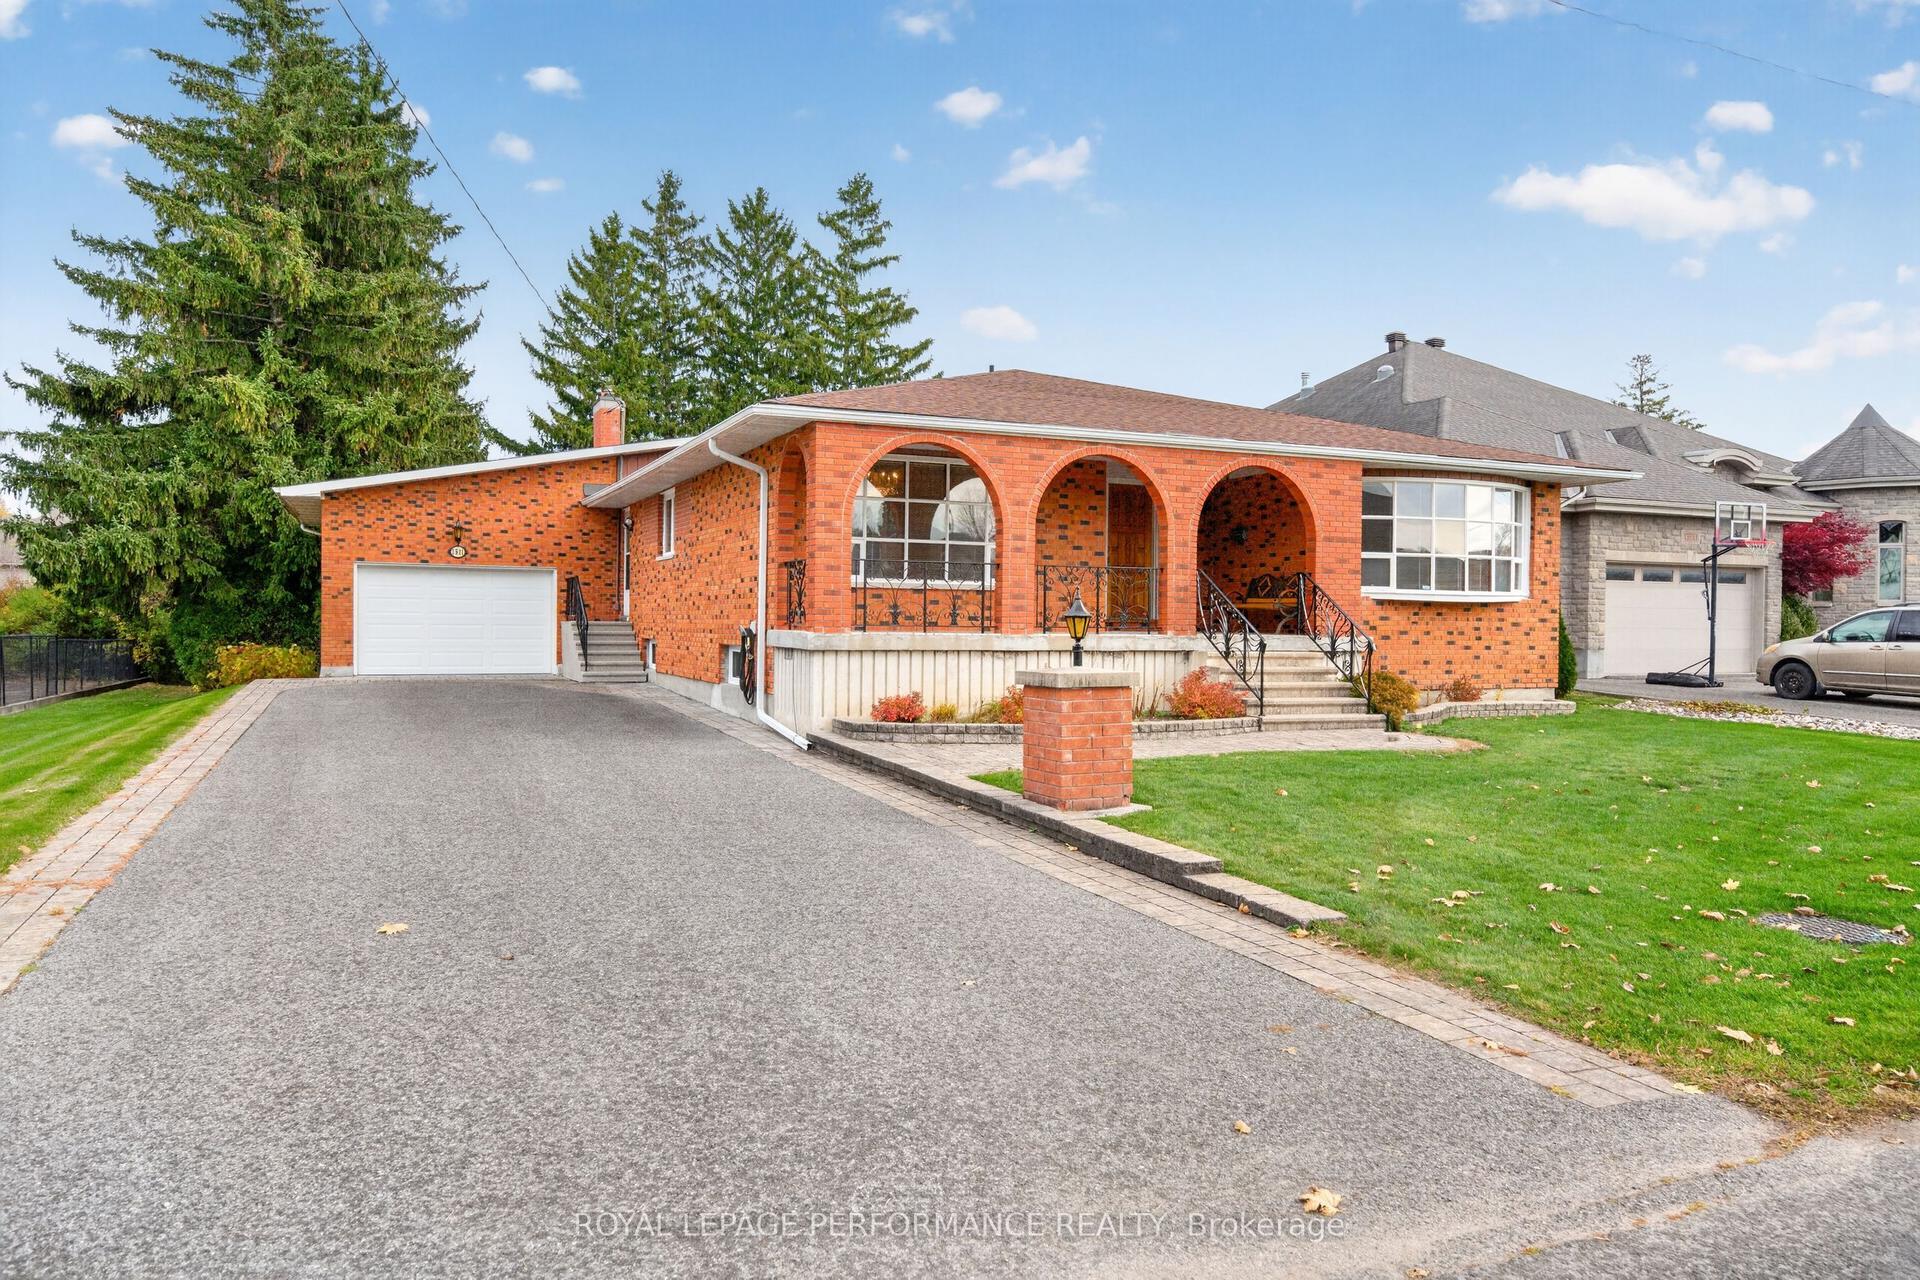
For Lease11 days ago
$3,795
Detached
1511 Skeena Avenue, 4703 - Carleton Heights
Mooneys Bay - Carleton Heights and Area, ON
3 bd
3 ba
2,250
10
MLS# X14129602Royal Lepage Performance Realty
WhatsApp Aman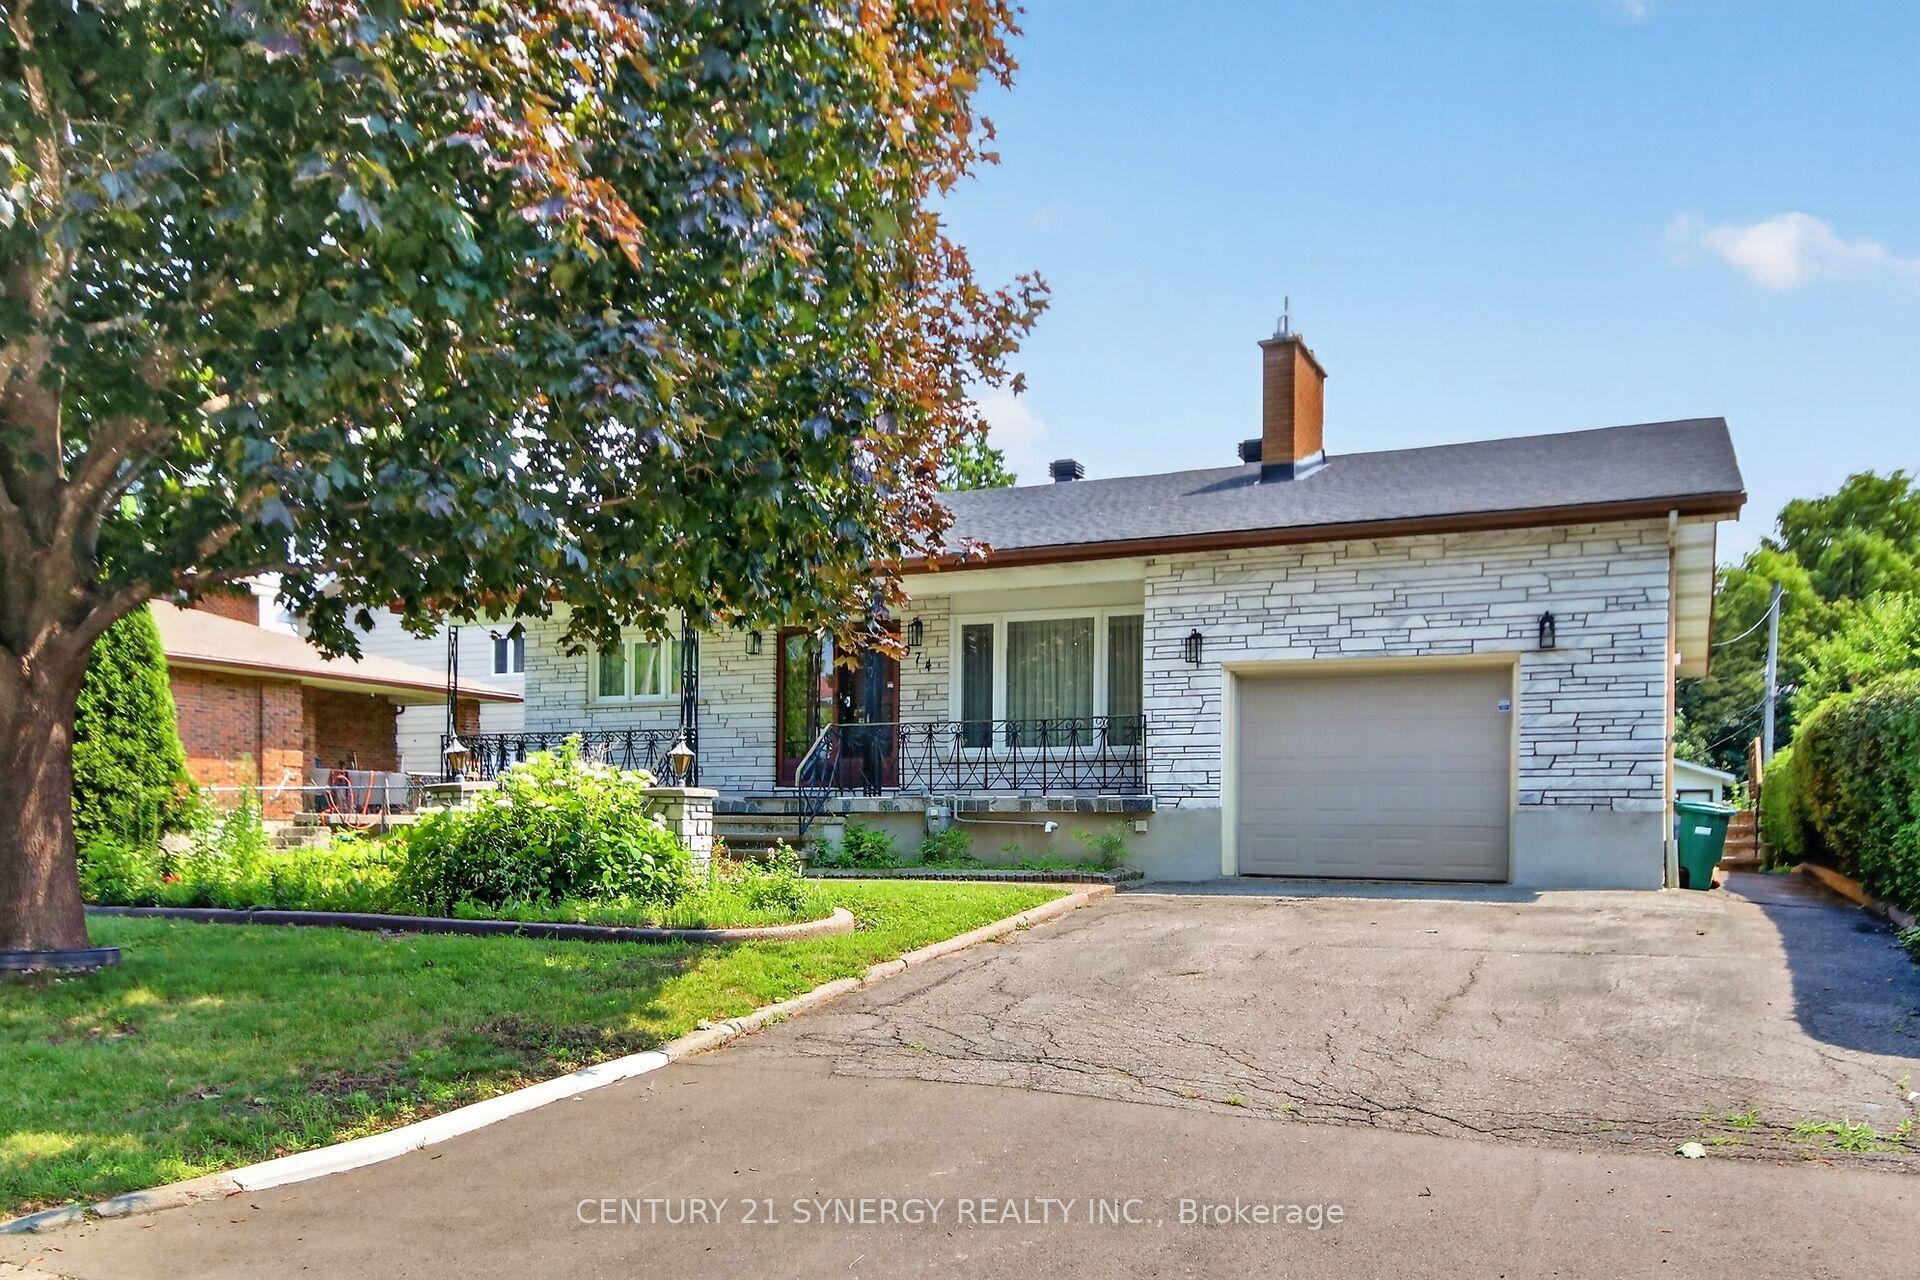
For Lease19 days ago
$2,950
Detached
974 Greenbriar Avenue, 4703 - Carleton Heights
Mooneys Bay - Carleton Heights and Area, ON
3 bd
3 ba
1,750
3
MLS# X14100444Century 21 Synergy Realty Inc.
WhatsApp Aman
Getting around
How walkable, bikeable, and transit-friendly this neighbourhood is.
59
/ 100
Walk Score
Somewhat Walkable
38
/ 100
Transit Score
Some Transit
45
/ 100
Bike Score
Somewhat Bikeable
Scores are estimates based on neighbourhood data and are for informational purposes only.
MLS® data courtesy of the Toronto Regional Real Estate Board (TRREB).
The information provided herein must only be used by consumers that have a bona fide interest in the purchase, sale, or lease of real estate and may not be used for any commercial purpose or any other purpose. Listing information is deemed reliable but is not guaranteed accurate by the Toronto Regional Real Estate Board, the listing brokerage, or this website. The trademarks REALTOR®, REALTORS® and the REALTOR® logo are controlled by The Canadian Real Estate Association (CREA) and identify real estate professionals who are members of CREA. MLS®, Multiple Listing Service®, and the associated logos are owned by CREA. Not intended to solicit properties currently listed for sale or buyers under contract.