For Lease
1511 Skeena Avenue
4703 - Carleton Heights, Mooneys Bay - Carleton Heights and Area, ON
$3,795
3Bd
3Ba
2,250+sqft
10Parking
86 ft frontagelot
$2/sqft
DetachedMLS# X14129602Listed 2026-10-2911 DOM
Cooling
Central Air
Basement
Unfinished
About this home
Exceptional Space, Privacy & Comfort in Carleton Heights! This meticulously maintained, all-brick bungalow offers an impressive 2,262 sq. ft. of main-floor living space, 3 bedrooms, 3 full bathrooms and an exceptionally spacious, private backyard. Thoughtfully laid out, the home offers generous room sizes, comfortable living spaces and views of the surrounding greenery. Best of all, lawn care and snow removal are included in the rent! A welcoming entrance leads to elegant, separate living and dining rooms, both with gleaming hardwood floors and large west-facing windows that fill the rooms with natural light. The dining room flows into a spacious eat-in kitchen with granite countertops, abundant cabinetry, stainless steel appliances and a centre island offering additional storage. All three bedrooms have hardwood flooring, including the primary suite with walk-in closet and private 3-piece ensuite. A generous 6-piece family bathroom serves the additional bedrooms. At the rear of the home, the sunken family room is a true highlight, with soaring ceilings, a brick feature wall with a cozy gas fireplace and wide patio doors overlooking the beautifully treed grounds. Step outside to discover a wonderfully private backyard, where towering pines, established hedges and the impressive depth of the property create a peaceful setting. A large patio with concrete outdoor furniture provides the perfect space for outdoor dining, entertaining or simply relaxing. The clean, dry, unfinished lower level offers ample storage space, a dedicated laundry room, additional 3-piece bathroom and cantina. A double-car garage with inside entry adds everyday convenience. Ideally located close to schools, parks, shopping and transit, with Hog's Back Falls and Mooney's Bay within walking distance. Enjoy an easy commute to downtown Ottawa along scenic Colonel By Drive. Immediate possession available. Tenant responsible for utilities.
GarageHardwoodFireplace
Rooms
Main Floor
| Foyer | 3.05 × 2.64 m | Tile Floor |
| Living Room | 4.45 × 4.14 m | Hardwood Floor |
| Dining Room | 4.17 × 3.73 m | Hardwood Floor |
| Kitchen | 4.93 × 4.14 m | Updated Granite Counters Centre Island |
| Family Room | 5.69 × 4.57 m | Gas Fireplace W/O To Patio |
| Primary Bedroom | 4.62 × 4.17 m | Hardwood Floor Walk-In Closet(s) 3 Pc Ensuite |
| Bathroom | 2.36 × 1.80 m | 3 Pc Ensuite |
| Bedroom 2 | 4.17 × 3.89 m | Hardwood Floor |
| Bedroom 3 | 4.14 × 3.45 m | Hardwood Floor |
| Bathroom | 3.73 × 1.88 m | 6 Pc Bath |
Basement
| Bathroom | 3.91 × 1.42 m | 3 Pc Bath |
| Laundry | 4.67 × 2.46 m | Laundry Sink |
| Recreation | 12.29 × 11.58 m | Unfinished |
Features
- Auto Garage Door Remote
- Carpet Free
- Primary Bedroom - Main Floor
- Patio
- Recreational Area
- Full
- Unfinished
- Central Air
- Bungalow
Financials
Estimated Rental Income
Entire property$3,200 – $4,800/mo
Basement apartment$1,800 – $2,500/mo
Rental yield1011.9% – 1517.8%
*Estimates based on comparable rentals in the area. Actual income may vary.
Market Data — Mooneys Bay - Carleton Heights and Area
Days on market11 days
Buyer's MarketSeller's Market
Based on active listings in Mooneys Bay - Carleton Heights and Area. Data updates daily.
Other rentals like this
Similar rentals in Mooneys Bay - Carleton Heights and Area
Same property type, similar price, similar size — currently for rent.
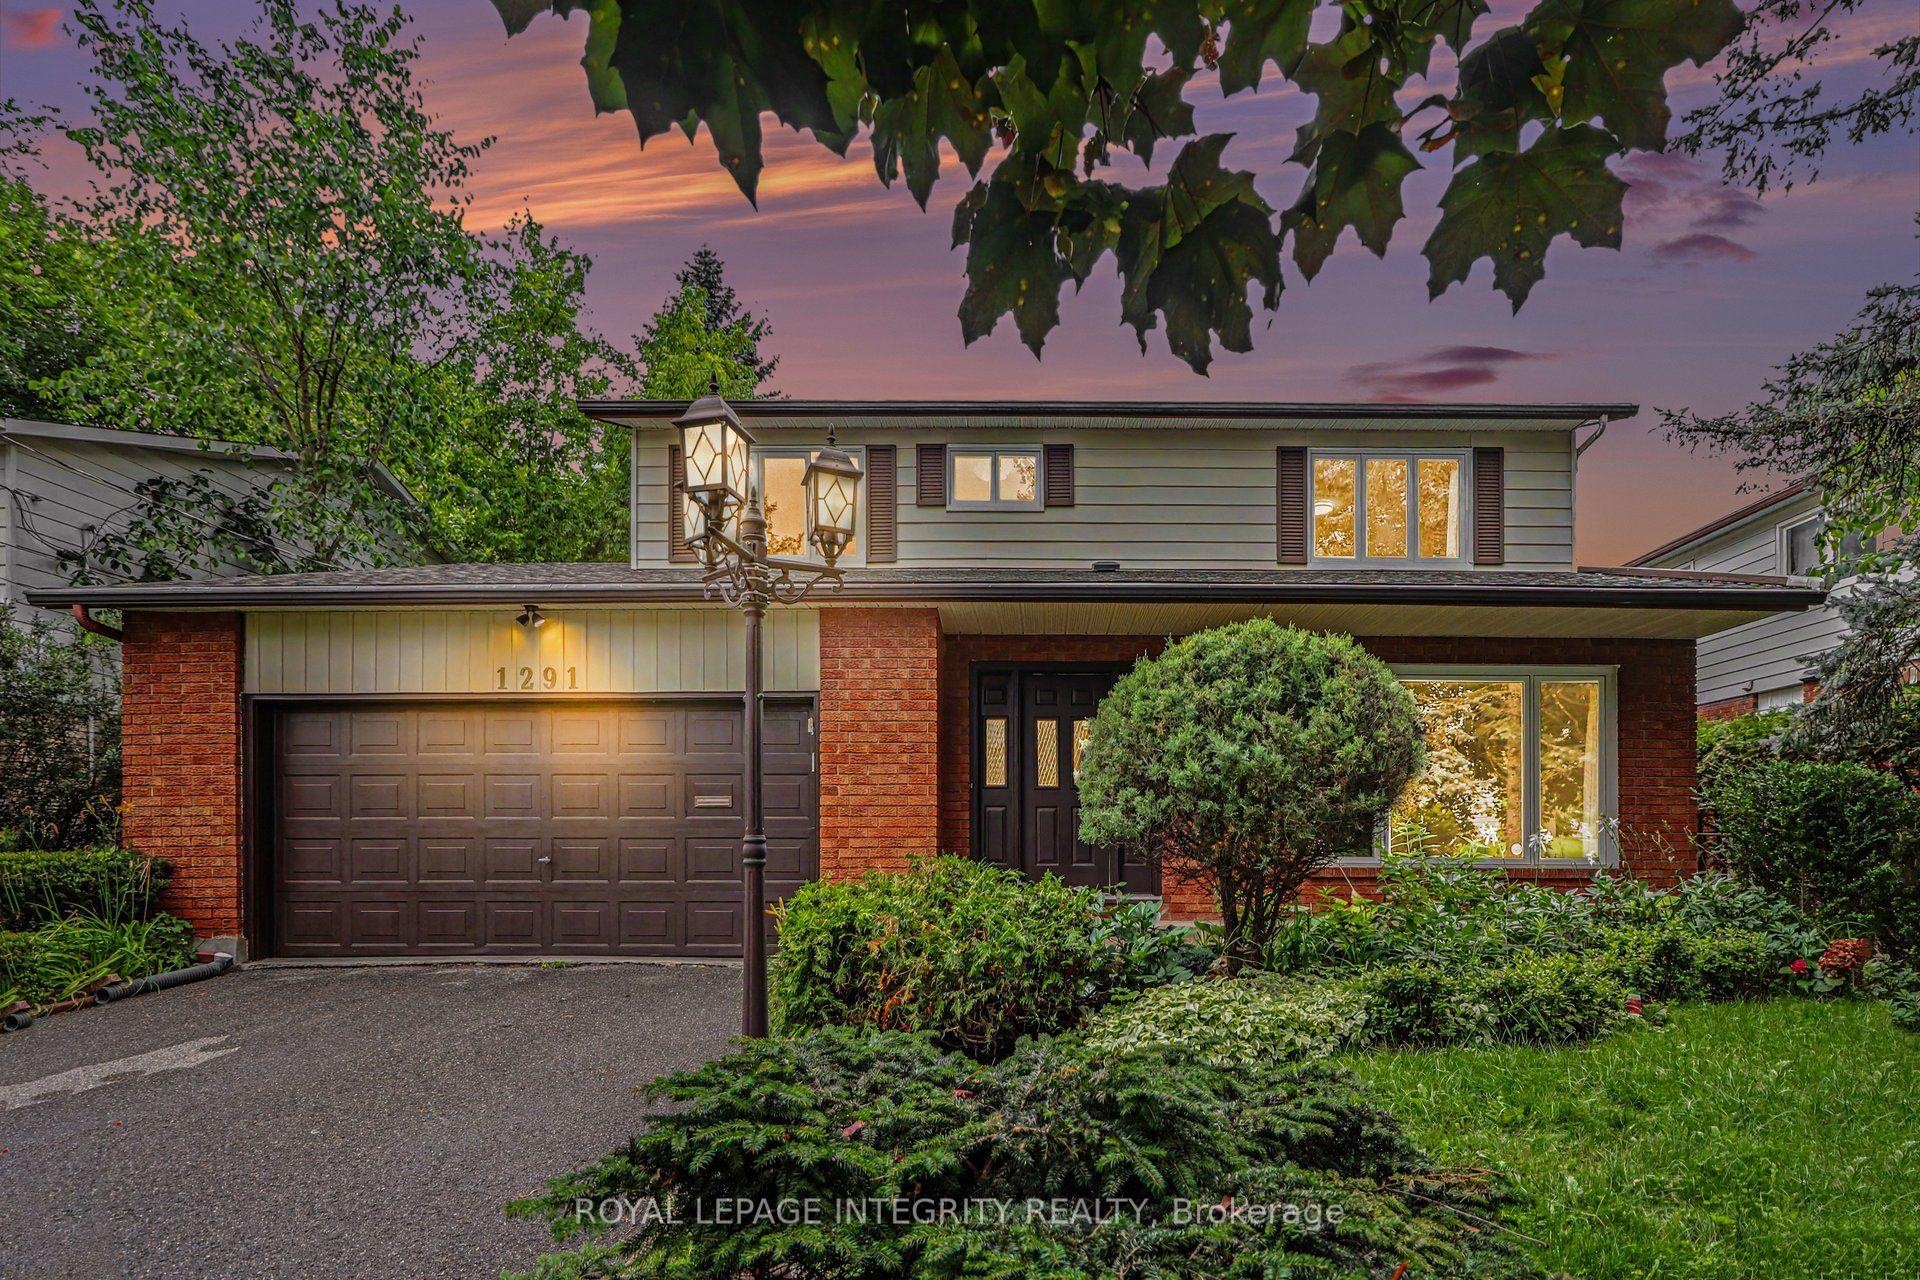
For Lease1 month ago
$3,895
Detached
1291 Lampman Crescent, 4704 - Hogs Back
Mooneys Bay - Carleton Heights and Area, ON
4 bd
3 ba
2,250
6
MLS# X13839048Royal Lepage Integrity Realty
WhatsApp Aman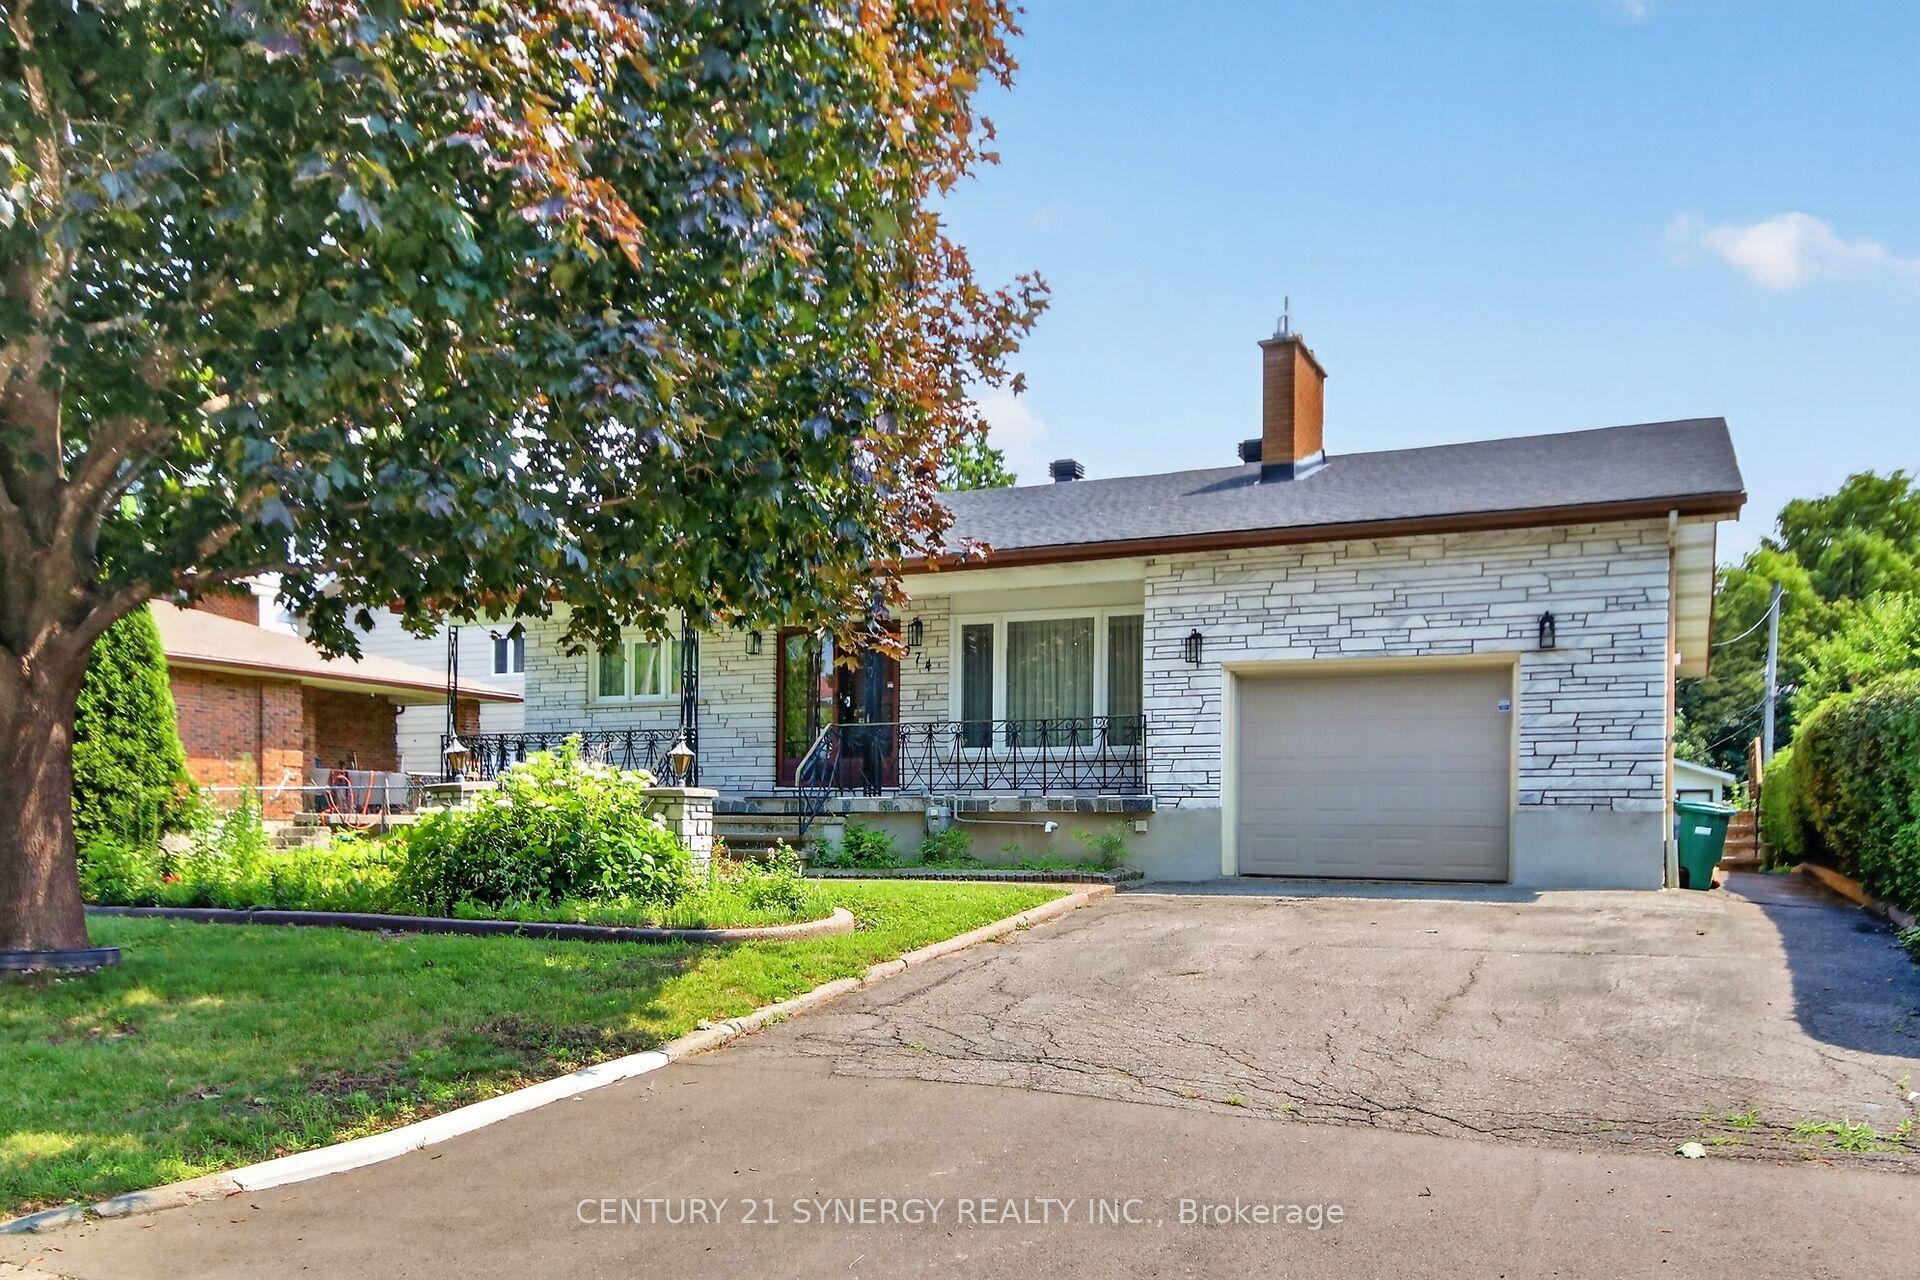
For Lease19 days ago
$2,950
Detached
974 Greenbriar Avenue, 4703 - Carleton Heights
Mooneys Bay - Carleton Heights and Area, ON
3 bd
3 ba
1,750
3
MLS# X14100444Century 21 Synergy Realty Inc.
WhatsApp Aman
Getting around
How walkable, bikeable, and transit-friendly this neighbourhood is.
62
/ 100
Walk Score
Somewhat Walkable
37
/ 100
Transit Score
Some Transit
46
/ 100
Bike Score
Somewhat Bikeable
Scores are estimates based on neighbourhood data and are for informational purposes only.
MLS® data courtesy of the Toronto Regional Real Estate Board (TRREB).
The information provided herein must only be used by consumers that have a bona fide interest in the purchase, sale, or lease of real estate and may not be used for any commercial purpose or any other purpose. Listing information is deemed reliable but is not guaranteed accurate by the Toronto Regional Real Estate Board, the listing brokerage, or this website. The trademarks REALTOR®, REALTORS® and the REALTOR® logo are controlled by The Canadian Real Estate Association (CREA) and identify real estate professionals who are members of CREA. MLS®, Multiple Listing Service®, and the associated logos are owned by CREA. Not intended to solicit properties currently listed for sale or buyers under contract.