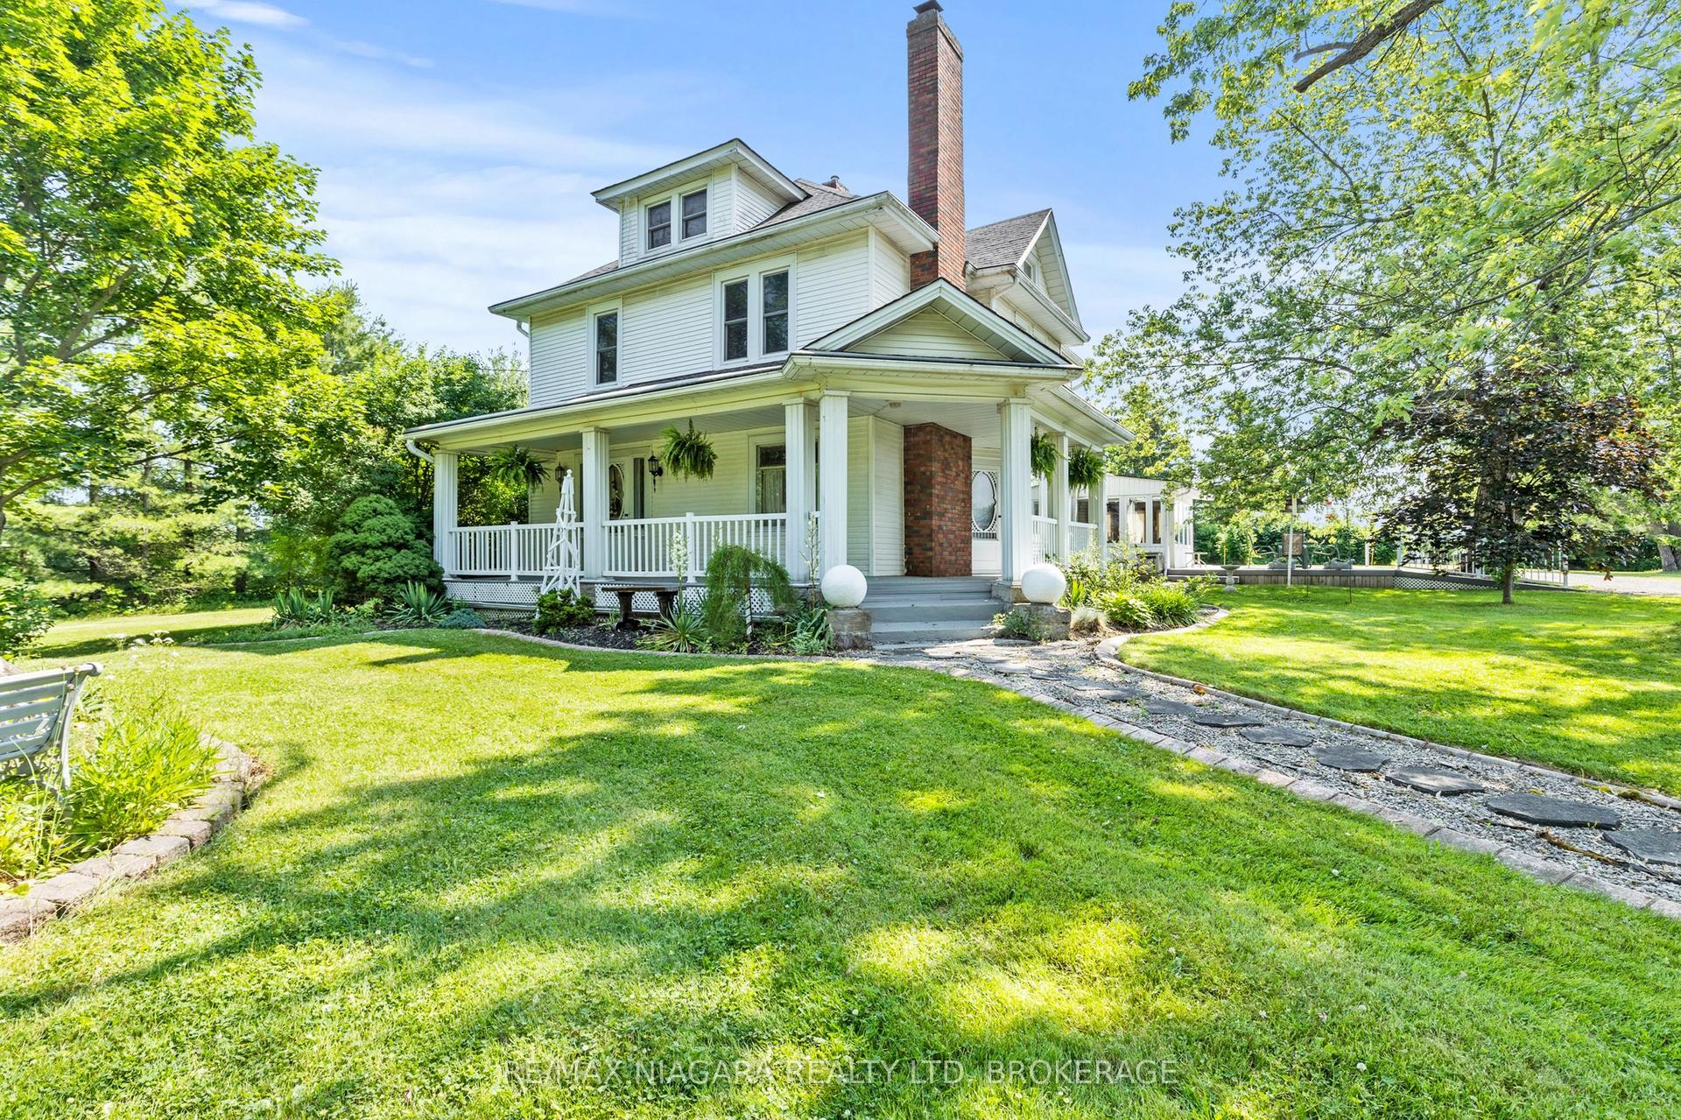
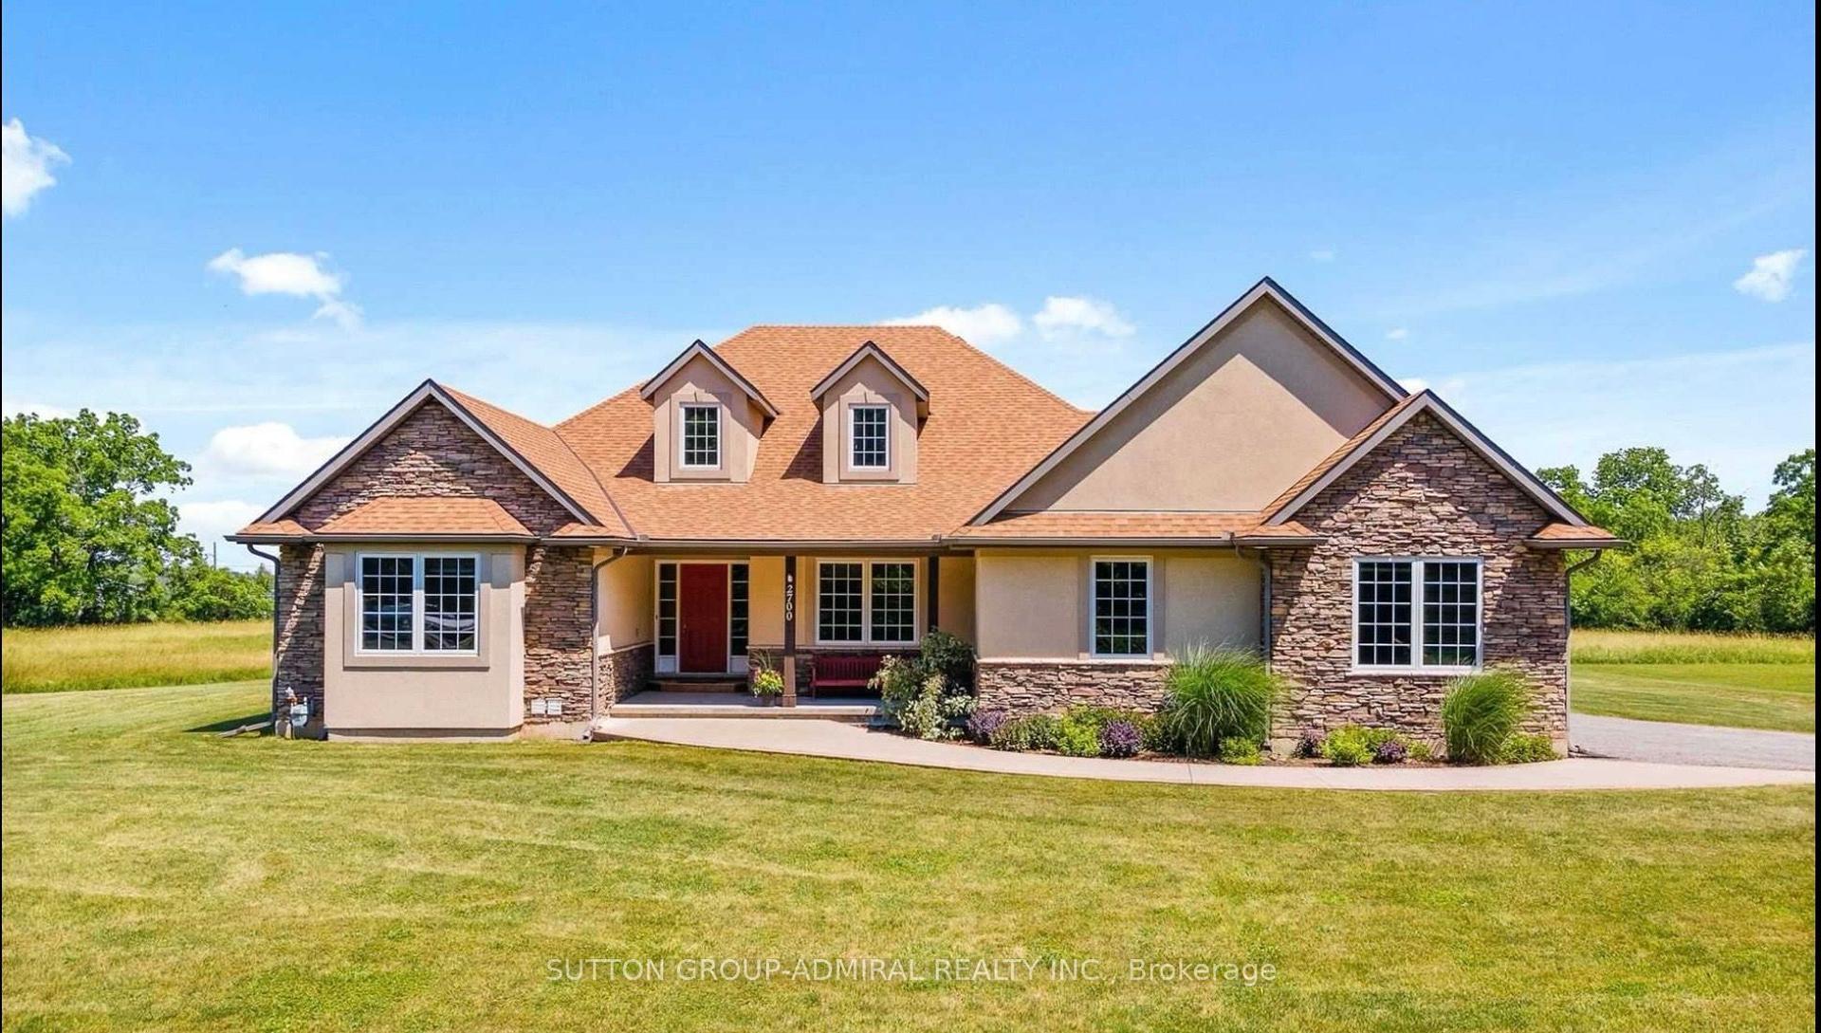
For Sale
Just Listed
3290 Evadere Avenue
335 - Ridgeway, Fort Erie, ON
$1,550,000
5Bd
5Ba
2,250+sqft
22Parking
132.98 x 125.34 ftlot
$689/sqft
DetachedMLS# X13839730Listed 2026-09-294 DOM
Heating
Water Heater
Cooling
Central Air
Basement
Finished with Walk-Out
About this home
Come see this unique custom built home, in the sought after area of Thunder Bay, offering any one of three options. (1)Large single family home, (2)true rental unit on the lower level or (3)a completely separate two family home. Rent the lower unit to help offset mortgage payments or purchase with another buyer and split the mortgage payments, or simply enjoy the large home and all that it has to offer. Main floor and lower level offer large kitchens, family rooms, dining room and laundry facilities. Wine cellar and plenty of storage. Sun room and composite deck on the main level, separate sun room on back of the garage for the lower unit. Hardwood and tile flooring on both levels. Custom maple cabinets, granite counters. Gas fireplace, large foyer. Nine, ten and thirteen foot ceilings. Maintence free, stone , brick, and stucco exterior. Attached garage plus additional detached garage. Parking for 16 vehicles. Out door entertainment is a breeze with ovens, kitchen and bbq. Fire pit for those cool spring and fall evenings. Gas generator hard wired covering the whole house. Large corner lot, fully fenced and nicely landscaped. Short walked to the lake and close to restaurants and shopping in the quaint village of Ridgeway. Please watch the video and take a tour.
GarageCorner LotHardwoodFireplace
Rooms
Main Floor
| Kitchen | 3.65 × 4.39 m | |
| Breakfast | 3.65 × 3.32 m | |
| Dining Room | 3.96 × 3.65 m | |
| Great Room | 5.49 × 5.18 m | |
| Primary Bedroom | 4.36 × 4.15 m | |
| Laundry | 1.95 × 3.41 m | |
| Bedroom | 3.04 × 3.90 m | |
| Bedroom 2 | 3.04 × 3.96 m | |
| Sunroom | 13.60 × 2.96 m |
Lower
| Office | 3.20 × 2.13 m | |
| Dining Room | 4.42 × 4.57 m | |
| Family Room | 13.60 × 9.14 m | |
| Kitchen | 6.40 × 3.84 m | |
| Cold Room/Cantina | 3.05 × 3.96 m | |
| Living Room | 3.96 × 4.75 m | |
| Bedroom | 3.78 × 3.96 m | |
| Bedroom | 2.16 × 3.66 m |
Features
- Upgraded Insulation
- Water Heater
- Water Heater Owned
- Storage
- Finished with Walk-Out
- Central Air
- Bungalow-Raised
Financials
Annual Taxes
$8,699.55
Estimated Rental Income
Entire property$4,500 – $7,000/mo
Rental yield3.5% – 5.4%
*Estimates based on comparable rentals in the area. Actual income may vary.
Market Data — Fort Erie
Days on market4 days
Buyer's MarketSeller's Market
Based on active listings in Fort Erie. Data updates daily.
Getting around
How walkable, bikeable, and transit-friendly this neighbourhood is.
63
/ 100
Walk Score
Somewhat Walkable
40
/ 100
Transit Score
Some Transit
39
/ 100
Bike Score
Somewhat Bikeable
Scores are estimates based on neighbourhood data and are for informational purposes only.
MLS® data courtesy of the Toronto Regional Real Estate Board (TRREB).
The information provided herein must only be used by consumers that have a bona fide interest in the purchase, sale, or lease of real estate and may not be used for any commercial purpose or any other purpose. Listing information is deemed reliable but is not guaranteed accurate by the Toronto Regional Real Estate Board, the listing brokerage, or this website. The trademarks REALTOR®, REALTORS® and the REALTOR® logo are controlled by The Canadian Real Estate Association (CREA) and identify real estate professionals who are members of CREA. MLS®, Multiple Listing Service®, and the associated logos are owned by CREA. Not intended to solicit properties currently listed for sale or buyers under contract.
You may also like
More homes in Fort Erie
Hand-picked listings with a similar price range and style.
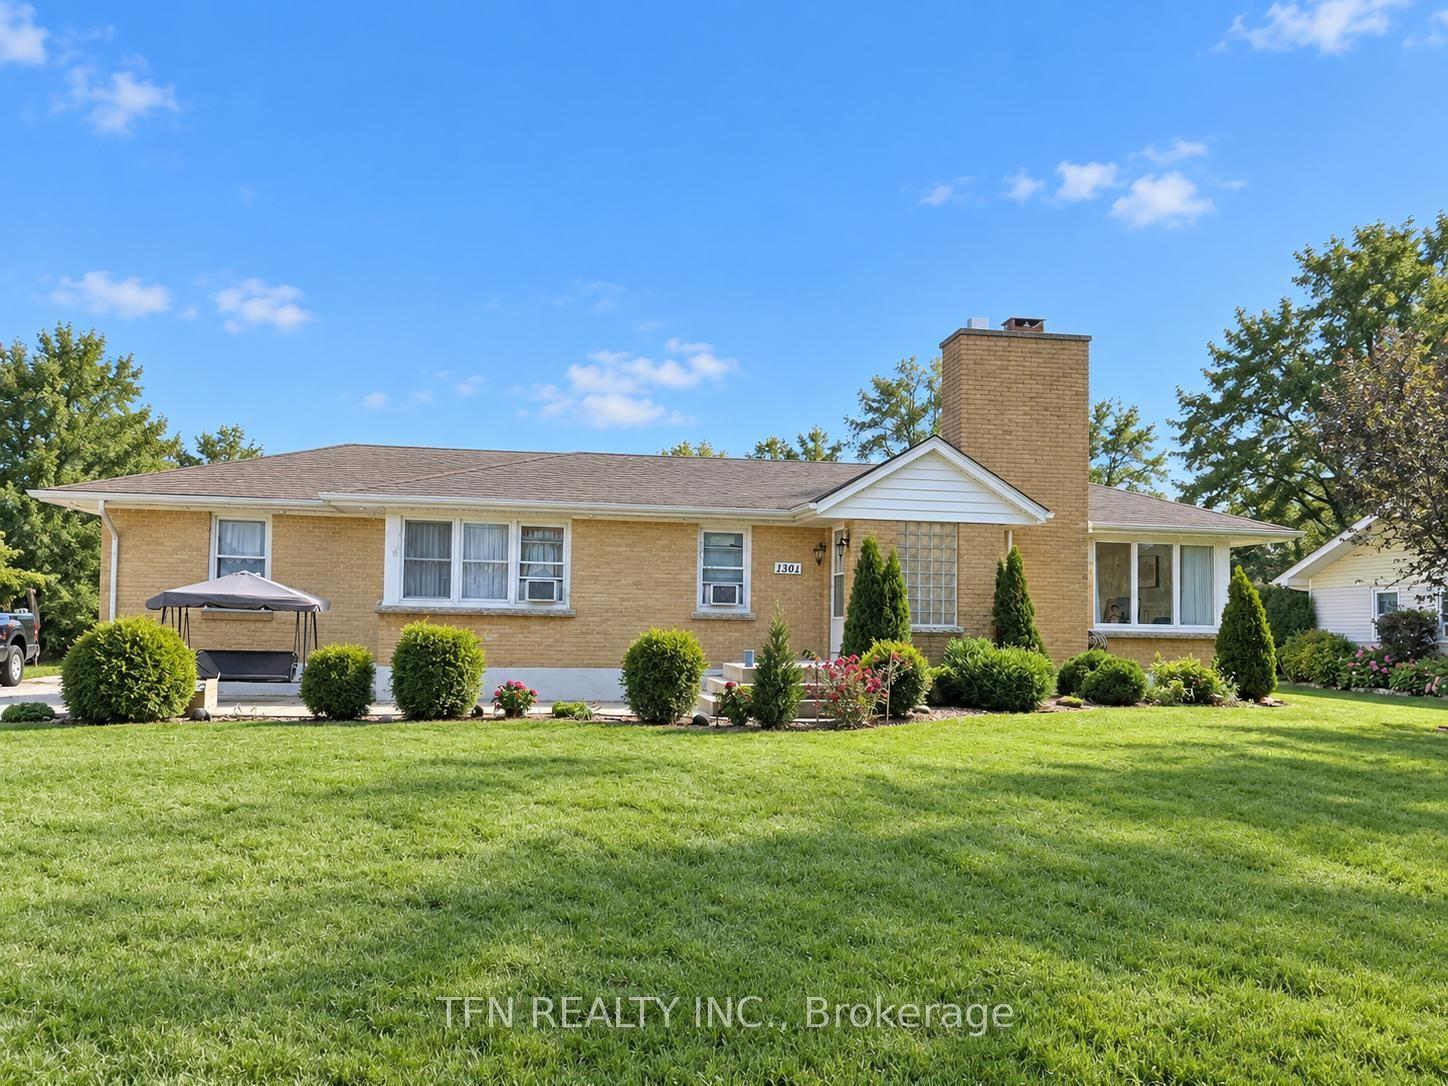
For Sale2 days ago
$1,275,000
Detached
est. $5,590/mo
1301 Niagara River Parkway, 332 - Central
Fort Erie, ON
3+1 bd
2 ba
900
9
MLS# X13851040Tfn Realty Inc.
WhatsApp Aman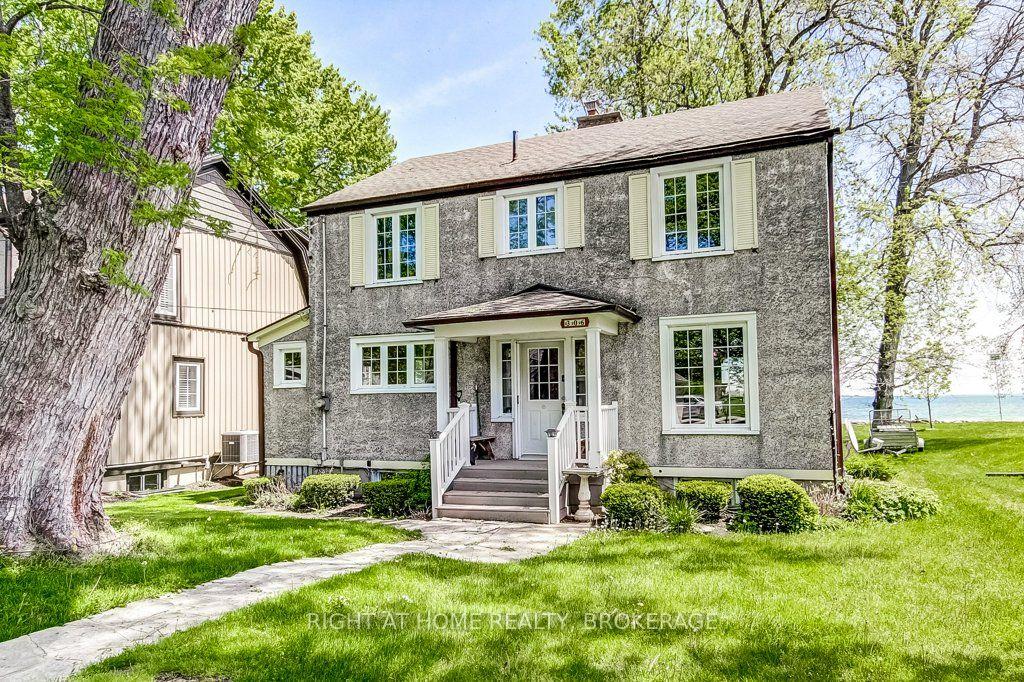
For Sale5 months ago
$1,200,000
Detached
est. $5,261/mo
306 Prospect Point Road S, 335 - Ridgeway
Fort Erie, ON
4 bd
2 ba
1,750
3
MLS# X13154244Right At Home Realty, Brokerage
WhatsApp Aman