For Sale
21 Exeter Avenue
773 - Lincoln/Crowland, Welland, ON
$299,000
1Bd
1Ba
900+sqft
3Parking
39.5 x 100 ftlot
$332/sqft
DetachedMLS# X13839870Listed 2026-09-2910 DOM
Cooling
Central Air
About this home
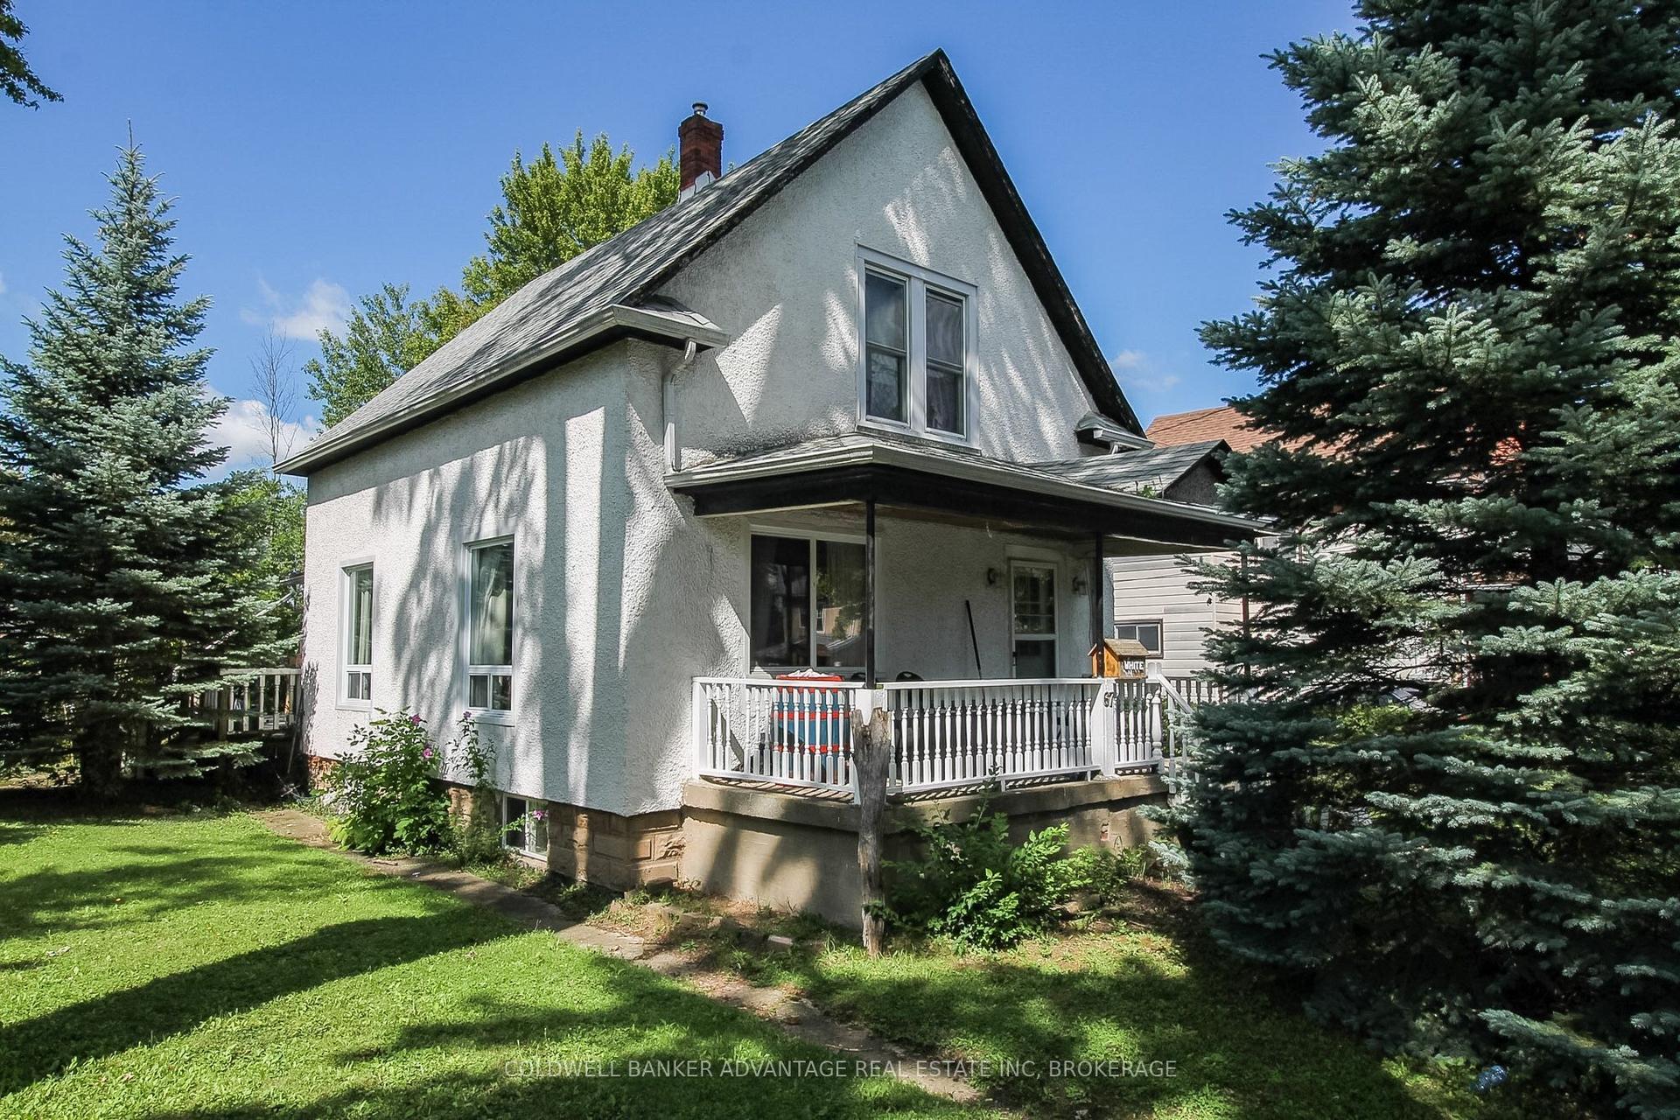
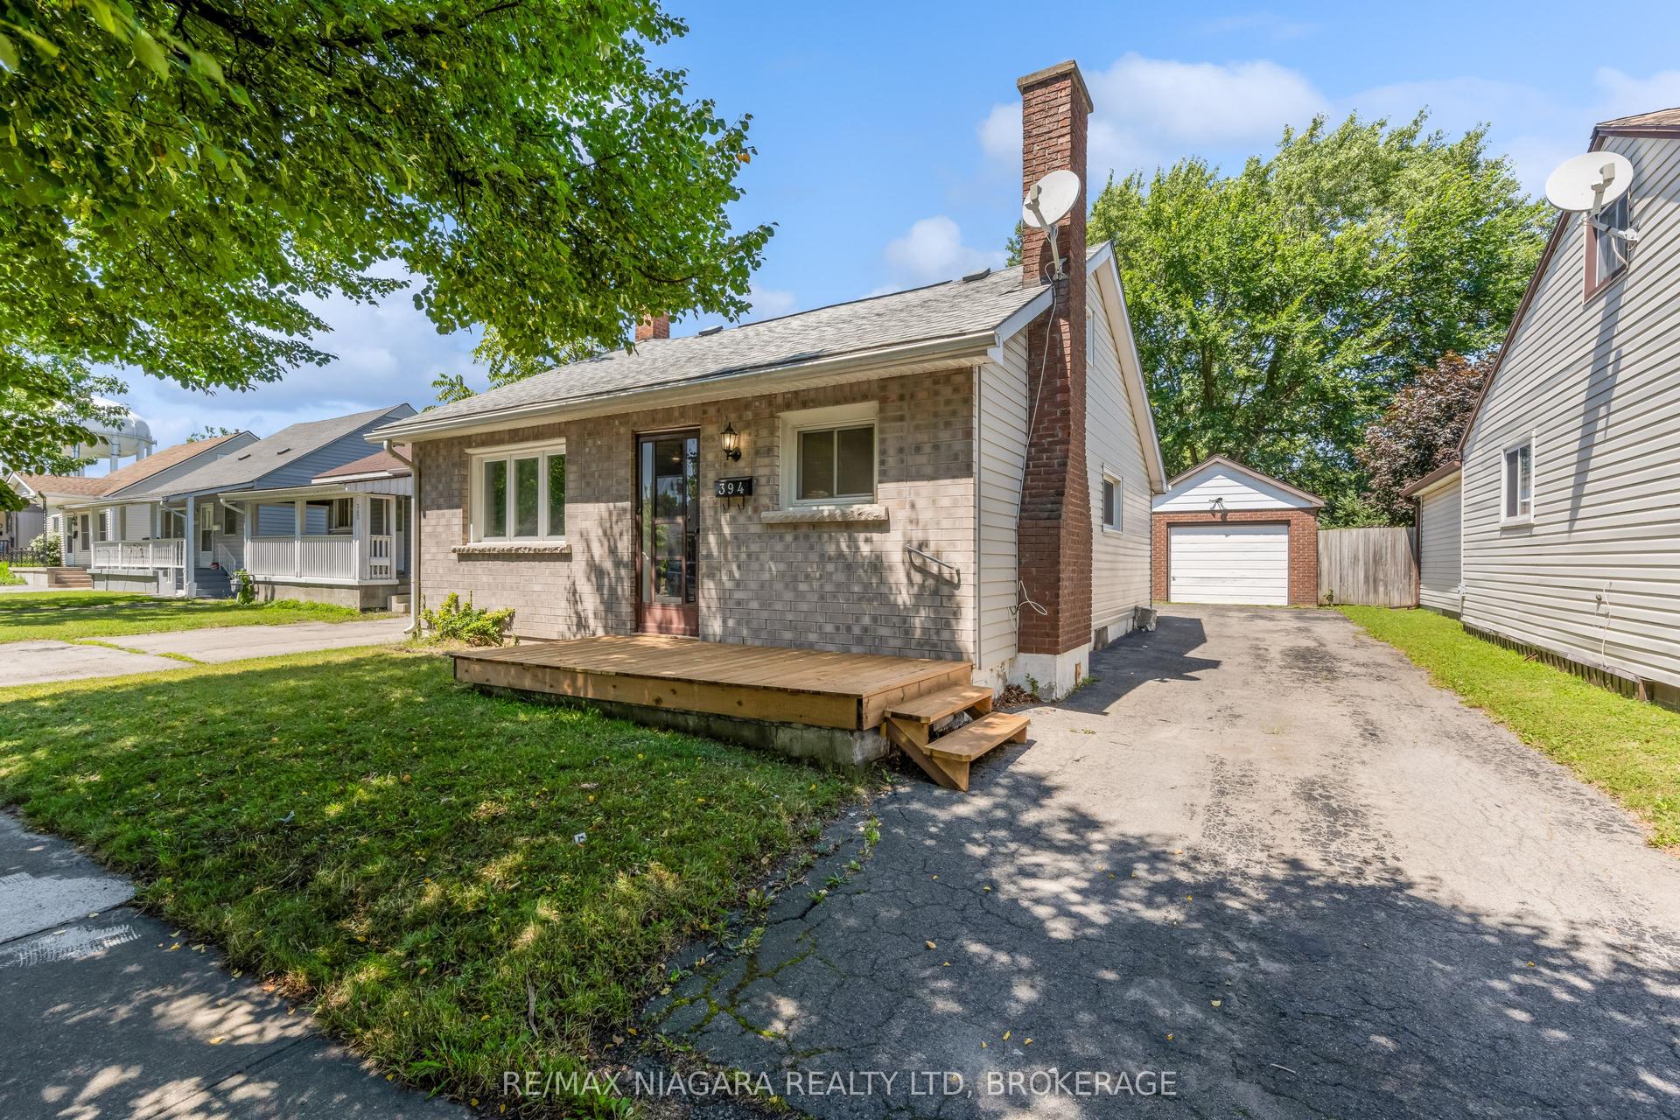
Cute as a button and full of charm, this updated bungalow offers a surprisingly versatile layout with over 940 sq. ft. of living space, including a bright loft that's perfect for a home office, hobby space, playroom or cozy retreat. The main floor features a comfortable primary bedroom with sliding glass doors opening directly to the south-facing deck and fully fenced backyard-ideal for relaxing, entertaining or letting kids and pets play. The stylish galley kitchen makes great use of the space, while the separate mudroom/laundry room adds valuable storage and everyday functionality. With no carpet throughout, this home is easy to maintain and move-in ready. The location is just as convenient, close to shopping, restaurants, schools, parks, public transit, downtown Welland, the recreational canal and Niagara Health's Welland site, with quick access to Hwy 406, Niagara College, Walmart, Canadian Tire and more. A charming home with flexible spaces, great curb appeal and everything you need close by...do not miss out!
Rooms
Main Floor
| Living Room | 3.89 × 3.61 m | |
| Dining Room | 3.40 × 3.61 m | |
| Kitchen | 85.00 × 3.56 m | |
| Laundry | 3.38 × 2.34 m | |
| Primary Bedroom | 3.56 × 2.95 m | W/O To Deck |
Upper
| Loft | 7.26 × 4.09 m |
Features
- Carpet Free
- Primary Bedroom - Main Floor
- Crawl Space
- Central Air
- Bungalow
Financials
Annual Taxes
$1,806
Estimated Rental Income
Entire property$2,000 – $3,000/mo
Rental yield8.0% – 12.0%
*Estimates based on comparable rentals in the area. Actual income may vary.
Market Data — Welland
Days on market10 days
Buyer's MarketSeller's Market
Based on active listings in Welland. Data updates daily.
Getting around
How walkable, bikeable, and transit-friendly this neighbourhood is.
52
/ 100
Walk Score
Somewhat Walkable
41
/ 100
Transit Score
Some Transit
50
/ 100
Bike Score
Bikeable
Scores are estimates based on neighbourhood data and are for informational purposes only.
MLS® data courtesy of the Toronto Regional Real Estate Board (TRREB).
The information provided herein must only be used by consumers that have a bona fide interest in the purchase, sale, or lease of real estate and may not be used for any commercial purpose or any other purpose. Listing information is deemed reliable but is not guaranteed accurate by the Toronto Regional Real Estate Board, the listing brokerage, or this website. The trademarks REALTOR®, REALTORS® and the REALTOR® logo are controlled by The Canadian Real Estate Association (CREA) and identify real estate professionals who are members of CREA. MLS®, Multiple Listing Service®, and the associated logos are owned by CREA. Not intended to solicit properties currently listed for sale or buyers under contract.
You may also like
More homes in Welland
Hand-picked listings with a similar price range and style.
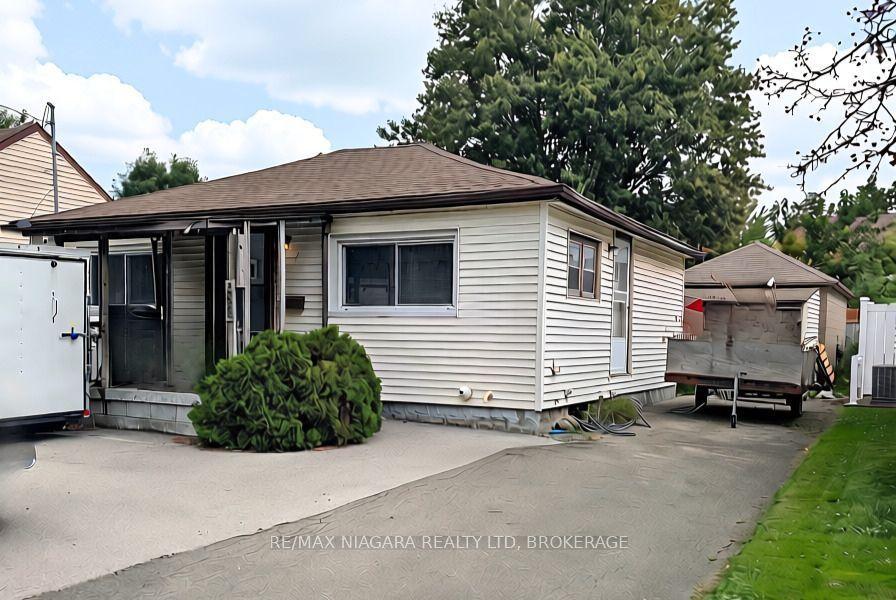
For Sale19 days ago
$249,900
Detached
est. $1,104/mo
268 Mcalpine Avenue S, 773 - Lincoln/Crowland
Welland, ON
2 bd
1 ba
900
5
MLS# X13810864Re/Max Niagara Realty Ltd, Broker…
WhatsApp Aman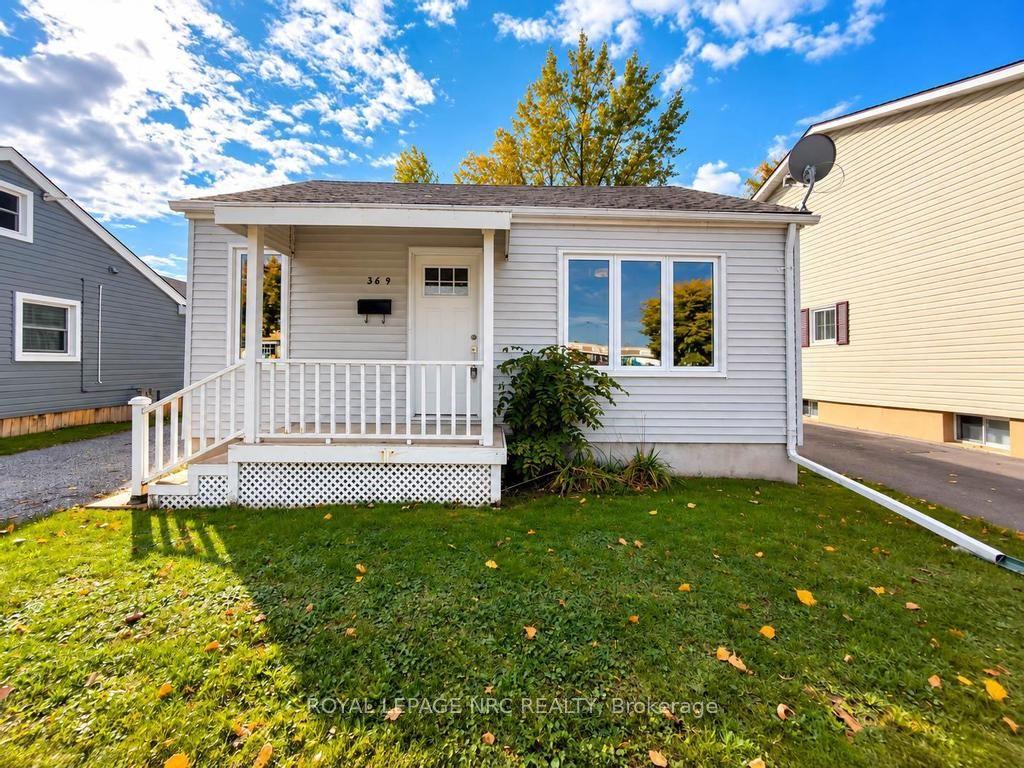
For Sale21 h ago
$319,900
Detached
est. $1,402/mo
369 Lincoln Street, 773 - Lincoln/Crowland
Welland, ON
3 bd
1 ba
900
2
MLS# X13881250Royal Lepage Nrc Realty
WhatsApp Aman