For Lease
282 Great Falls Boulevard
Waterdown, Hamilton, ON
$3,400
3Bd
3Ba
2,250+sqft
2Parking
$2/sqft
Semi-DetachedMLS# X13840614Listed 2026-09-299 DOM
Cooling
Central Air
About this home
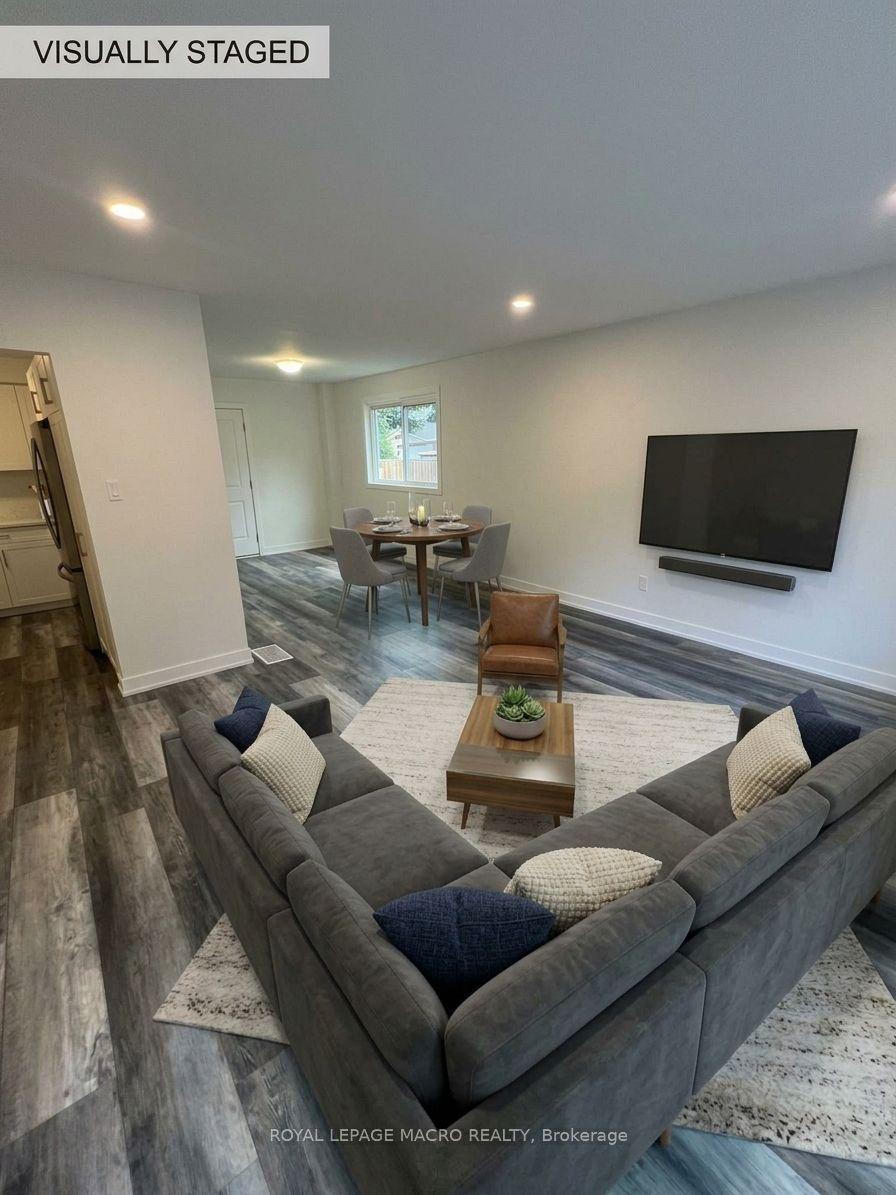
ENTIRE PROPERTY !!! A house that still smells like brand new !! A sought-after styled semi-detached home, offering 3 spacious bedrooms and the convenience of a Second floor laundry room. This beautifully designed home has impressive curb appeal, featuring flagstone steps, a timeless iron railing, an inviting front porch, and a very large back yard. Step inside to an open-concept chef's kitchen, boasting ample cabinet and counter space, perfect for cooking and entertaining. The dining area provides a bright and airy feel, while the rest of the main floor features 9-foot ceilings, enhancing the homes spaciousness. With a well-thought-out,functional layout, this home is exceptionally clean and well-maintained, ready for you to movein and enjoy. Located in a friendly neighborhood, you're just minutes from top-rated schools, parks, transit, libraries, and other key amenities. Don't miss your chance to rent this rare gem in a prime location the perfect blend of modern living and timeless charm!
Rooms
Second Floor
| Bathroom | 3.12 × 2.29 m | |
| Bedroom 2 | 4.45 × 3.12 m | |
| Bedroom 3 | 4.01 × 2.84 m | |
| Laundry | 1.55 × 1.57 m | |
| Bathroom | 3.99 × 0.00 m | |
| Bedroom | 5.08 × 3.96 m |
Other
| Breakfast | 3.53 × 2.63 m | |
| Kitchen | 3.07 × 2.63 m | |
| Family Room | 6.45 × 3.14 m | |
| Powder Room | 1.41 × 1.47 m |
Features
- Other
- Full
- Central Air
- 2-Storey
Financials
Estimated Rental Income
Entire property$3,200 – $4,800/mo
Rental yield1129.4% – 1694.1%
*Estimates based on comparable rentals in the area. Actual income may vary.
Market Data — Hamilton
Days on market9 days
Buyer's MarketSeller's Market
Based on active listings in Hamilton. Data updates daily.
Demographics — Hamilton
Population
569,353
Avg Household Income
$90,000
Age Distribution
0-19
20%
20-34
21%
35-49
19%
50-64
20%
65+
20%
Ownership65% own · 35% rent
EnglishFrenchArabicItalianTagalog
Other rentals like this
Similar rentals in Hamilton
Same property type, similar price, similar size — currently for rent.
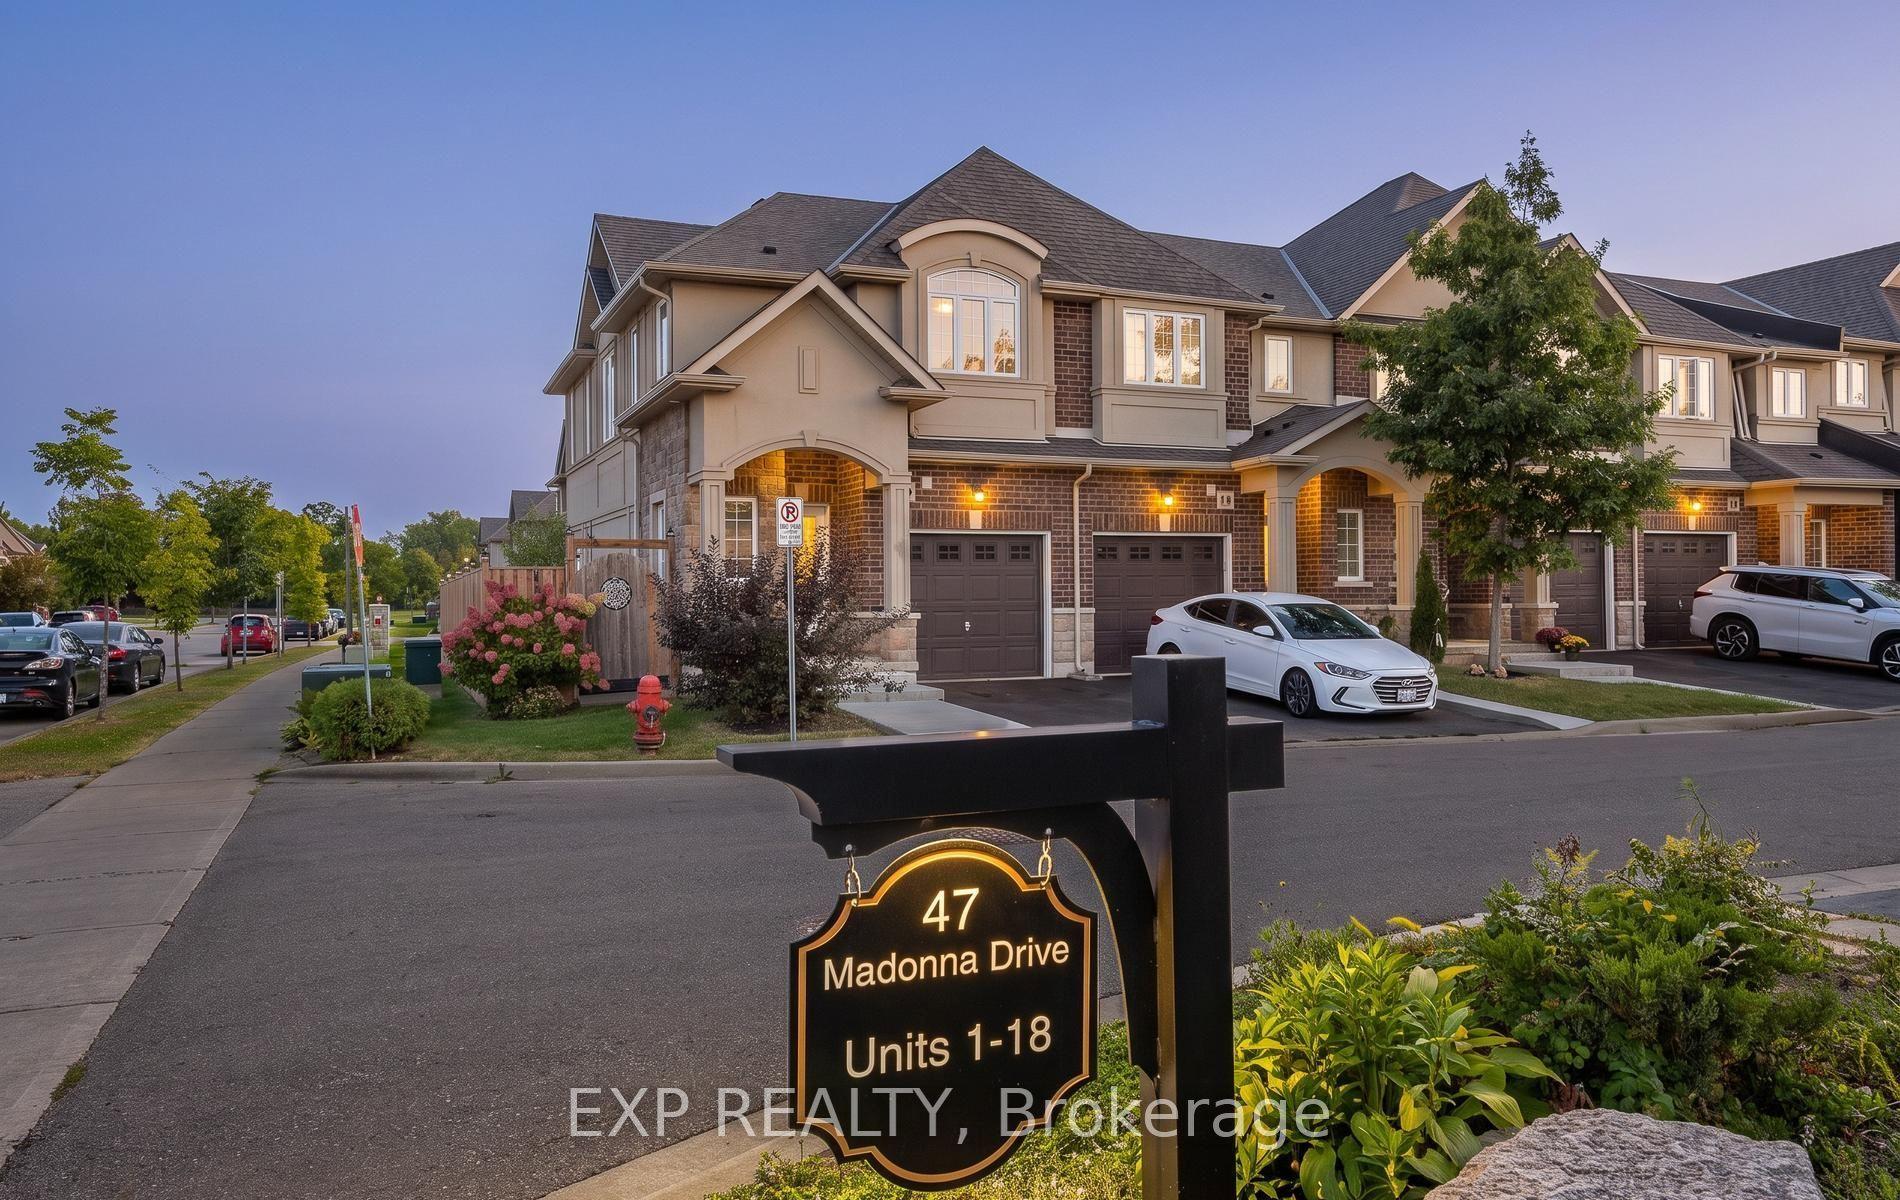
For Lease16 h ago
$3,400
Semi-Detached
47 W MADONNA Drive 10 #10, Hamilton Beach
Hamilton, ON
4 bd
6 ba
1,300
2
MLS# X13878138Exp Realty
WhatsApp Aman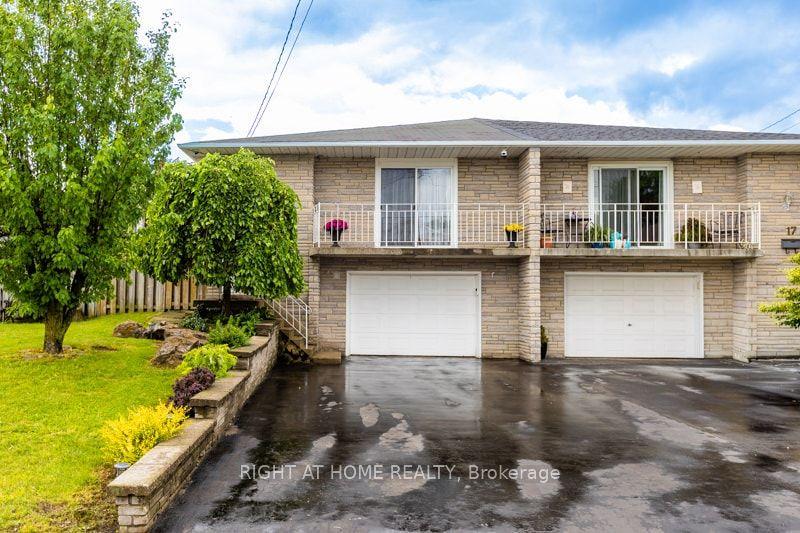
For Lease5 days ago
$2,800
Semi-Detached
15 Tuna Court, Templemead
Hamilton, ON
3 bd
2 ba
1,300
3
MLS# X13859514Right At Home Realty
WhatsApp Aman
Getting around
How walkable, bikeable, and transit-friendly this neighbourhood is.
74
/ 100
Walk Score
Very Walkable
68
/ 100
Transit Score
Good Transit
60
/ 100
Bike Score
Bikeable
Scores are estimates based on neighbourhood data and are for informational purposes only.
MLS® data courtesy of the Toronto Regional Real Estate Board (TRREB).
The information provided herein must only be used by consumers that have a bona fide interest in the purchase, sale, or lease of real estate and may not be used for any commercial purpose or any other purpose. Listing information is deemed reliable but is not guaranteed accurate by the Toronto Regional Real Estate Board, the listing brokerage, or this website. The trademarks REALTOR®, REALTORS® and the REALTOR® logo are controlled by The Canadian Real Estate Association (CREA) and identify real estate professionals who are members of CREA. MLS®, Multiple Listing Service®, and the associated logos are owned by CREA. Not intended to solicit properties currently listed for sale or buyers under contract.