For Lease
Just Listed
80 Delawana Drive
Riverdale, Hamilton, ON
$2,850
3Bd
1Ba
900+sqft
2Parking
39 x 134 ftlot
$3/sqft
Semi-DetachedMLS# X13847956Listed 2026-10-017 DOM
Basement
Partially Finished
About this home
Fully Renovated 3 Bedroom Townhome!!! Welcome to this beautifully renovated 3-bedroom, 1-bathroom townhome located in a quiet, family-friendly neighborhood. Step inside to experience a completely refreshed, modern open-concept space designed for stylish, low-maintenance living. Freshly Renovated Throughout: Complete top-to-bottom refresh featuring crisp, neutral paint tones, smooth ceilings with modern pot lights, and premium wide-plank flooring. 3 Bedrooms & 1 Full Bathroom: Generously sized bedrooms filled with natural light, ideal for families, working professionals, or a dedicated home office setup. Brand-New Appliances: Updated kitchen equipped with brand-new modern appliances ready for home cooking and daily convenience. Bright Open-Concept Living: Spacious main floor layout easily accommodating an L-shaped sectional sofa and media setup. Sunlit Dining Area: Dining area positioned right by the window for bright, natural light during meals. Prime Location & Nearby Amenities: Just minutes away from Eastgate Square / local shopping centers, offering quick access to major retailers, groceries, dining, and daily essentials. Nearby Secondary Schools: Close to reputable local high schools including St. John Henry Newman Catholic Secondary School and Glendale Secondary School. Commuter Friendly: Easy access to public transit stops and major highways (QEW)for an effortless commute. Utilities: Water is included, tenant is to pay Hydro. Parking: Driveway parking for 2 cars.
Renovated
Rooms
Second Floor
| Bedroom | 3.14 × 3.58 m | |
| Primary Bedroom | 3.12 × 3.53 m | |
| Bedroom 2 | 2.71 × 2.18 m | |
| Bedroom 2 | 2.64 × 2.16 m | |
| Bedroom 3 | 2.68 × 3.55 m | |
| Bedroom 3 | 2.62 × 3.51 m | |
| Bathroom | 2.51 × 3.38 m | 4 Pc Bath |
Basement
| Recreation | 3.88 × 5.53 m | |
| Recreation | 3.84 × 5.51 m |
Other
| Living Room | 4.52 × 4.21 m | |
| Living Room | 4.47 × 4.17 m | |
| Dining Room | 2.87 × 3.63 m | |
| Dining Room | 2.85 × 3.58 m | |
| Kitchen | 2.61 × 3.45 m | |
| Kitchen | 2.52 × 3.43 m | |
| Room | — |
Features
- Other
- Partially Finished
- None
- 2-Storey
Financials
Estimated Rental Income
Entire property$3,200 – $4,800/mo
Basement apartment$1,800 – $2,500/mo
Rental yield1347.4% – 2021.1%
*Estimates based on comparable rentals in the area. Actual income may vary.
Market Data — Hamilton
Days on market7 days
Buyer's MarketSeller's Market
Based on active listings in Hamilton. Data updates daily.
Demographics — Hamilton
Population
569,353
Avg Household Income
$90,000
Age Distribution
0-19
20%
20-34
21%
35-49
19%
50-64
20%
65+
20%
Ownership65% own · 35% rent
EnglishFrenchArabicItalianTagalog
Other rentals like this
Similar rentals in Hamilton
Same property type, similar price, similar size — currently for rent.
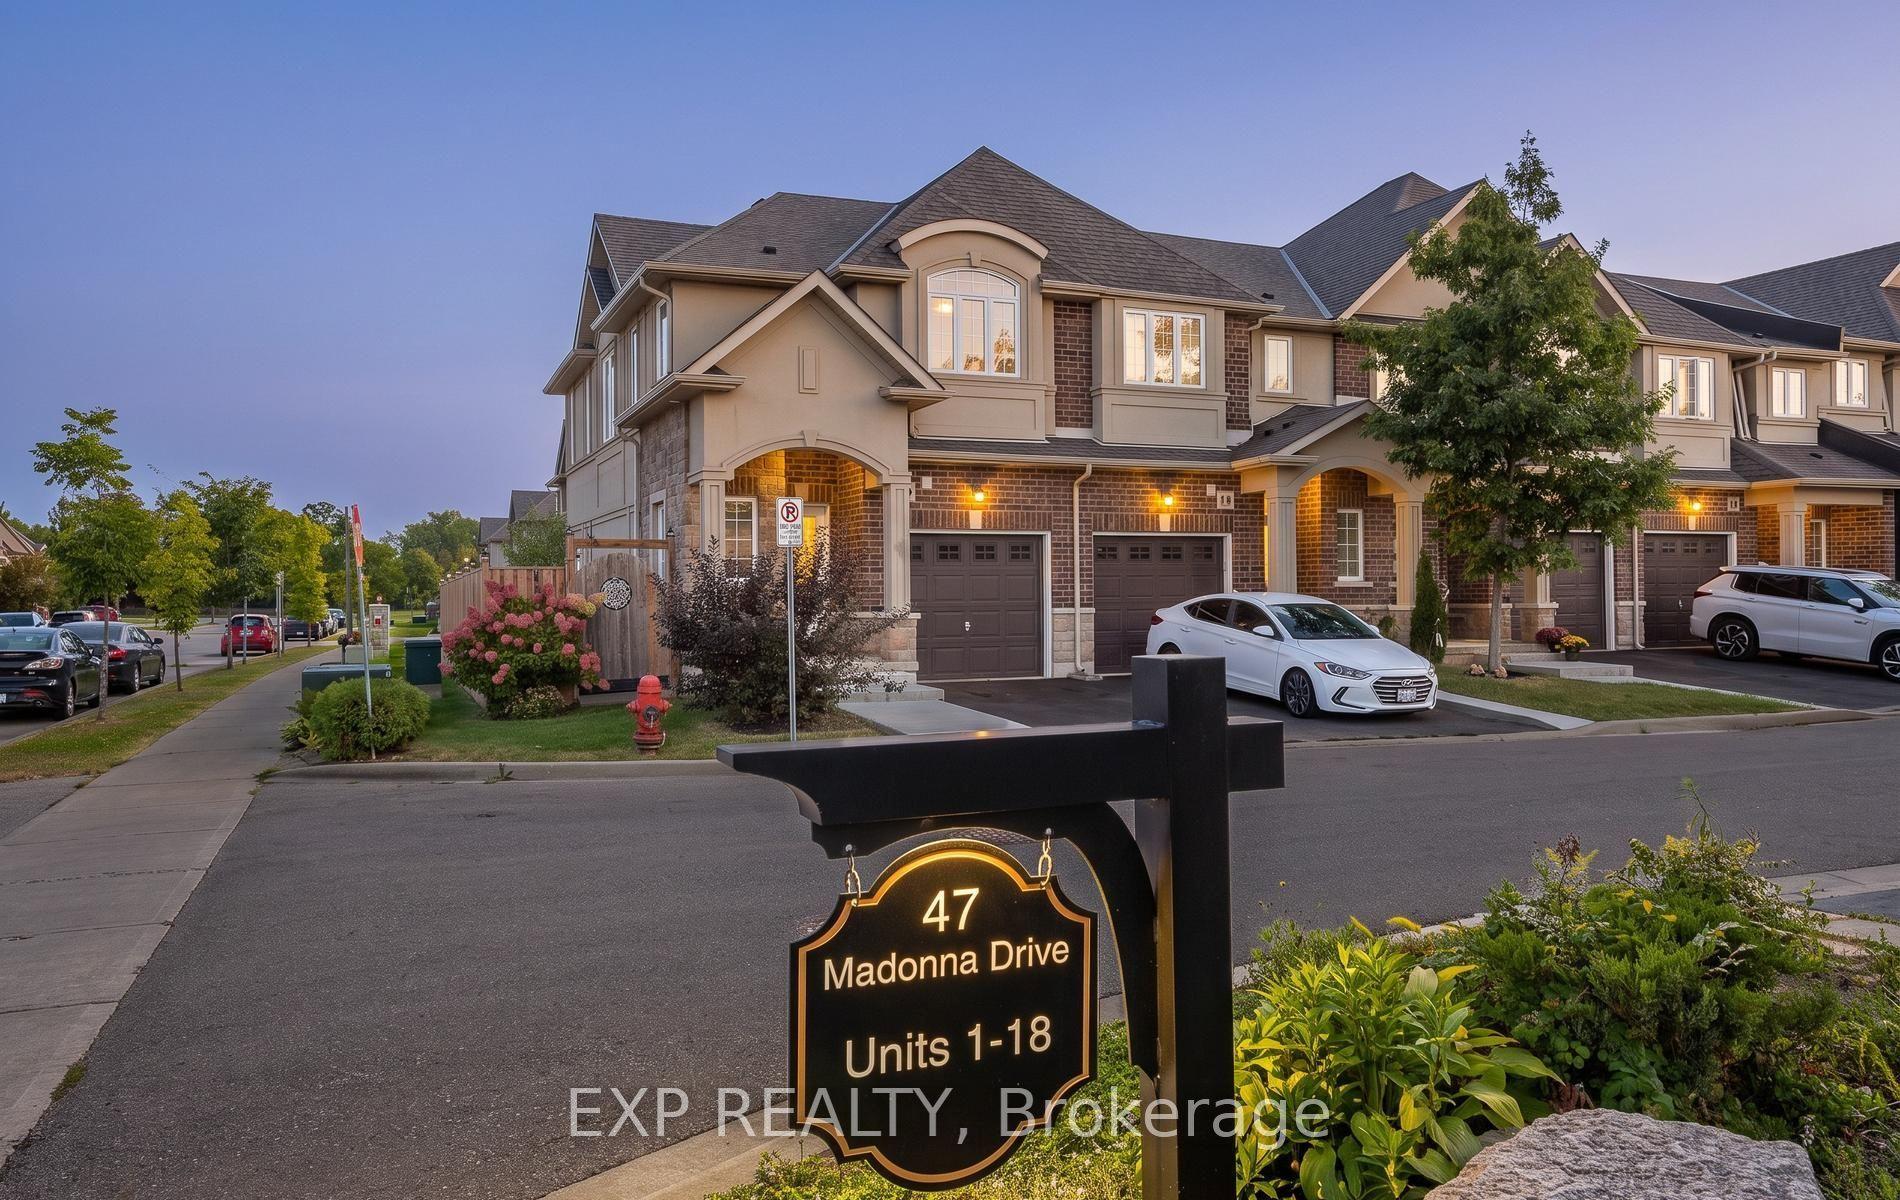
For Lease16 h ago
$3,400
Semi-Detached
47 W MADONNA Drive 10 #10, Hamilton Beach
Hamilton, ON
4 bd
6 ba
1,300
2
MLS# X13878138Exp Realty
WhatsApp Aman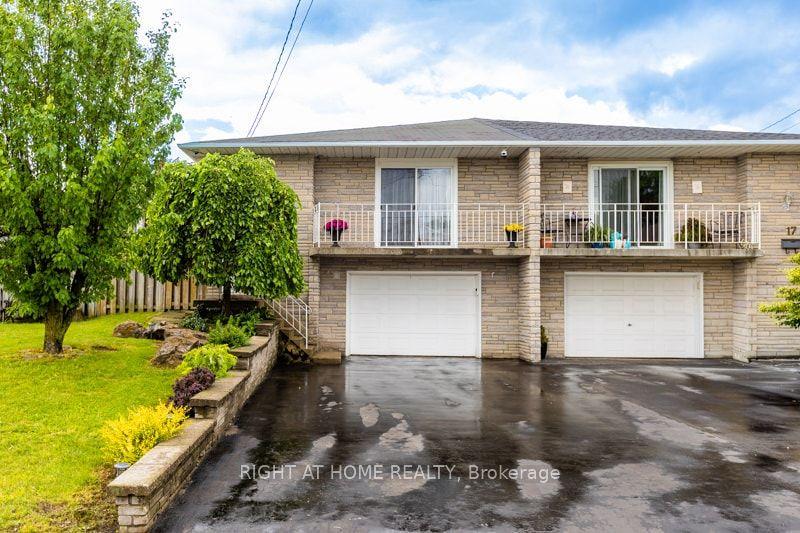
For Lease5 days ago
$2,800
Semi-Detached
15 Tuna Court, Templemead
Hamilton, ON
3 bd
2 ba
1,300
3
MLS# X13859514Right At Home Realty
WhatsApp Aman

Getting around
How walkable, bikeable, and transit-friendly this neighbourhood is.
72
/ 100
Walk Score
Very Walkable
66
/ 100
Transit Score
Good Transit
72
/ 100
Bike Score
Very Bikeable
Scores are estimates based on neighbourhood data and are for informational purposes only.
MLS® data courtesy of the Toronto Regional Real Estate Board (TRREB).
The information provided herein must only be used by consumers that have a bona fide interest in the purchase, sale, or lease of real estate and may not be used for any commercial purpose or any other purpose. Listing information is deemed reliable but is not guaranteed accurate by the Toronto Regional Real Estate Board, the listing brokerage, or this website. The trademarks REALTOR®, REALTORS® and the REALTOR® logo are controlled by The Canadian Real Estate Association (CREA) and identify real estate professionals who are members of CREA. MLS®, Multiple Listing Service®, and the associated logos are owned by CREA. Not intended to solicit properties currently listed for sale or buyers under contract.