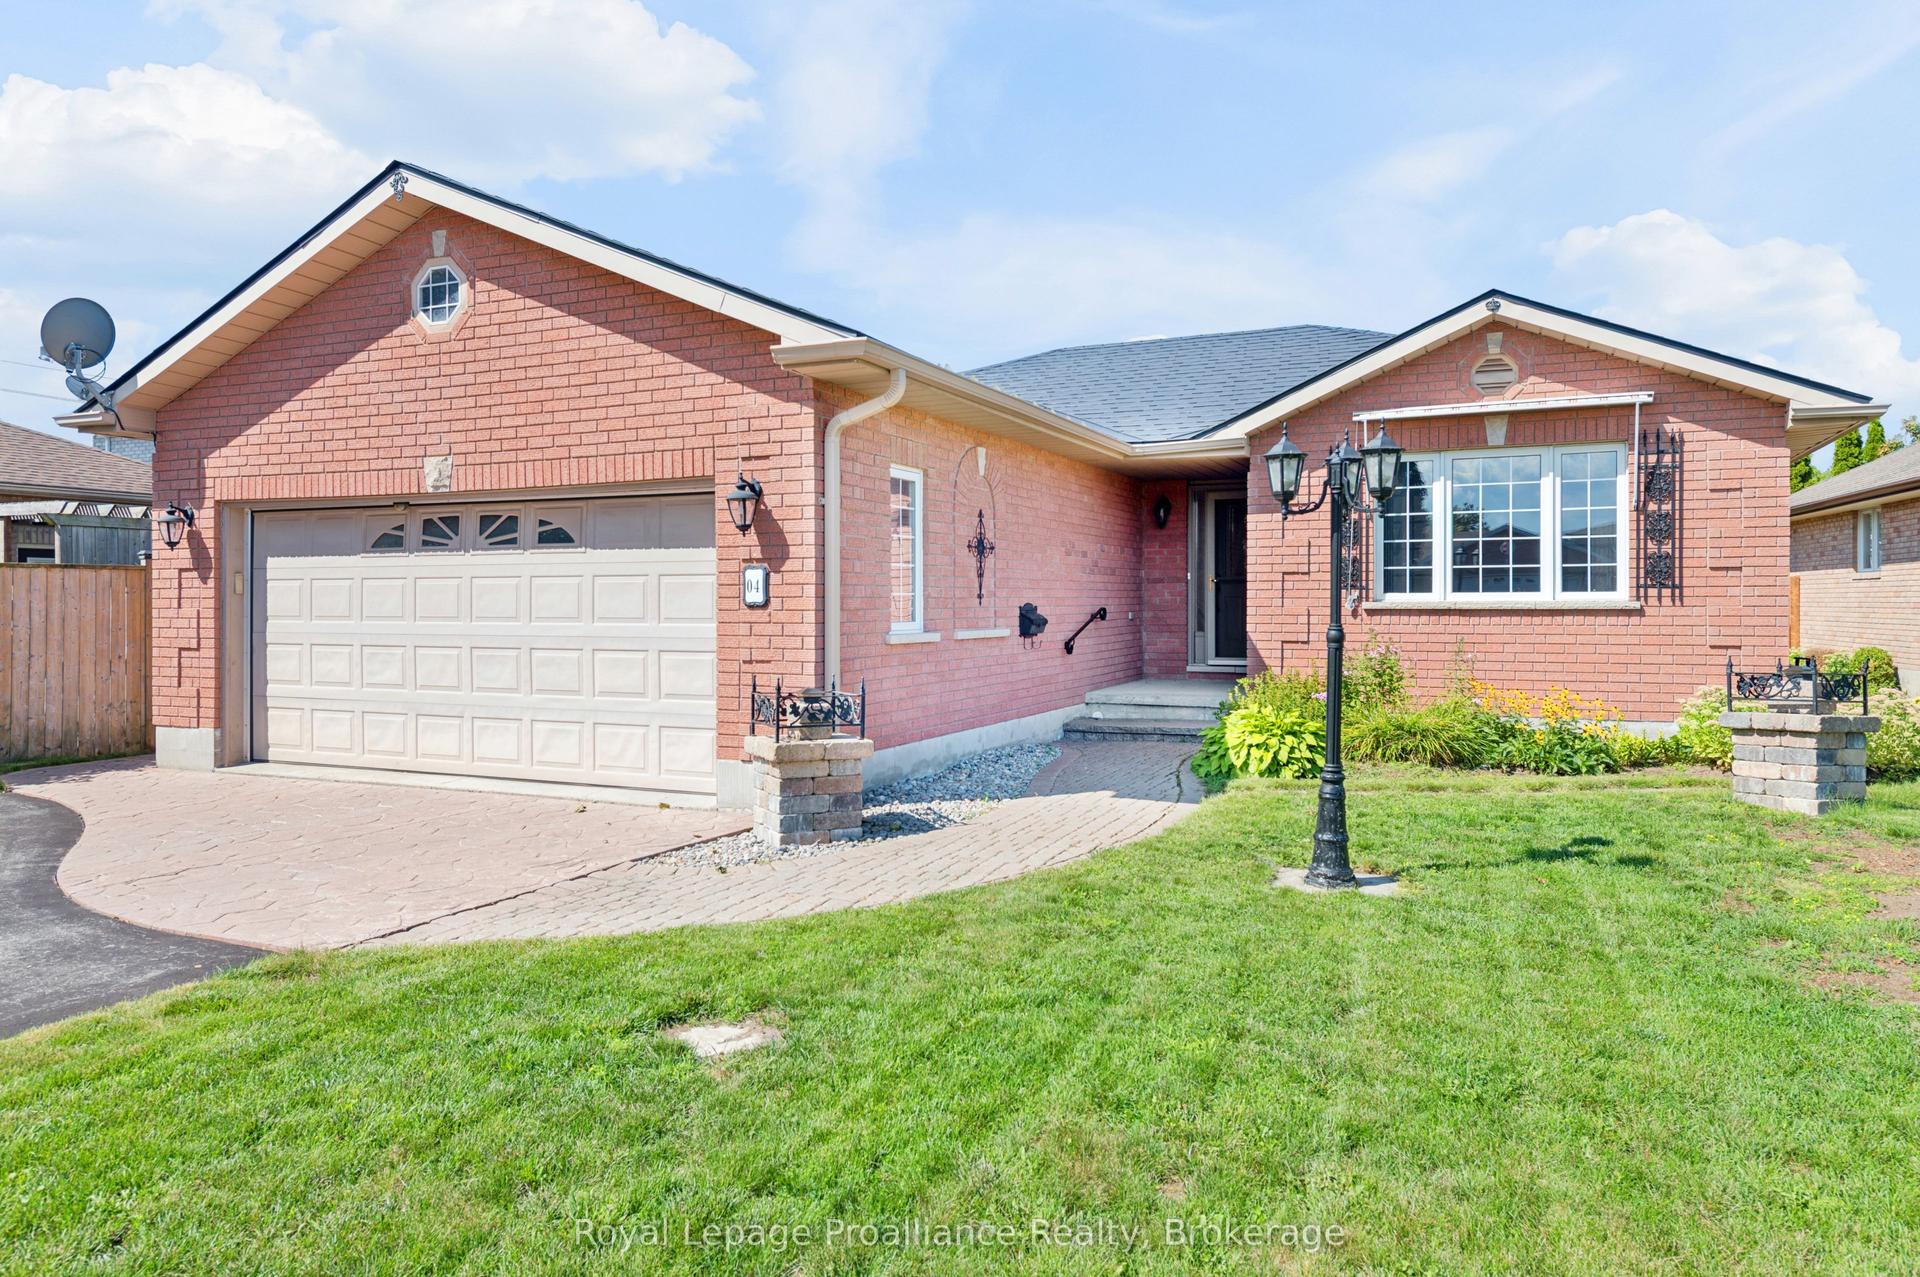
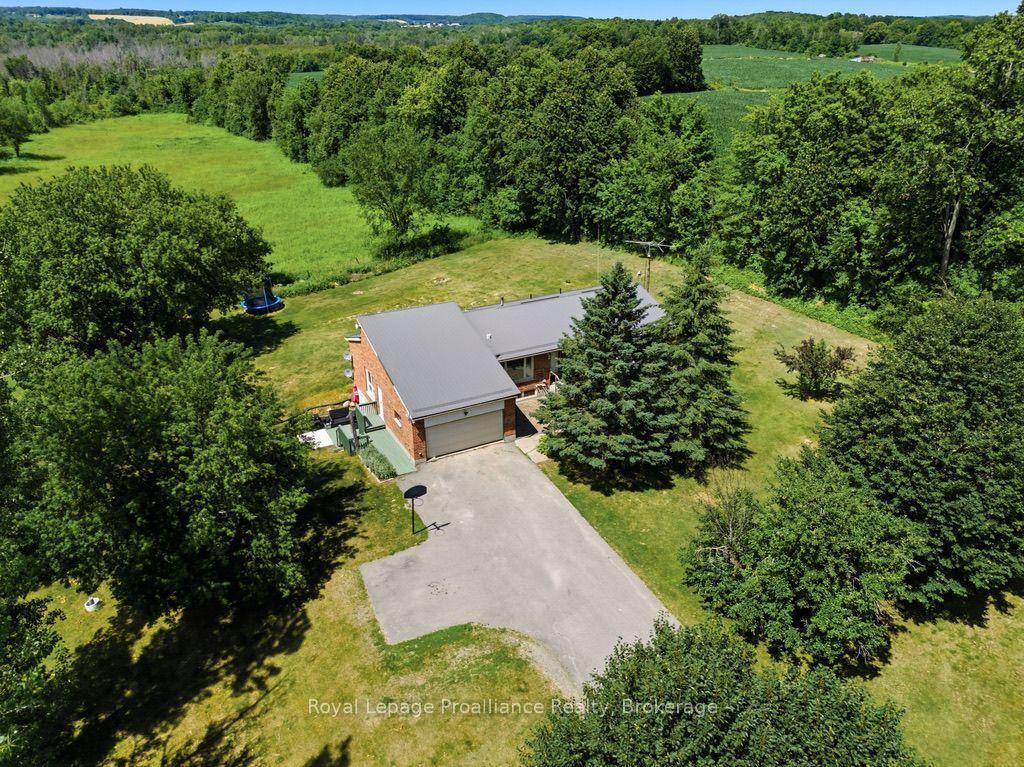
For Sale
Open House Sat 16–18
92 Maple Drive
Belleville Ward, Belleville, ON
$529,900
2+1Bd
2Ba
1,300+sqft
5Parking
61.21 x 100 ftlot
$408/sqft
DetachedMLS# X13840698Listed 2026-09-2936 DOM
Cooling
Central Air
Basement
Finished
On the market for 36 days — longer than average. The seller may be open to negotiation.
About this home
Welcome to 92 Maple Drive! This bright and inviting raised bungalow is tucked away on a quiet street in an established neighbourhood. Offering 3 bedrooms and 2 full bathrooms, this home provides a comfortable and versatile layout for everyday living and entertaining. At the heart of the home is the updated, spacious kitchen, featuring an open layout, ample counter and cabinet space, and an easy flow into the main living areas. The finished lower level extends the living space with a large, bright recreation room, third bedroom and second full bathroom, providing an ideal setup for guests, a home office or additional family space. Outside, enjoy a large fenced yard surrounded by mature trees, offering plenty of room to entertain, garden, play or simply unwind. An attached garage and ample driveway parking provide additional space for vehicles and storage. Close to schools, parks, shopping and amenities, this home combines comfortable living with everyday convenience in a peaceful neighbourhood setting.
Garage
Rooms
Main Floor
| Bathroom | 2.61 × 2.27 m | 5 Pc Bath |
| Primary Bedroom | 3.06 × 4.78 m | |
| Bedroom | 3.64 × 3.69 m | |
| Dining Room | 3.12 × 3.34 m | |
| Living Room | 3.70 × 4.69 m | |
| Kitchen | 3.04 × 4.55 m | |
| Other | 1.00 × 0.74 m |
Basement
| Bathroom | 3.12 × 2.13 m | 4 Pc Bath |
| Bedroom | 3.40 × 1.24 m | |
| Laundry | 3.01 × 2.56 m | |
| Office | 2.41 × 3.92 m | |
| Recreation | 6.17 × 3.92 m |
Other
| Foyer | 2.59 × 4.53 m |
Features
- Sump Pump
- Storage
- Finished
- Central Air
- Bungalow-Raised
Financials
Annual Taxes
$4,507.27
Estimated Rental Income
Entire property$2,600 – $3,800/mo
Basement apartment$1,800 – $2,500/mo
Rental yield5.9% – 8.6%
*Estimates based on comparable rentals in the area. Actual income may vary.
Market Data — Belleville
Days on market36 days
Buyer's MarketSeller's Market
Based on active listings in Belleville. Data updates daily.
Getting around
How walkable, bikeable, and transit-friendly this neighbourhood is.
58
/ 100
Walk Score
Somewhat Walkable
43
/ 100
Transit Score
Some Transit
50
/ 100
Bike Score
Bikeable
Scores are estimates based on neighbourhood data and are for informational purposes only.
MLS® data courtesy of the Toronto Regional Real Estate Board (TRREB).
The information provided herein must only be used by consumers that have a bona fide interest in the purchase, sale, or lease of real estate and may not be used for any commercial purpose or any other purpose. Listing information is deemed reliable but is not guaranteed accurate by the Toronto Regional Real Estate Board, the listing brokerage, or this website. The trademarks REALTOR®, REALTORS® and the REALTOR® logo are controlled by The Canadian Real Estate Association (CREA) and identify real estate professionals who are members of CREA. MLS®, Multiple Listing Service®, and the associated logos are owned by CREA. Not intended to solicit properties currently listed for sale or buyers under contract.
You may also like
More homes in Belleville
Hand-picked listings with a similar price range and style.
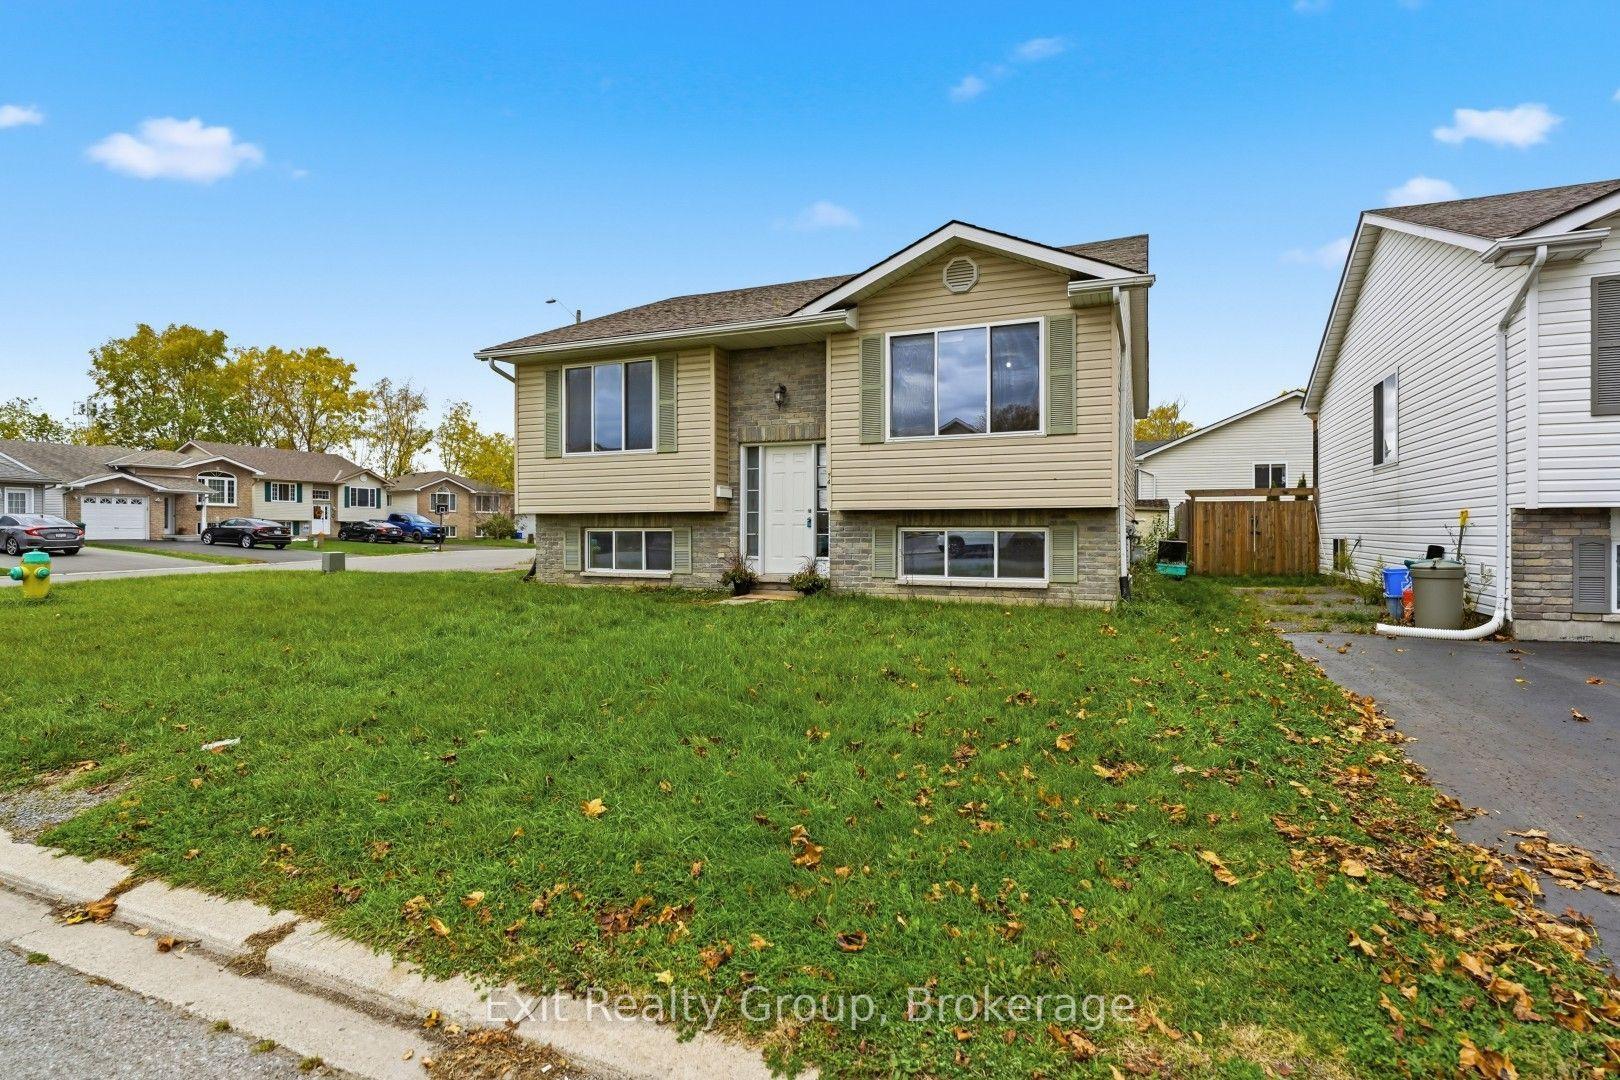
For Sale14 days ago
$424,900
Detached
est. $1,863/mo
14 Butler Lane, Belleville Ward
Belleville, ON
3+3 bd
2 ba
1,300
4
MLS# X14108438Exit Realty Group
WhatsApp Aman
For Sale3 days ago
$549,900
Detached
est. $2,411/mo
1276 Blessington Road, Thurlow Ward
Belleville, ON
3 bd
1 ba
1,300
7
MLS# X14139468Re/Max Quinte Ltd.
WhatsApp Aman