For Sale
Just Listed
Open House Sat 16–18
1164 Nicholls Road
Monck (Bracebridge), Bracebridge, ON
$989,900
3Bd
2Ba
2,750+sqft
8Parking
367 x 1384 ftlot
$360/sqft
DetachedMLS# X13873104Listed 2026-10-072 DOM
Heating
Water Heater Owned
Just listed! New listings in Bracebridge often receive offers within the first week.
About this home
Welcome to your own little slice of Muskoka! Tucked away on just over 10 acres of granite outcroppings, mature trees, and natural beauty, this wonderfully private country property offers that hard-to-find combination of space, privacy, and convenience - all just 5 minutes from the heart of downtown Bracebridge. The lovingly cared for 3 bedroom, 2 bathroom bungalow has been enjoyed by the current owners for more than 20 years and has a warm, welcoming feel from the moment you walk through the door. The bright eat-in kitchen features pine-lined ceilings and ceramic flooring, with an abundance of natural light creating a cheerful spot for morning coffee or casual family meals. The living room is anchored by a classic Muskoka stone wood-burning fireplace - the perfect place to gather after a day outdoors - while the recreation room offers another cozy gathering space with a freestanding propane fireplace. And then there are the outbuildings... this property is made for people who like to DO things! The attached doube garage with inside entry makes everyday living easy, while the impressive 30'x30' detached garage provides room for vehicles, recreational toys, equipment, or whatever hobby you have been waiting to make room for. A seperate detached barn/workshop with loft sppace adds even more possibillities for storage, projects, hobbies, or creative pursuits. The paved friveway, beautiful, mature landscape and abundance of Muskoka granite give the property a true coutry feel, while its proximity to Bracebridge means groceries, resturants, shops, schools and all the conveniences of town are just minutes way. Whether you aare an outdoor enthusiat, hobbyist, collector, weekend adventureer or simply someone who wants room to breathe, roam and enjoy the great outdoors, this is a property that offers plenty of possibilities. Bring the toys, projects, and bring your imaginations - there's room for it!
GarageFireplace
Rooms
Main Floor
| Kitchen | 6.57 × 4.04 m | |
| Living Room | 7.80 × 4.24 m | |
| Laundry | 2.25 × 1.90 m |
Second Floor
| Bedroom | 3.61 × 3.24 m | |
| Bedroom 2 | 3.28 × 3.63 m | |
| Primary Bedroom | 4.36 × 4.10 m | |
| Bathroom | 4.08 × 2.52 m | 4 Pc Bath |
Features
- Primary Bedroom - Main Floor
- Water Heater Owned
- Year Round Living
- Full
- None
- Bungalow
Financials
Annual Taxes
$4,623.23
Estimated Rental Income
Entire property$3,200 – $4,800/mo
Rental yield3.9% – 5.8%
*Estimates based on comparable rentals in the area. Actual income may vary.
Market Data — Bracebridge
Days on market2 days
Buyer's MarketSeller's Market
Based on active listings in Bracebridge. Data updates daily.
Getting around
How walkable, bikeable, and transit-friendly this neighbourhood is.
58
/ 100
Walk Score
Somewhat Walkable
35
/ 100
Transit Score
Some Transit
40
/ 100
Bike Score
Somewhat Bikeable
Scores are estimates based on neighbourhood data and are for informational purposes only.
MLS® data courtesy of the Toronto Regional Real Estate Board (TRREB).
The information provided herein must only be used by consumers that have a bona fide interest in the purchase, sale, or lease of real estate and may not be used for any commercial purpose or any other purpose. Listing information is deemed reliable but is not guaranteed accurate by the Toronto Regional Real Estate Board, the listing brokerage, or this website. The trademarks REALTOR®, REALTORS® and the REALTOR® logo are controlled by The Canadian Real Estate Association (CREA) and identify real estate professionals who are members of CREA. MLS®, Multiple Listing Service®, and the associated logos are owned by CREA. Not intended to solicit properties currently listed for sale or buyers under contract.
You may also like
More homes in Bracebridge
Hand-picked listings with a similar price range and style.
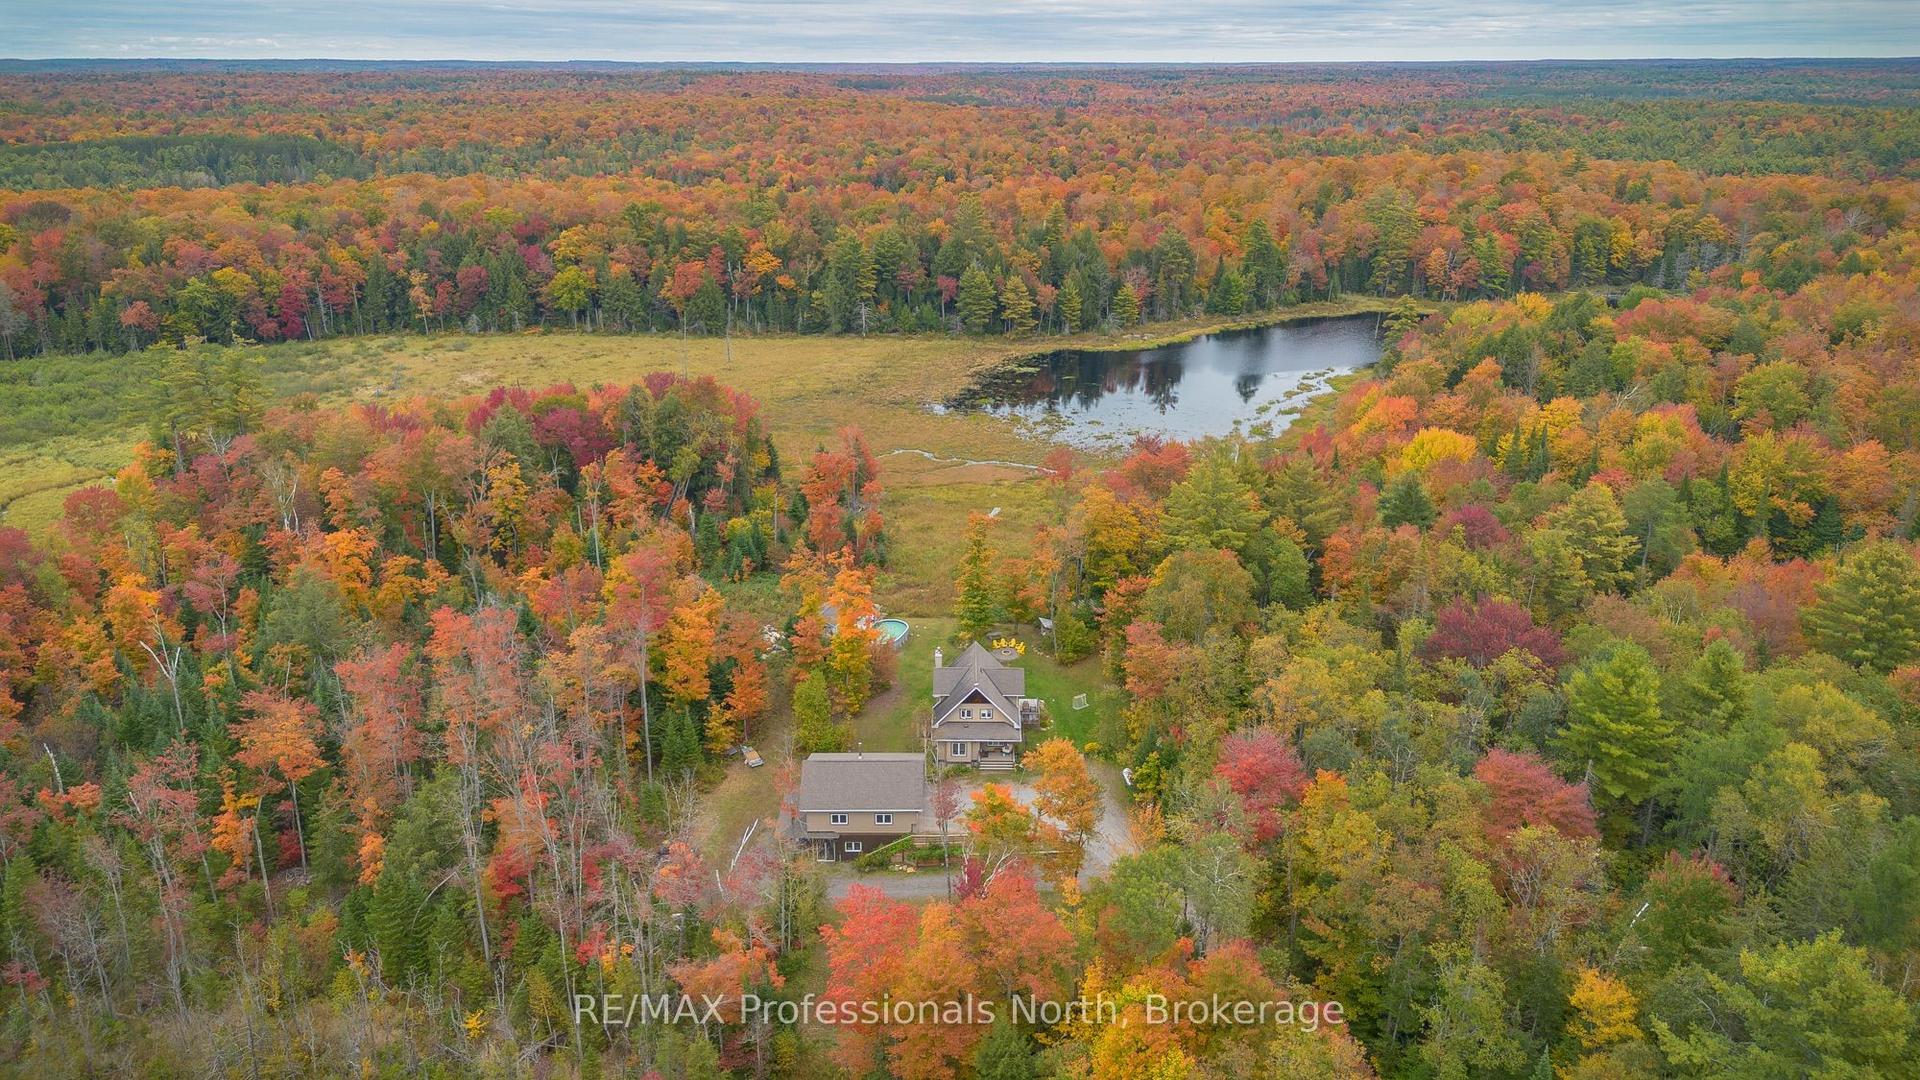
For Sale4 months ago
$1,089,900
Detached
est. $4,778/mo
1289 Purbrook Road, Draper
Bracebridge, ON
4 bd
3 ba
1,750
12
MLS# X13423602RE/MAX Professionals North
WhatsApp Aman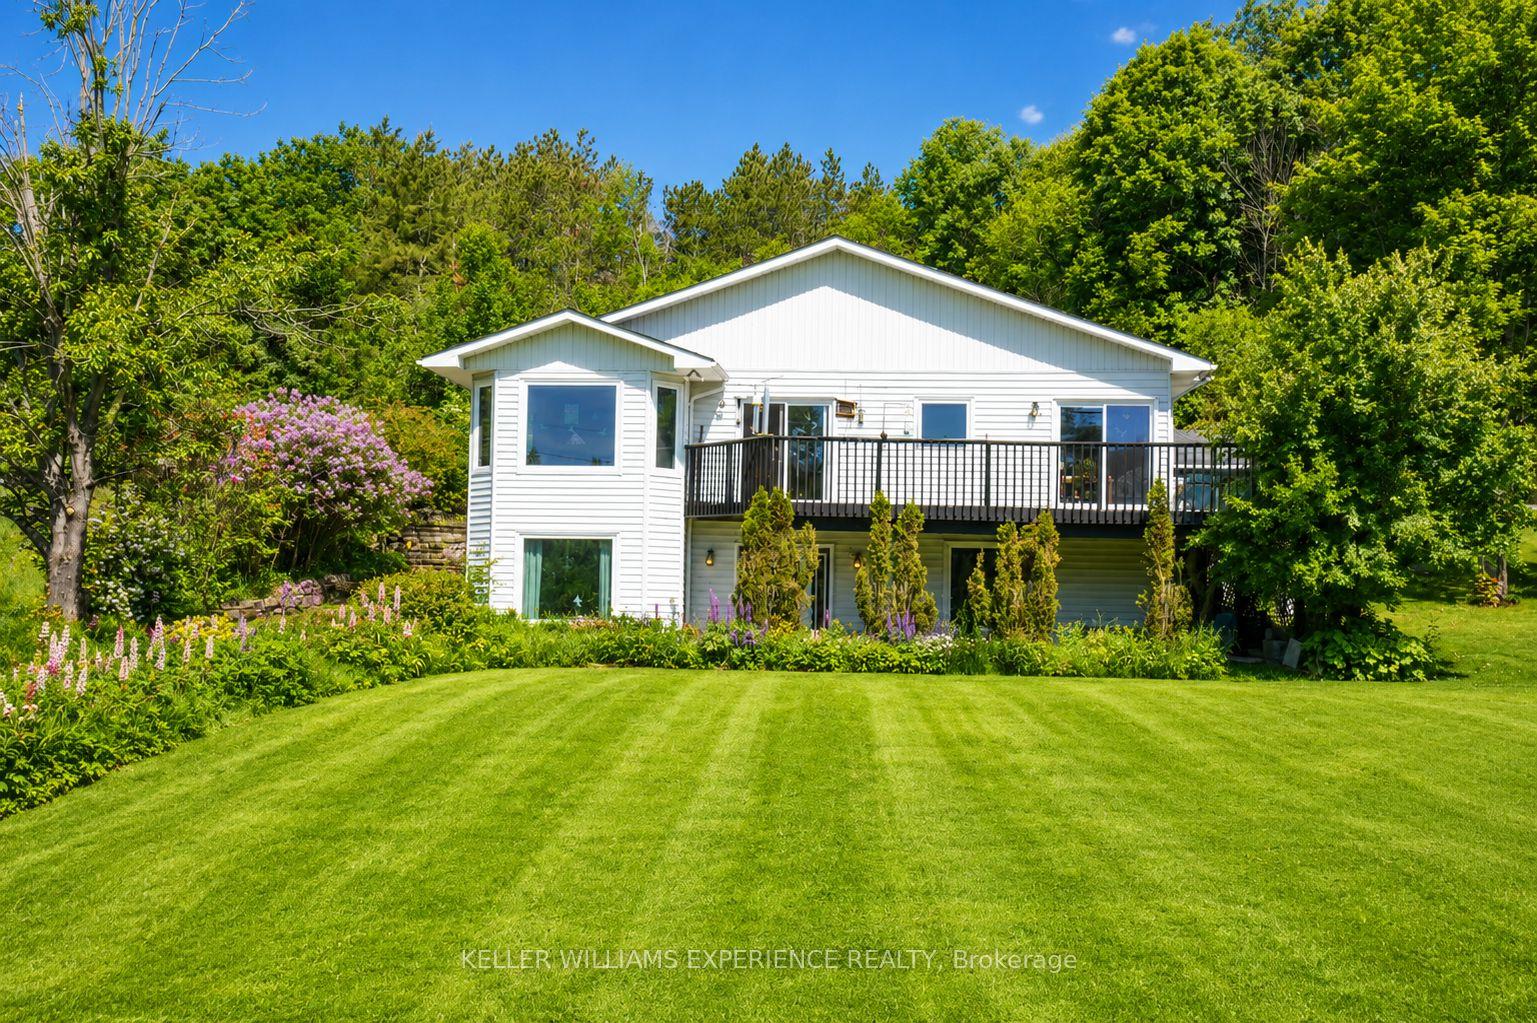
For Sale3 months ago
$950,000
Detached
est. $4,165/mo
203 Santas Village Road, Monck (Bracebridge)
Bracebridge, ON
3+1 bd
3 ba
1,750
12
MLS# X13588470Keller Williams Experience Realty
WhatsApp Aman