For Sale
392 BASS LAKE Road
513 - Laurentian Hills North, Laurentian Hills, ON
$799,900
1+2Bd
2Ba
1,750+sqft
4Parking
452.21 x 361.56 ftlot
$457/sqft
DetachedMLS# X13841070Listed 2026-09-2910 DOM
Basement
Partially Finished
About this home
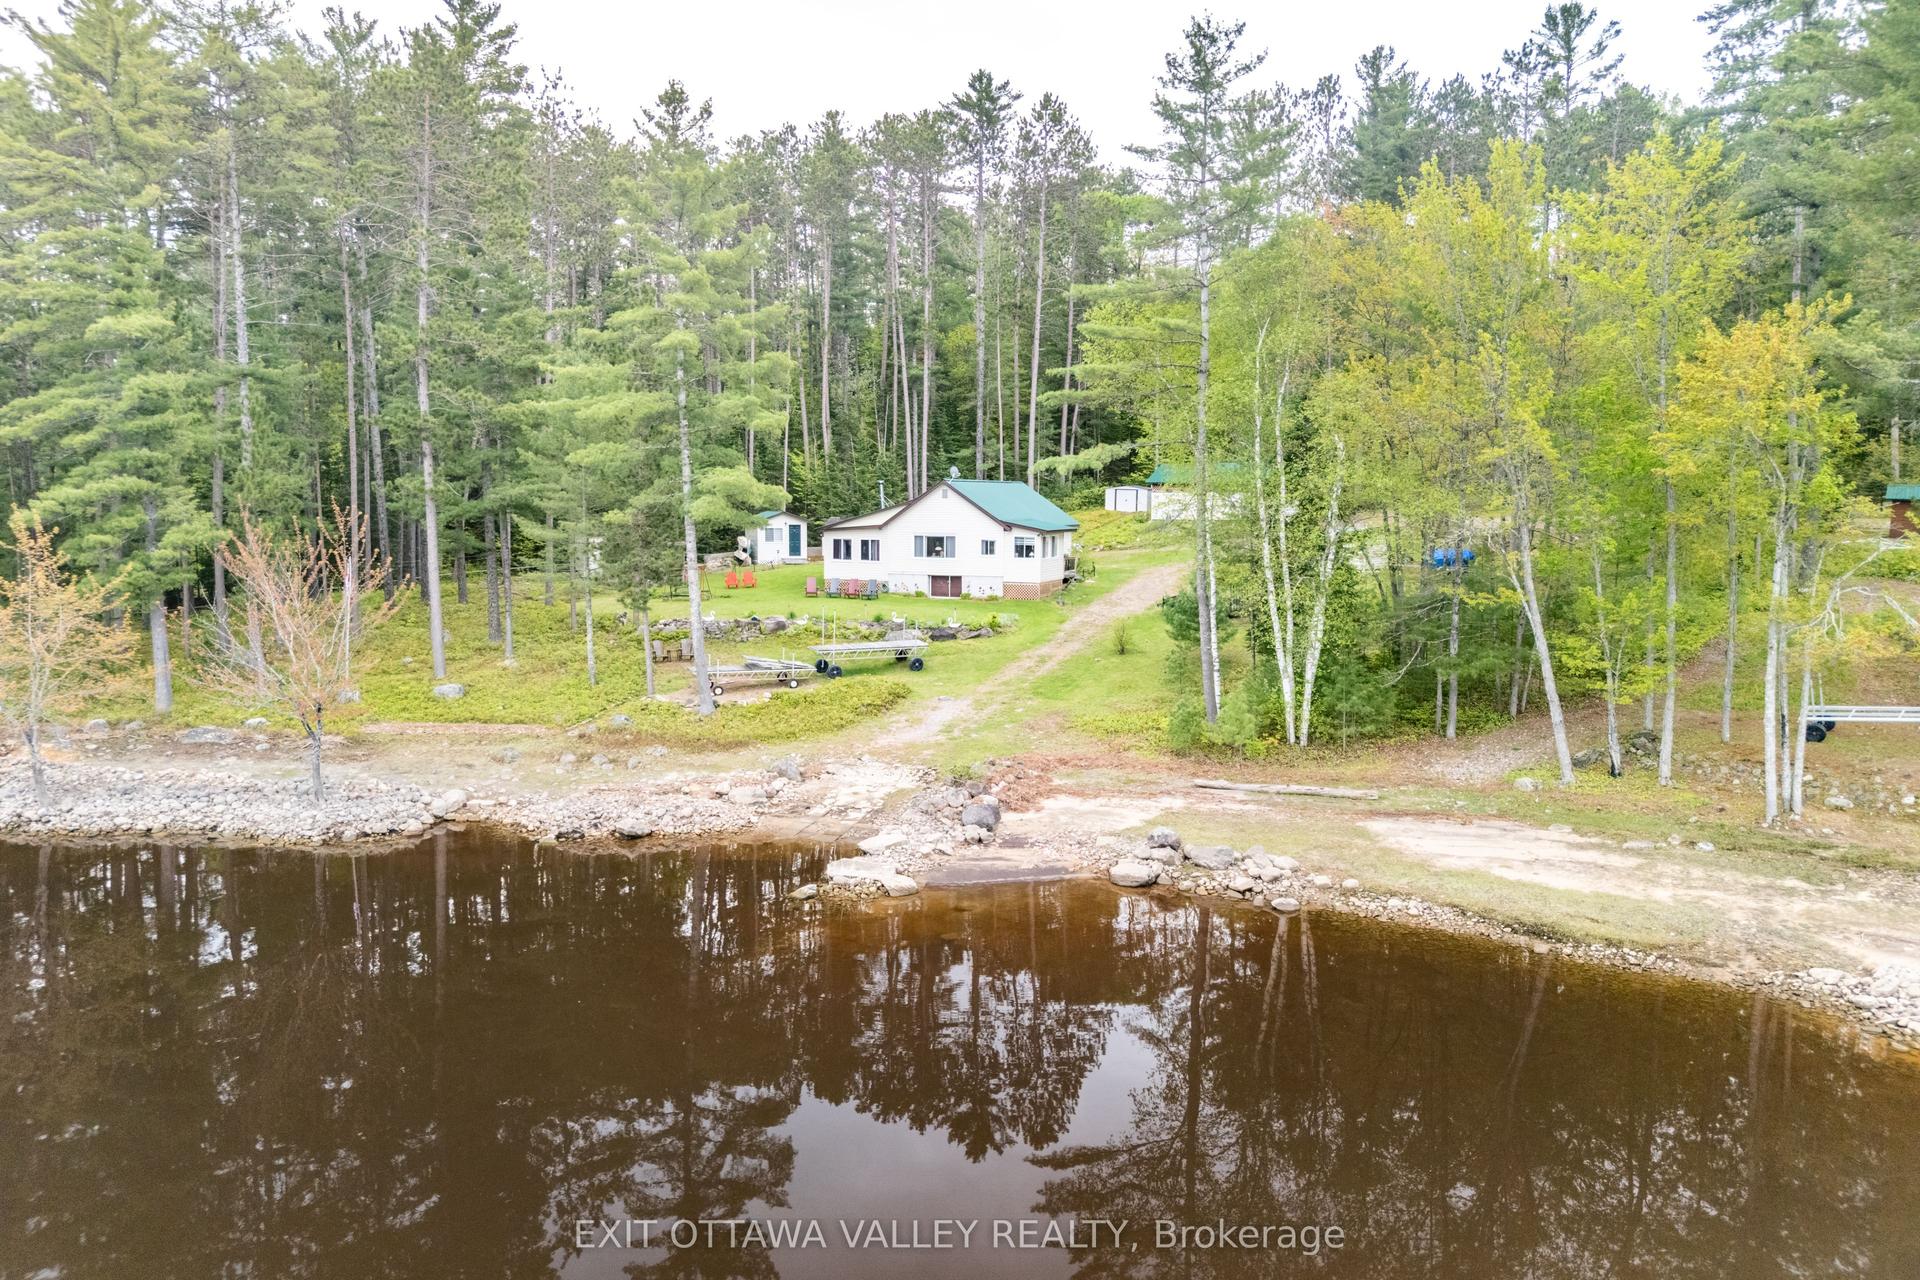
Welcome to 392 Bass Lake Road! Set on a scenic 3.94-acre property, this beautifully appointed 1,800 sq. ft. log home is the ideal retreat for families and outdoor enthusiasts alike. Surrounded by nature and offering exceptional space both inside and out, this property provides the perfect balance of comfort, privacy, and adventure. Step inside through the spacious front foyer with a convenient 2-piece bath and discover a warm, inviting interior. The sun-filled living room features soaring cathedral ceilings and a cozy airtight woodstove, creating the perfect place to relax after a day spent outdoors. The large country-style kitchen offers plenty of room for family meals and entertaining. The second level showcases a charming loft area, ideal for a home office, reading nook, or creative space, along with a spacious primary bedroom and full 4-piece bath. The finished basement expands the living area with a comfortable rec room and two additional bedrooms, providing ample space for family and guests. The oversized double attached garage with inside entry is a standout feature, offering abundant storage for vehicles, boats, ATVs, snowmobiles, and outdoor equipment. Above the garage, a large loft provides exceptional additional space for a workshop, hobby area, studio, seasonal storage, or future development possibilities. Outside, the expansive acreage offers endless opportunities for hiking, exploring, gardening, recreation, or future development. Enjoy peaceful mornings and evening sunsets from the attractive deck overlooking the tranquil country setting. A large wood storage building with the outdoor furnace adds practicality and convenience, making this property well-suited for year-round enjoyment. Whether you're searching for a family-friendly country home, a recreational getaway, or the perfect base for your outdoor lifestyle, 392 Bass Lake Road offers the space, comfort, and freedom to enjoy it all. Minimum 24 hour irrevocable required on all offers.
Garage
Rooms
Main Floor
| Living Room | 6.09 × 4.57 m | |
| Living Room | 4.37 × 5.74 m | Cathedral Ceiling(s) |
| Foyer | 4.17 × 2.74 m | |
| Kitchen | 6.09 × 4.57 m | |
| Foyer | 4.17 × 2.74 m | |
| Foyer | 4.17 × 2.74 m | |
| Kitchen | 6.10 × 4.57 m | |
| Living Room | 4.37 × 5.74 m | Wood Stove |
| Foyer | 4.24 × 4.17 m | W/O To Deck |
| Bathroom | 4.26 × 1.82 m |
Second Floor
| Loft | 4.93 × 4.14 m | |
| Primary Bedroom | 4.62 × 5.82 m | |
| Bathroom | — |
Basement
| Bedroom | 4.12 × 3.02 m | |
| Bedroom | 4.72 × 3.04 m | |
| Recreation | 4.52 × 6.40 m | Wood Stove Pellet |
| Utility Room | 4.65 × 5.61 m |
Other
| Room | — |
Features
- None
- Deck
- Full
- Partially Finished
- 1 1/2 Storey
Financials
Annual Taxes
$3,670
Estimated Rental Income
Entire property$2,000 – $3,000/mo
Basement apartment$1,800 – $2,500/mo
Rental yield3.0% – 4.5%
*Estimates based on comparable rentals in the area. Actual income may vary.
Market Data — Laurentian Hills
Days on market10 days
Buyer's MarketSeller's Market
Based on active listings in Laurentian Hills. Data updates daily.
Getting around
How walkable, bikeable, and transit-friendly this neighbourhood is.
53
/ 100
Walk Score
Somewhat Walkable
48
/ 100
Transit Score
Some Transit
49
/ 100
Bike Score
Somewhat Bikeable
Scores are estimates based on neighbourhood data and are for informational purposes only.
MLS® data courtesy of the Toronto Regional Real Estate Board (TRREB).
The information provided herein must only be used by consumers that have a bona fide interest in the purchase, sale, or lease of real estate and may not be used for any commercial purpose or any other purpose. Listing information is deemed reliable but is not guaranteed accurate by the Toronto Regional Real Estate Board, the listing brokerage, or this website. The trademarks REALTOR®, REALTORS® and the REALTOR® logo are controlled by The Canadian Real Estate Association (CREA) and identify real estate professionals who are members of CREA. MLS®, Multiple Listing Service®, and the associated logos are owned by CREA. Not intended to solicit properties currently listed for sale or buyers under contract.
You may also like
More homes in Laurentian Hills
Hand-picked listings with a similar price range and style.
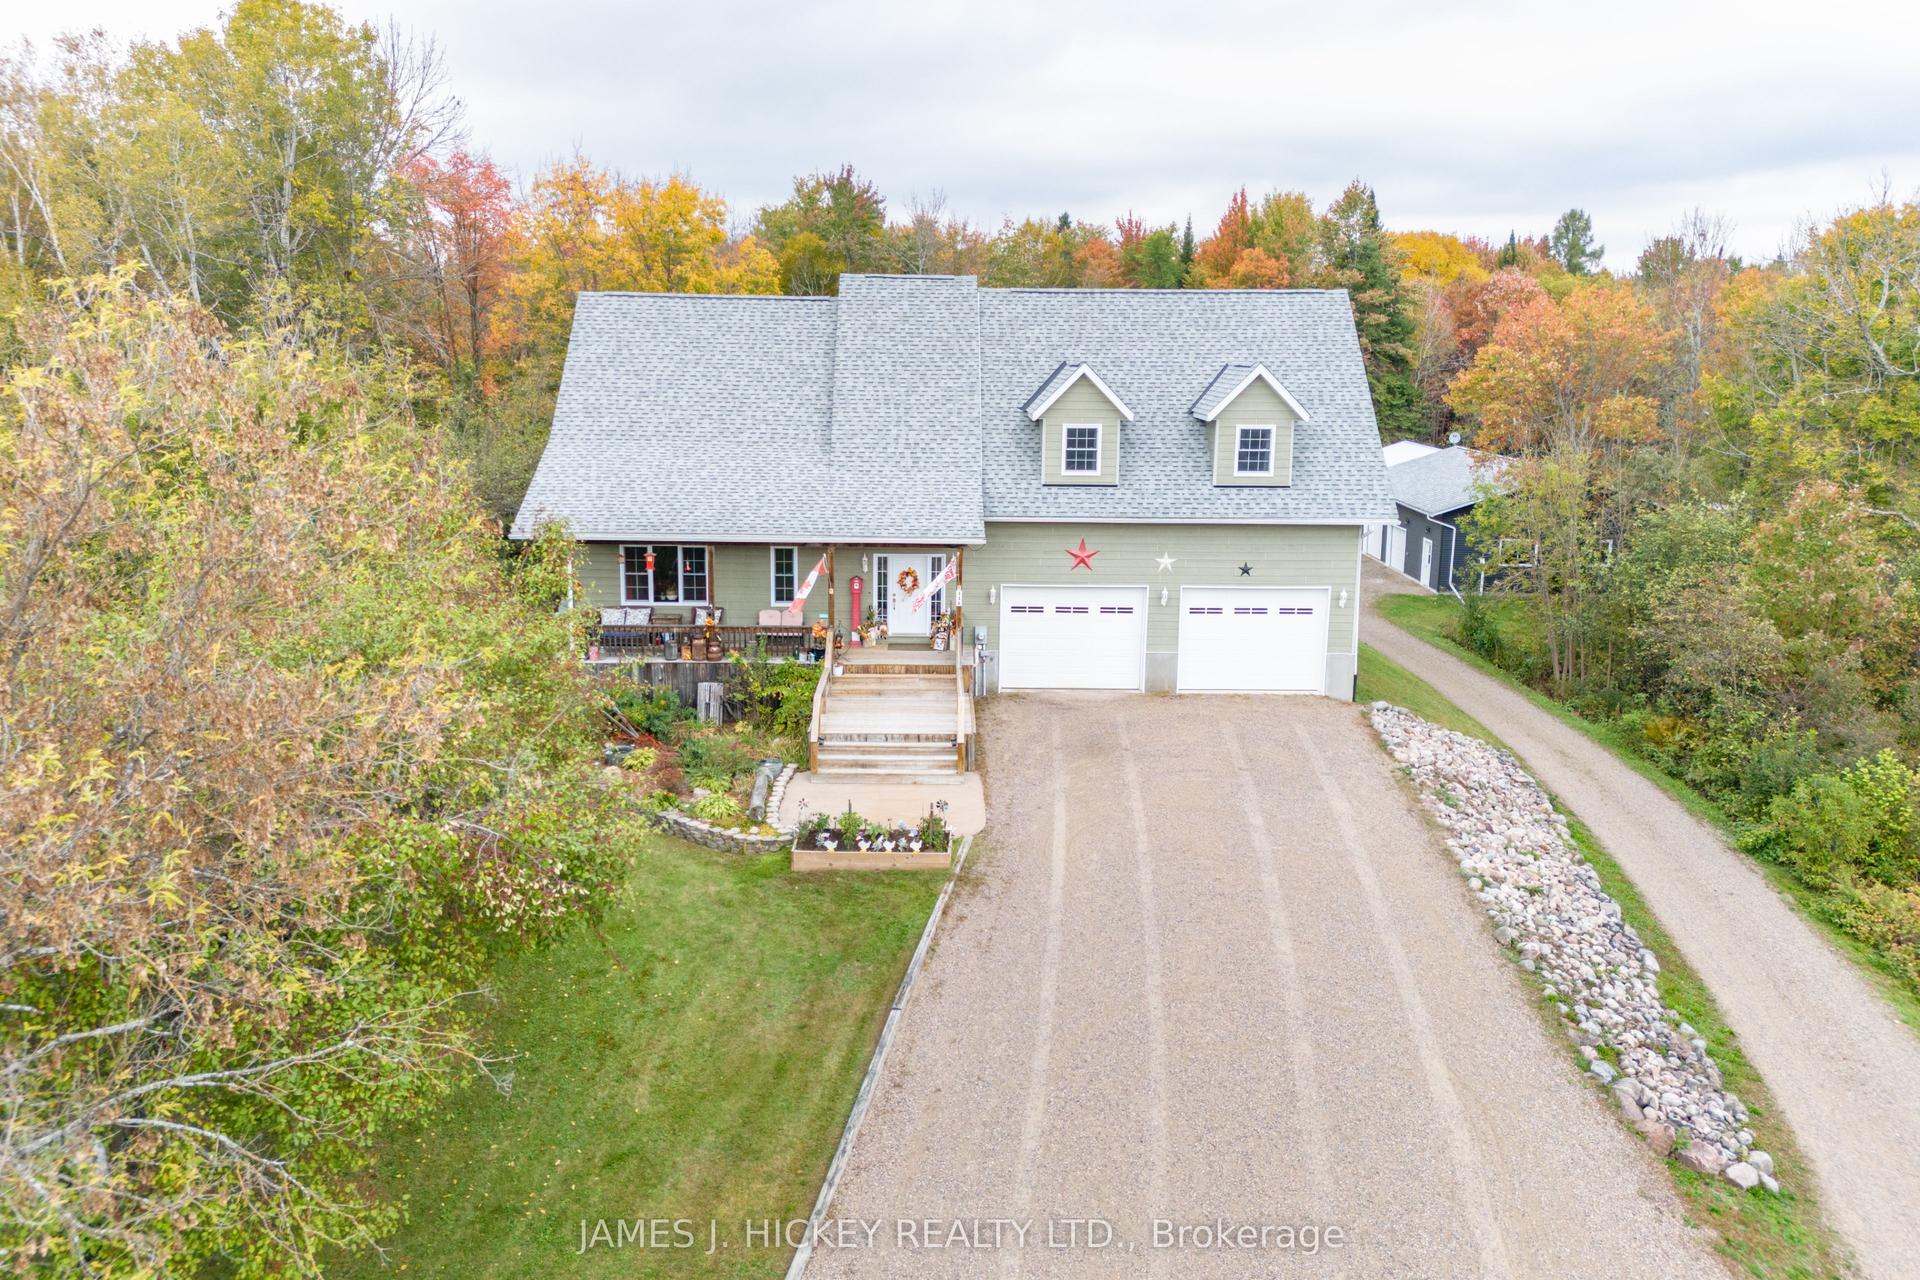
For Sale9 days ago
$849,900
Detached
est. $3,726/mo
44A Main Street, 511 - Chalk River and Laurentian Hills South
Laurentian Hills, ON
3+1 bd
4 ba
2,250
10
MLS# X13845844James J. Hickey Realty Ltd.
WhatsApp Aman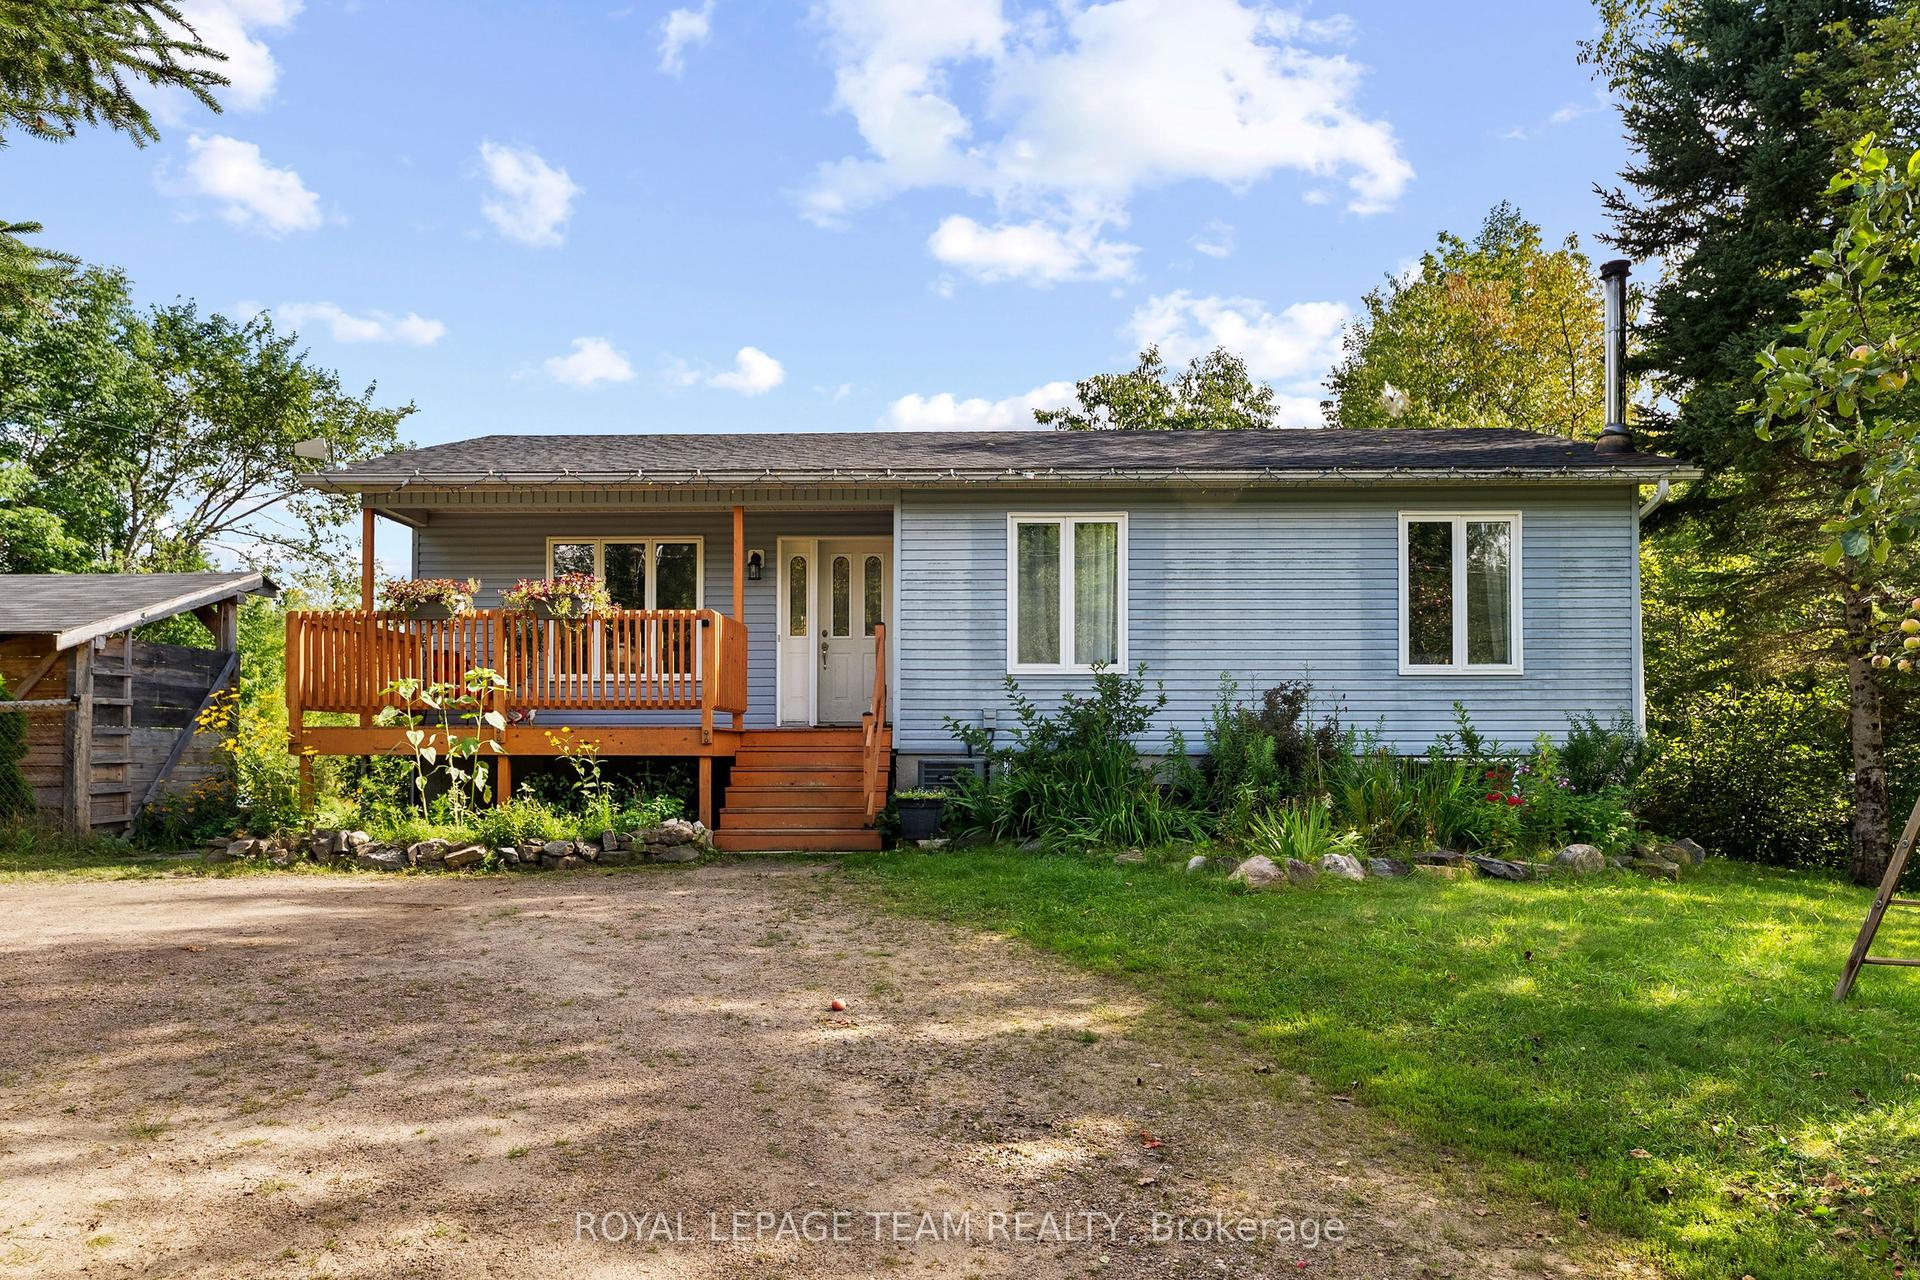
For Sale1 month ago
$619,900
Detached
est. $2,718/mo
484 WYLIE Road, 511 - Chalk River and Laurentian Hills South
Laurentian Hills, ON
3+1 bd
2 ba
900
6
MLS# X13725328Royal Lepage Team Realty
WhatsApp Aman