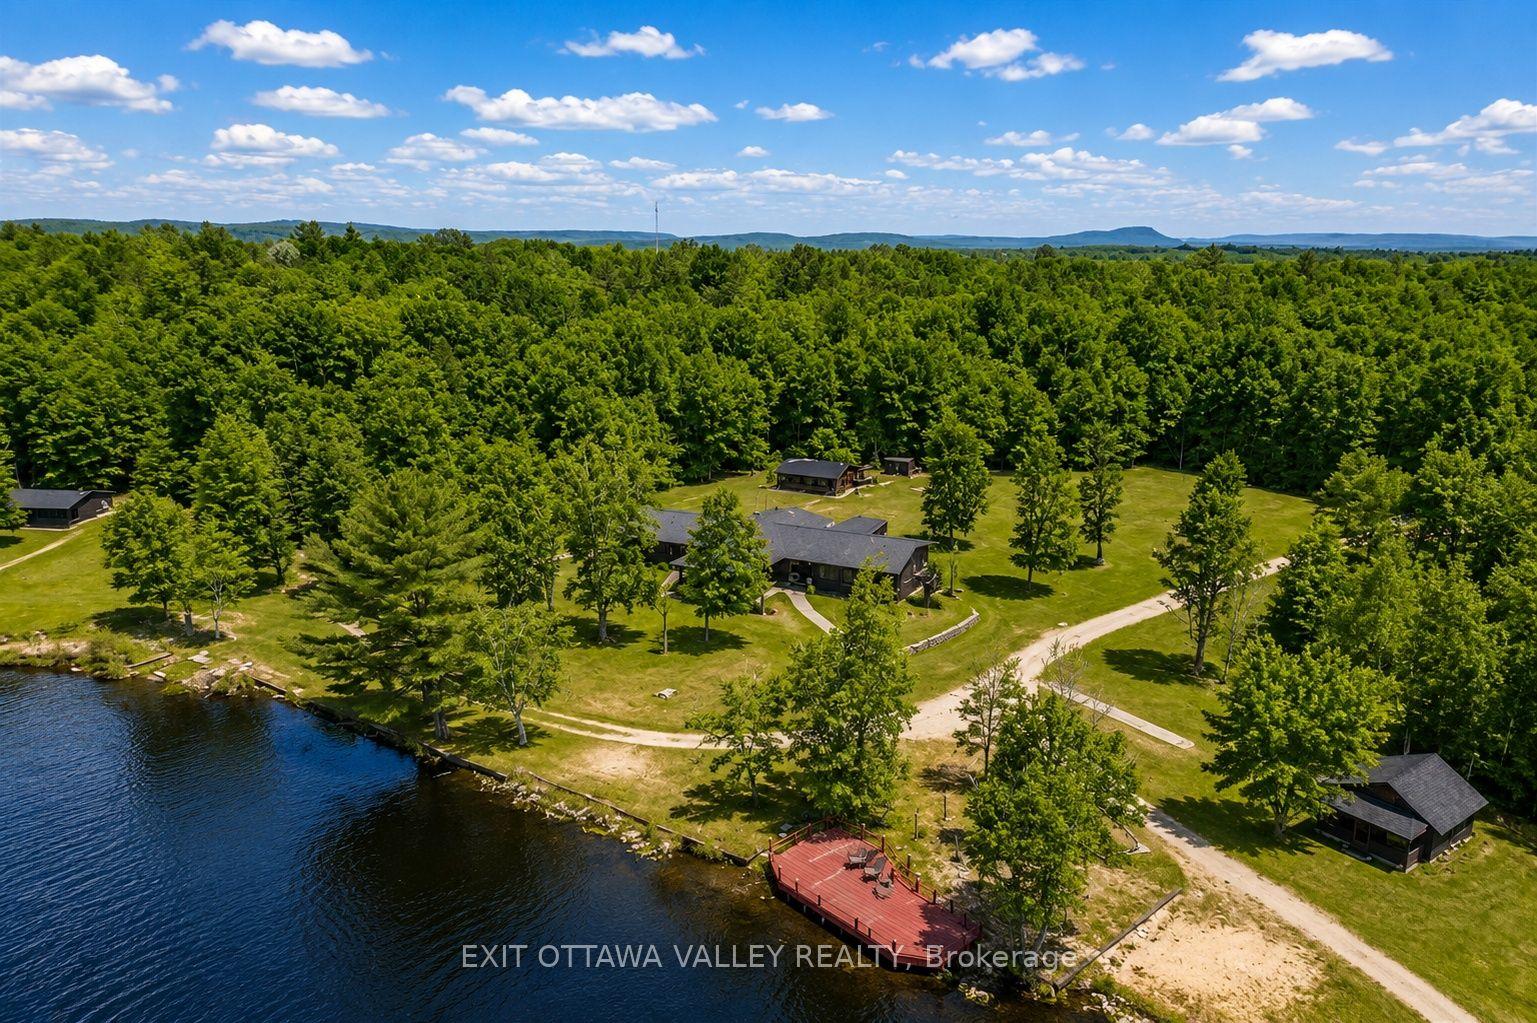
For Sale
44A Main Street
511 - Chalk River and Laurentian Hills South, Laurentian Hills, ON
$849,900
3+1Bd
4Ba
2,250+sqft
10Parking
75 x 439 ftlot
$378/sqft
DetachedMLS# X13845844Listed 2026-09-309 DOM
Cooling
Air Exchanger
Basement
Finished
About this home
Stunning Custom 3+1 Bedroom Home on 1.49 Acres! Welcome to this beautiful custom-built family home, thoughtfully designed with spacious living areas, quality finishes, and exceptional garage space. A welcoming front foyer leads into the bright and spacious main living area, highlighted by gorgeous vaulted ceilings and an impressive kitchen featuring solid Hickory cabinetry, granite countertops, a large island with seating for five, custom commercial-grade appliances, and a huge walk-in pantry. The main floor also offers a comfortable family room with a gas fireplace, a convenient 2-piece powder room, and main-floor laundry. Upstairs, the spacious primary suite features a walk-in closet and luxurious 3-piece en-suite with a large Jacuzzi tub. Two additional bedrooms and a 4-piece bathroom complete the second level. The fully finished basement provides even more living space, including a generous fourth bedroom, recreation room, and 3-piece bathroom. For the hobbyist, tradesperson, or anyone needing exceptional storage, this property truly stands out. The 32' x 32' attached heated garage features impressive 16-foot ceilings, while the additional 32' x 40' heated garage includes a double carport. There is also a dedicated maple sugar preparation building, adding even more versatility to this unique property. Additional features include gas heating and central air conditioning, all situated on a beautiful 1.49-acre lot offering plenty of space and privacy. This is a truly special property with room for the whole family, your vehicles, hobbies, and more. Don't miss your opportunity to see everything this exceptional home has to offer! Call today to arrange your private viewing.24-hour irrevocable required
GarageFireplace
Rooms
Main Floor
| Kitchen | 4.72 × 5.39 m | |
| Family Room | 7.52 × 2.83 m | |
| Living Room | 4.81 × 5.39 m | |
| Foyer | 4.57 × 2.71 m | |
| Pantry | 2.65 × 2.89 m |
Second Floor
| Bedroom | 7.58 × 4.41 m | |
| Bedroom 2 | 3.23 × 3.81 m | |
| Bedroom 3 | 4.26 × 4.93 m |
Basement
| Recreation | 8.90 × 5.33 m | |
| Bedroom 4 | 3.35 × 7.31 m | |
| Den | 2.62 × 2.80 m | |
| Utility Room | 2.56 × 3.56 m |
Features
- Air Exchanger
- Deck
- Privacy
- Finished
- Central Air
- 2-Storey
Financials
Annual Taxes
$5,255
Estimated Rental Income
Entire property$3,200 – $4,800/mo
Basement apartment$1,800 – $2,500/mo
Rental yield4.5% – 6.8%
*Estimates based on comparable rentals in the area. Actual income may vary.
Market Data — Laurentian Hills
Days on market9 days
Buyer's MarketSeller's Market
Based on active listings in Laurentian Hills. Data updates daily.
Getting around
How walkable, bikeable, and transit-friendly this neighbourhood is.
58
/ 100
Walk Score
Somewhat Walkable
35
/ 100
Transit Score
Some Transit
54
/ 100
Bike Score
Bikeable
Scores are estimates based on neighbourhood data and are for informational purposes only.
MLS® data courtesy of the Toronto Regional Real Estate Board (TRREB).
The information provided herein must only be used by consumers that have a bona fide interest in the purchase, sale, or lease of real estate and may not be used for any commercial purpose or any other purpose. Listing information is deemed reliable but is not guaranteed accurate by the Toronto Regional Real Estate Board, the listing brokerage, or this website. The trademarks REALTOR®, REALTORS® and the REALTOR® logo are controlled by The Canadian Real Estate Association (CREA) and identify real estate professionals who are members of CREA. MLS®, Multiple Listing Service®, and the associated logos are owned by CREA. Not intended to solicit properties currently listed for sale or buyers under contract.
You may also like
More homes in Laurentian Hills
Hand-picked listings with a similar price range and style.
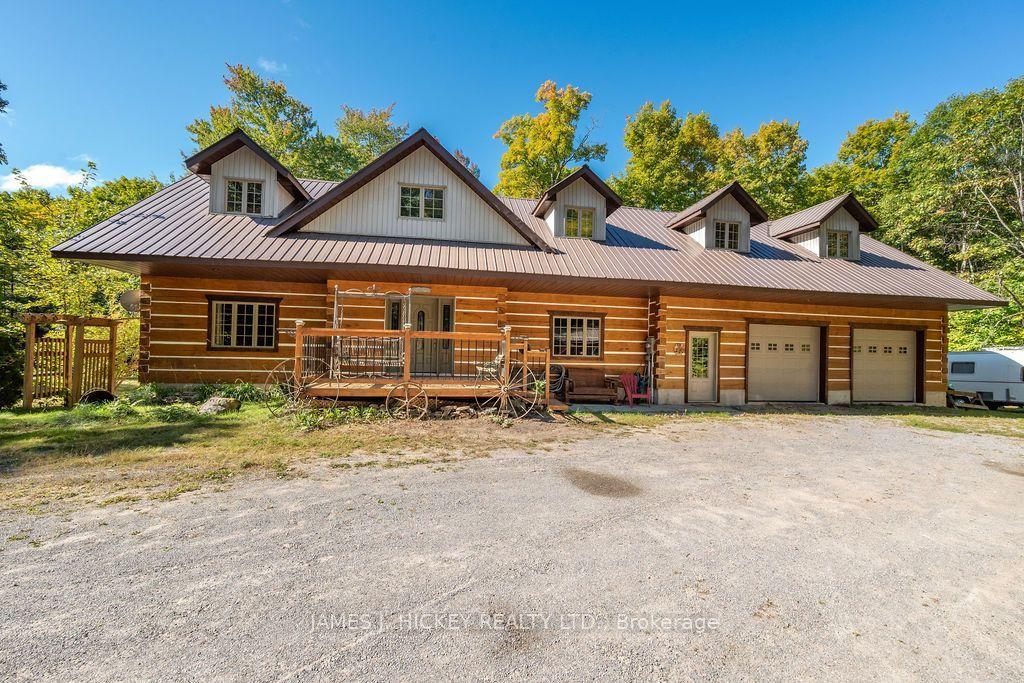
For Sale10 days ago
$799,900
Detached
est. $3,507/mo
392 BASS LAKE Road, 513 - Laurentian Hills North
Laurentian Hills, ON
1+2 bd
2 ba
1,750
4
MLS# X13841070James J. Hickey Realty Ltd.
WhatsApp Aman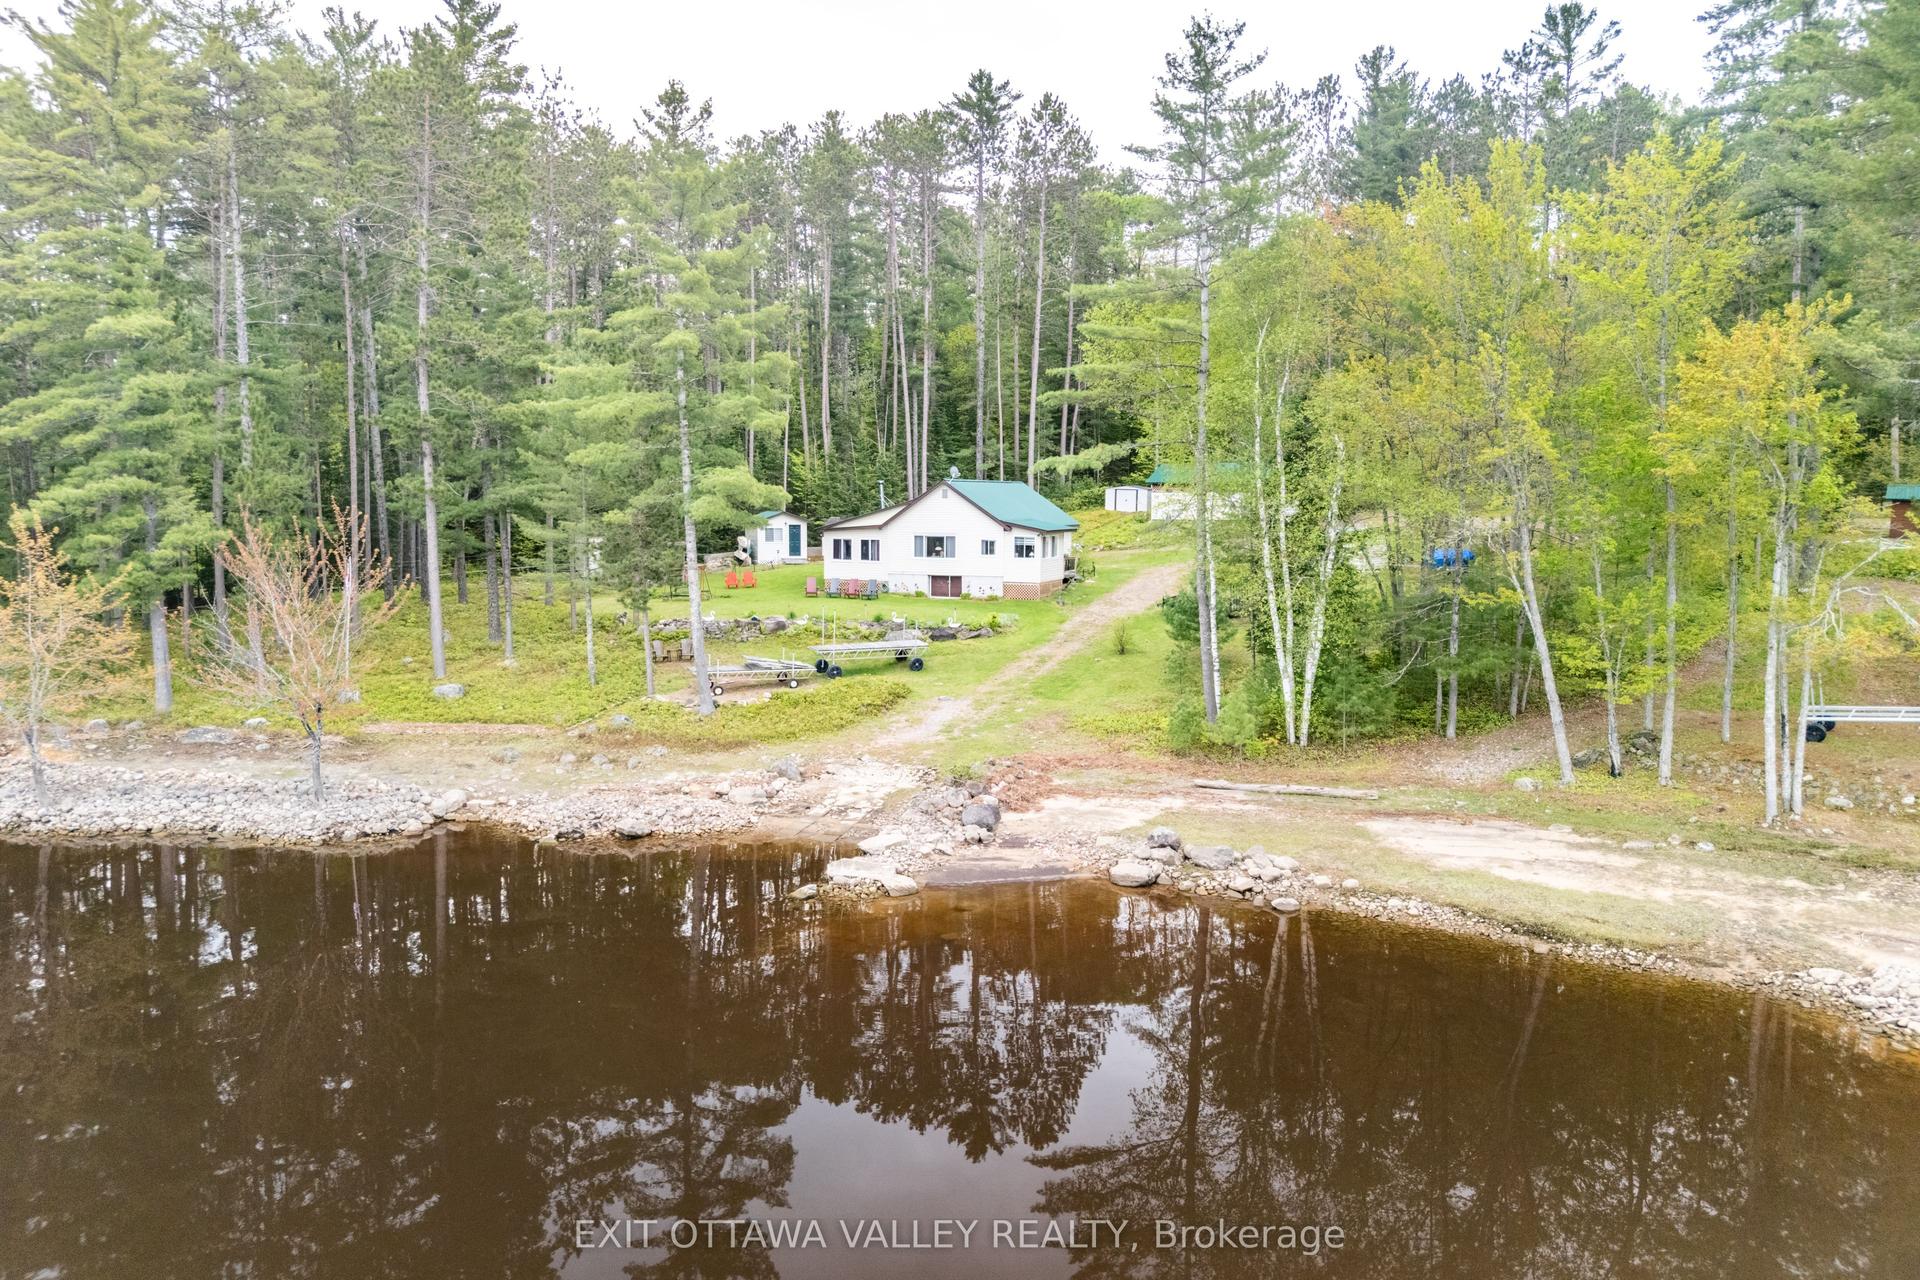
For Sale21 days ago
$699,900
Detached
est. $3,068/mo
51 Myrlin Way, 513 - Laurentian Hills North
Laurentian Hills, ON
2 bd
1 ba
900
10
MLS# X13802542Exit Ottawa Valley Realty
WhatsApp Aman