For Sale
Just Listed
1175 Lakeshore Road
Rural Port Hope, Port Hope, ON
$779,000
3Bd
2Ba
1,300+sqft
6Parking
75 x 400 ftlot
$599/sqft
DetachedMLS# X13842252Listed 2026-09-306 DOM
Heating
Water Heater
Cooling
Central Air
Basement
Finished
About this home
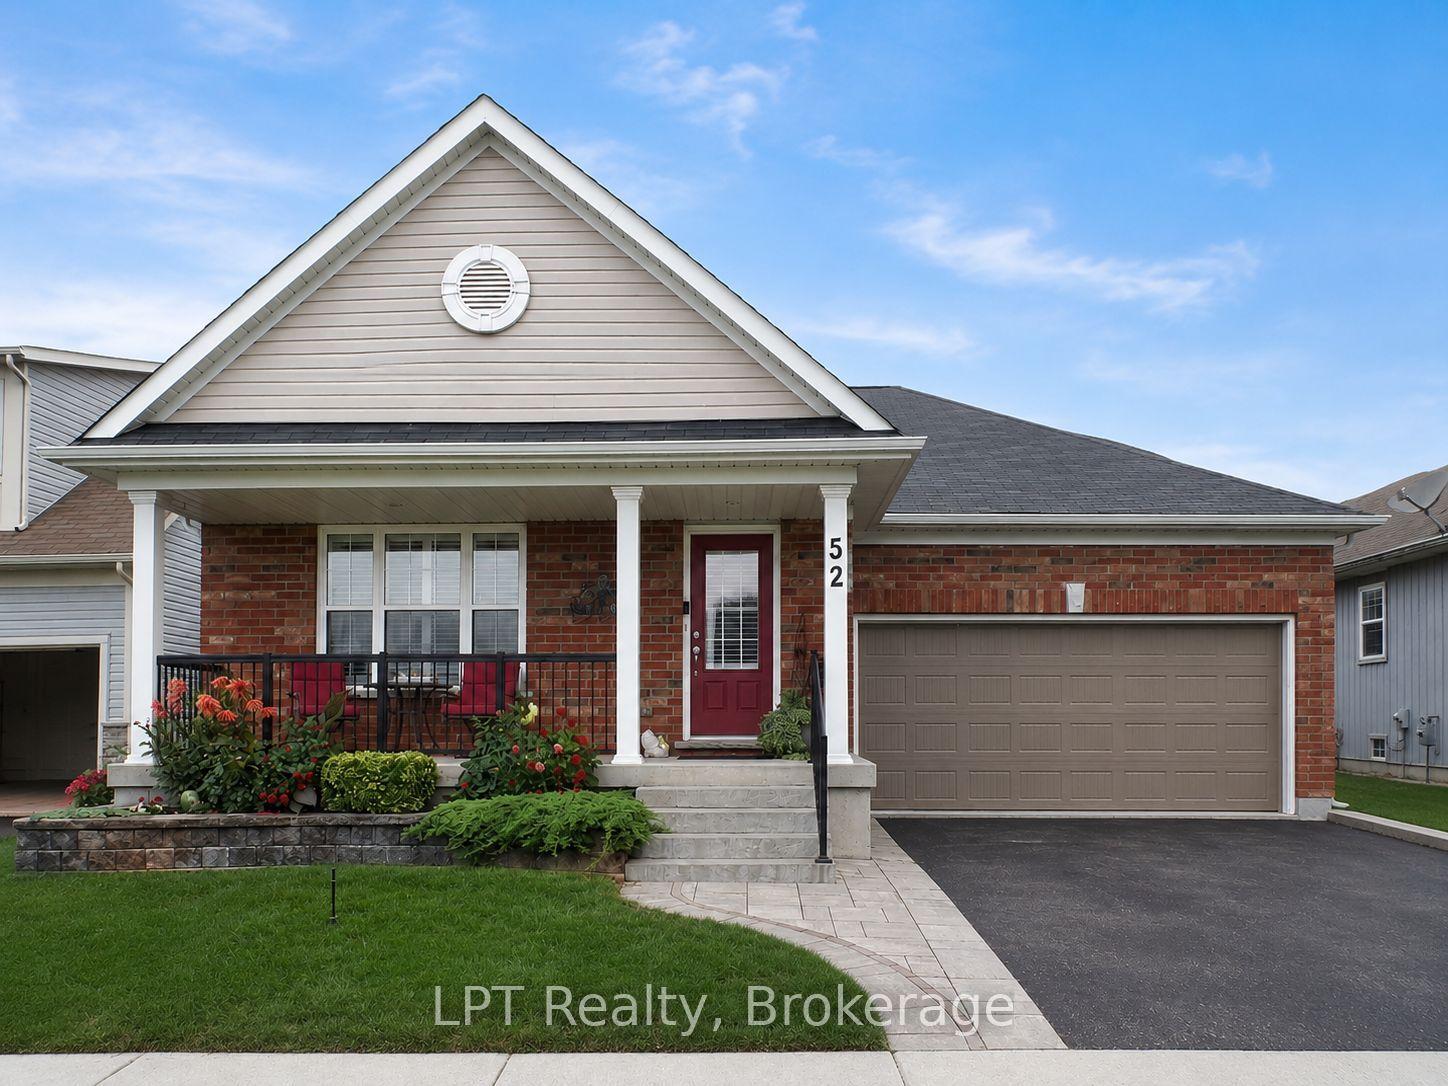
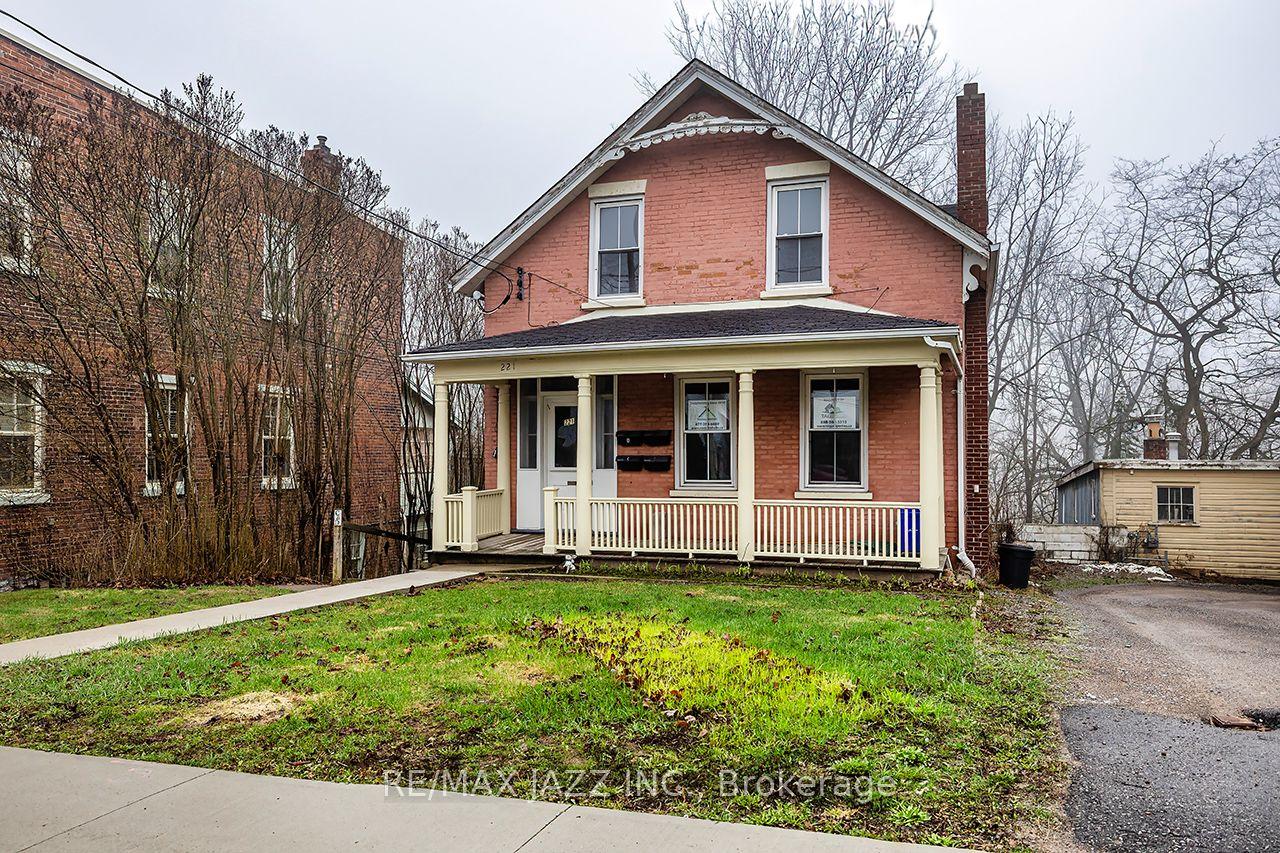
Beautiful home, on a beautiful utopic 75' x 400' (approx .70 acre) lot, beautifully and meticulously maintained as well as beautifully positioned moments outside of one of Ontario's most beautiful towns (Port Hope), Highway 401 and just on the outskirts of the bordering Clarington/Durham Region with East Townline road a stone's throw away. Located on Lakeshore Road in an area where properties rarely come for sale, this stunning home with 4 wonderfully finished levels offers a ton of versatility with an array of updates, upgrades, remodels and recent renos; both inside and out. Offering an updated and bright 3 large bedrooms, 2 bathrooms, 3 walkouts to the incredible back yard and a recently facelifted lower 4th level that provides the ultimate in possibility and opportunity to have a 4th bedroom, 3rd bathroom, games room or additional family/recreational space! The spectacular primary suite comes complete with custom built-in cabinetry and its very own walk-out to your private elevated deck space offering panoramic views. Down the stairs and on the main level be amazed with the well laid out kitchen space complete with granite counters and a traditional living and dining room set up that will have you feeling right at home. The third level features a bright and spacious family area where holiday memories can be made, a 2-piece powder, garage access and patio doors to yet another captivating experience provided by the sunroom. Highlighting this rare gem is the 400' deep private oasis south facing backyard experience that is perfect for entertaining those you love most or rewarding yourself with some well-deserved rest and relaxation. Elevated Multi-Level Deck that Delivers Mesmerizing Sights and Sounds, Sunroom, Gazebo, Hot Tub, Pond, Landscaping and much more. Sick and tired of your status-quo and considering a change? Welcome Home to 1175 Lakeshore Road and Your Very Own Small Piece of Paradise! **STAIRWAY OVER HOT TUB REMOVED WITH HOT TUB OPENED, UP AND RUNNING**
Garage
Rooms
Main Floor
| Kitchen | 2.47 × 4.80 m | Eat-in Kitchen Granite Counters |
| Living Room | 3.85 × 3.59 m | Bay Window |
| Dining Room | 3.28 × 4.36 m | W/O To Deck Overlooks Backyard |
Third Floor
| Family Room | 5.76 × 4.21 m | W/O To Sunroom |
| Bathroom | 2.09 × 0.96 m | 2 Pc Bath |
Upper
| Primary Bedroom | 3.96 × 4.39 m | W/O To Deck |
| Bathroom | 1.67 × 3.27 m | 3 Pc Bath |
| Bedroom 2 | 3.67 × 4.84 m | |
| Bedroom 3 | 2.92 × 3.81 m |
Lower
| Recreation | 5.35 × 4.81 m | Combined w/Family Combined w/Office |
| Laundry | 4.25 × 2.28 m | |
| Utility Room | 1.41 × 5.44 m |
Features
- In-Law Capability
- Water Heater
- Deck
- Landscaped
- Hot Tub
- Privacy
- Private Pond
- Porch Enclosed
- Full
- Finished
- Central Air
- Sidesplit 4
Financials
Annual Taxes
$3,839
Estimated Rental Income
Entire property$3,200 – $4,800/mo
Rental yield4.9% – 7.4%
*Estimates based on comparable rentals in the area. Actual income may vary.
Market Data — Port Hope
Days on market6 days
Buyer's MarketSeller's Market
Based on active listings in Port Hope. Data updates daily.
Getting around
How walkable, bikeable, and transit-friendly this neighbourhood is.
60
/ 100
Walk Score
Somewhat Walkable
35
/ 100
Transit Score
Some Transit
44
/ 100
Bike Score
Somewhat Bikeable
Scores are estimates based on neighbourhood data and are for informational purposes only.
MLS® data courtesy of the Toronto Regional Real Estate Board (TRREB).
The information provided herein must only be used by consumers that have a bona fide interest in the purchase, sale, or lease of real estate and may not be used for any commercial purpose or any other purpose. Listing information is deemed reliable but is not guaranteed accurate by the Toronto Regional Real Estate Board, the listing brokerage, or this website. The trademarks REALTOR®, REALTORS® and the REALTOR® logo are controlled by The Canadian Real Estate Association (CREA) and identify real estate professionals who are members of CREA. MLS®, Multiple Listing Service®, and the associated logos are owned by CREA. Not intended to solicit properties currently listed for sale or buyers under contract.
You may also like
More homes in Port Hope
Hand-picked listings with a similar price range and style.
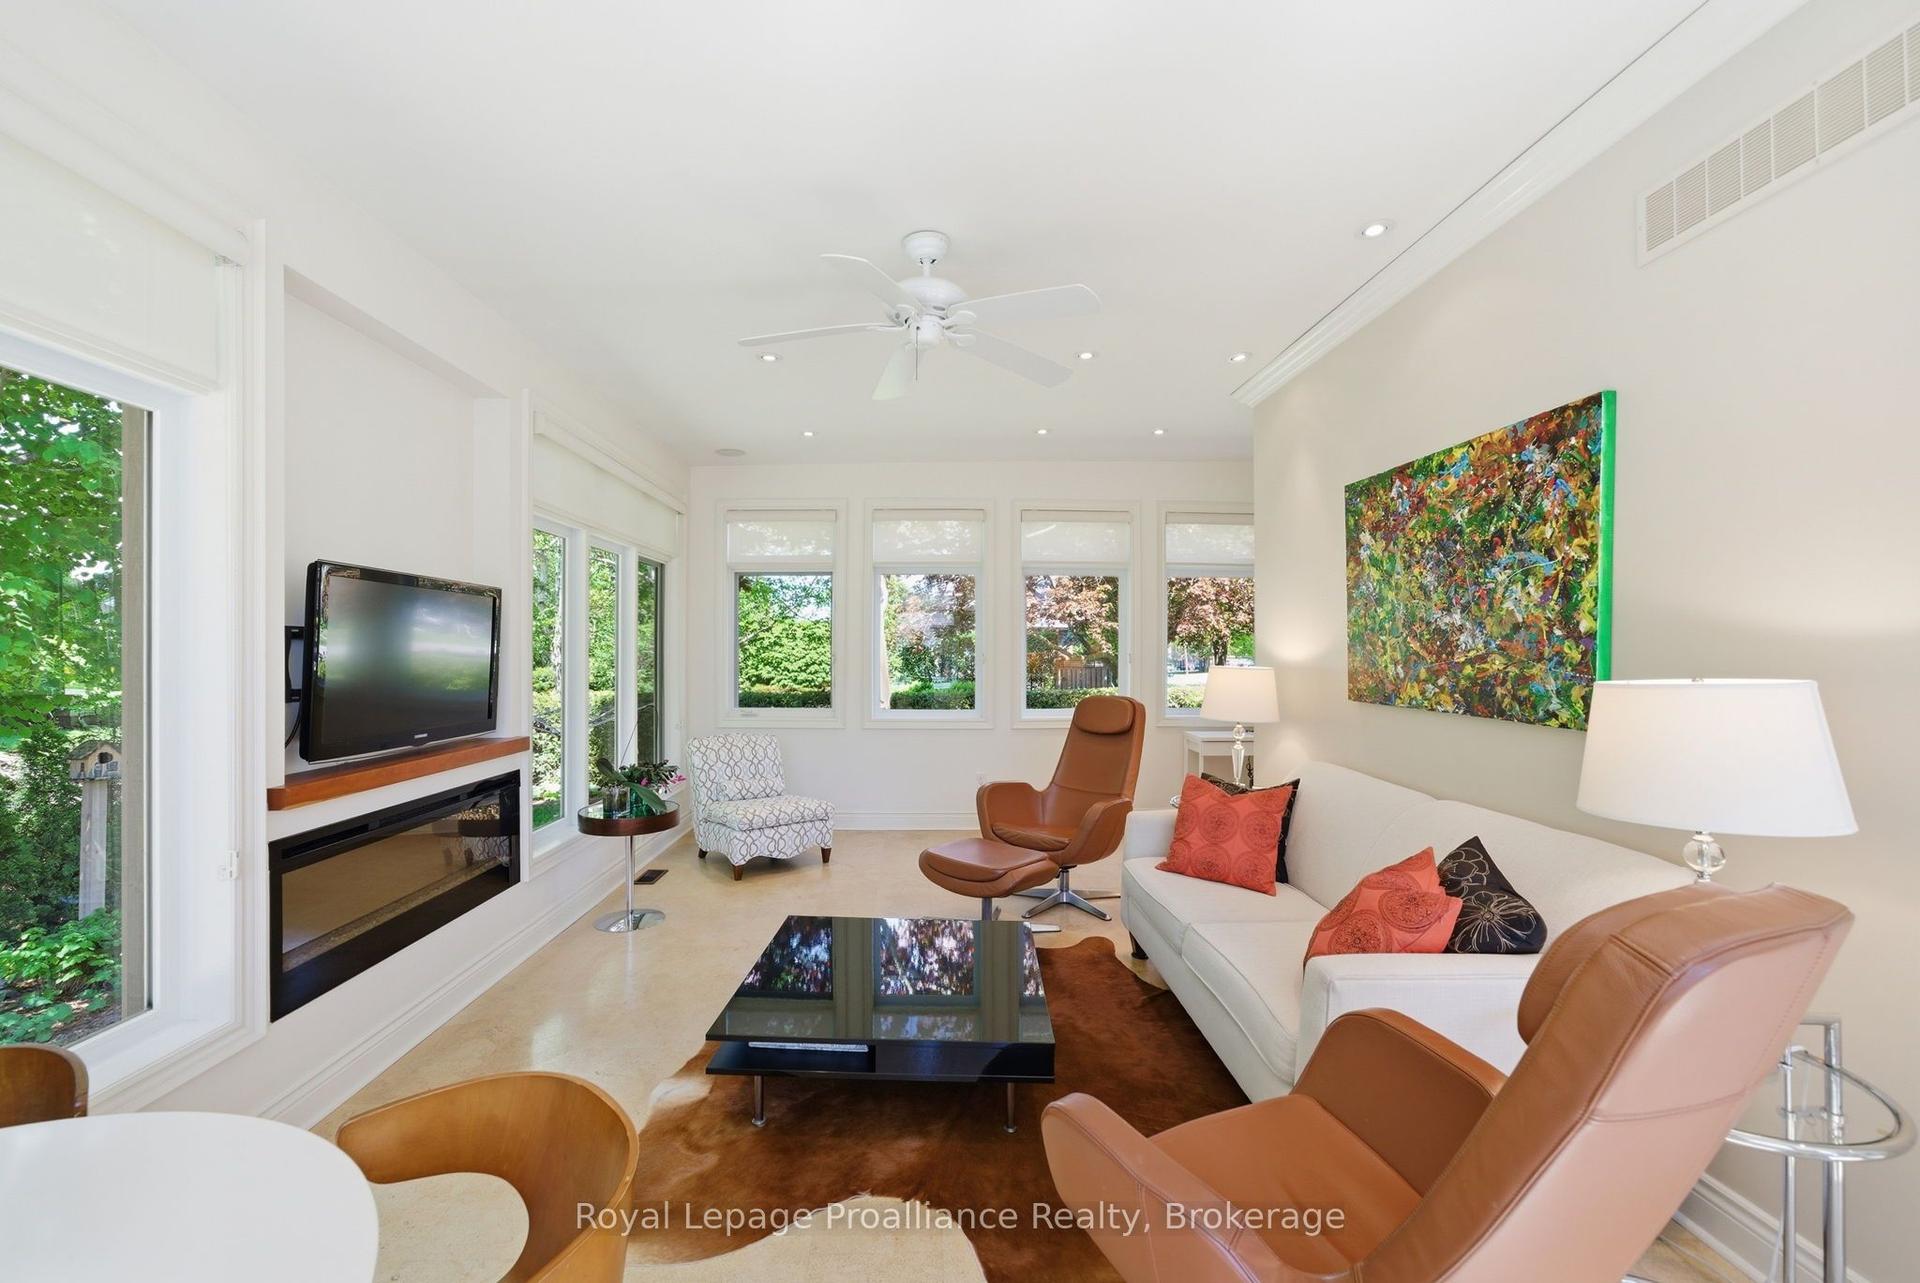
For Sale11 h ago
$699,900
Detached
est. $3,068/mo
36 Princess Street, Port Hope
Port Hope, ON
3 bd
3 ba
1,750
5
MLS# X13865996Royal Lepage Proalliance Realty
WhatsApp Aman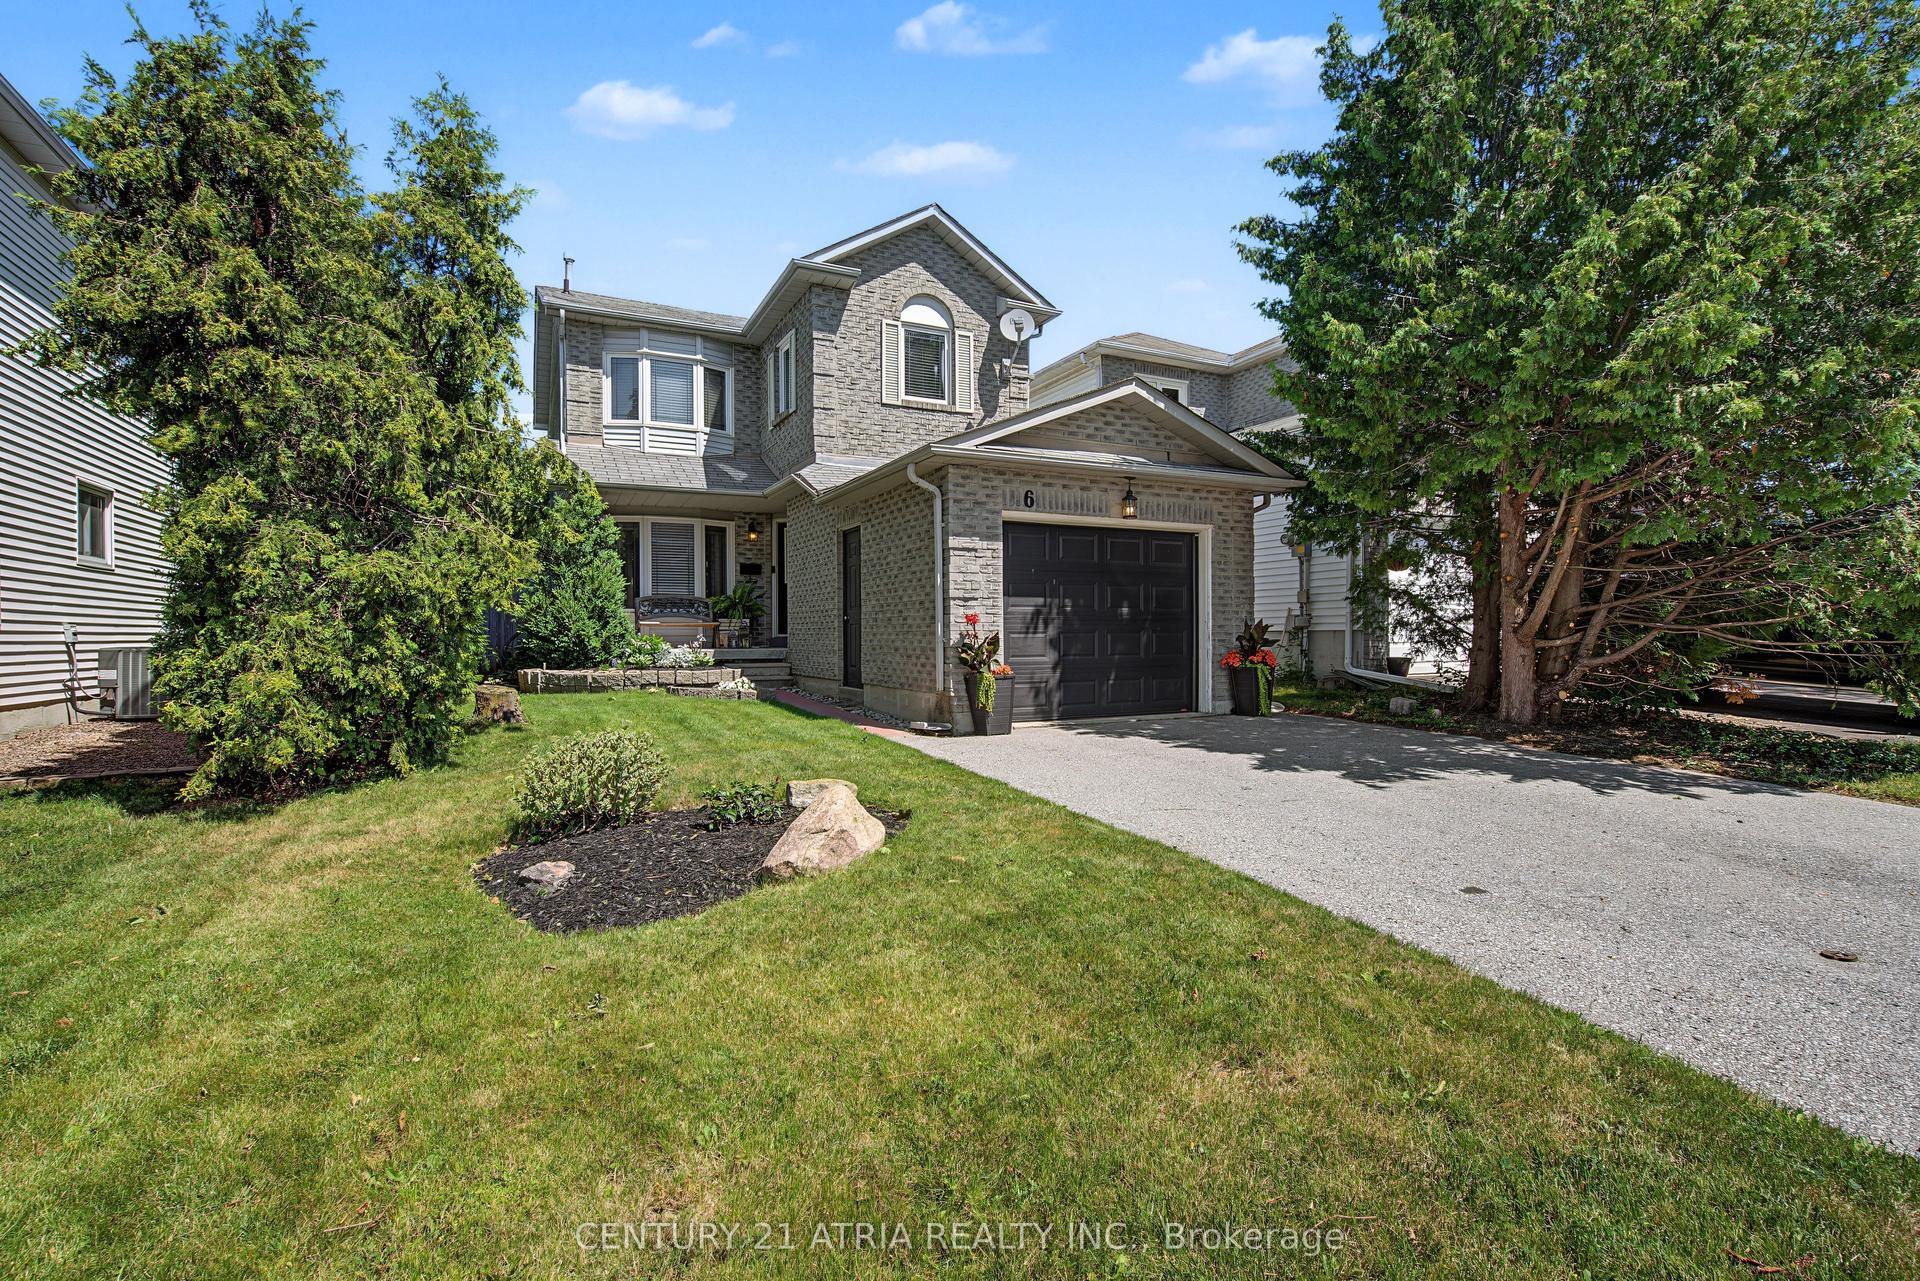
For Sale11 h ago
$599,999
Detached
est. $2,630/mo
6 Burnham Boulevard, Port Hope
Port Hope, ON
3 bd
2 ba
1,300
5
MLS# X13865772Century 21 Atria Realty Inc.
WhatsApp Aman