For Sale
Open House Sun 19–21
6495 BRACKEN Street
212 - Morrison, Niagara Falls, ON
$522,900
3Bd
2Ba
900+sqft
6Parking
60 x 100 ftlot
$581/sqft
DetachedMLS# X13842998Listed 2026-09-3026 DOM
Cooling
Central Vacuum
Basement
Finished
About this home
Detached 3 bedroom 2 bathroom brick bungalow in Niagara Falls, set on a 60 x 100 ft lot on a quiet, tree-lined street in an established subdivision. 6495 Bracken Street offers main floor living, a finished basement with a separate side entrance, and double wide asphalt and concrete driveway for up to six vehicles. The main floor features a bright living room, a kitchen and dining area, three bedrooms including a main floor primary bedroom, and a four-piece bathroom. The finished basement is anchored by a large family room with a wood-burning fireplace, plus a three-piece bathroom, laundry room, separate utility room, and closets for storage. With a separate entrance, a second bathroom, and finished living space already in place, this Niagara Falls bungalow offers strong potential for an in-law suite or basement apartment, subject to City of Niagara Falls approvals. Recent updates include a new electrical panel. The home also features central vacuum. The fully fenced backyard includes three storage sheds, pergola for comfortable outdoor dining and natural gas BBQ connection at pergola. The home is within walking distance of the Millennium Recreational Trail, the Rotary Storywalk Pathway, and a children's playground. Nearby schools include Cherrywood Acres PS, St. Mary, A.N. Myer SS, and Saint Paul, with quick access to the QEW and Highway 420 for commuting across the Niagara Region, Hamilton, and the GTA.
Basement AptFireplaceIn-law Suite
Rooms
Main Floor
| Kitchen | 2.22 × 2.58 m | Double Sink Vinyl Floor |
| Dining Room | 2.90 × 4.50 m | Vinyl Floor Granite Counters |
| Living Room | 3.49 × 4.84 m | Hardwood Floor |
| Bedroom | 3.66 × 3.15 m | Hardwood Floor |
| Bedroom 2 | 3.33 × 3.15 m | Hardwood Floor |
| Bedroom 3 | 3.81 × 3.18 m | Hardwood Floor |
| Bathroom | 2.25 × 1.51 m | 4 Pc Bath Ceramic Floor |
Basement
| Family Room | 6.56 × 7.48 m | |
| Utility Room | 2.62 × 3.56 m | |
| Bathroom | 1.25 × 1.25 m | 3 Pc Bath |
| Laundry | 3.89 × 3.80 m |
Features
- Central Vacuum
- Primary Bedroom - Main Floor
- Finished
- Separate Entrance
- Central Air
- Bungalow
Financials
Annual Taxes
$3,707.64
Estimated Rental Income
Entire property$3,200 – $4,800/mo
Basement apartment$1,800 – $2,500/mo
Rental yield7.3% – 11.0%
*Estimates based on comparable rentals in the area. Actual income may vary.
Market Data — Niagara Falls
Days on market26 days
Buyer's MarketSeller's Market
Based on active listings in Niagara Falls. Data updates daily.
Getting around
How walkable, bikeable, and transit-friendly this neighbourhood is.
63
/ 100
Walk Score
Somewhat Walkable
46
/ 100
Transit Score
Some Transit
49
/ 100
Bike Score
Somewhat Bikeable
Scores are estimates based on neighbourhood data and are for informational purposes only.
MLS® data courtesy of the Toronto Regional Real Estate Board (TRREB).
The information provided herein must only be used by consumers that have a bona fide interest in the purchase, sale, or lease of real estate and may not be used for any commercial purpose or any other purpose. Listing information is deemed reliable but is not guaranteed accurate by the Toronto Regional Real Estate Board, the listing brokerage, or this website. The trademarks REALTOR®, REALTORS® and the REALTOR® logo are controlled by The Canadian Real Estate Association (CREA) and identify real estate professionals who are members of CREA. MLS®, Multiple Listing Service®, and the associated logos are owned by CREA. Not intended to solicit properties currently listed for sale or buyers under contract.
You may also like
More homes in Niagara Falls
Hand-picked listings with a similar price range and style.
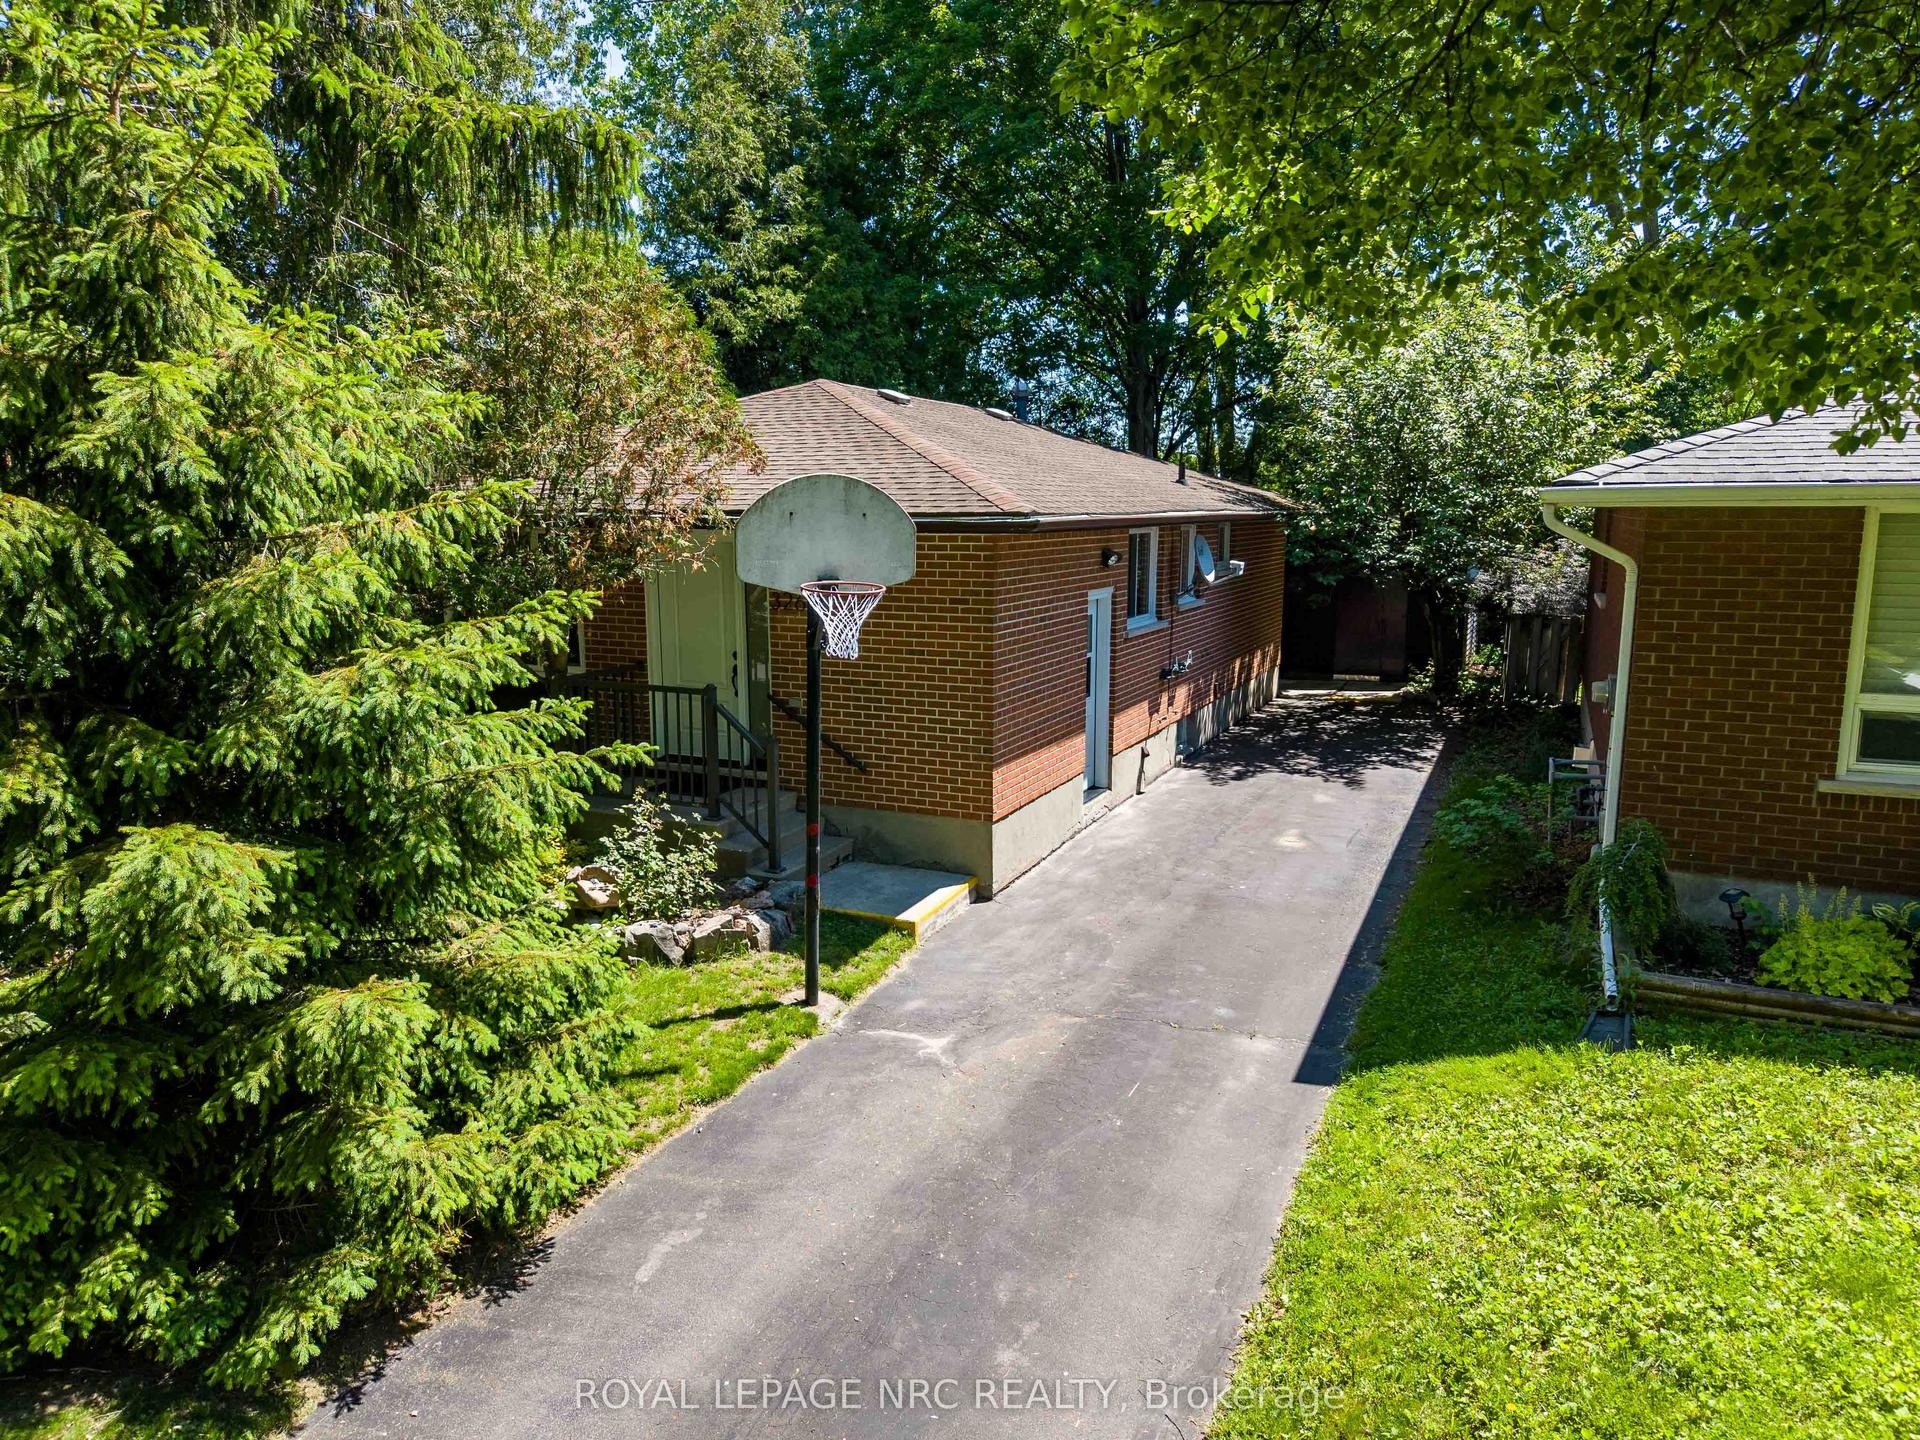
For Sale2 months ago
$549,000
Detached
est. $2,407/mo
3265 Addison Avenue, 205 - Church's Lane
Niagara Falls, ON
3+3 bd
2 ba
900
5
MLS# X13758714Royal Lepage Nrc Realty
WhatsApp Aman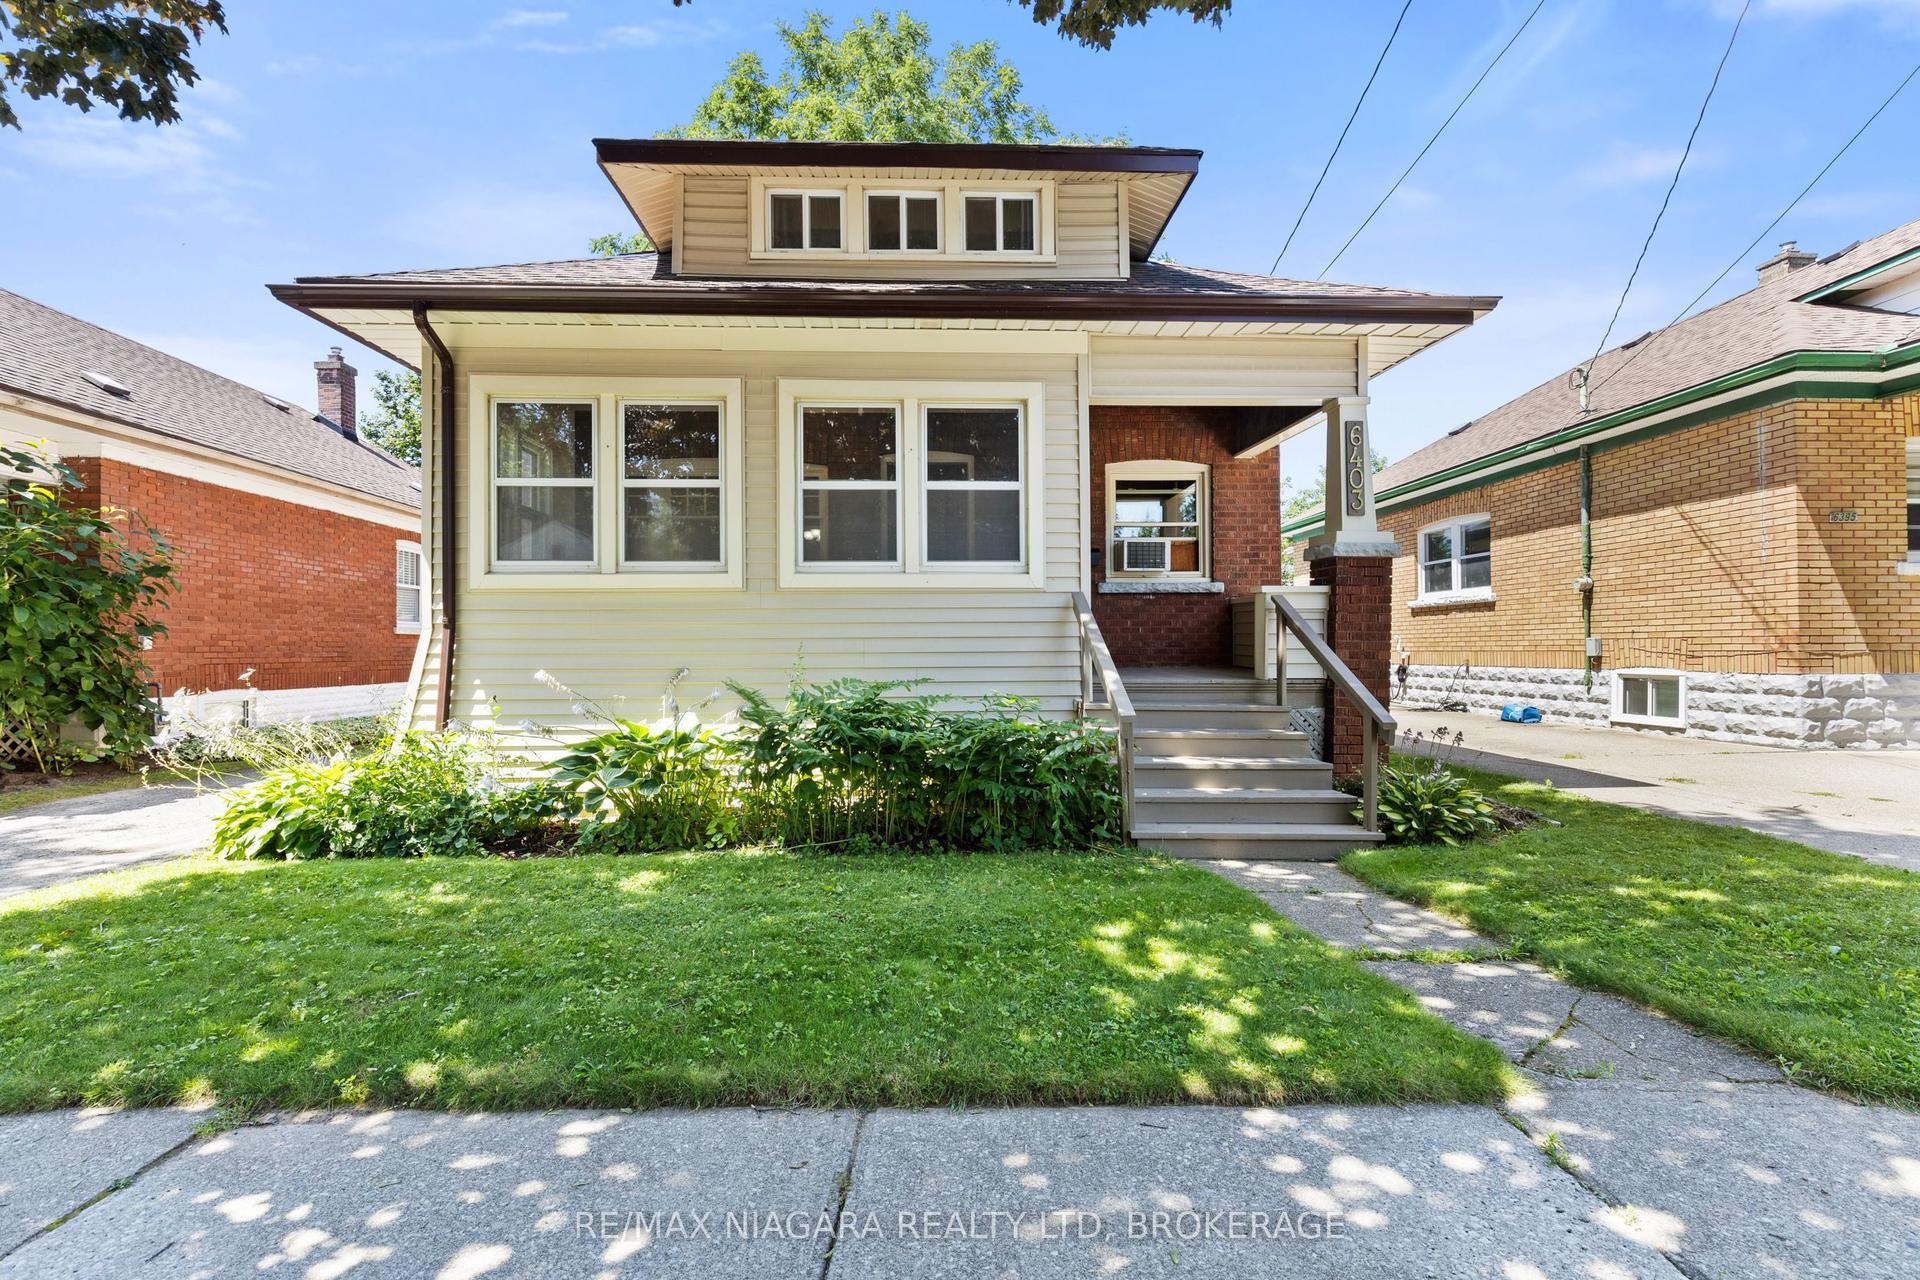
For Sale11 days ago
$449,000
Detached
est. $1,968/mo
6403 Locus Avenue, 216 - Dorchester
Niagara Falls, ON
3 bd
2 ba
1,300
4
MLS# X14080386Re/Max Niagara Realty Ltd, Broker…
WhatsApp Aman