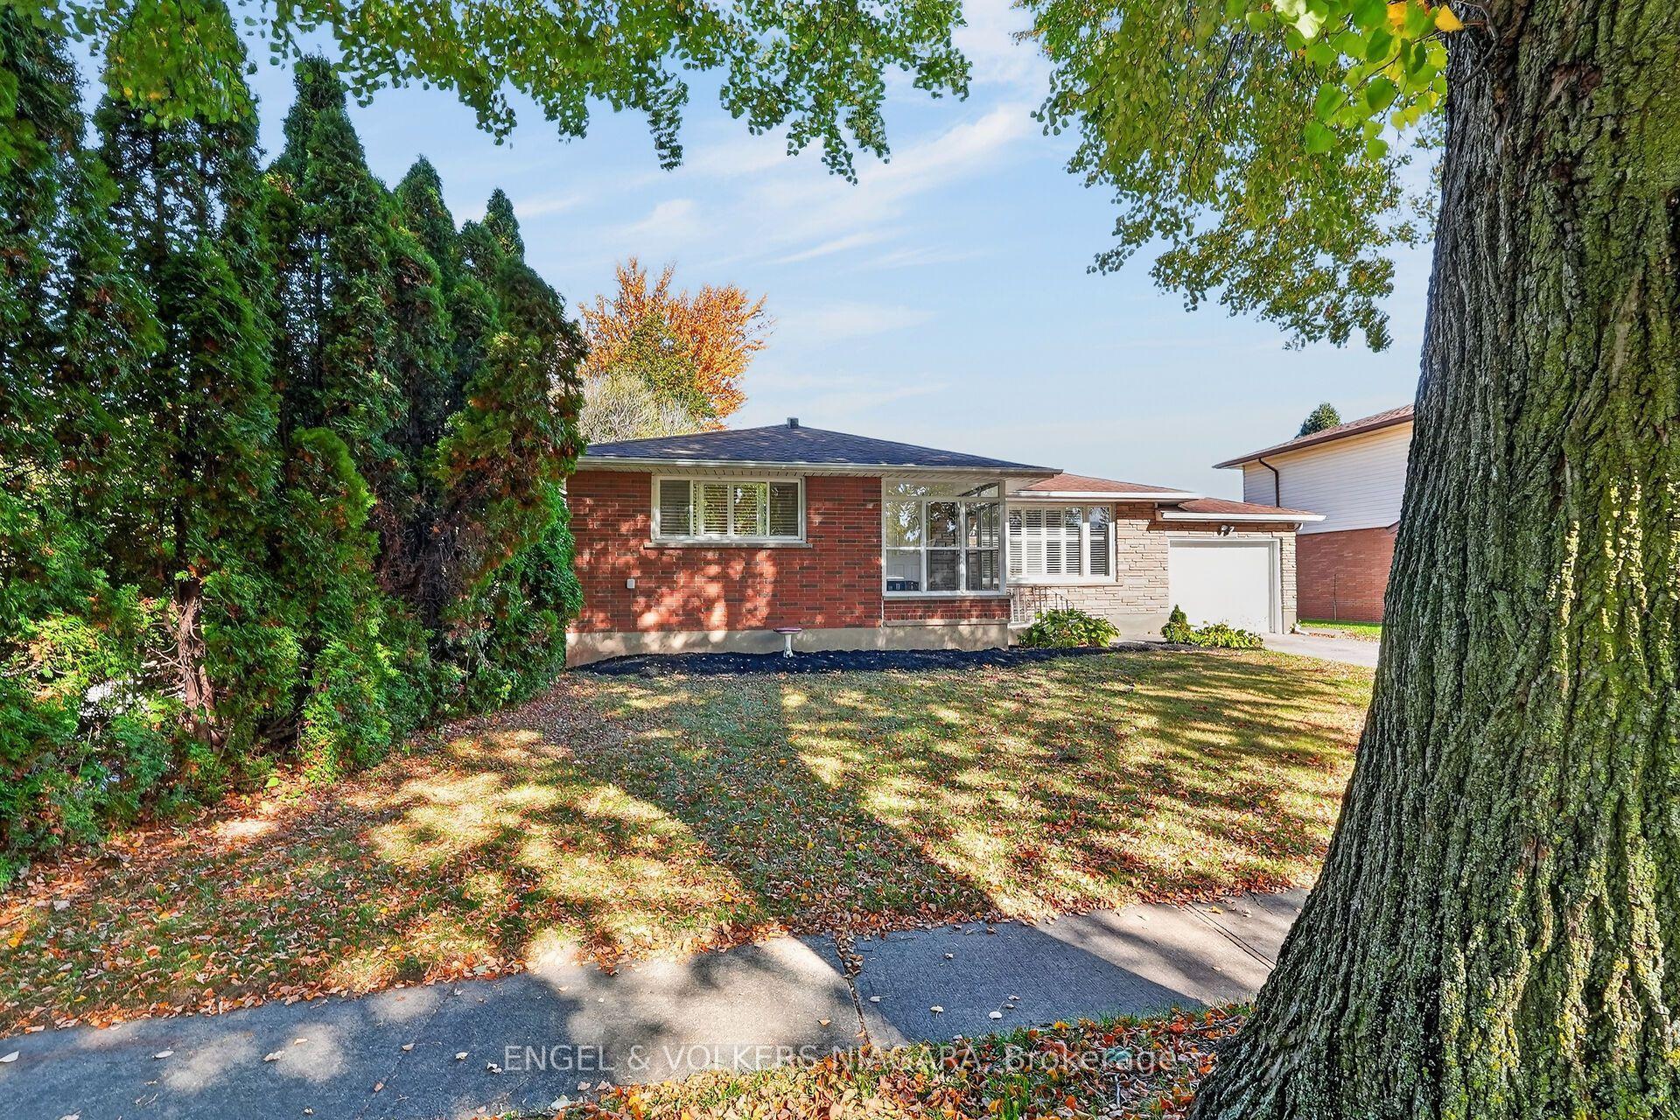
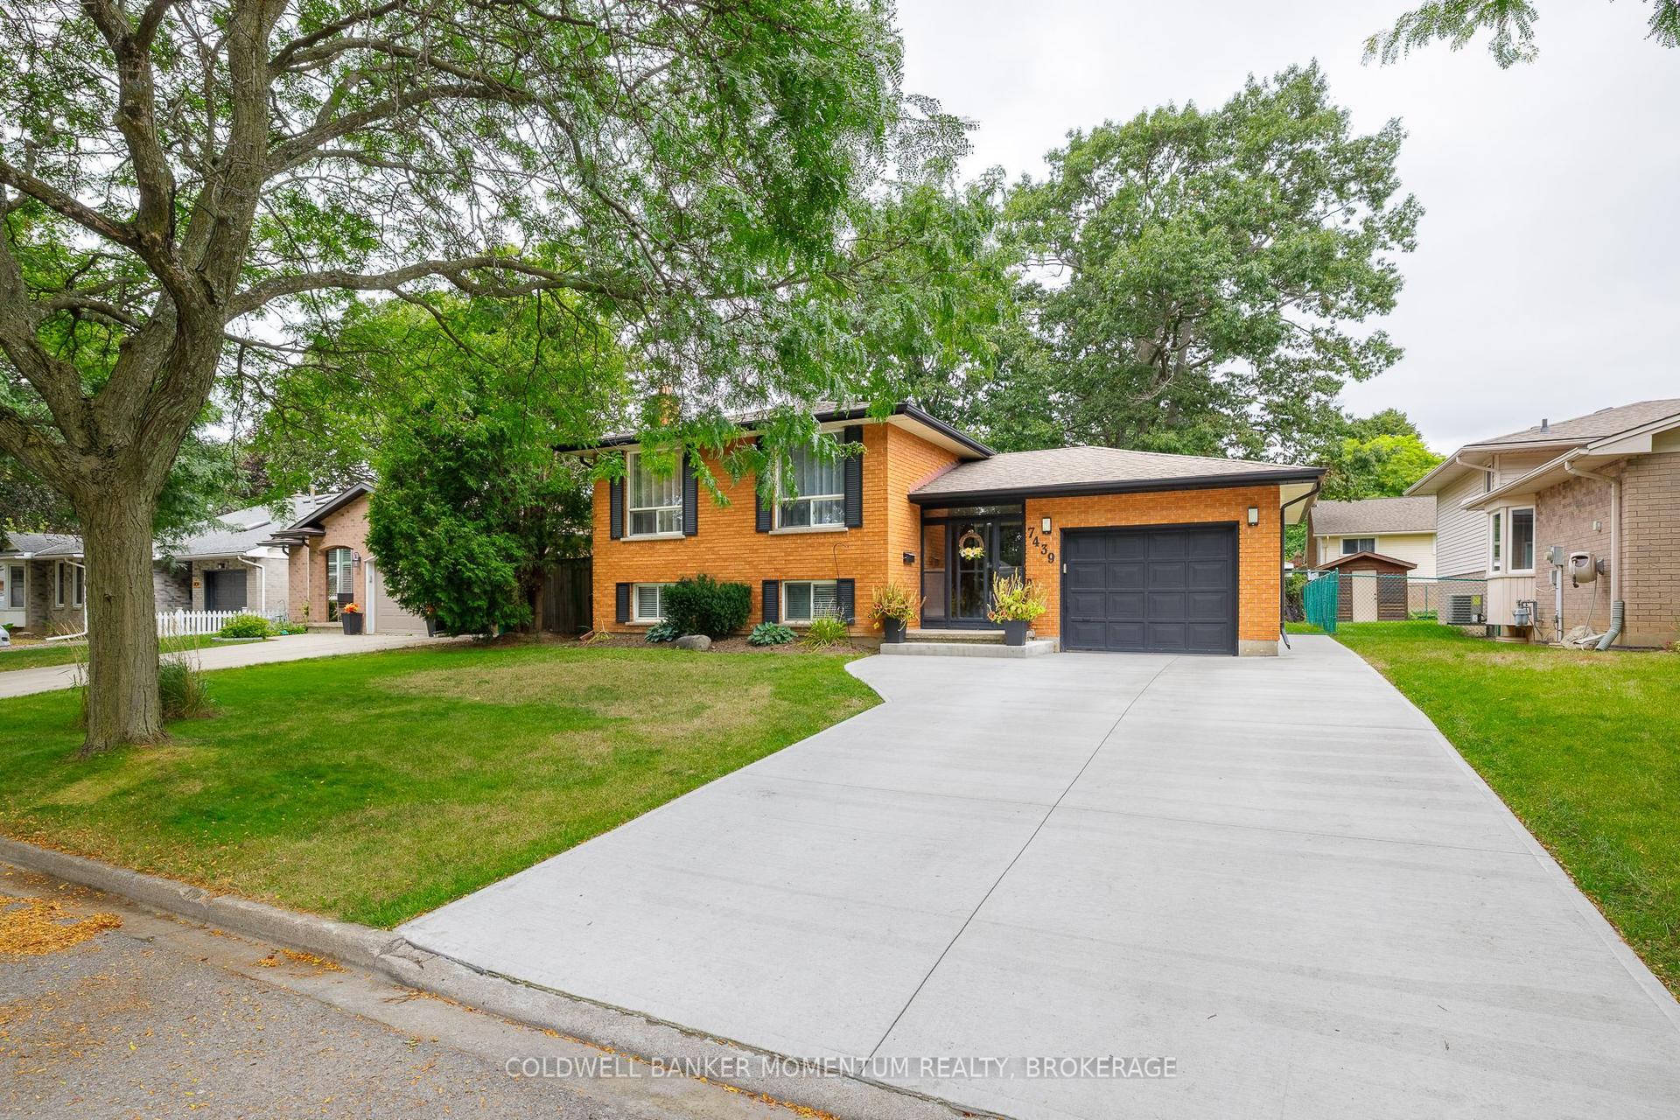
For Sale
Open House Sat 18–20
8660 Dogwood Crescent
222 - Brown, Niagara Falls, ON
$638,888
3Bd
3Ba
1,300+sqft
2Parking
30.51 x 109.91 ftlot
$491/sqft
DetachedMLS# X13726318Listed 2026-08-3156 DOM
Cooling
Central Air
Basement
Unfinished
On the market for 56 days — longer than average. The seller may be open to negotiation.
About this home
An incredible opportunity to own a beautifully maintained, fully detached home in one of Niagara Falls' desirable, family-friendly neighbourhoods! Welcome to 8660 Dogwood Crescent, a charming 3-bedroom, 2.5-bath home proudly offered by its original owners. Built in 2016 by Empire Communities, this well-cared-for property offers approximately 1,444 SF of above-grade living space, an attached garage, a spacious backyard, and an unfinished basement with endless possibilities. Step inside to a bright, inviting main floor featuring a spacious living and dining area, a cozy gas fireplace, and an open-concept kitchen ideal for everyday living and entertaining. A convenient powder room, welcoming foyer, and covered front porch add to the home's functionality and charm. Upstairs, you'll find three generously sized bedrooms and two full bathrooms. The primary bedroom suite offers a large walk-in closet and private 3-piece ensuite. Two additional bedrooms provide flexibility for family, guests, or a home office. The full unfinished basement offers excellent potential for a future recreation room, home gym, office, or additional living space. Outside, the deep 109-ft lot features a large backyard perfect for children, pets, entertaining, and outdoor enjoyment with a fully fenced yard, perfect for entertaining or relaxing with family. Additional highlights include laminate flooring and a brand-new owned A/C unit installed in July 2025. Ideally located near parks, schools, shopping, restaurants, and everyday amenities, with convenient access to Kalar Road, McLeod Road, and major highways. A pre-listing home inspection report is available upon request ; Don't miss your chance to own this well-maintained detached home with room to grow.
GarageFireplace
Rooms
Main Floor
| Living Room | 3.37 × 5.22 m | Electric Fireplace Window Open Concept |
| Kitchen | 3.31 × 3.03 m | Stainless Steel Appl Open Concept |
| Dining Room | 3.15 × 2.19 m | Open Concept W/O To Deck |
Second Floor
| Primary Bedroom | 3.99 × 3.94 m | |
| Bedroom 2 | 4.03 × 2.91 m | |
| Bedroom 3 | 3.67 × 2.95 m |
Features
- None
- Auto Garage Door Remote
- Unfinished
- Central Air
- 2-Storey
Financials
Annual Taxes
$5,304
Estimated Rental Income
Entire property$3,200 – $4,800/mo
Rental yield6.0% – 9.0%
*Estimates based on comparable rentals in the area. Actual income may vary.
Market Data — Niagara Falls
Days on market56 days
Buyer's MarketSeller's Market
Based on active listings in Niagara Falls. Data updates daily.
Getting around
How walkable, bikeable, and transit-friendly this neighbourhood is.
64
/ 100
Walk Score
Somewhat Walkable
35
/ 100
Transit Score
Some Transit
52
/ 100
Bike Score
Bikeable
Scores are estimates based on neighbourhood data and are for informational purposes only.
MLS® data courtesy of the Toronto Regional Real Estate Board (TRREB).
The information provided herein must only be used by consumers that have a bona fide interest in the purchase, sale, or lease of real estate and may not be used for any commercial purpose or any other purpose. Listing information is deemed reliable but is not guaranteed accurate by the Toronto Regional Real Estate Board, the listing brokerage, or this website. The trademarks REALTOR®, REALTORS® and the REALTOR® logo are controlled by The Canadian Real Estate Association (CREA) and identify real estate professionals who are members of CREA. MLS®, Multiple Listing Service®, and the associated logos are owned by CREA. Not intended to solicit properties currently listed for sale or buyers under contract.
You may also like
More homes in Niagara Falls
Hand-picked listings with a similar price range and style.
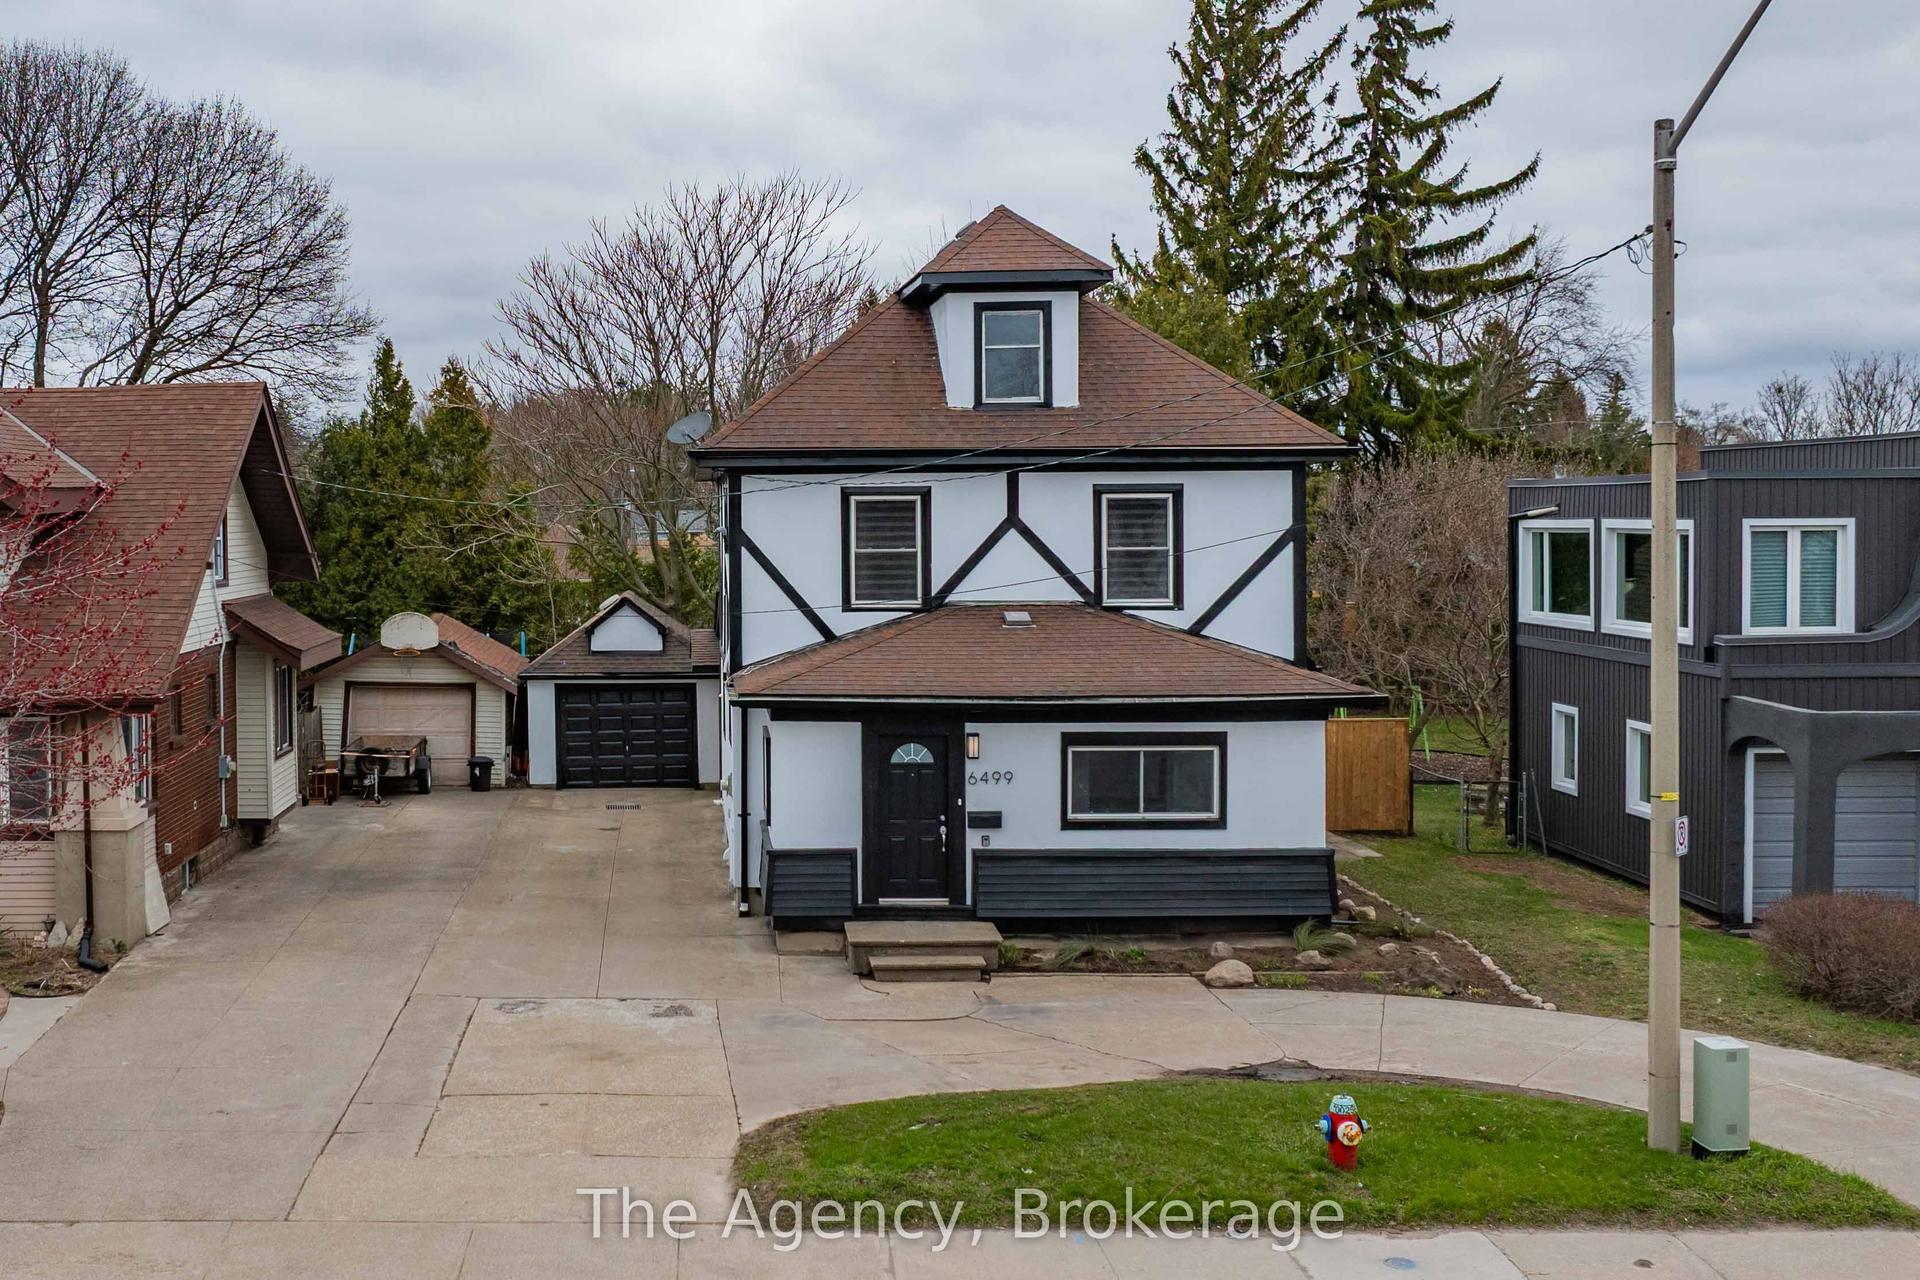
For Sale1 day ago
$729,900
Detached
est. $3,200/mo
6499 Thorold Stone Road, 206 - Stamford
Niagara Falls, ON
4+2 bd
3 ba
2,250
7
MLS# X14115448The Agency
WhatsApp Aman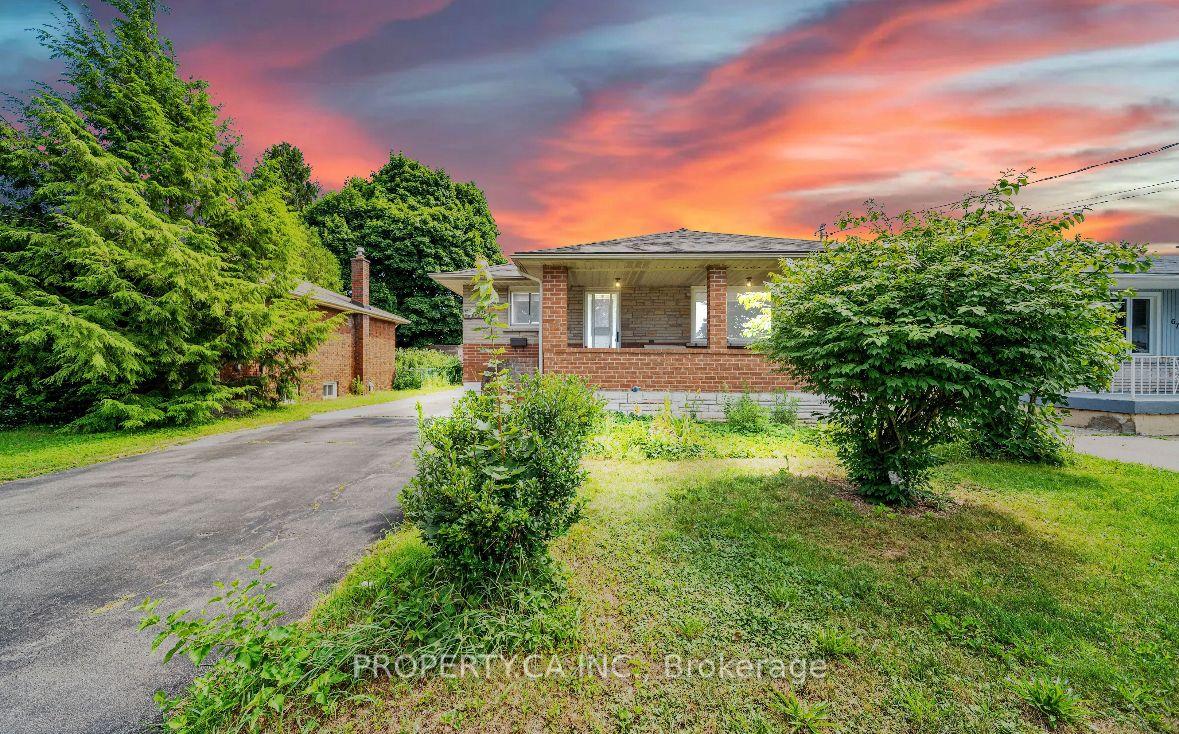
For Sale1 day ago
$599,000
Detached
est. $2,626/mo
6768 Keiffer Street, 212 - Morrison
Niagara Falls, ON
3+3 bd
3 ba
900
7
MLS# X14115278Property.Ca Inc.
WhatsApp Aman