For Sale
Just Listed
3937 Larose Crescent
Garden Hill, Port Hope, ON
$879,900
4Bd
3Ba
2,750+sqft
9Parking
100.24 x 369 ftlot
$320/sqft
DetachedMLS# X13843334Listed 2026-09-306 DOM
Heating
Water Heater Owned
Cooling
Central Air
Basement
Unfinished
About this home
Situated just north of Port Hope, this classic family home offers timeless curb appeal on just under an acre. A charming wrap-around porch, perennial gardens, and attached garage create a welcoming setting. Inside, the spacious foyer features wainscoting trim detail and leads into the carpet-free principal living space. The generous dining room is filled with natural light from a large window and flows seamlessly into the kitchen, creating an inviting space for family meals and entertaining. The well-appointed kitchen offers stainless steel appliances, ample counter and cabinet space, open decorative shelving, a centre island, walk-in pantry, and a built-in desk ideal for homework or recipe prep. A walkout provides easy access for outdoor entertaining and al fresco dining. Open to the kitchen, the spacious living room features recessed lighting, a stove-style fireplace, and a large window framing the beautiful views beyond. The main floor also offers a versatile bedroom or home office, guest bathroom, and convenient laundry room with a walkout and direct access to the attached garage. Upstairs, a spacious landing provides room for a cozy sitting or reading area. The primary bedroom features a walk-in closet and private ensuite bathroom, while three additional bedrooms, including a large room with striking peaked ceilings, provide plenty of space for family and guests. A full bathroom completes the second level. The lower level offers abundant storage and plenty of potential to create the additional living space your family needs. Outside, enjoy the deck, generous green space, and mature trees, all while remaining conveniently close to the amenities of Port Hope and surrounding Northumberland County. A wonderful setting for family life, entertaining, and putting down roots in the country.
GarageWalkoutFireplace
Rooms
Main Floor
| Dining Room | 3.83 × 3.98 m | |
| Kitchen | 4.58 × 4.43 m | |
| Breakfast | 3.56 × 3.87 m | W/O To Deck |
| Family Room | 3.88 × 3.87 m | Fireplace |
| Office | 3.61 × 3.98 m | |
| Bathroom | 0.92 × 2.63 m | 2 Pc Bath |
| Laundry | 1.93 × 3.64 m | W/O To Garage |
Upper
| Primary Bedroom | 3.60 × 4.64 m | |
| Bathroom | 2.77 × 3.21 m | 4 Pc Bath |
| Bedroom 2 | 3.49 × 3.87 m | |
| Bedroom 3 | 3.32 × 3.87 m | |
| Bedroom 4 | 6.29 × 4.95 m | |
| Bathroom | 2.73 × 2.90 m | 4 Pc Bath |
| Sitting | 4.72 × 4.73 m |
Lower
| Other | 11.28 × 4.73 m | Unfinished |
| Other | 17.66 × 3.86 m | Unfinished |
Features
- Water Heater Owned
- Water Softener
- Unfinished
- Central Air
- 2-Storey
Financials
Annual Taxes
$6,342
Estimated Rental Income
Entire property$4,000 – $6,500/mo
Rental yield5.5% – 8.9%
*Estimates based on comparable rentals in the area. Actual income may vary.
Market Data — Port Hope
Days on market6 days
Buyer's MarketSeller's Market
Based on active listings in Port Hope. Data updates daily.
Getting around
How walkable, bikeable, and transit-friendly this neighbourhood is.
54
/ 100
Walk Score
Somewhat Walkable
45
/ 100
Transit Score
Some Transit
42
/ 100
Bike Score
Somewhat Bikeable
Scores are estimates based on neighbourhood data and are for informational purposes only.
MLS® data courtesy of the Toronto Regional Real Estate Board (TRREB).
The information provided herein must only be used by consumers that have a bona fide interest in the purchase, sale, or lease of real estate and may not be used for any commercial purpose or any other purpose. Listing information is deemed reliable but is not guaranteed accurate by the Toronto Regional Real Estate Board, the listing brokerage, or this website. The trademarks REALTOR®, REALTORS® and the REALTOR® logo are controlled by The Canadian Real Estate Association (CREA) and identify real estate professionals who are members of CREA. MLS®, Multiple Listing Service®, and the associated logos are owned by CREA. Not intended to solicit properties currently listed for sale or buyers under contract.
You may also like
More homes in Port Hope
Hand-picked listings with a similar price range and style.
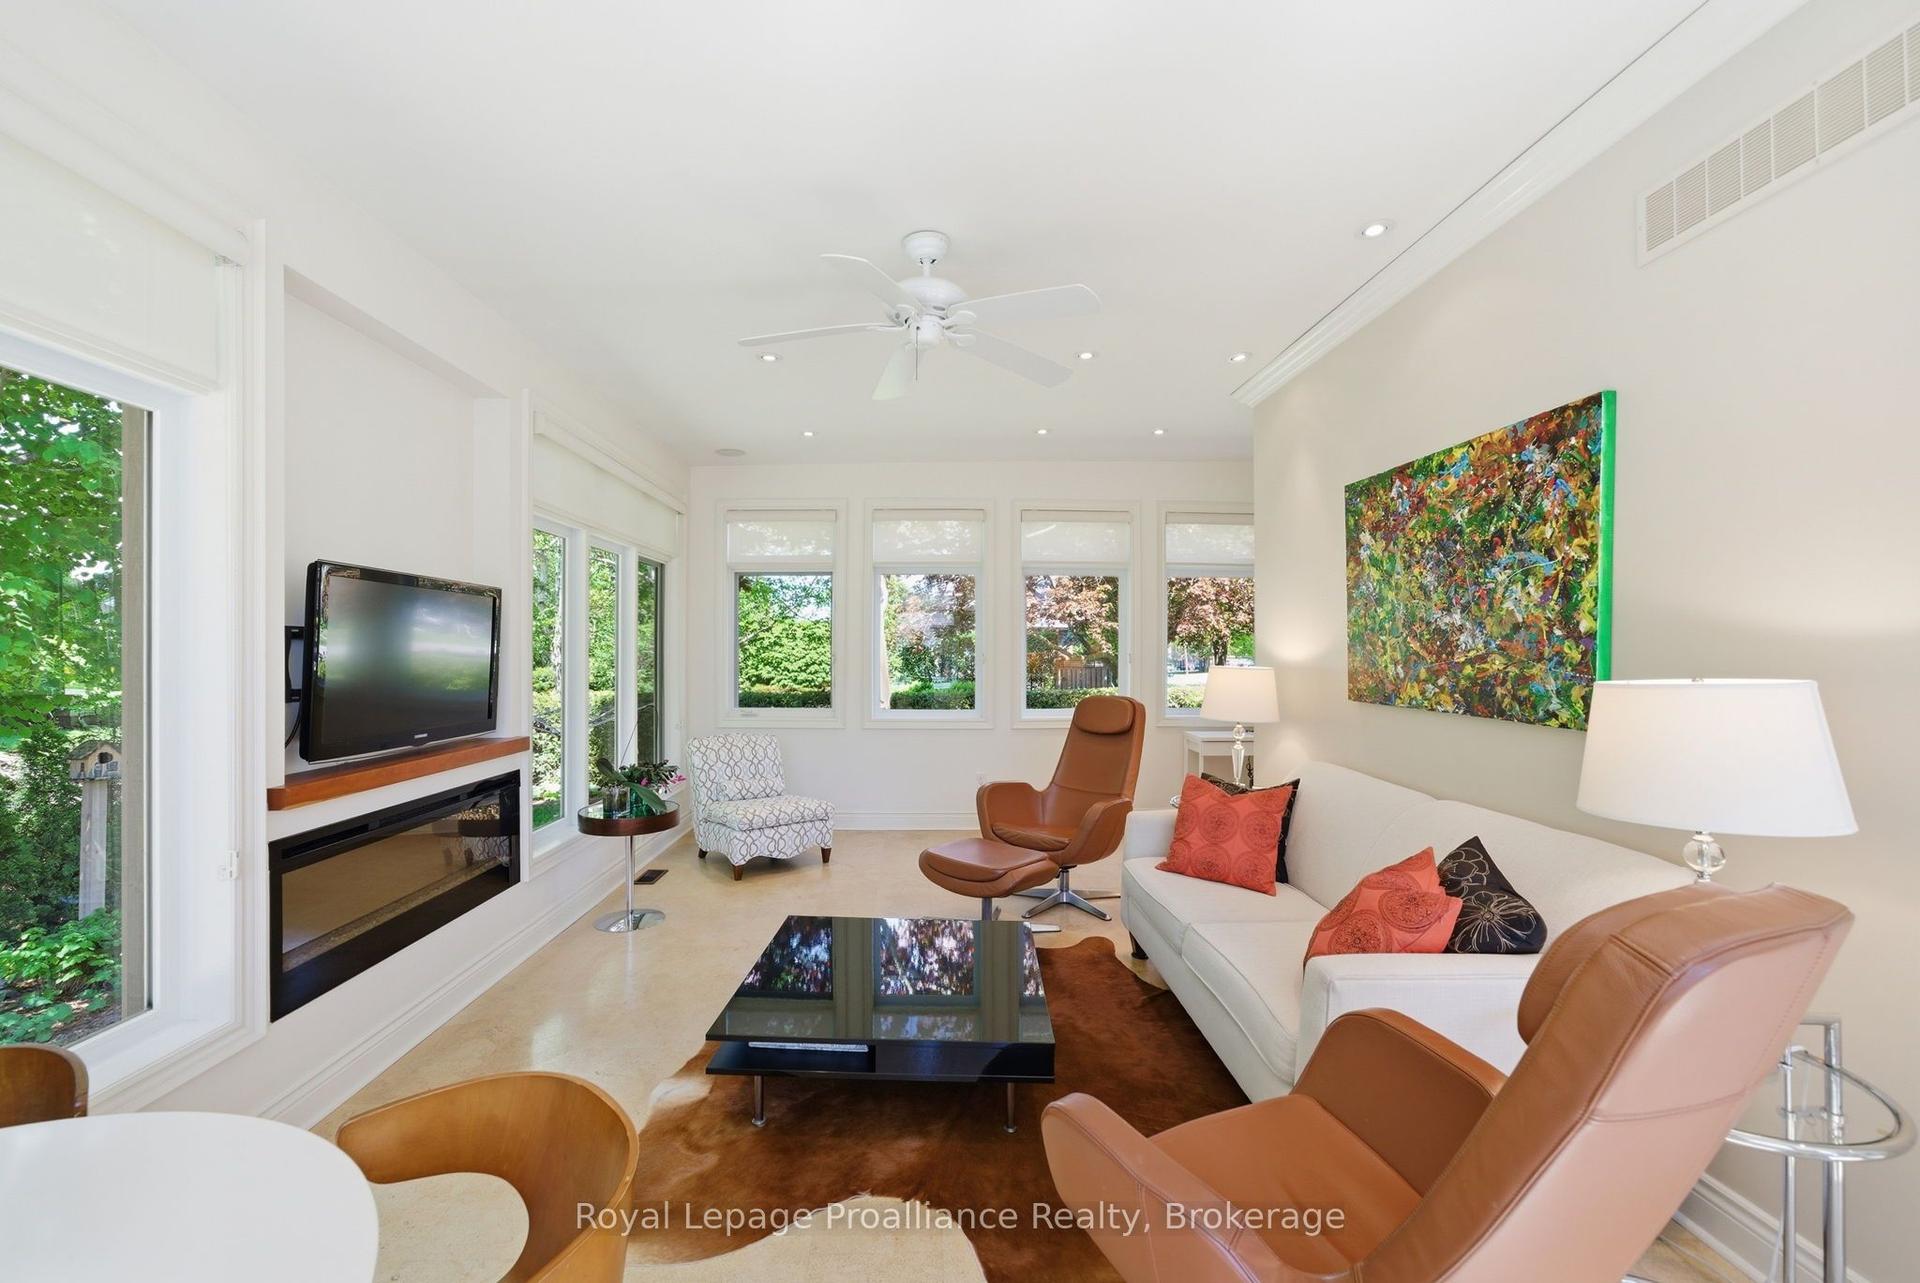
For Sale10 h ago
$699,900
Detached
est. $3,068/mo
36 Princess Street, Port Hope
Port Hope, ON
3 bd
3 ba
1,750
5
MLS# X13865996Royal Lepage Proalliance Realty
WhatsApp Aman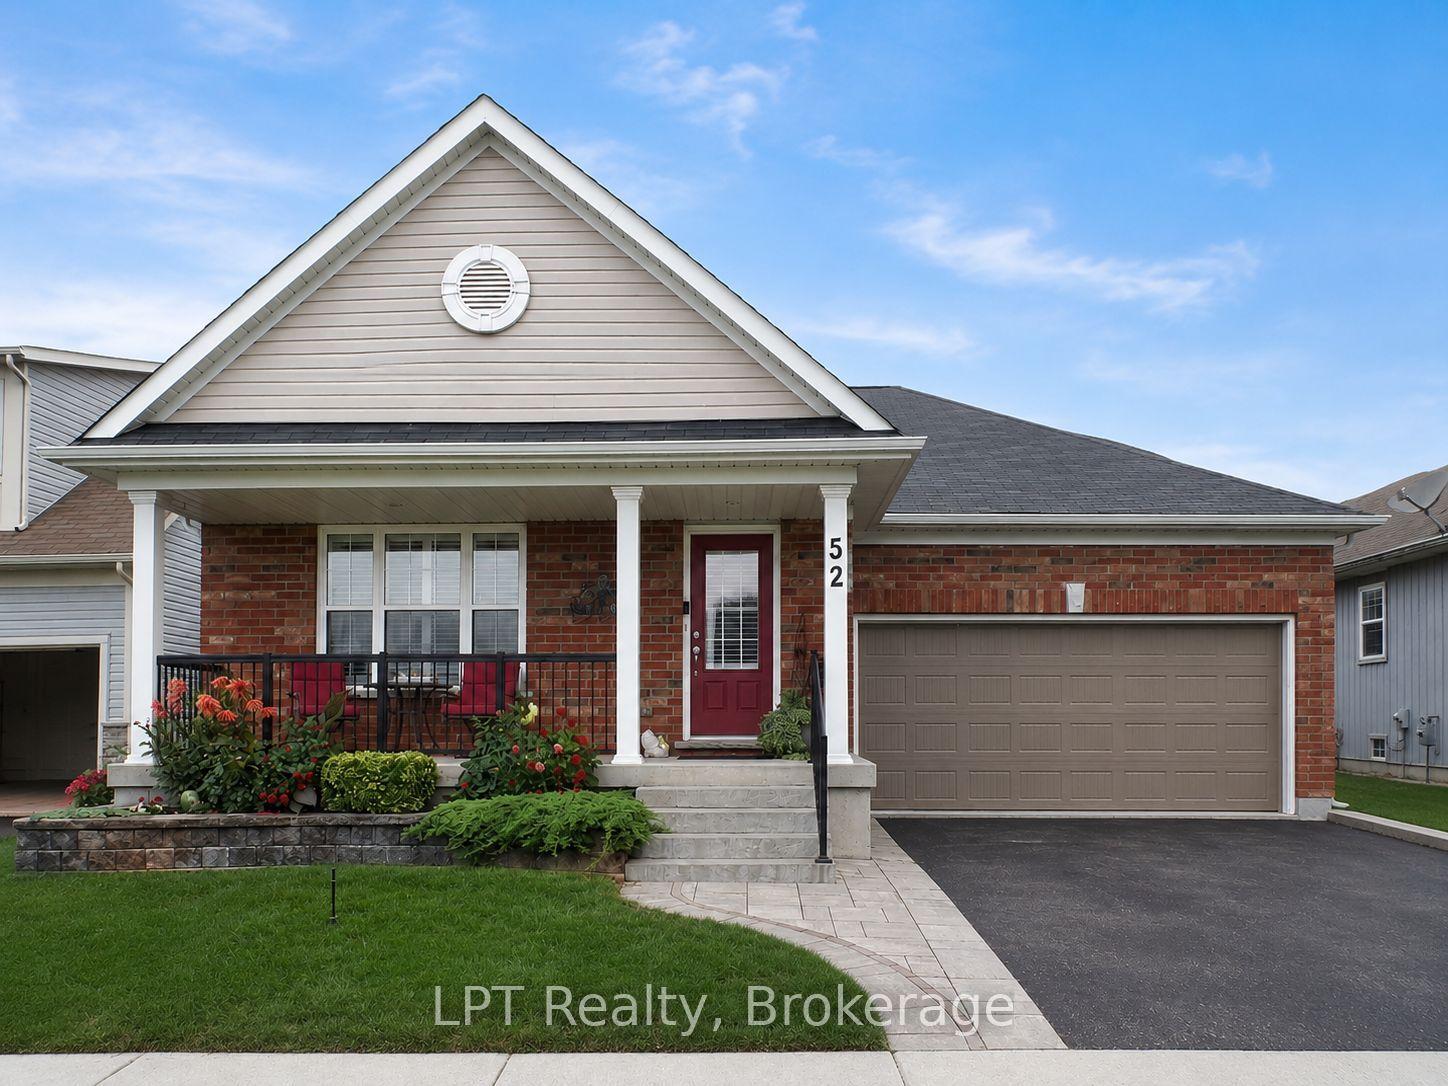
For Sale6 days ago
$840,000
Detached
est. $3,683/mo
52 Bridges Boulevard, Port Hope
Port Hope, ON
2+1 bd
3 ba
1,300
4
MLS# X13845614LPT Realty
WhatsApp Aman