For Sale
472 Callaghan Rapids Road
Rawdon Ward, Stirling-Rawdon, ON
$569,000
3+1Bd
2Ba
1,300+sqft
12Parking
466.5 x 499.24 ftlot
$438/sqft
DetachedMLS# X13844078Listed 2026-09-309 DOM
Heating
On Demand Water Heater
Cooling
Central Air
Basement
Partially Finished
About this home
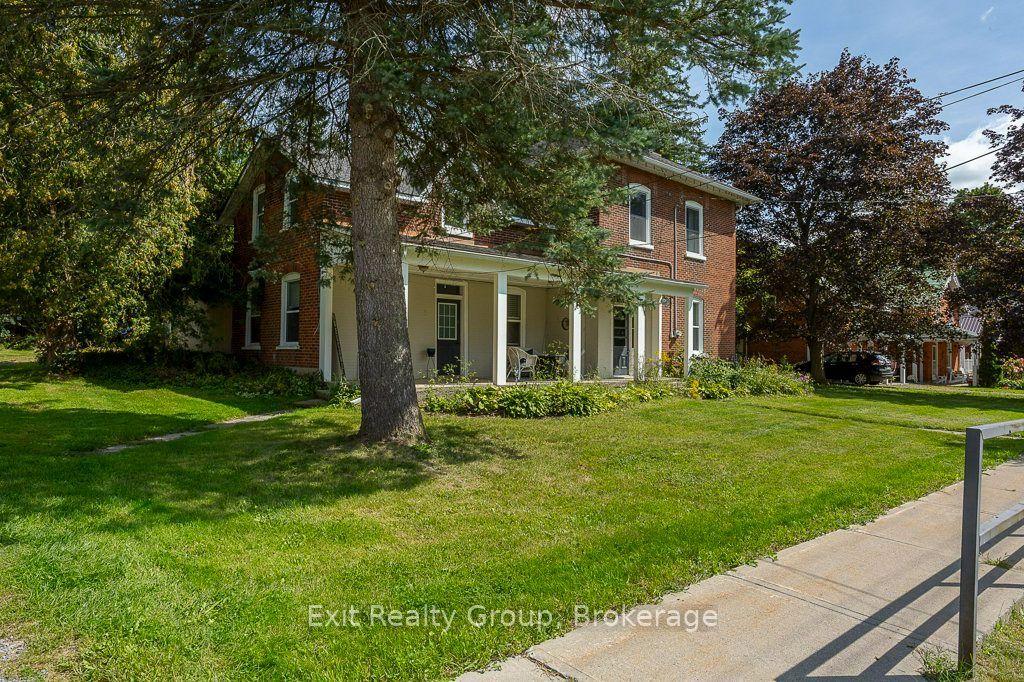
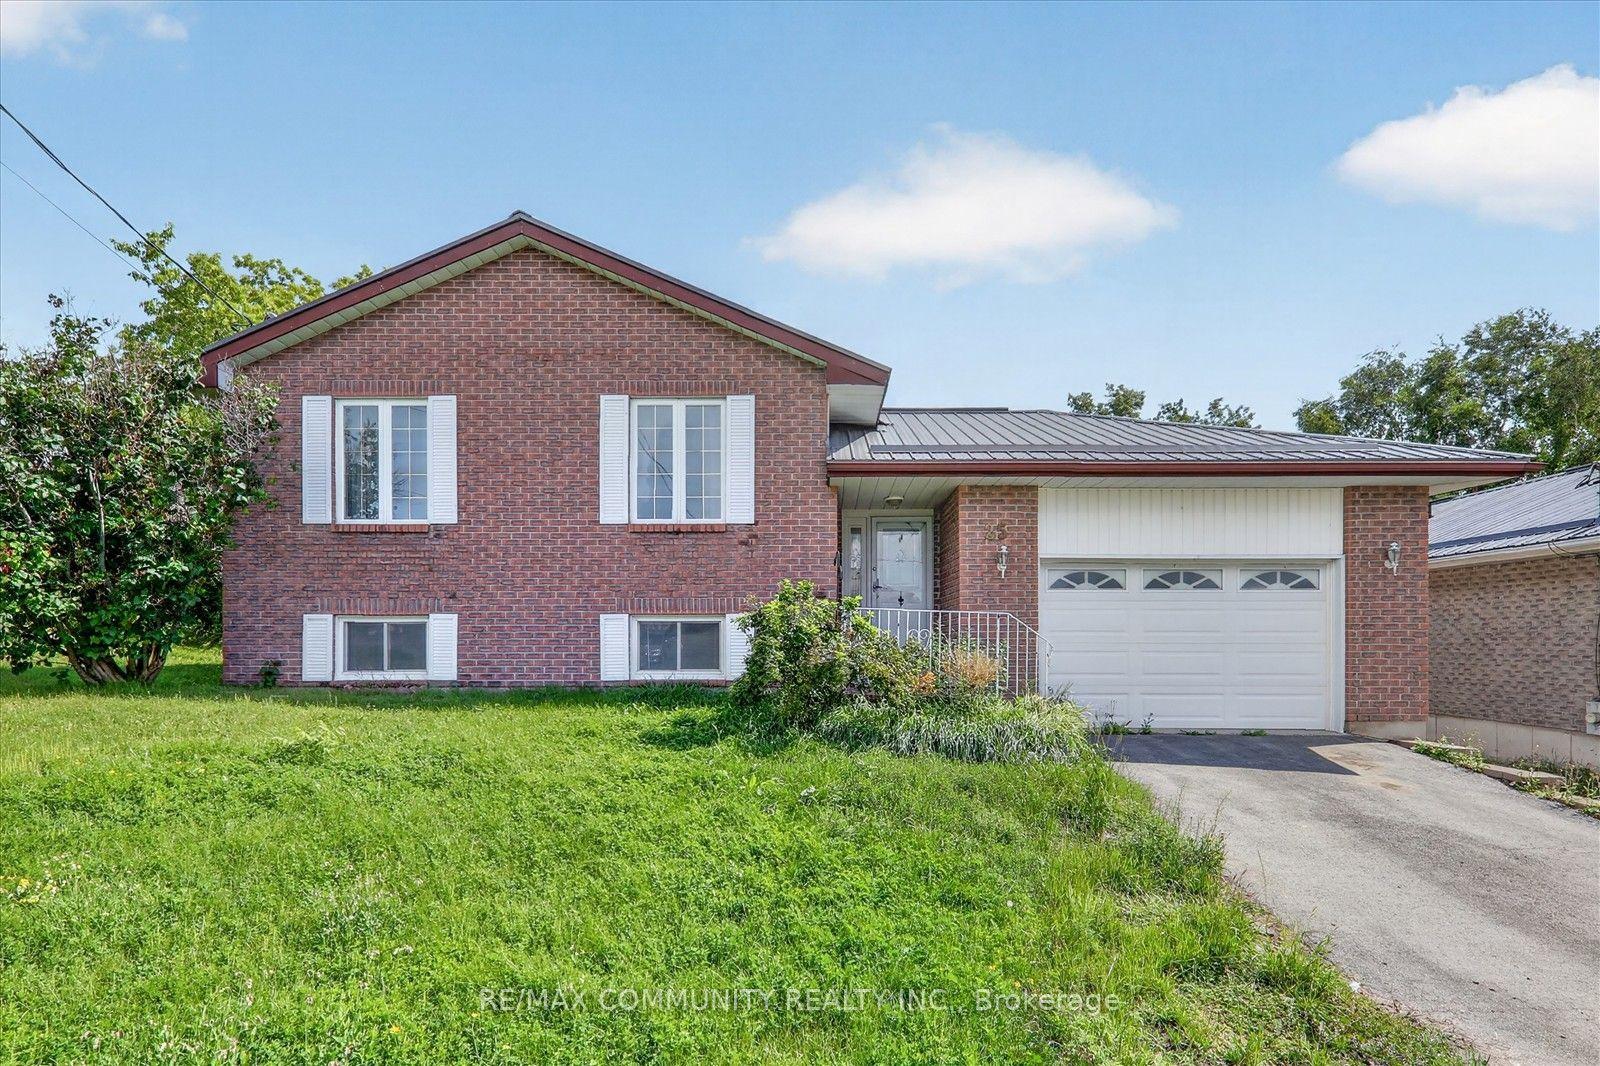
Enjoy Country Living On Callaghan Rapids Rd, Situated On Roughly 5 Acres Of Land, Your Family Will Love The Peace And Privacy Here. Surrounded By Woods, This Solid 4 Bedroom, 2 Bathroom Raised Bungalow Offers An Open Concept Main Floor Layout, Combining; Living, Kitchen And Dining Space, Large Kitchen W/ Stainless Steel Appliances, Granite Countertop And Island, Propane Stove W/ Range-Hood, Walk-Out To Large Deck W/ Heated Above Ground Pool, Gazebo And Fire Table, Large Bedrooms, Updated 5pc Bathroom On The Main Floor W/ Free-Standing Tub And Walk-In Shower, Large Rec Room In Basement, Ideal For Games Room, 4th Bedroom In Basement, Ample Storage Space,3pc Bathroom in Basement Laundry Room, 24x24 Double Car Garage w/ Hydro, Driveway Parking For 10-12 Vehicles, 200 AMP Service Wired For Outside Generator If Needed, Solar Panels Bring In Considerable Yearly Income W/ 6 Years Left On Contract (Roughly $9,000 per year on average) Located On A Quiet "No Exit" Road, School Bus Pickup At Property, Walking Distance to Callaghan Rapids Conservation, 20 Min Drive To Campbellford, 8 Min Drive To Marmora, Including; Grocery, Arena, Fairgrounds, Marmora And Crowe Lake Public Boat Launches, You Will Love The Comforts Of Country Living Out Here! Use Solar Panel Income to Pay Your Mortgage Down Faster.
PoolGarageSolar
Rooms
Main Floor
| Living Room | 5.56 × 4.20 m | Picture Window Bamboo |
| Dining Room | 3.88 × 4.07 m | Combined w/Kitchen W/O To Deck Bamboo |
| Kitchen | 3.87 × 4.07 m | Stainless Steel Appl Granite Counters Open Concept |
| Primary Bedroom | 4.30 × 4.07 m | Window Ceramic Floor Double Closet |
| Bedroom 2 | 3.14 × 4.11 m | Laminate Double Closet Window |
| Bedroom 3 | 3.48 × 3.09 m | Closet Ceramic Floor Window |
| Bathroom | 2.76 × 4.07 m | Soaking Tub Separate Shower Double Sink |
Lower
| Recreation | 7.23 × 4.96 m | Concrete Floor Pellet Above Grade Window |
| Sitting | 5.31 × 3.74 m | Concrete Floor Above Grade Window |
| Other | 2.43 × 2.57 m | |
| Bedroom 4 | 4.91 × 3.79 m | |
| Study | 3.06 × 3.79 m | |
| Bathroom | 4.27 × 2.57 m | 3 Pc Bath Combined w/Laundry |
Features
- Primary Bedroom - Main Floor
- Propane Tank
- Carpet Free
- On Demand Water Heater
- Sump Pump
- Water Softener
- Deck
- Recreational Area
- Privacy
- Partially Finished
- Walk-Up
- Central Air
- Bungalow-Raised
Financials
Annual Taxes
$4,870.52
Estimated Rental Income
Entire property$3,200 – $4,800/mo
Rental yield6.7% – 10.1%
*Estimates based on comparable rentals in the area. Actual income may vary.
Market Data — Stirling-Rawdon
Days on market9 days
Buyer's MarketSeller's Market
Based on active listings in Stirling-Rawdon. Data updates daily.
Getting around
How walkable, bikeable, and transit-friendly this neighbourhood is.
52
/ 100
Walk Score
Somewhat Walkable
37
/ 100
Transit Score
Some Transit
50
/ 100
Bike Score
Bikeable
Scores are estimates based on neighbourhood data and are for informational purposes only.
MLS® data courtesy of the Toronto Regional Real Estate Board (TRREB).
The information provided herein must only be used by consumers that have a bona fide interest in the purchase, sale, or lease of real estate and may not be used for any commercial purpose or any other purpose. Listing information is deemed reliable but is not guaranteed accurate by the Toronto Regional Real Estate Board, the listing brokerage, or this website. The trademarks REALTOR®, REALTORS® and the REALTOR® logo are controlled by The Canadian Real Estate Association (CREA) and identify real estate professionals who are members of CREA. MLS®, Multiple Listing Service®, and the associated logos are owned by CREA. Not intended to solicit properties currently listed for sale or buyers under contract.
You may also like
More homes in Stirling-Rawdon
Hand-picked listings with a similar price range and style.
For Sale2 months ago
$579,000
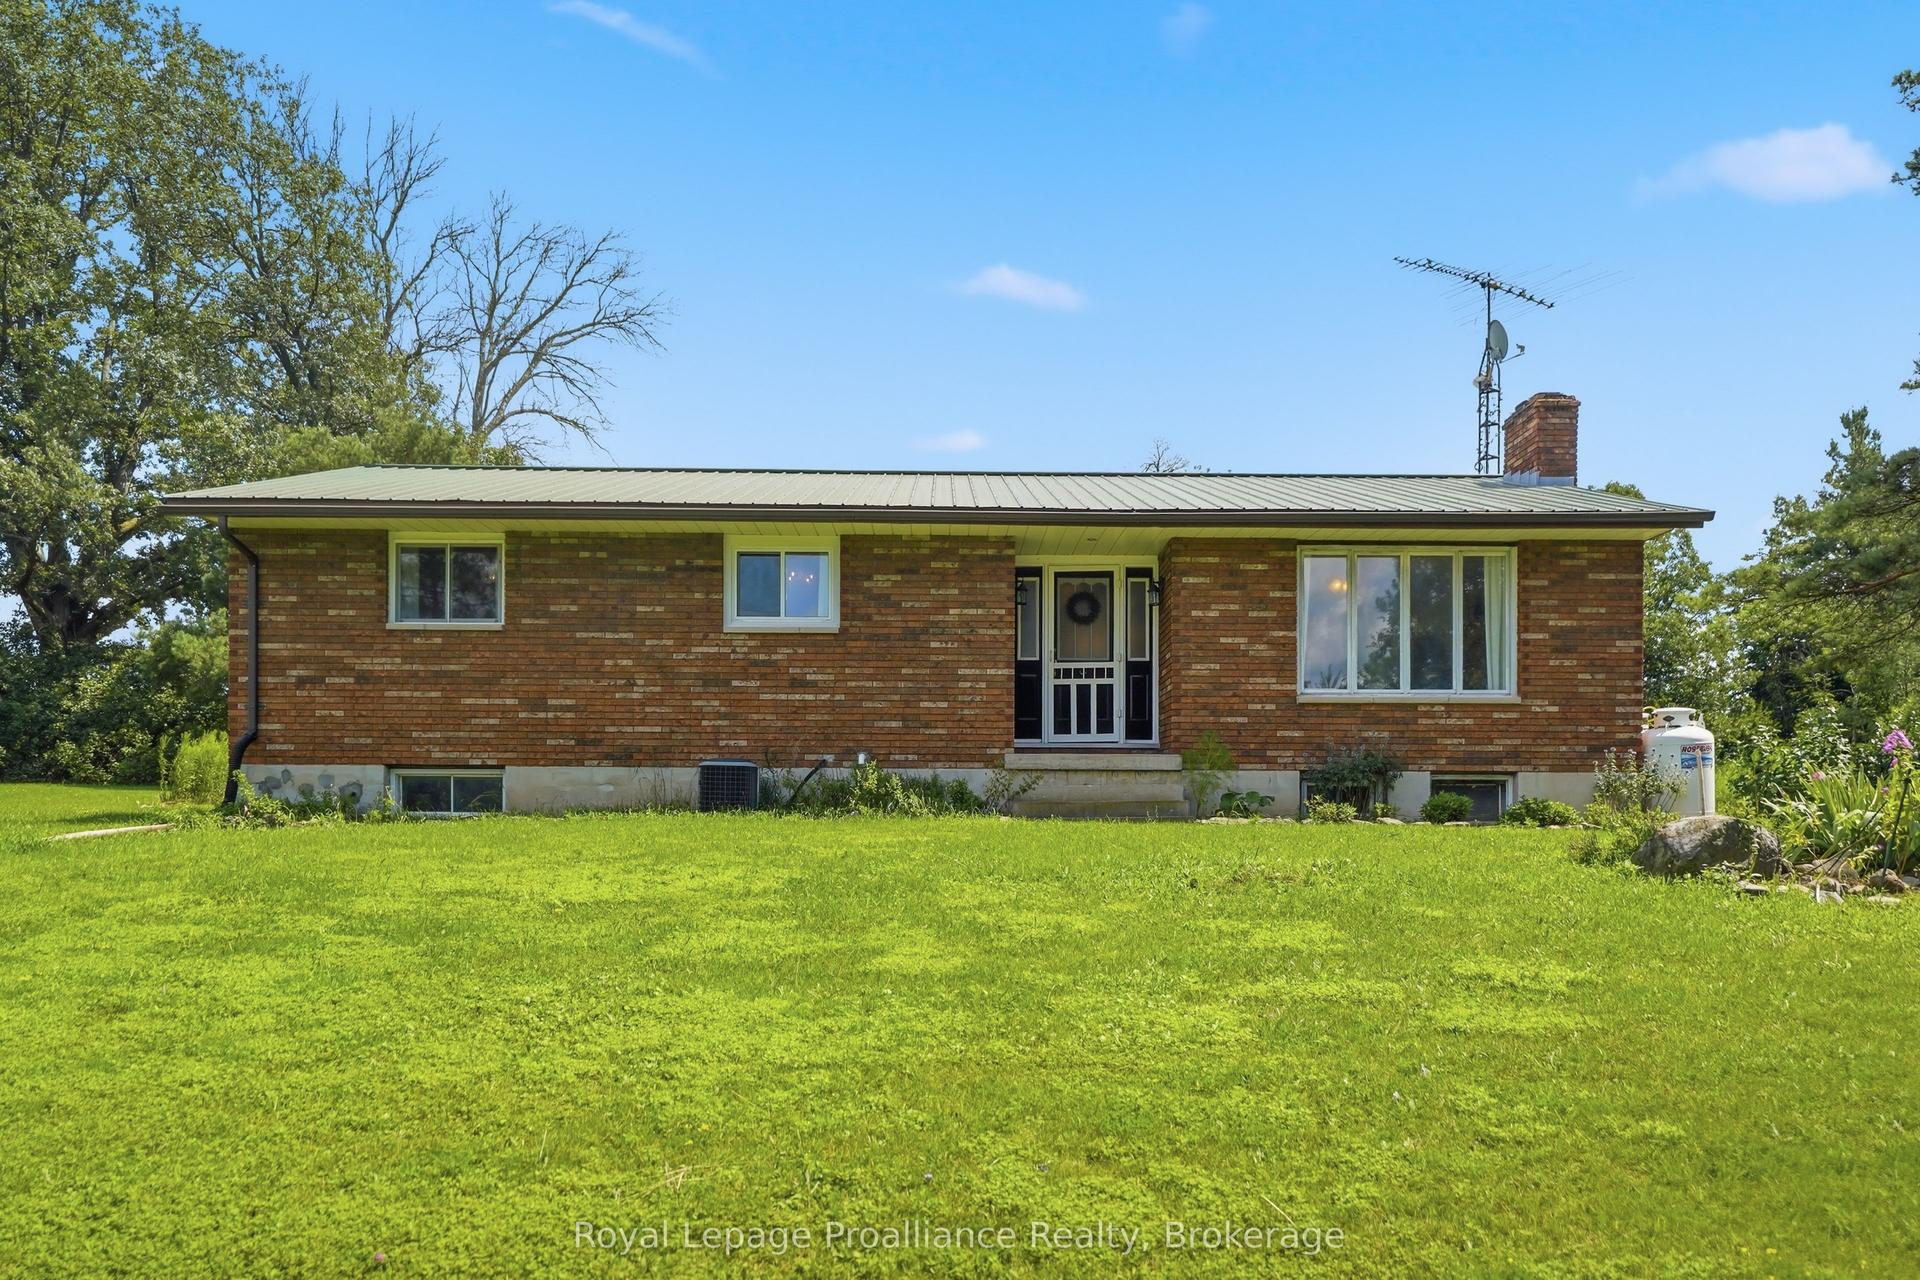
Detached
est. $2,538/mo
393 Kings Mill Road, Rawdon Ward
Stirling-Rawdon, ON
3 bd
1 ba
1,300
5.5
MLS# X13688494Royal Lepage ProAlliance Realty
WhatsApp Aman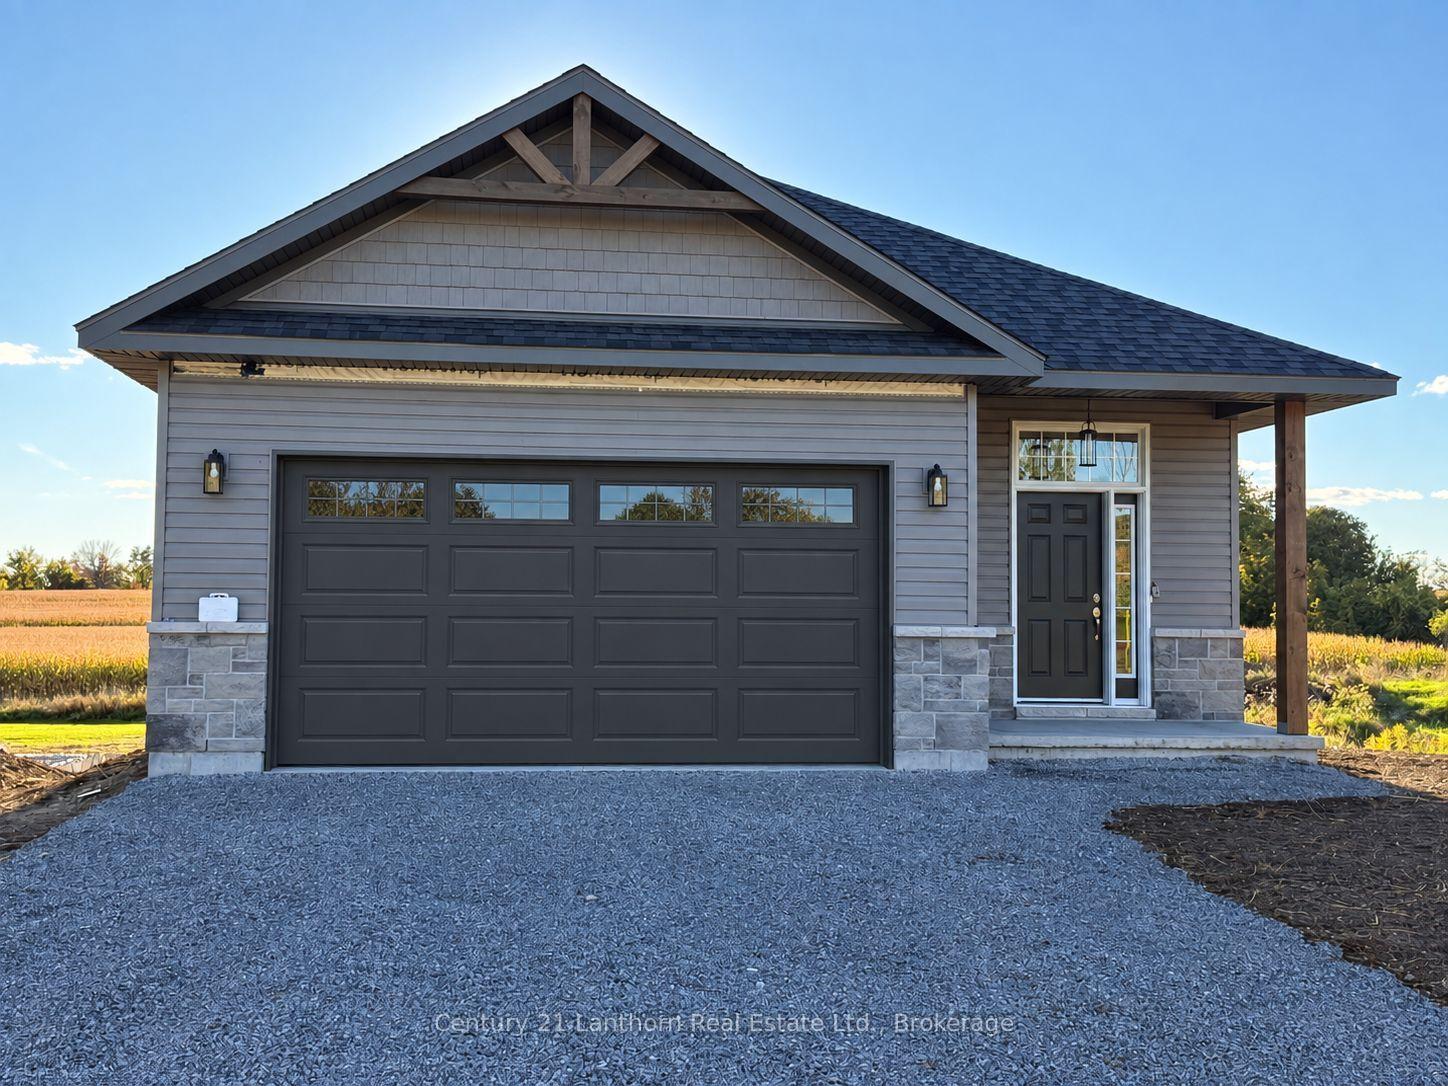
For Sale7 days ago
$699,900
Detached
est. $3,068/mo
2437 North Street, Rawdon Ward
Stirling-Rawdon, ON
2 bd
2 ba
1,750
3
MLS# X13856620Century 21 Lanthorn Real Estate L…
WhatsApp Aman