For Sale
505 Talbot Street 706 #706
East F, London East, ON
$568,800
2+1Bd
2Ba
1,500+sqft
1Parking
$379/sqft
CondoMLS# X13844102Listed 2026-09-3029 DOM
Cooling
Central Air
About this home
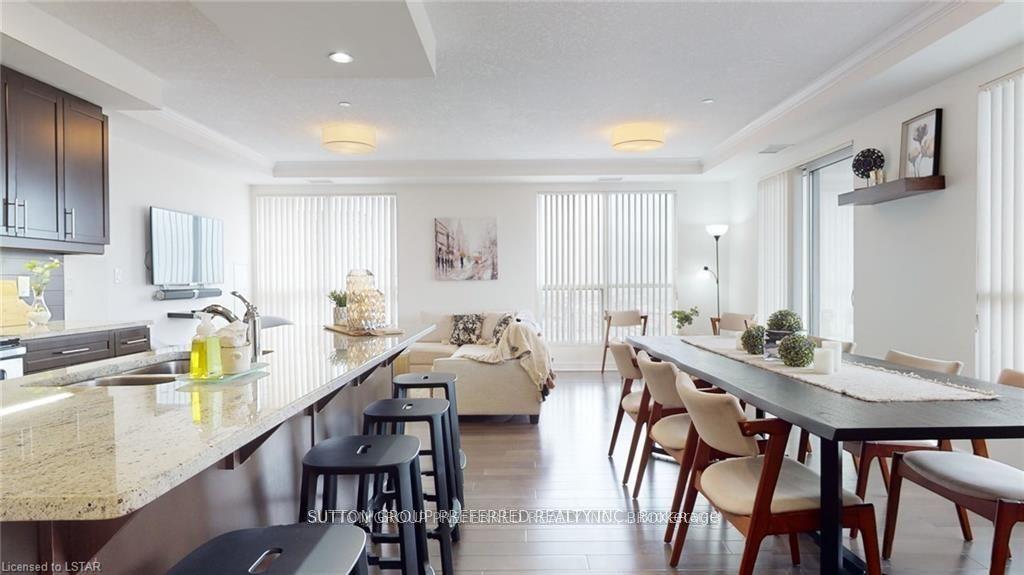
Welcome to Unit 706 at 505 Talbot Street, ideally located in the heart of Downtown London. This spacious 1,480 sq. ft. Hudson model offers an impressive layout with 2 bedrooms, 2 bathrooms, a den, and an abundance of natural light from its desirable east-facing exposure.The open-concept kitchen and living area is perfect for both everyday living and entertaining, featuring stainless steel appliances, crisp white quartz countertops, hardwood flooring, and a cozy fireplace. The generous primary bedroom includes a private ensuite, while the second bedroom offers plenty of space for guests, family, or a home office. A separate den adds even more flexibility, and the large in-suite laundry room provides valuable additional storage.Step outside onto the oversized balcony and enjoy an extension of your living space with views over the city. Covered parking is also included.Residents enjoy an outstanding collection of building amenities, including a spectacular 29th-floor outdoor terrace with gas fire pit, BBQs and lounge areas, fitness centre, pool table, golf simulator, kitchen and wet bars, library, and guest suite. Heating, cooling and water are included in the condo fees.Enjoy spacious condo living in a LEED-certified, energy-efficient building, just steps from the restaurants, entertainment, shopping and amenities of Downtown London.
PoolHardwoodFireplace
Rooms
Main Floor
| Living Room | 4.27 × 2.64 m | |
| Dining Room | 3.25 × 4.11 m | |
| Kitchen | 3.76 × 4.11 m | |
| Den | 3.03 × 3.55 m | |
| Laundry | 1.99 × 3.75 m | |
| Primary Bedroom | 2.82 × 5.92 m | |
| Bathroom | 2.81 × 1.45 m | |
| Bathroom | 3.08 × 2.44 m | |
| Bedroom | 3.13 × 4.11 m |
Features
- Storage
- None
- Central Air
- Apartment
Financials
Annual Taxes
$6,649.38
Estimated Rental Income
Entire property$2,600 – $3,500/mo
Rental yield5.5% – 7.4%
*Estimates based on comparable rentals in the area. Actual income may vary.
Market Data — London East
Days on market29 days
Buyer's MarketSeller's Market
Based on active listings in London East. Data updates daily.
Getting around
How walkable, bikeable, and transit-friendly this neighbourhood is.
75
/ 100
Walk Score
Very Walkable
52
/ 100
Transit Score
Good Transit
42
/ 100
Bike Score
Somewhat Bikeable
Scores are estimates based on neighbourhood data and are for informational purposes only.
MLS® data courtesy of the Toronto Regional Real Estate Board (TRREB).
The information provided herein must only be used by consumers that have a bona fide interest in the purchase, sale, or lease of real estate and may not be used for any commercial purpose or any other purpose. Listing information is deemed reliable but is not guaranteed accurate by the Toronto Regional Real Estate Board, the listing brokerage, or this website. The trademarks REALTOR®, REALTORS® and the REALTOR® logo are controlled by The Canadian Real Estate Association (CREA) and identify real estate professionals who are members of CREA. MLS®, Multiple Listing Service®, and the associated logos are owned by CREA. Not intended to solicit properties currently listed for sale or buyers under contract.
You may also like
More homes in London East
Hand-picked listings with a similar price range and style.
For Sale19 h ago
$459,900
Condo
est. $2,016/mo
250 Pall Mall Street 605 #605, East F
London East, ON
2 bd
2 ba
1,500
2
MLS# X14128432Sutton Group Preferred Realty Inc.
WhatsApp Aman
For Sale4 days ago
$699,900
Condo
est. $3,068/mo
250 Pall Mall Street 1203 #1203, East F
London East, ON
2+1 bd
2 ba
1,900
3
MLS# X14115804Nu-Vista Pinnacle Realty Brokerag…
WhatsApp Aman