For Sale
Open House Sun 08:30–10:30
76 Avenue Road
Cambridge, ON
$499,000
2+1Bd
2Ba
< 700sqft
5Parking
40 x 102 ftlot
DetachedMLS# X13844398Listed 2026-09-3015 DOM
Basement
Finished
About this home
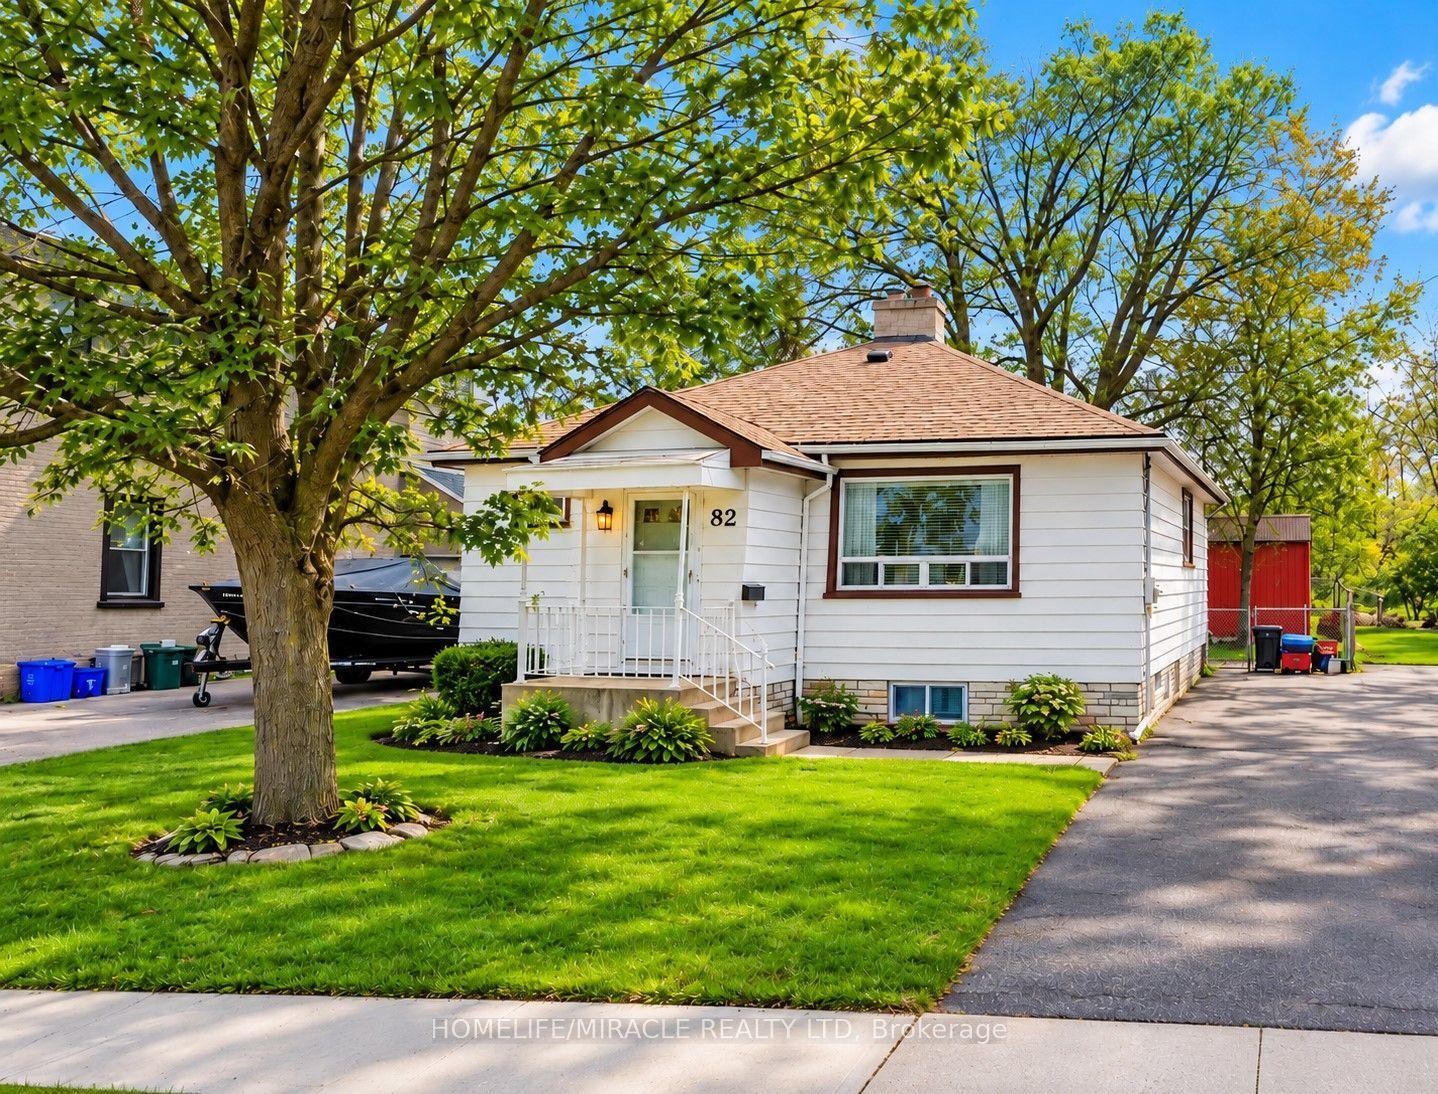
Welcome to 76 Avenue Rd, a beautifully renovated and well-maintained bungalow situated on a desirable corner lot in an established Cambridge neighbourhood. Offering 2+1 bedrooms and 2 bathrooms with approximately 1,075 sq. ft. of living space, this home features a refreshed kitchen, bright and inviting principal rooms, and comfortable main-floor living. The finished lower level adds incredible versatility with a second kitchen, bathroom, and separate entrance, creating an ideal space for extended family, guests, or flexible living arrangements. With its separate entrance, second kitchen and bathroom, the lower level offers huge potential for creating a secondary suite, subject to City of Cambridge approvals and applicable zoning requirements. The approximately 40' x 107' corner lot provides excellent outdoor space, added privacy, and future potential, with opportunities for an additional residential unit or other development possibilities, subject to City approvals and zoning requirements. A school located on the same block adds exceptional convenience for families, while the established neighbourhood offers a great balance of comfort and accessibility. Whether you're a first-time buyer, growing family, downsizer, or investor, 76 Avenue Rd presents a fantastic opportunity to own a move-in-ready detached home with valuable lower-level space and exciting future potential.
RenovatedCorner Lot
Rooms
Main Floor
| Bedroom | 2.74 × 3.05 m | |
| Kitchen | 2.13 × 4.88 m | |
| Laundry | 2.44 × 4.57 m | |
| Living Room | 3.35 × 3.66 m |
Second Floor
| Bedroom | 3.35 × 3.00 m |
Basement
| Bathroom | — | |
| Laundry | 0.15 × 0.13 m |
Other
| Bedroom | 4.39 × 2.59 m | |
| Living Room | 5.49 × 4.27 m |
Features
- Other
- Finished
- None
- 1 1/2 Storey
Financials
Annual Taxes
$2,414
Estimated Rental Income
Entire property$2,600 – $3,800/mo
Basement apartment$1,800 – $2,500/mo
Rental yield6.3% – 9.1%
*Estimates based on comparable rentals in the area. Actual income may vary.
Market Data — Cambridge
Days on market15 days
Buyer's MarketSeller's Market
Based on active listings in Cambridge. Data updates daily.
Getting around
How walkable, bikeable, and transit-friendly this neighbourhood is.
51
/ 100
Walk Score
Somewhat Walkable
48
/ 100
Transit Score
Some Transit
49
/ 100
Bike Score
Somewhat Bikeable
Scores are estimates based on neighbourhood data and are for informational purposes only.
MLS® data courtesy of the Toronto Regional Real Estate Board (TRREB).
The information provided herein must only be used by consumers that have a bona fide interest in the purchase, sale, or lease of real estate and may not be used for any commercial purpose or any other purpose. Listing information is deemed reliable but is not guaranteed accurate by the Toronto Regional Real Estate Board, the listing brokerage, or this website. The trademarks REALTOR®, REALTORS® and the REALTOR® logo are controlled by The Canadian Real Estate Association (CREA) and identify real estate professionals who are members of CREA. MLS®, Multiple Listing Service®, and the associated logos are owned by CREA. Not intended to solicit properties currently listed for sale or buyers under contract.
You may also like
More homes in Cambridge
Hand-picked listings with a similar price range and style.
For Sale3 days ago
$599,000
Detached
est. $2,626/mo
246 Hillcrest Road
Cambridge, ON
3+1 bd
2 ba
900
3
MLS# X13977224Re/Max Real Estate Centre Inc.
WhatsApp Aman
For Sale10 days ago
$549,900
Detached
est. $2,411/mo
22 Pretoria Road
Cambridge, ON
3+1 bd
1 ba
900
5
MLS# X13867104Re/Max Twin City Faisal Susiwala…
WhatsApp Aman