For Sale
Just Listed
Open House Fri 21–23
77 Beverly Street
Cambridge, ON
$400,000
3Bd
3Ba
1,300+sqft
3Parking
66 x 132 ftlot
$308/sqft
DetachedMLS# X14033524Listed 2026-10-141 DOM
Cooling
Central Air
Basement
Finished
Just listed! New listings in Cambridge often receive offers within the first week.
About this home
*OPENHOUSE FRIDAY OCTOBER 16TH 5:00-7PM**. DOUBLE WIDE LOT WITH 2 LEVEL DETACHED SHOP/GARAGE! Welcome to 77 Beverly St...A little piece of Portugal in the heart of Galt in Cambridge! There is so much more here than meets the eye. Behind this unassuming home lies an exceptionally large and private backyard, once home to greenhouses, gardens, a chicken coop and even a smokehouse. Today, mature grapevines remain, producing delicious purple grapes. A wonderful reminder of the property's roots and the generations who have enjoyed it. Inside, the home offers a unique layout with newer vinyl plank flooring throughout and plenty of flexibility for the next owner. The main level features a bright living room, main floor bedroom and a four-piece bathroom with a relaxing soaker tub. Upstairs, you'll find a spacious primary bedroom with walk-in closet, a second four-piece bathroom and a versatile office space. Downstairs, following a traditional Mediterranean-inspired layout, the kitchen is located in the Walk-Out lower level, opening directly onto an expansive outdoor living area and that incredible backyard. A flexible bedroom/den/office provides additional space, while a newer three-piece bathroom with walk-in shower adds convenience. Outside, the possibilities are endless. The separate garage features an excavated lower level, offering valuable additional storage or workshop/Man cave with option for a wood stove with piping installed. And then there is the location. Just minutes from downtown Cambridge, the Gaslight District, schools, shopping, restaurants and everyday amenities, this is a wonderful setting for enjoying both community and convenience. Whether you're dreaming of renovating and reimagining the home in your own style, or restoring some of the charm and traditions that made this property special, this home offers something increasingly rare, a home with history, character, land and a story waiting to continue! Book your private viewing today!
Garage
Rooms
Main Floor
| Living Room | 5.08 × 4.01 m | |
| Bedroom | 2.82 × 3.38 m | |
| Bathroom | 2.06 × 3.38 m | 4 Pc Bath |
Second Floor
| Bedroom | 3.68 × 3.43 m | |
| Bathroom | 1.37 × 2.77 m | 4 Pc Bath |
| Loft | 3.05 × 4.60 m |
Basement
| Kitchen | 4.75 × 3.86 m | |
| Bedroom | 2.41 × 3.10 m | |
| Bathroom | 2.41 × 1.96 m | 3 Pc Bath |
| Utility Room | 2.41 × 1.04 m |
Features
- Auto Garage Door Remote
- Carpet Free
- In-Law Capability
- Deck
- Patio
- Porch
- Finished
- Central Air
- 2-Storey
Financials
Annual Taxes
$3,066
Estimated Rental Income
Entire property$3,200 – $4,800/mo
Basement apartment$1,800 – $2,500/mo
Rental yield9.6% – 14.4%
*Estimates based on comparable rentals in the area. Actual income may vary.
Market Data — Cambridge
Days on market1 days
Buyer's MarketSeller's Market
Based on active listings in Cambridge. Data updates daily.
Getting around
How walkable, bikeable, and transit-friendly this neighbourhood is.
63
/ 100
Walk Score
Somewhat Walkable
40
/ 100
Transit Score
Some Transit
45
/ 100
Bike Score
Somewhat Bikeable
Scores are estimates based on neighbourhood data and are for informational purposes only.
MLS® data courtesy of the Toronto Regional Real Estate Board (TRREB).
The information provided herein must only be used by consumers that have a bona fide interest in the purchase, sale, or lease of real estate and may not be used for any commercial purpose or any other purpose. Listing information is deemed reliable but is not guaranteed accurate by the Toronto Regional Real Estate Board, the listing brokerage, or this website. The trademarks REALTOR®, REALTORS® and the REALTOR® logo are controlled by The Canadian Real Estate Association (CREA) and identify real estate professionals who are members of CREA. MLS®, Multiple Listing Service®, and the associated logos are owned by CREA. Not intended to solicit properties currently listed for sale or buyers under contract.
You may also like
More homes in Cambridge
Hand-picked listings with a similar price range and style.
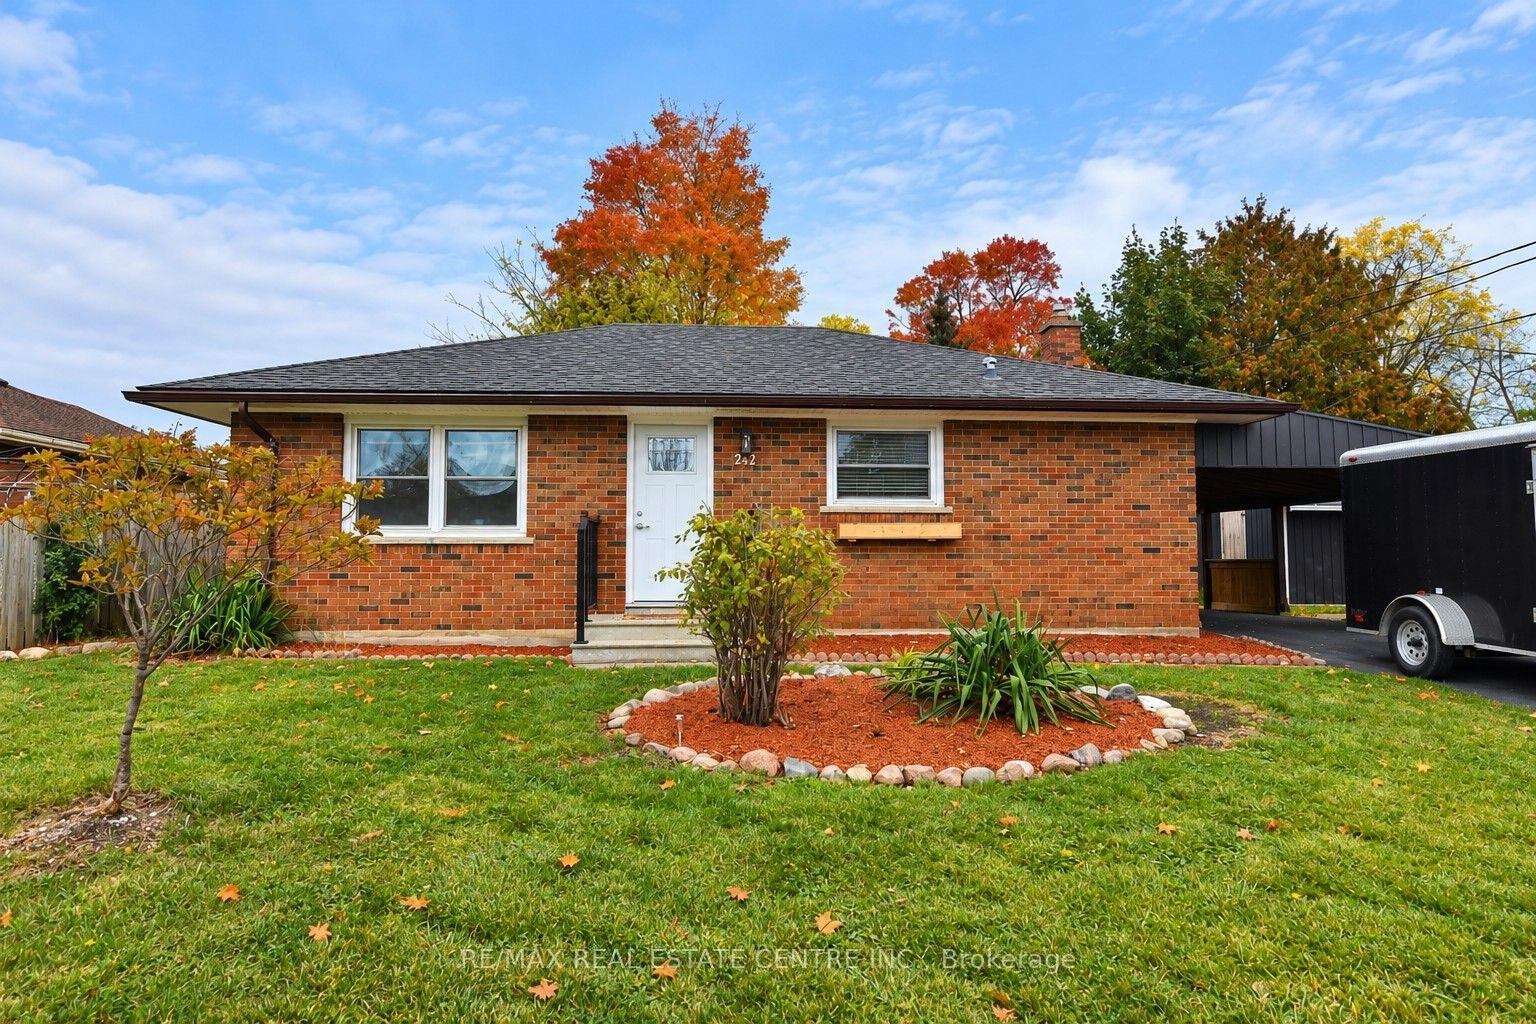
For Sale18 h ago
$499,900
Detached
est. $2,192/mo
242 Chestnut Street S
Cambridge, ON
2 bd
1 ba
900
2
MLS# X14080988Re/Max Real Estate Centre Inc.
WhatsApp Aman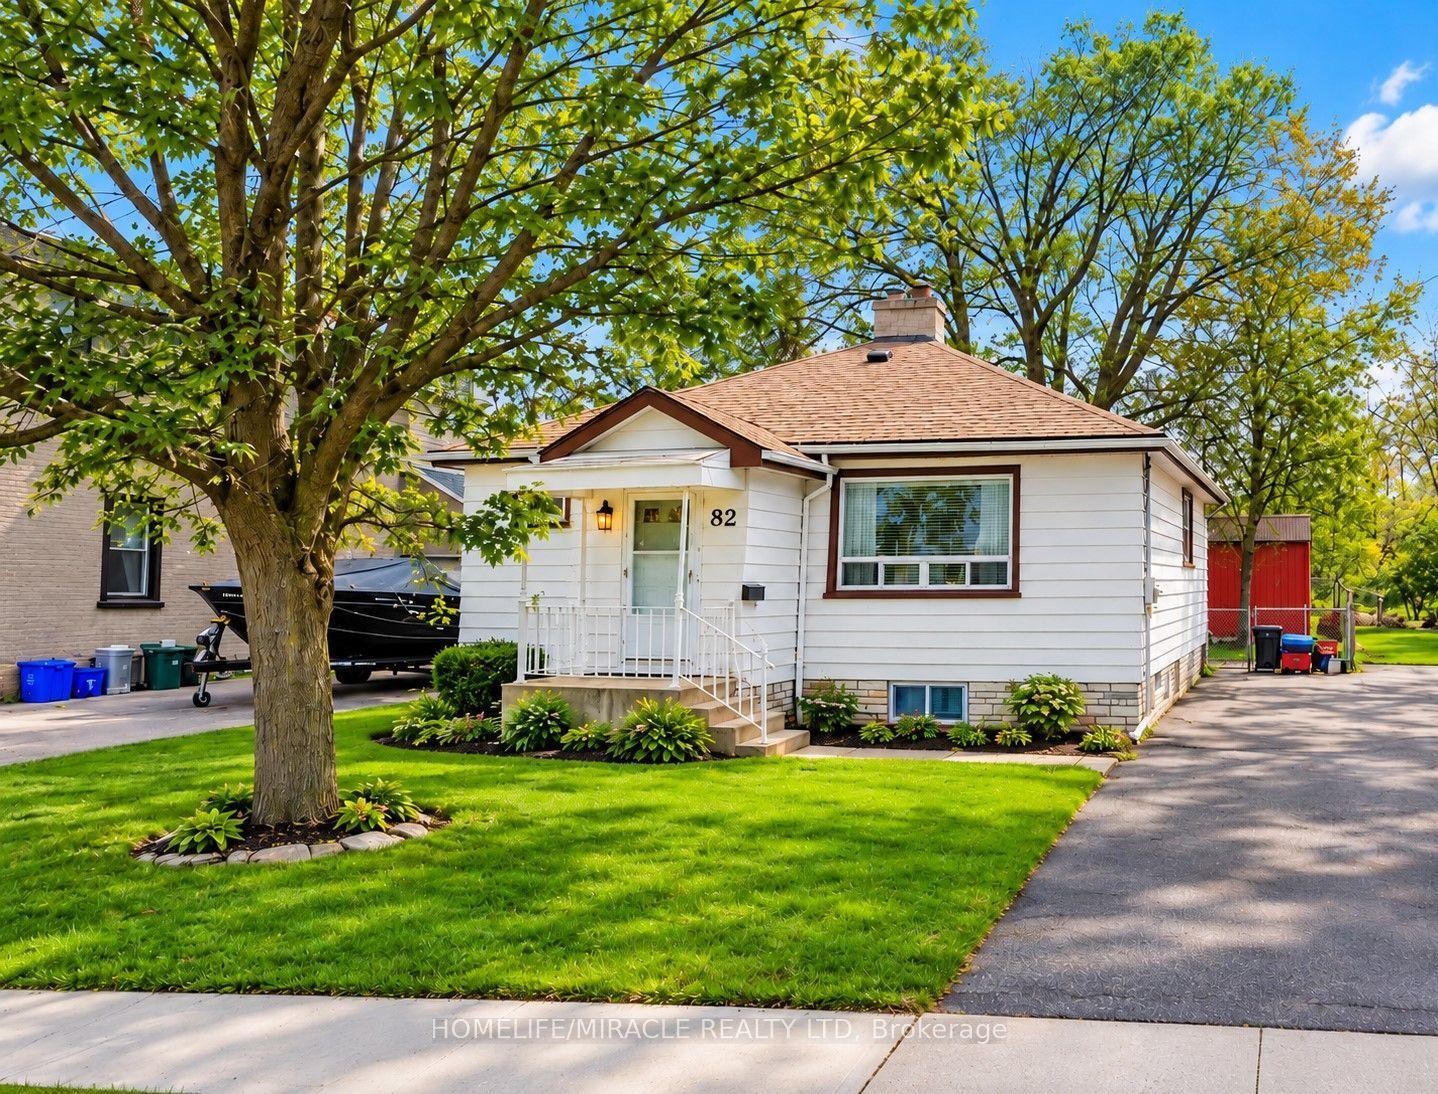
For Sale22 days ago
$499,900
Detached
est. $2,192/mo
82 Norfolk Avenue
Cambridge, ON
2 bd
1 ba
900
2
MLS# X13823588Homelife/Miracle Realty Ltd
WhatsApp Aman
