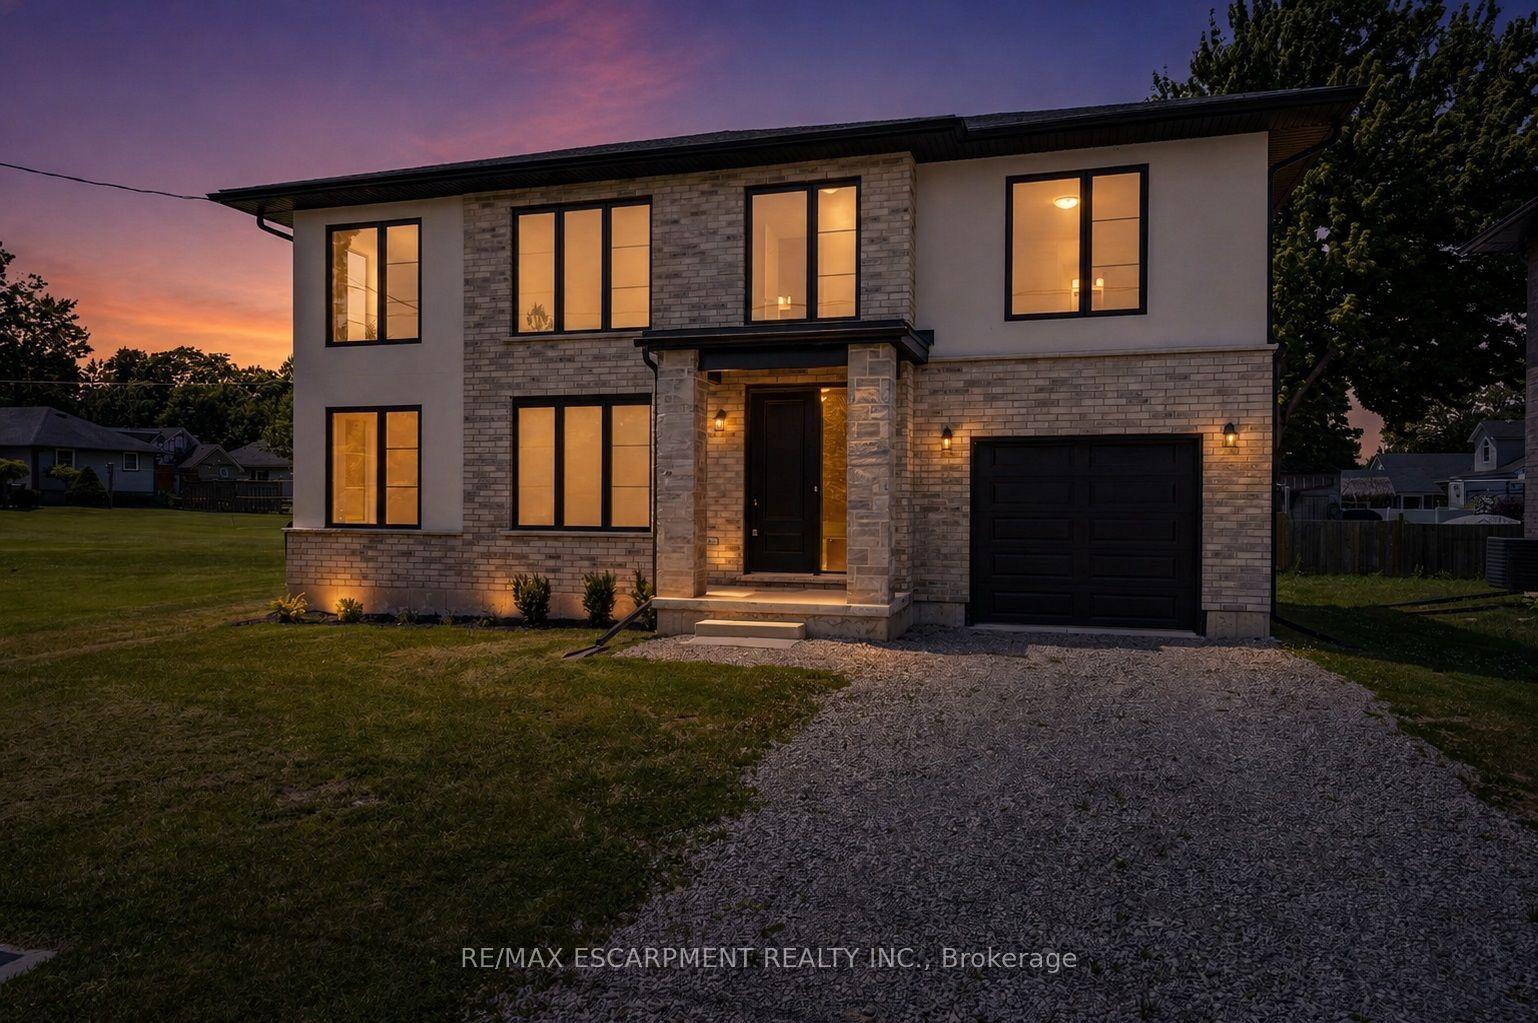
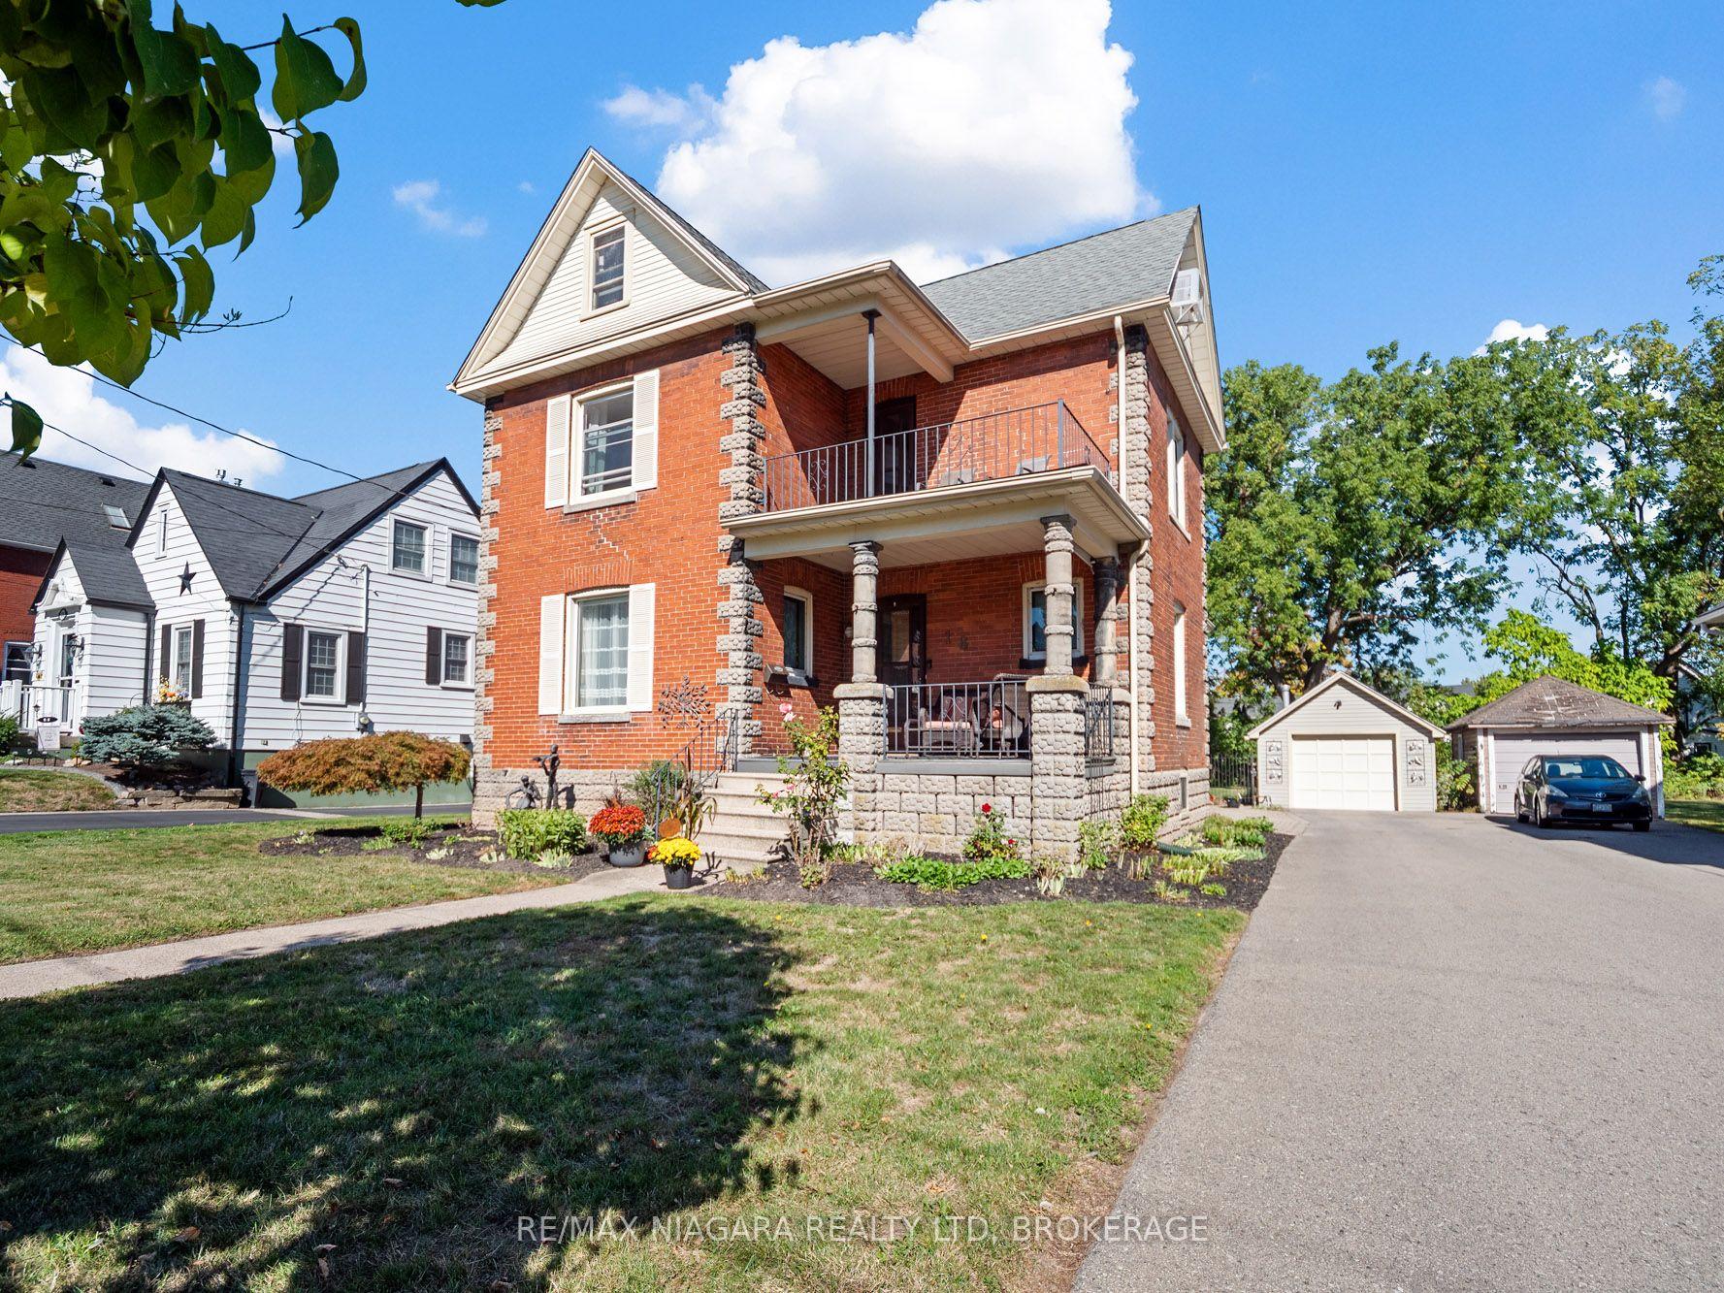
For Sale
Just Listed
128 Cook Avenue
335 - Ridgeway, Fort Erie, ON
$543,900
3Bd
2Ba
900+sqft
7Parking
125 x 80 ftlot
$604/sqft
DetachedMLS# X13857522Listed 2026-10-021 DOM
Cooling
Central Air
Just listed! New listings in Fort Erie often receive offers within the first week.
About this home
This thoughtfully upgraded 3-bedroom, 2-bathroom home is located on a 125ft x 80ft corner lot and positioned in a desirable community. The inviting interior offers a bright and functional layout. The open concept living room, kitchen and dining area is spacious yet cozy and inviting. Enjoy a roomy primary bedroom complete with an ensuite and two closets. Across the hall from the primary you will find the two additional bedrooms and the other bathroom. The attached garage has access into the home so no need to park outside on those cold winter days! The extra-wide driveway offers ample parking and suitable for a variety of needs. The large deck is a great area to host friends and family and the front porch is the ideal spot to sip on your morning coffee! This home has been lovingly maintained and has had a number of upgrades over the last few years such as the furnace, air conditioning, electrical panel, hot water on demand, generlink, new flooring (kitchen, living room, dining room and laundry room)! Come live in this desirable community and see what Ridgeway is all about; a close community with amazing local amenities, beautiful beaches, local senior clubs, fabulous restaurants and excellent schools. What more could you want!
GarageCorner Lot
Rooms
Main Floor
| Living Room | 6.01 × 4.34 m | |
| Kitchen | 7.35 × 2.70 m | |
| Primary Bedroom | 5.13 × 3.33 m | 3 Pc Ensuite |
| Bedroom 2 | 3.07 × 2.79 m | |
| Bedroom 3 | 2.49 × 2.79 m | |
| Bathroom | 1.90 × 1.00 m | 3 Pc Ensuite |
| Bathroom | 1.52 × 2.80 m | 3 Pc Ensuite |
| Laundry | 2.26 × 3.17 m | Laundry Sink |
Features
- Other
- Porch
- Year Round Living
- Deck
- Crawl Space
- Central Air
- Bungalow
Financials
Annual Taxes
$3,419
Estimated Rental Income
Entire property$3,200 – $4,800/mo
Rental yield7.1% – 10.6%
*Estimates based on comparable rentals in the area. Actual income may vary.
Market Data — Fort Erie
Days on market1 days
Buyer's MarketSeller's Market
Based on active listings in Fort Erie. Data updates daily.
Getting around
How walkable, bikeable, and transit-friendly this neighbourhood is.
54
/ 100
Walk Score
Somewhat Walkable
43
/ 100
Transit Score
Some Transit
44
/ 100
Bike Score
Somewhat Bikeable
Scores are estimates based on neighbourhood data and are for informational purposes only.
MLS® data courtesy of the Toronto Regional Real Estate Board (TRREB).
The information provided herein must only be used by consumers that have a bona fide interest in the purchase, sale, or lease of real estate and may not be used for any commercial purpose or any other purpose. Listing information is deemed reliable but is not guaranteed accurate by the Toronto Regional Real Estate Board, the listing brokerage, or this website. The trademarks REALTOR®, REALTORS® and the REALTOR® logo are controlled by The Canadian Real Estate Association (CREA) and identify real estate professionals who are members of CREA. MLS®, Multiple Listing Service®, and the associated logos are owned by CREA. Not intended to solicit properties currently listed for sale or buyers under contract.
You may also like
More homes in Fort Erie
Hand-picked listings with a similar price range and style.
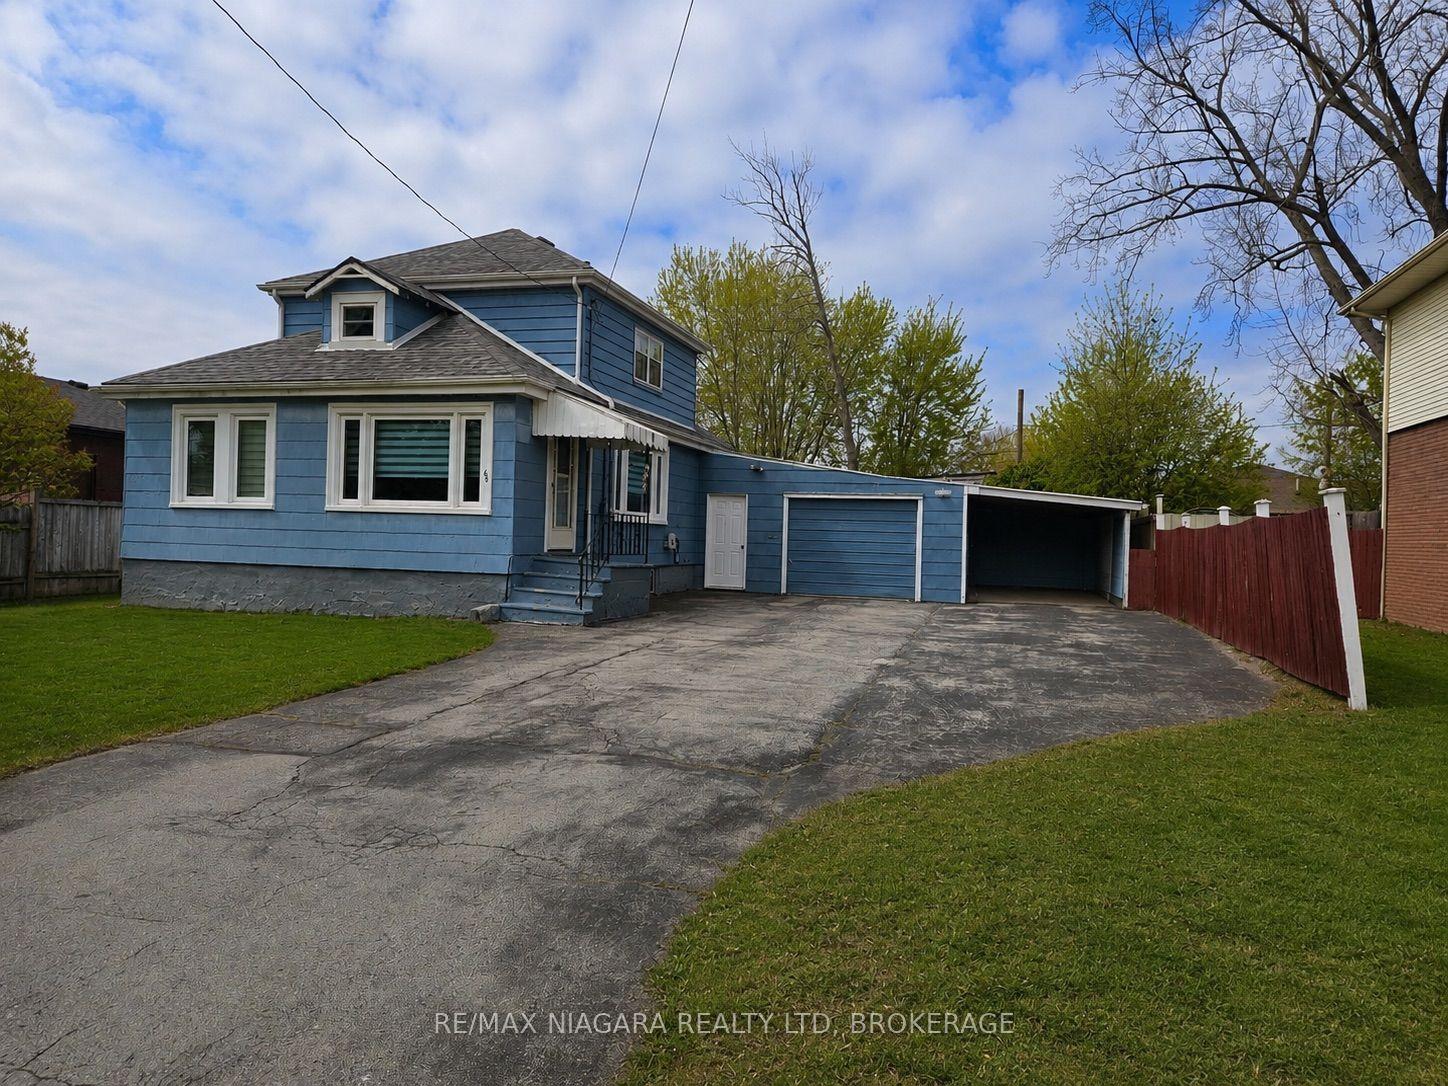
For Sale3 months ago
$415,000
Detached
est. $1,819/mo
66 Radford Avenue, 333 - Lakeshore
Fort Erie, ON
3+2 bd
3 ba
1,750
8
MLS# X13549776Re/Max Niagara Realty Ltd, Broker…
WhatsApp Aman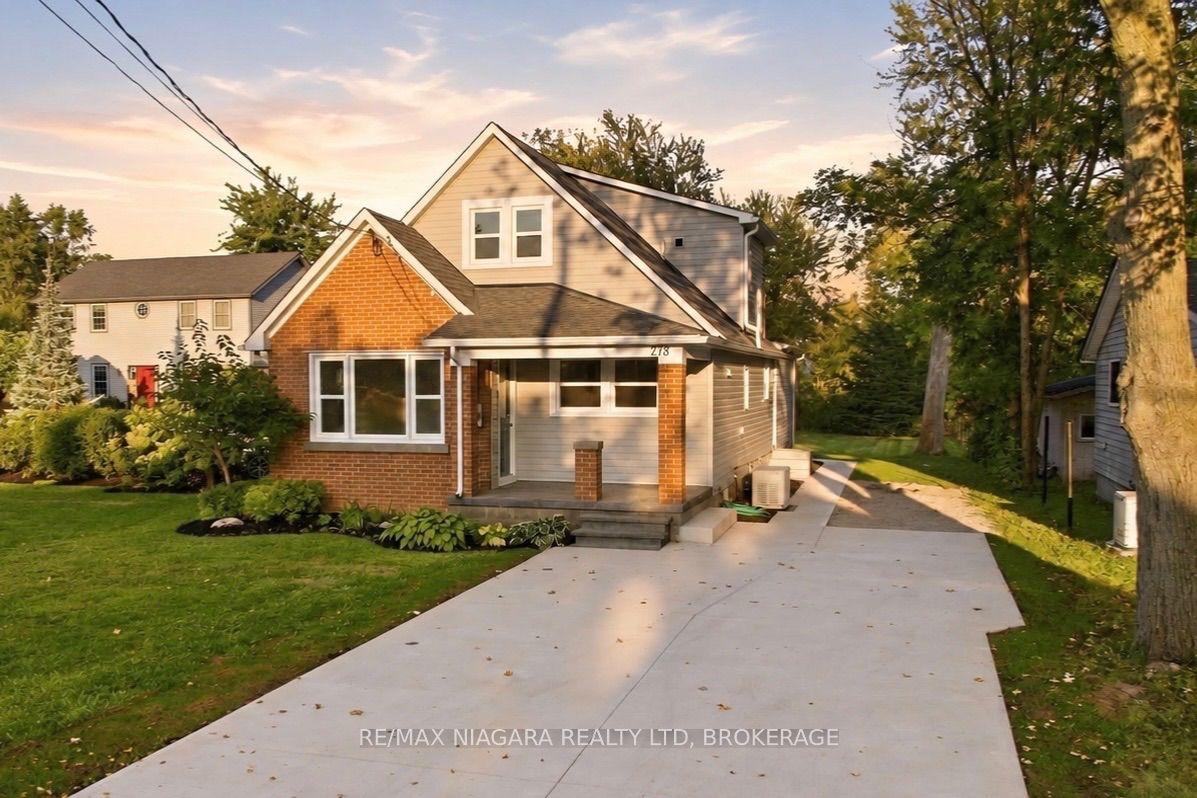
For Sale3 days ago
$515,000
Detached
est. $2,258/mo
278 Ridge Rd Road S, 335 - Ridgeway
Fort Erie, ON
3 bd
2 ba
1,750
4
MLS# X13845128Re/Max Niagara Realty Ltd, Broker…
WhatsApp Aman