For Sale
Just Listed
Open House Sun 18–20
2F CASTLEBROOK Lane
7607 - Centrepointe, South of Baseline to Knoxdale, ON
$399,000
3Bd
2Ba
1,500+sqft
1Parking
$266/sqft
Condo TownMLS# X13867370Listed 2026-10-063 DOM
Cooling
Central Air
Basement
Finished
Just listed! New listings in South of Baseline to Knoxdale often receive offers within the first week.
About this home
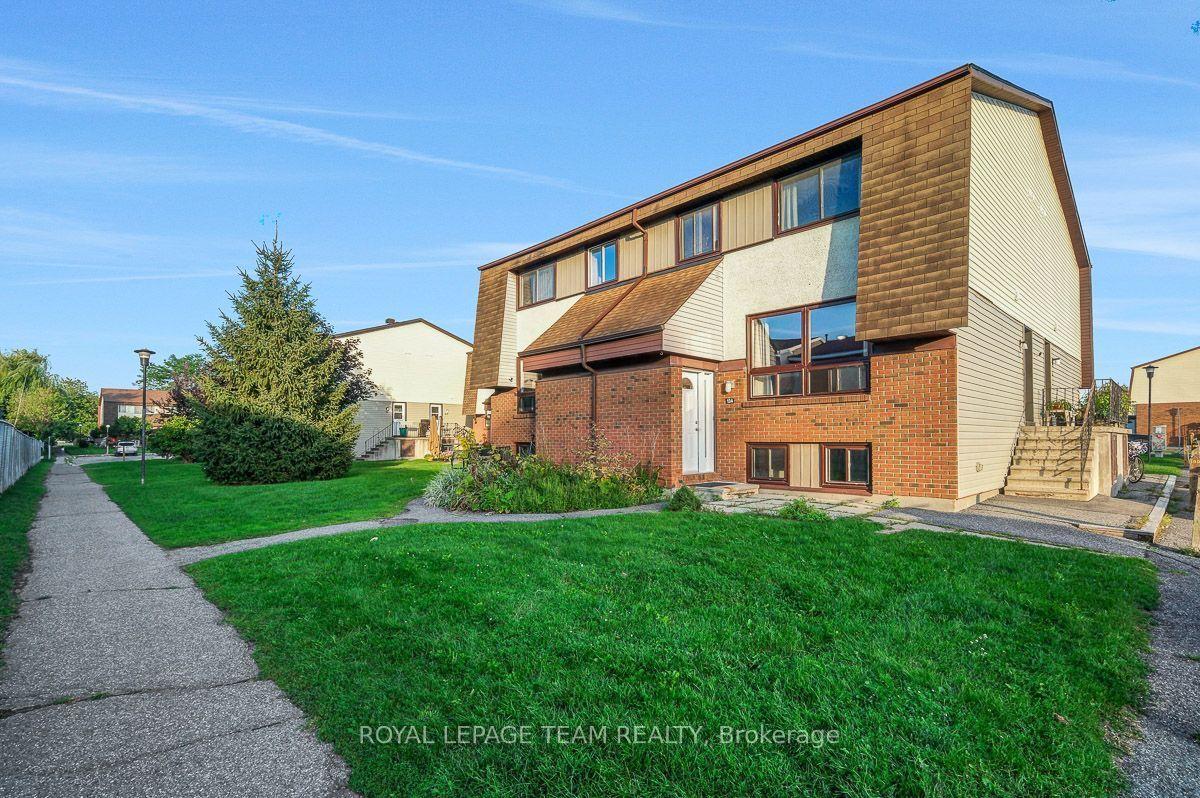
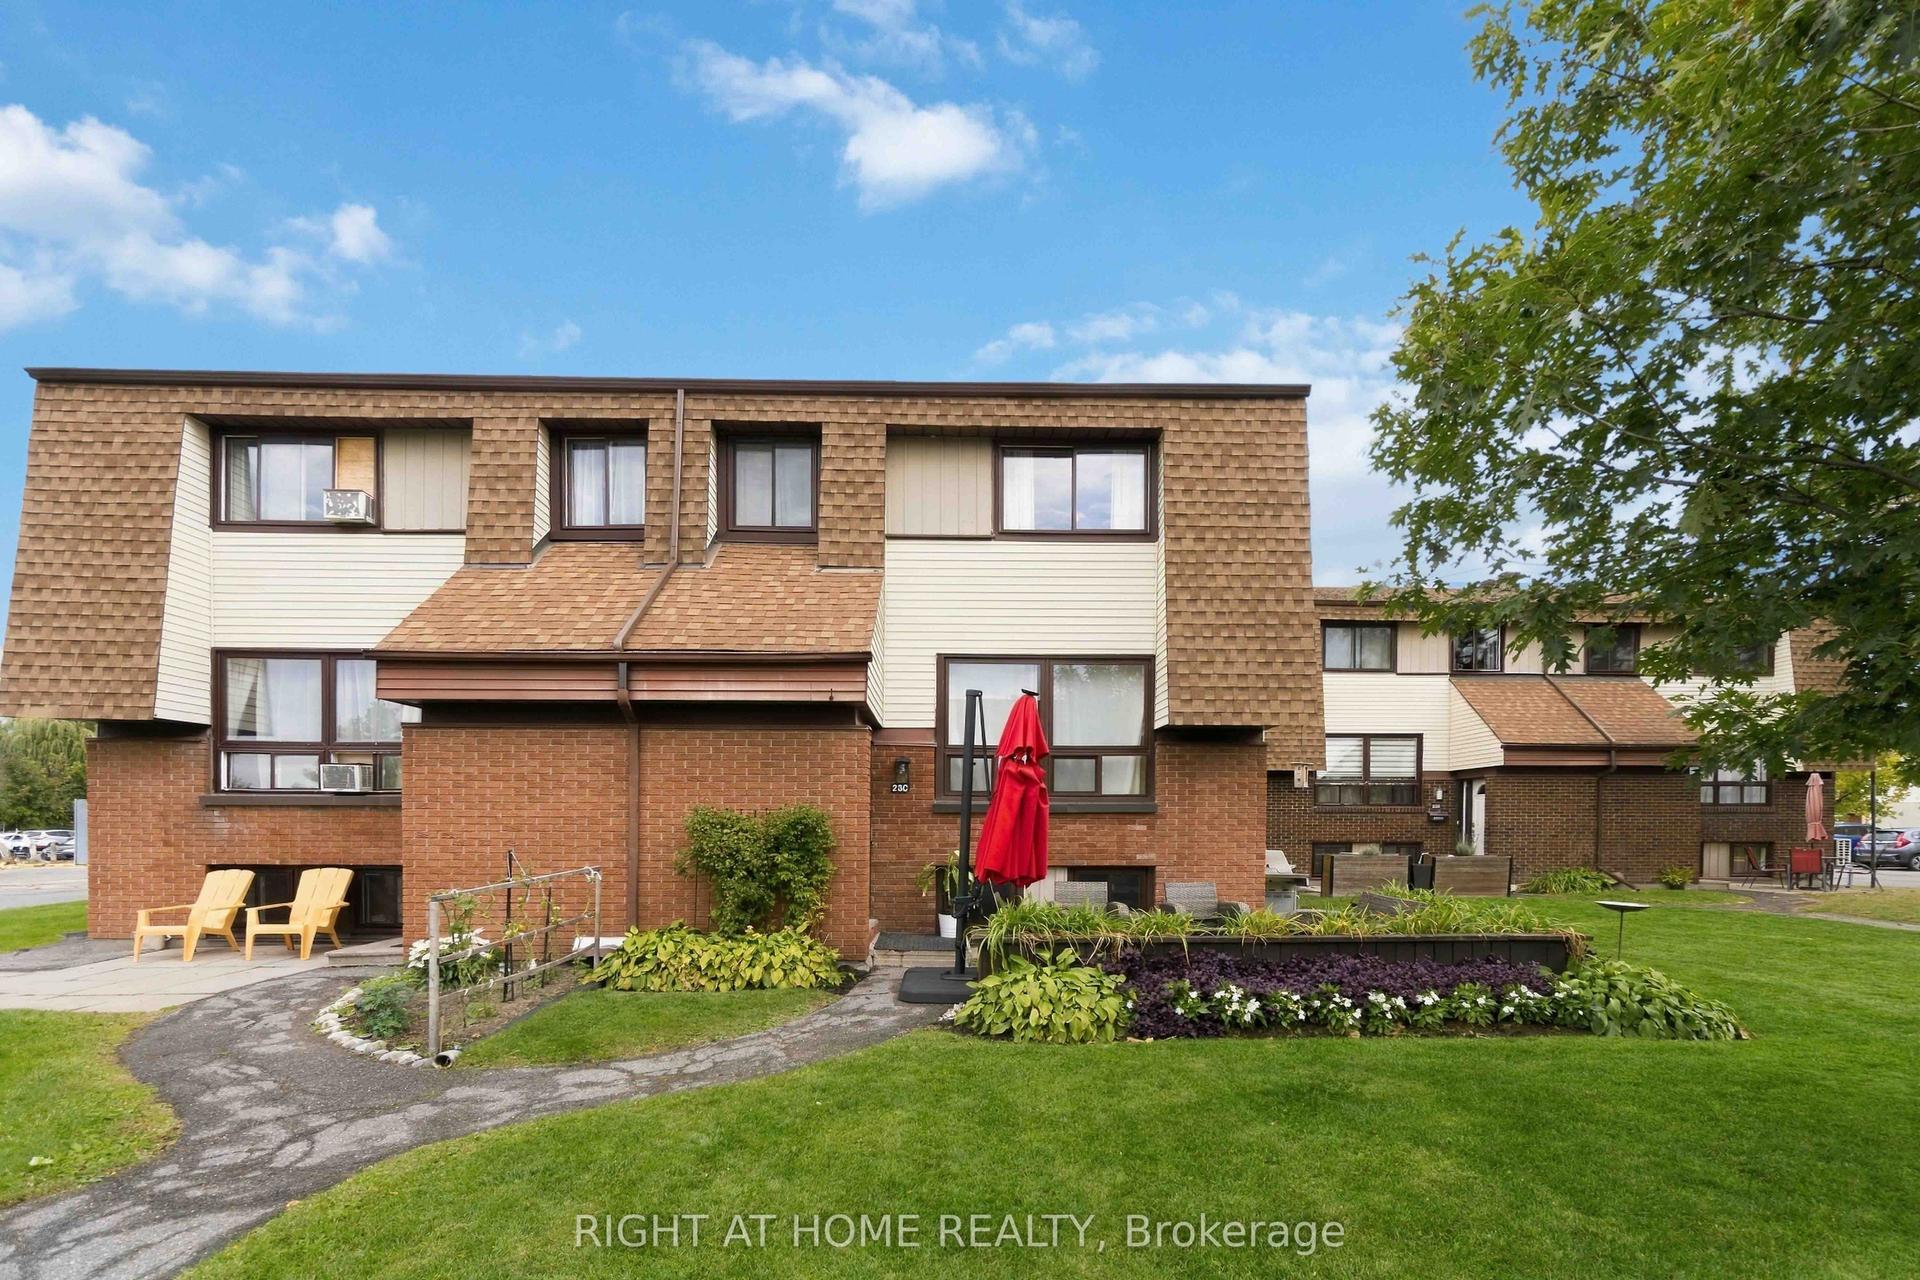
Welcome to this bright and inviting 3-bedroom end-unit townhome, ideally situated in the sought-after community of Centrepointe. Freshly painted and thoughtfully updated, this move-in-ready home offers a comfortable and functional layout with an abundance of natural light throughout. The main level features a spacious sunken living room highlighted by a warm wood-burning fireplace, creating an inviting setting for relaxing or entertaining. The well-appointed kitchen and dining area are enhanced by beautiful bay windows, while the second bedroom also enjoys a bay window and the added brightness of a skylight. The finished lower level provides a versatile family room, ideal for movie nights, a home office, playroom or additional living space. As an end unit, the home offers added privacy and an abundance of windows. Perfectly positioned in one of Ottawa's established and family-friendly neighbourhoods, the property is close to Centrepointe Park, scenic walking paths, schools, public transit, Algonquin College, Ben Franklin Place, the Ottawa Public Library, shopping, restaurants and everyday amenities, with convenient access to major roadways. A wonderful opportunity to enjoy the space, convenience and community appeal of Centrepointe.
Fireplace
Rooms
Main Floor
| Dining Room | 3.53 × 2.74 m | |
| Kitchen | 2.76 × 2.94 m | |
| Living Room | 5.23 × 3.37 m | |
| Bathroom | 0.00 × 0.00 m |
Second Floor
| Primary Bedroom | 4.67 × 3.63 m | |
| Bedroom | 3.53 × 2.46 m | |
| Bedroom | 2.71 × 2.43 m | |
| Bathroom | 0.00 × 0.00 m |
Basement
| Family Room | 5.05 × 3.65 m | |
| Laundry | 0.00 × 0.00 m |
Features
- None
- Full
- Finished
- Central Air
- 2-Storey
Financials
Annual Taxes
$3,218
Estimated Rental Income
Entire property$3,200 – $4,200/mo
Rental yield9.6% – 12.6%
*Estimates based on comparable rentals in the area. Actual income may vary.
Market Data — South of Baseline to Knoxdale
Days on market3 days
Buyer's MarketSeller's Market
Based on active listings in South of Baseline to Knoxdale. Data updates daily.
Getting around
How walkable, bikeable, and transit-friendly this neighbourhood is.
71
/ 100
Walk Score
Very Walkable
56
/ 100
Transit Score
Good Transit
50
/ 100
Bike Score
Bikeable
Scores are estimates based on neighbourhood data and are for informational purposes only.
MLS® data courtesy of the Toronto Regional Real Estate Board (TRREB).
The information provided herein must only be used by consumers that have a bona fide interest in the purchase, sale, or lease of real estate and may not be used for any commercial purpose or any other purpose. Listing information is deemed reliable but is not guaranteed accurate by the Toronto Regional Real Estate Board, the listing brokerage, or this website. The trademarks REALTOR®, REALTORS® and the REALTOR® logo are controlled by The Canadian Real Estate Association (CREA) and identify real estate professionals who are members of CREA. MLS®, Multiple Listing Service®, and the associated logos are owned by CREA. Not intended to solicit properties currently listed for sale or buyers under contract.
You may also like
More homes in South of Baseline to Knoxdale
Hand-picked listings with a similar price range and style.
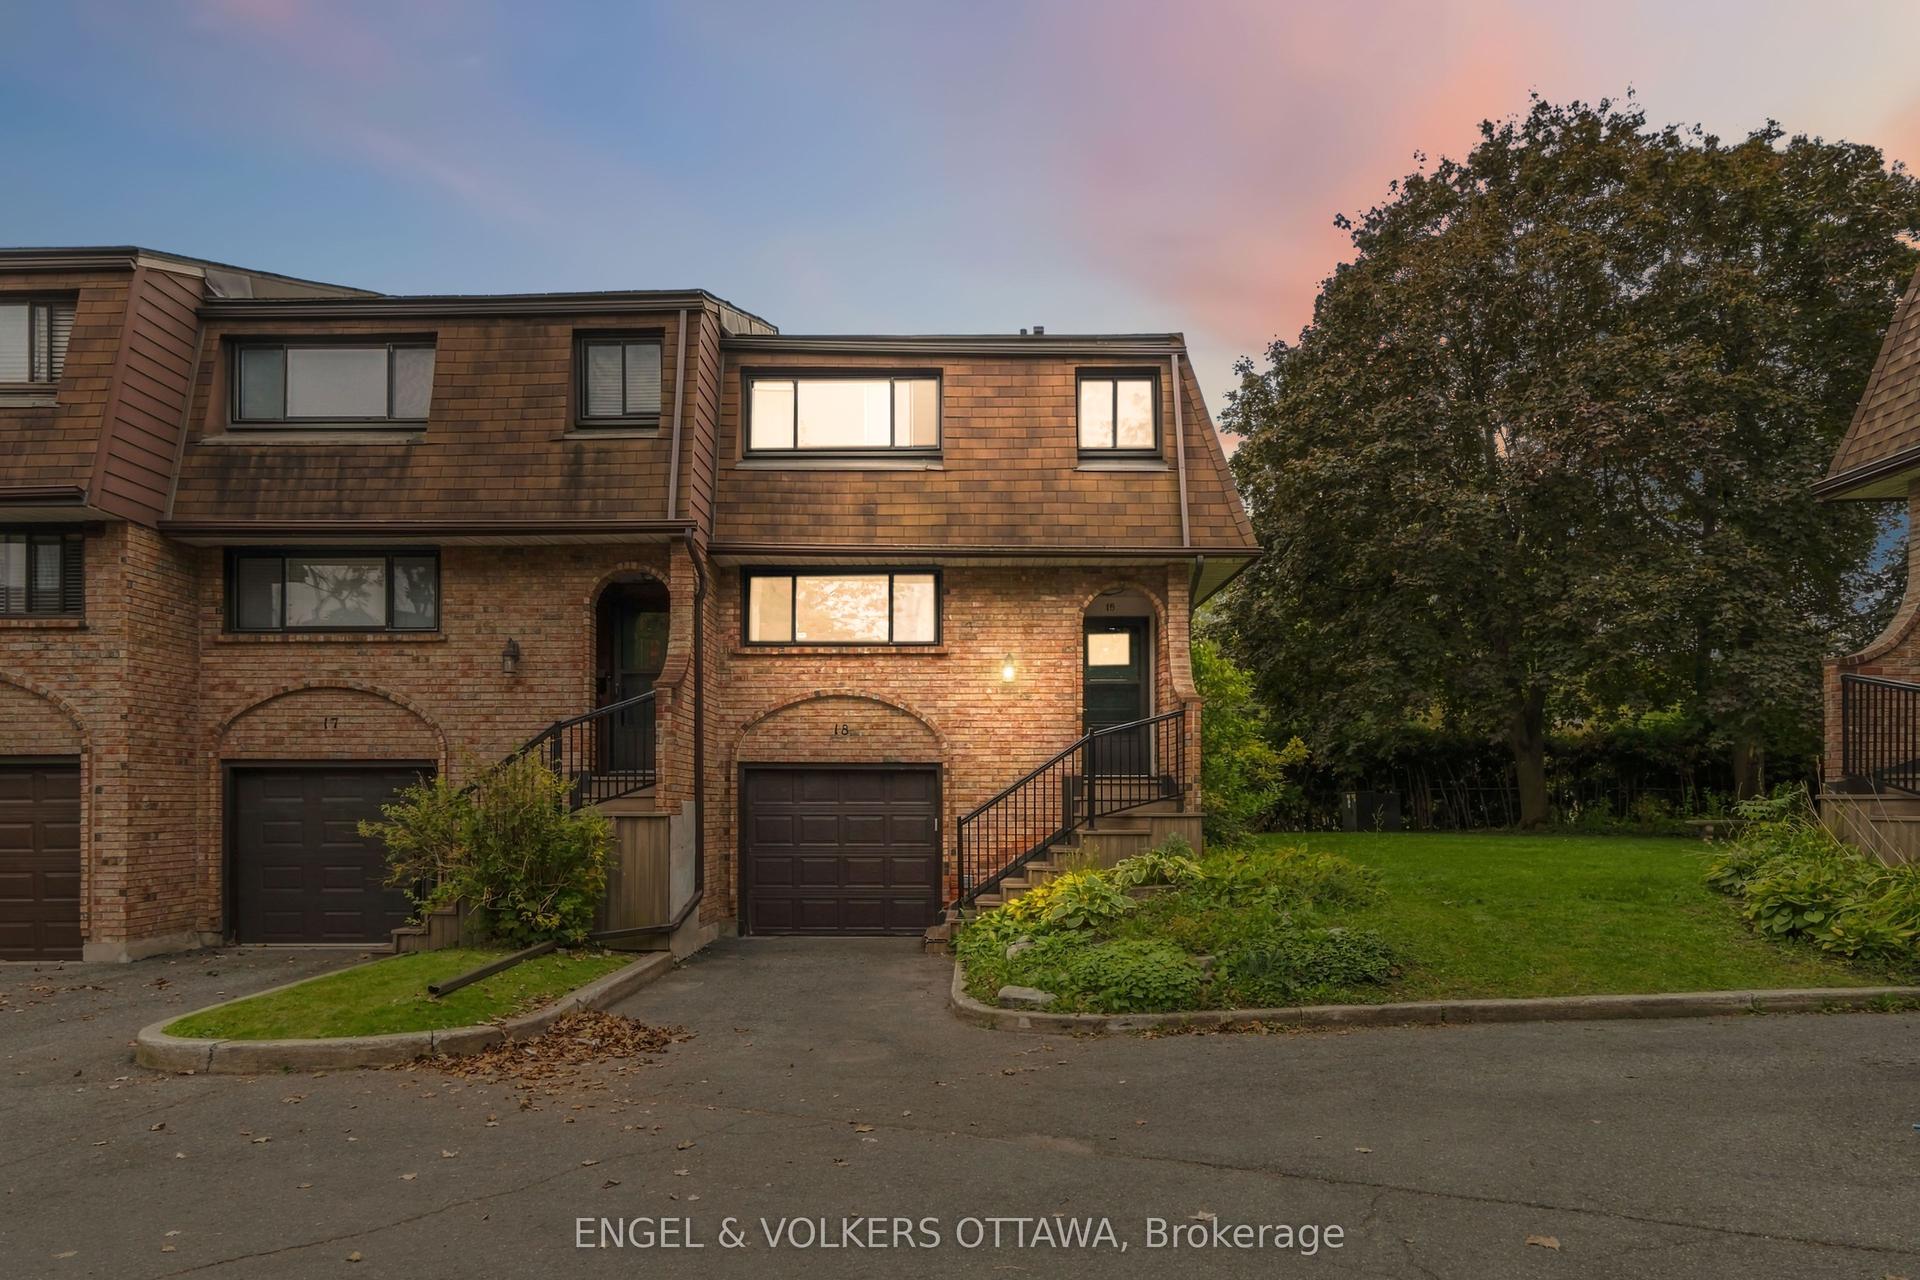
For Sale9 days ago
$399,900
Condo Town
est. $1,753/mo
2 Bertona Street 18 #18, 7606 - Manordale
South of Baseline to Knoxdale, ON
3 bd
3 ba
1,300
2
MLS# X13846878Engel & Volkers Ottawa
WhatsApp Aman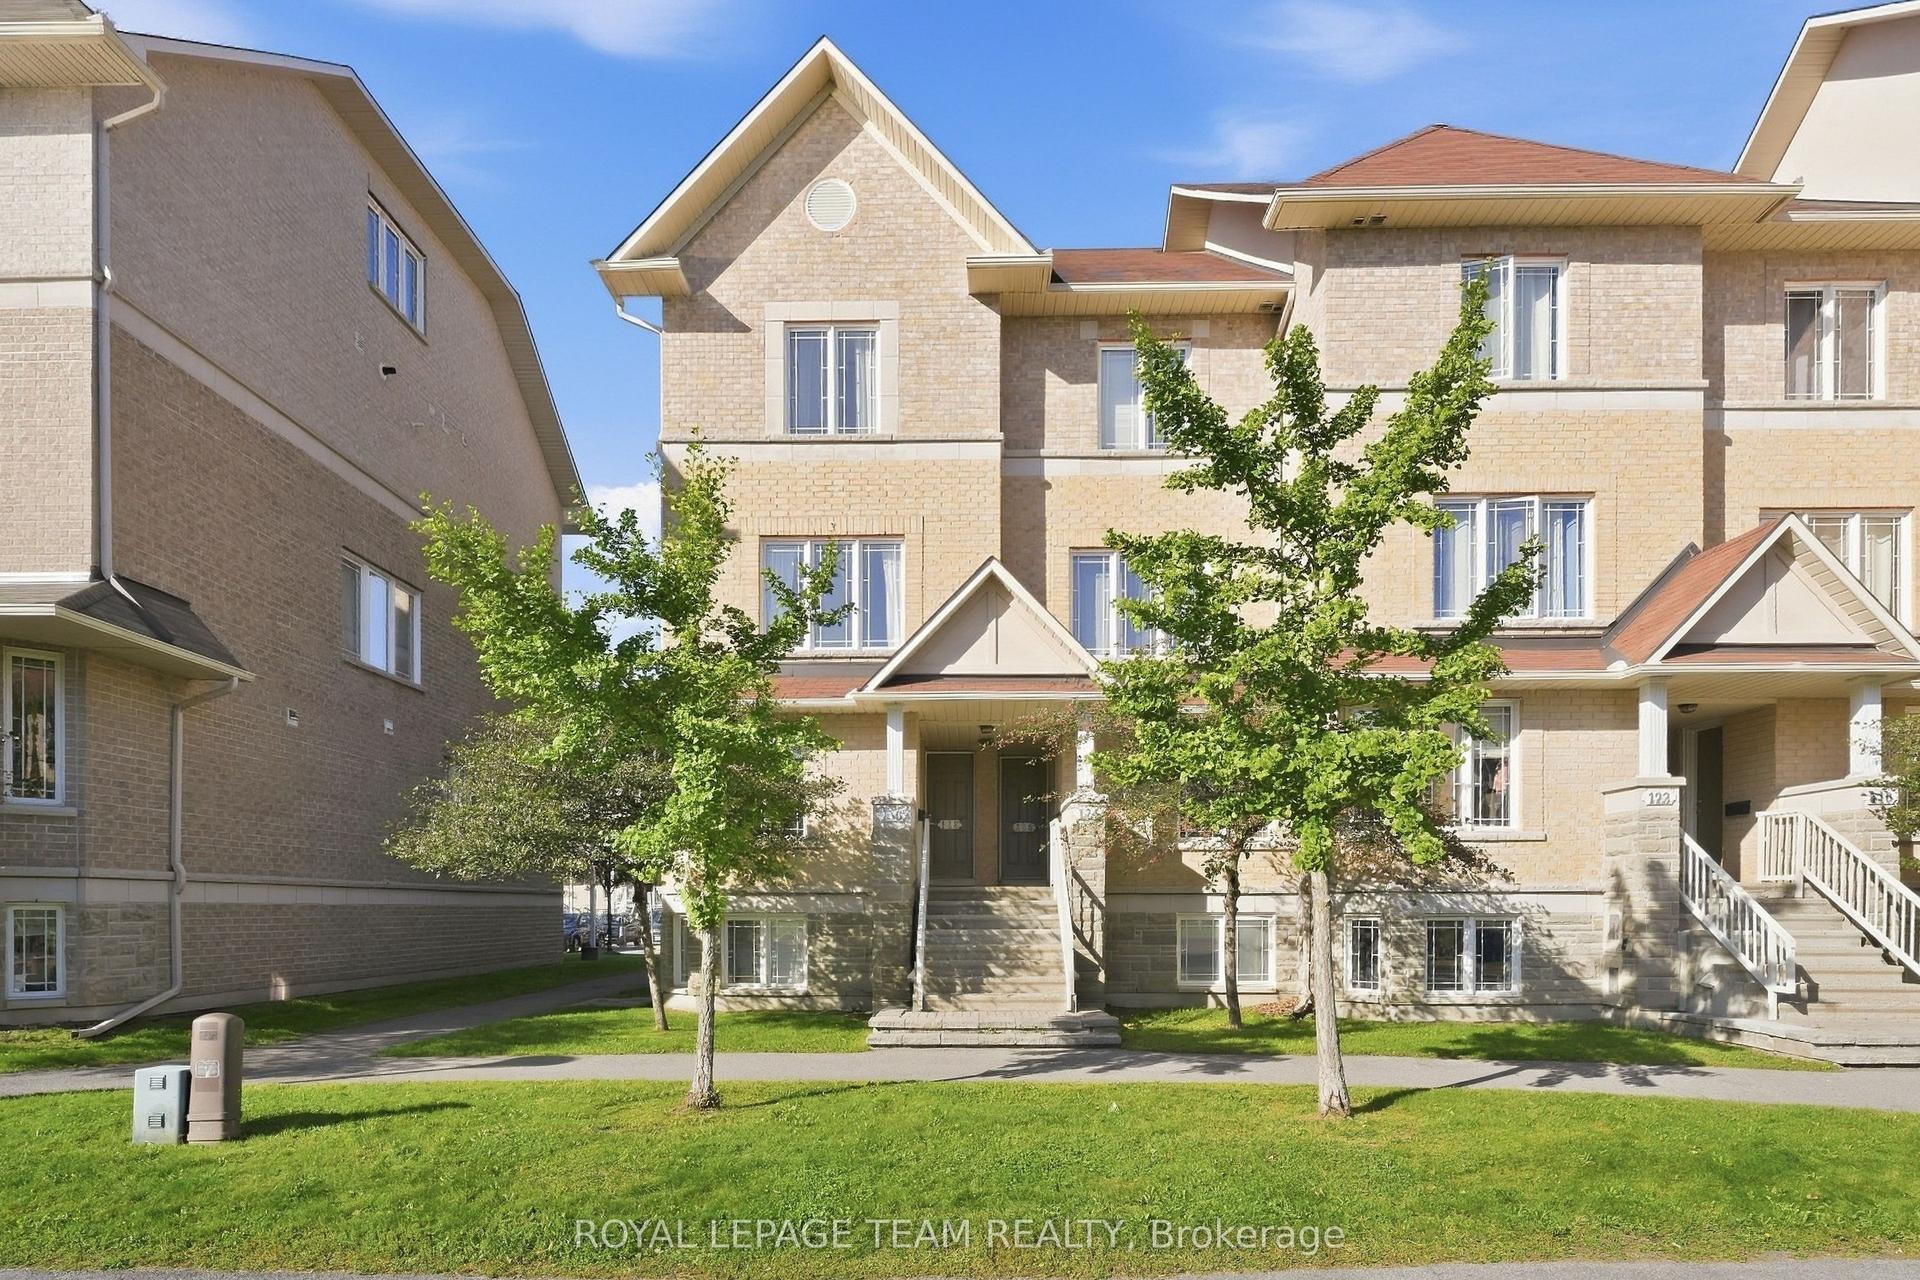
For Sale23 days ago
$454,000
Condo Town
est. $1,990/mo
128 Paseo Private, 7607 - Centrepointe
South of Baseline to Knoxdale, ON
2 bd
3 ba
1,300
1
MLS# X13795604Royal Lepage Team Realty
WhatsApp Aman