For Sale
432 Ashbee Court
8002 - Manotick Village & Manotick Estates, Manotick - Kars - Rideau Twp and Area, ON
$2,588,000
5Bd
6Ba
4,250+sqft
9Parking
108.53 x 149 ftlot
$609/sqft
DetachedMLS# X13847044Listed 2026-10-0149 DOM
Cooling
Central Vacuum
Basement
Finished
On the market for 49 days — longer than average. The seller may be open to negotiation.
About this home
Welcome to Manotick Estates, Ottawa's most beautiful and secluded neighbourhoods. Set on a picturesque, tree-lined property with a pie shaped lot, 432 Ashbee Court is a remarkable custom home that blends timeless Peggy's Cove farmhouse character with sophisticated modern luxury.This impressive 5-bedroom, 6-bathroom residence showcases exceptional craftsmanship and an extraordinary attention to detail. The exterior combines natural limestone with James Hardie board siding, creating a distinctive architectural presence that feels both elegant and welcoming.Inside, expansive windows, soaring vaulted ceilings, and beautifully proportioned living spaces, rich 11-inch-wide walnut flooring extends throughout much of the home, complemented by high-end quartz countertops, Jenn Air appliances, elegant copper sinks, a gas stove, and a double refrigerator/freezer.Designed with both family living and entertaining in mind, the home features three kitchens, a versatile loft, and a fully finished basement with convenient garage access. Four fireplaces provide inviting focal points throughout the home, while built-in surround-sound speakers bring an elevated entertainment experience to multiple spaces.Comfort and efficiency have been thoughtfully integrated, including two high-efficiency heat pumps and additional insulation. The heated three-car garage offers generous space for vehicles, storage, and hobbies.The property is already equipped with an exterior gas hookup, offering exciting possibilities for a future outdoor kitchen and pool-allowing the next owner to create a truly exceptional outdoor entertaining environment.Every element of 432 Ashbee Court reflects quality, comfort, and thoughtful design. Some photographs are virtually staged and created for illustration purposes only.
PoolGarage
Rooms
Main Floor
| Living Room | 12.32 × 5.94 m | |
| Living Room | 6.96 × 5.77 m | |
| Kitchen | 6.21 × 8.37 m | |
| Dining Room | 5.77 × 5.36 m | |
| Pantry | 3.85 × 1.60 m | |
| Breakfast | 4.06 × 3.84 m | |
| Laundry | 3.85 × 2.65 m | |
| Kitchen | 5.36 × 4.45 m | |
| Room | 5.36 × 4.76 m | |
| Kitchen | 3.89 × 1.70 m | |
| Laundry | 3.89 × 2.29 m | |
| Mud Room | 3.25 × 2.41 m | |
| Foyer | 5.59 × 3.86 m | |
| Bedroom | 3.84 × 4.72 m |
Second Floor
| Bedroom | 4.74 × 4.75 m | |
| Bedroom | 4.09 × 3.96 m | |
| Bedroom | 3.96 × 3.62 m | |
| Primary Bedroom | 12.93 × 7.28 m | |
| Family Room | 5.94 × 5.61 m | |
| Family Room | 5.79 × 4.98 m | |
| Bedroom | 4.24 × 4.17 m | |
| Bedroom | 4.24 × 3.86 m | |
| Bedroom | 5.46 × 4.85 m | |
| Primary Bedroom | 13.46 × 7.62 m |
Basement
| Recreation | 18.22 × 11.12 m | |
| Utility Room | 7.64 × 3.22 m | |
| Other | 5.57 × 3.76 m | |
| Recreation | 17.30 × 6.53 m | |
| Kitchen | 5.61 × 5.44 m | |
| Utility Room | 7.44 × 3.25 m |
Features
- Auto Garage Door Remote
- Central Vacuum
- Storage
- Finished
- Full
- Central Air
- 2-Storey
Financials
Annual Taxes
$0
Estimated Rental Income
Entire property$4,500 – $7,000/mo
Basement apartment$1,800 – $2,500/mo
Rental yield2.1% – 3.2%
*Estimates based on comparable rentals in the area. Actual income may vary.
Market Data — Manotick - Kars - Rideau Twp and Area
Days on market49 days
Buyer's MarketSeller's Market
Based on active listings in Manotick - Kars - Rideau Twp and Area. Data updates daily.
Getting around
How walkable, bikeable, and transit-friendly this neighbourhood is.
60
/ 100
Walk Score
Somewhat Walkable
45
/ 100
Transit Score
Some Transit
50
/ 100
Bike Score
Bikeable
Scores are estimates based on neighbourhood data and are for informational purposes only.
MLS® data courtesy of the Toronto Regional Real Estate Board (TRREB).
The information provided herein must only be used by consumers that have a bona fide interest in the purchase, sale, or lease of real estate and may not be used for any commercial purpose or any other purpose. Listing information is deemed reliable but is not guaranteed accurate by the Toronto Regional Real Estate Board, the listing brokerage, or this website. The trademarks REALTOR®, REALTORS® and the REALTOR® logo are controlled by The Canadian Real Estate Association (CREA) and identify real estate professionals who are members of CREA. MLS®, Multiple Listing Service®, and the associated logos are owned by CREA. Not intended to solicit properties currently listed for sale or buyers under contract.
You may also like
More homes in Manotick - Kars - Rideau Twp and Area
Hand-picked listings with a similar price range and style.
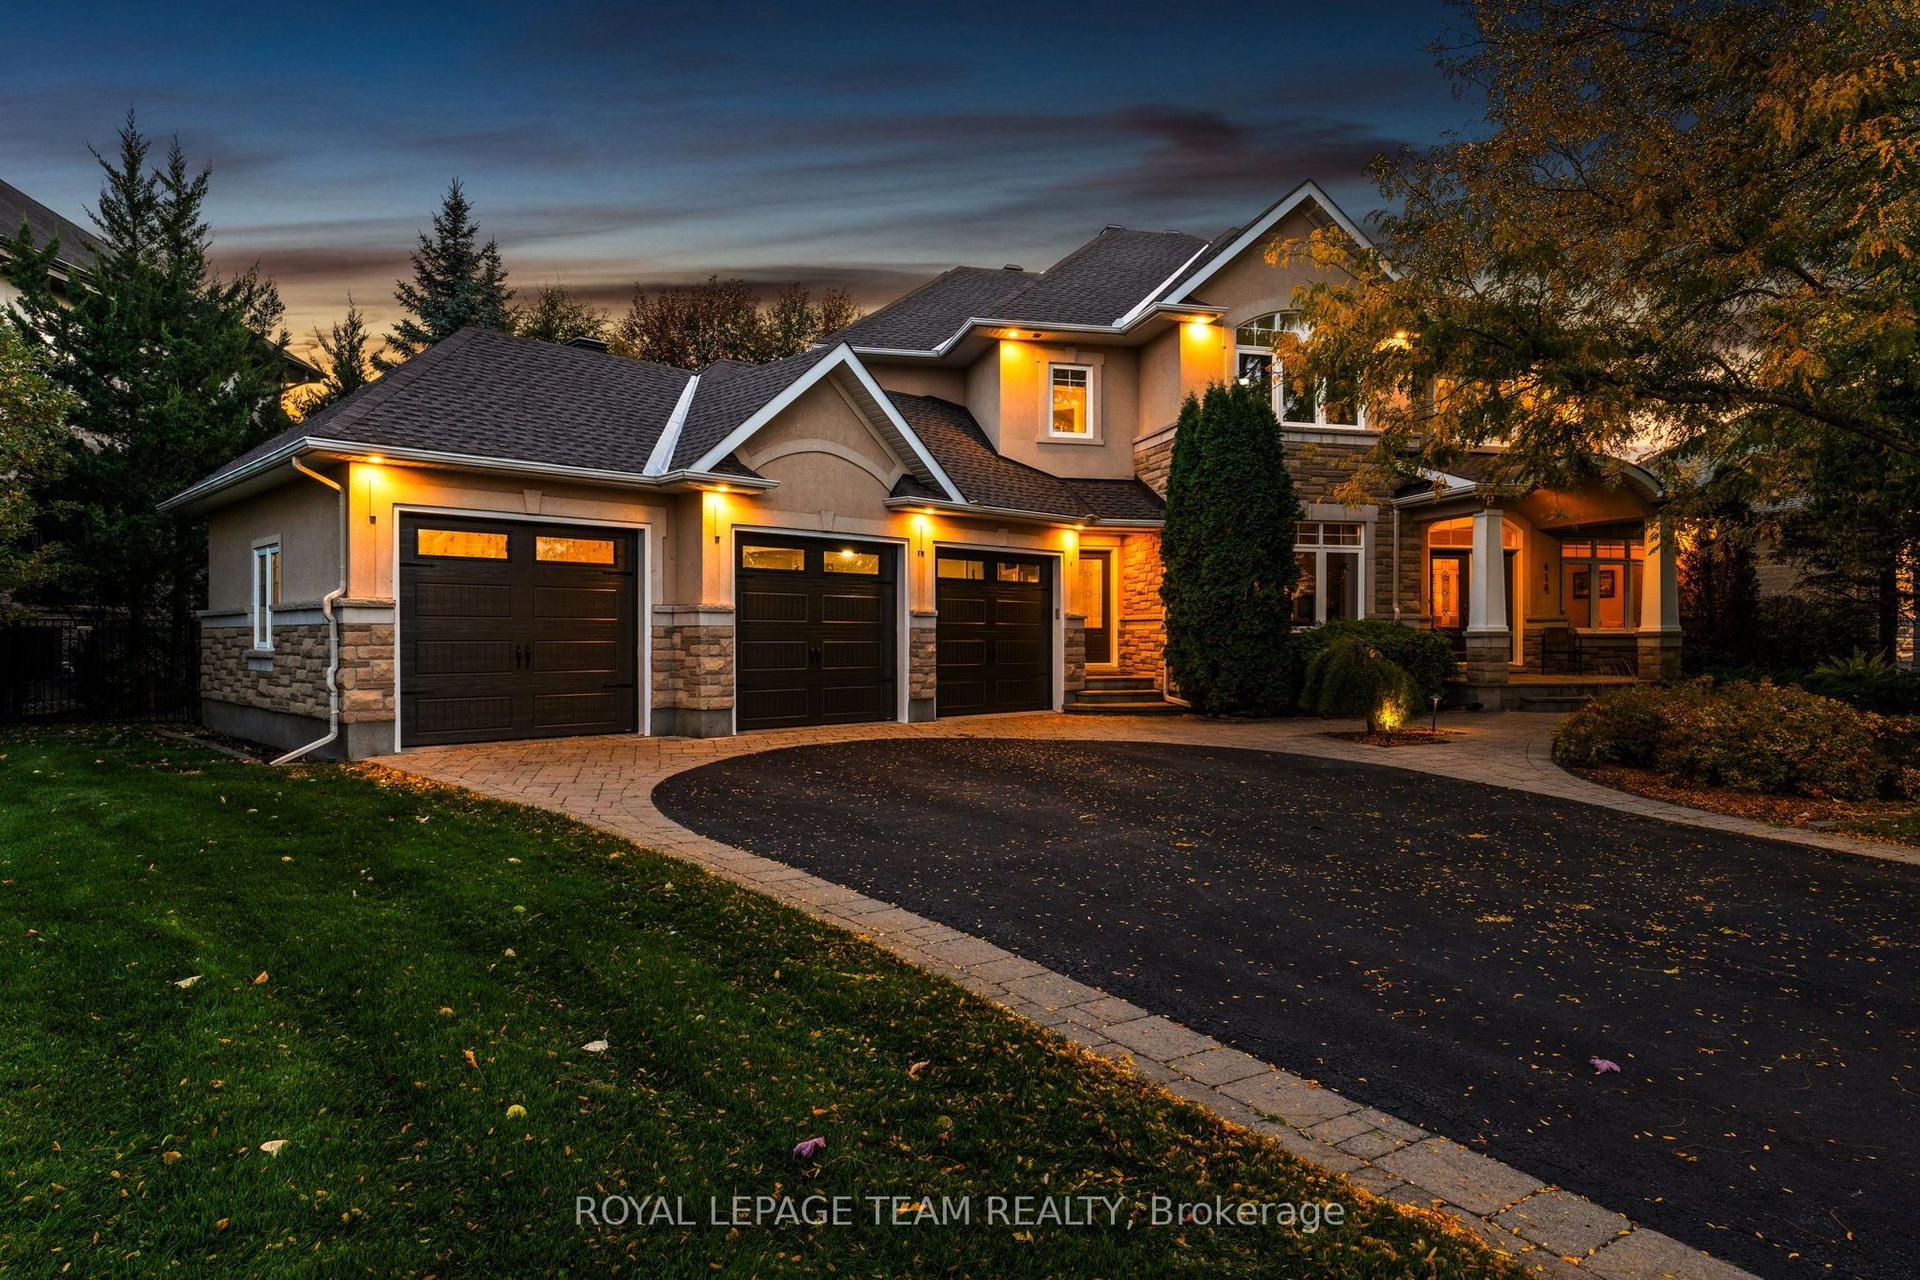
For Sale1 month ago
$1,999,000
Detached
est. $8,764/mo
418 Lockmaster Crescent, 8002 - Manotick Village & Manotick Estates
Manotick - Kars - Rideau Twp and Area, ON
4+1 bd
5 ba
4,250
10
MLS# X13882708Royal Lepage Team Realty
WhatsApp Aman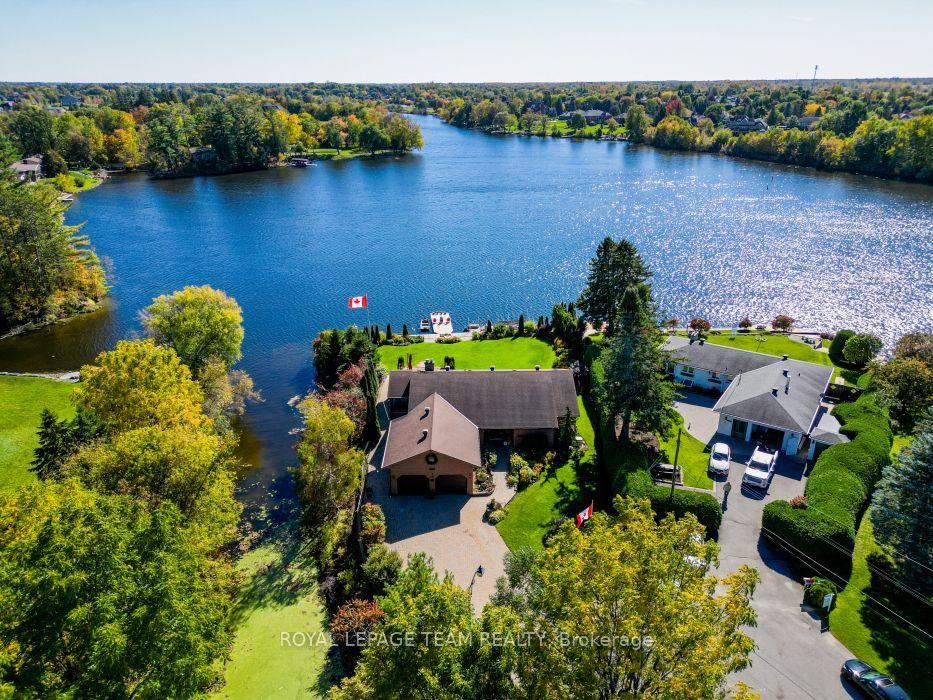
For Sale1 month ago
$2,399,990
Detached
est. $10,522/mo
5050 Mowatview Court, 8005 - Manotick East to Manotick Station
Manotick - Kars - Rideau Twp and Area, ON
3+1 bd
3 ba
2,250
10
MLS# X13871324Royal Lepage Team Realty
WhatsApp Aman
