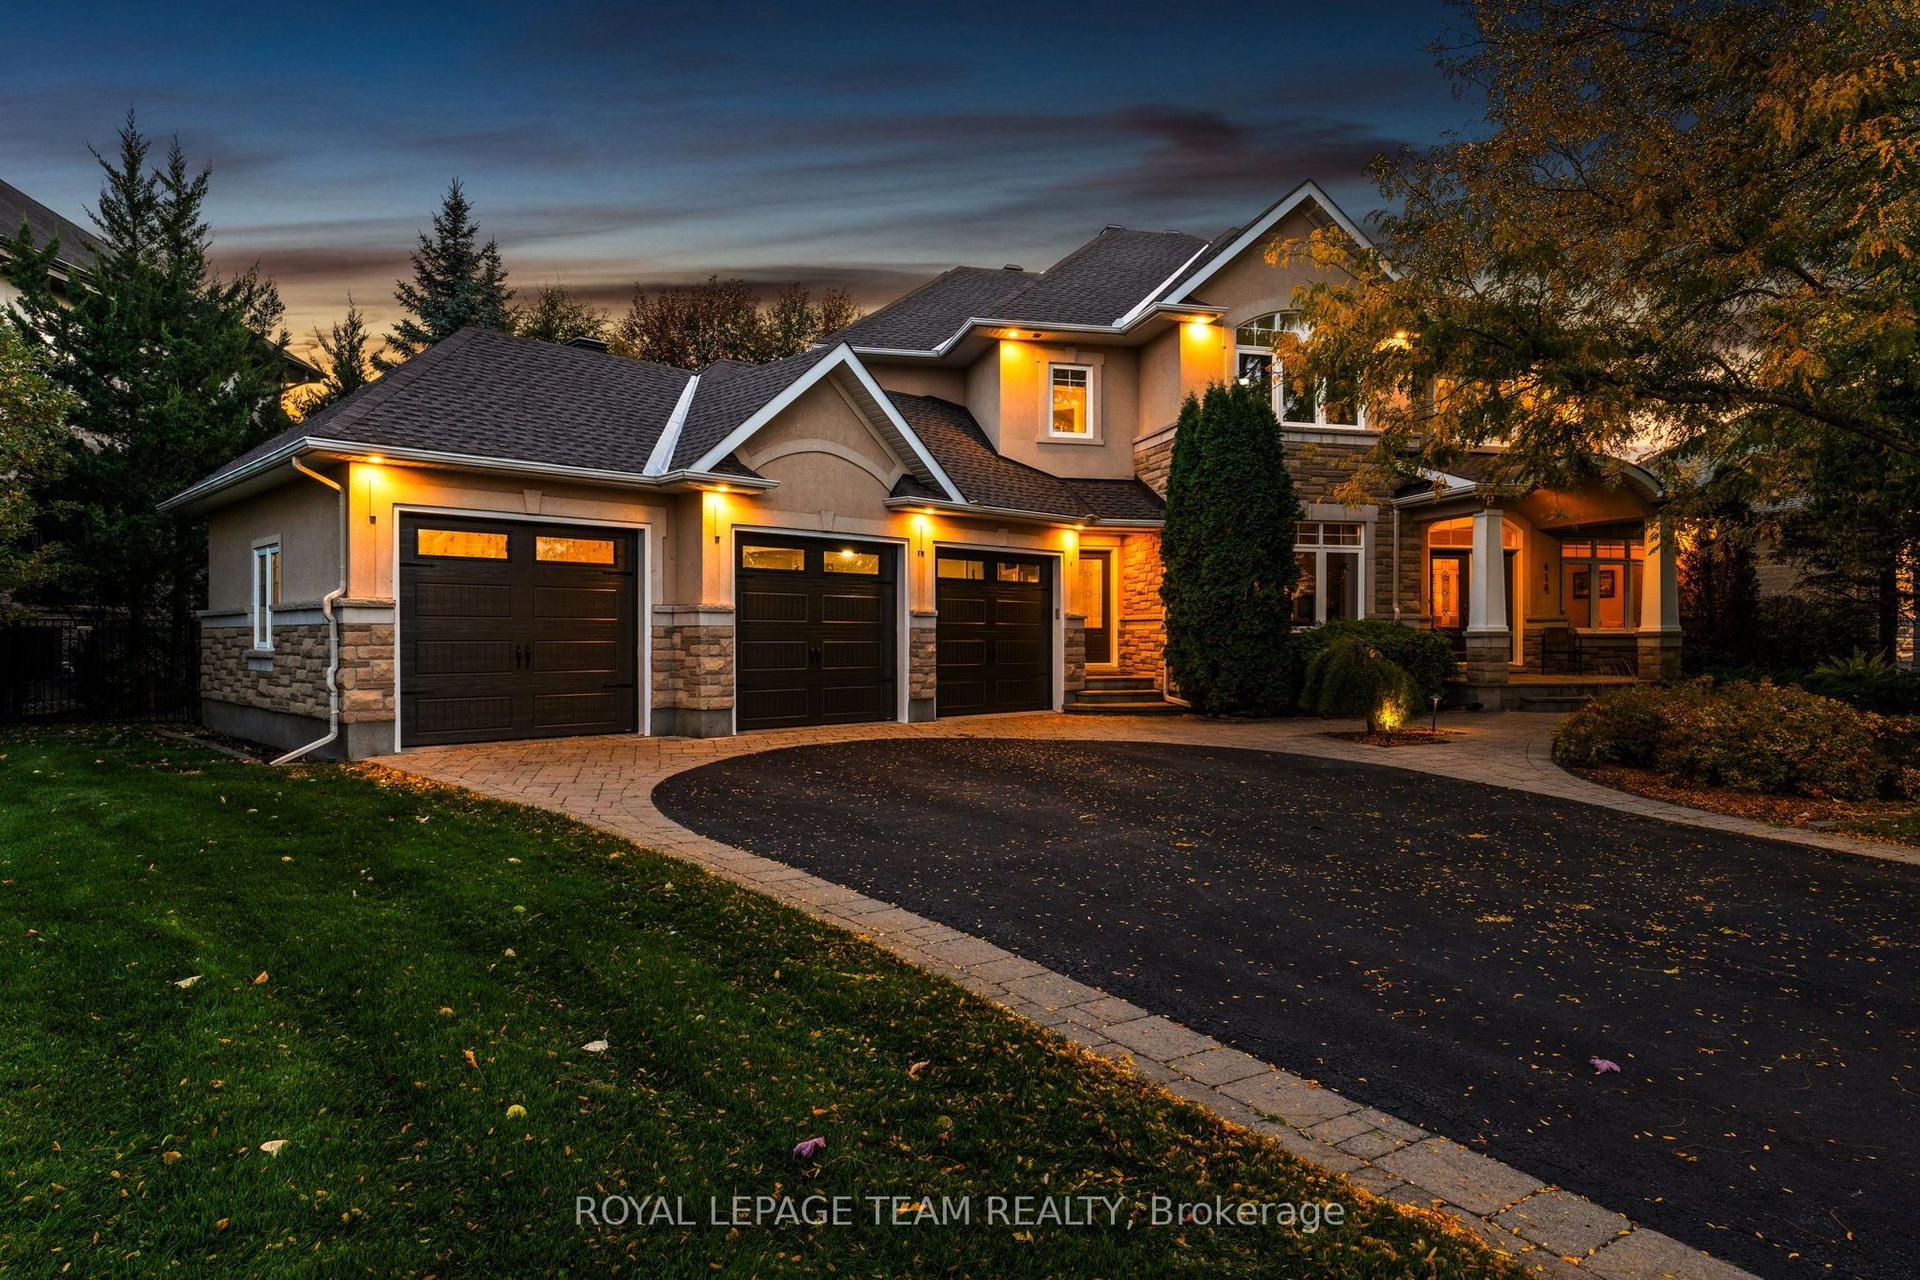
For Sale
5050 Mowatview Court
8005 - Manotick East to Manotick Station, Manotick - Kars - Rideau Twp and Area, ON
$2,399,990
3+1Bd
3Ba
2,250+sqft
10Parking
105.98 x 252.82 ftlot
$1067/sqft
DetachedMLS# X13871324Listed 2026-10-0743 DOM
Cooling
Central Vacuum
Basement
Finished
On the market for 43 days — longer than average. The seller may be open to negotiation.
About this home
Wake up to the most spectacular water views every single morning. This remarkable south-facing half-acre waterfront property sits on the east side of the historic Rideau River, perfectly placed between Vimy Bridge and the vibrant Village of Manotick. Mornings begin on the dock, evenings unwind wrapped in nature's quiet - all with the comfort of city living close at hand. This is waterfront the way it was meant to be lived: private, peaceful, and truly extraordinary. Life on the water starts at the shoreline, where a property-wide deck and 30-foot dock invite endless summer days - launching the boat, paddling the kayak, or gliding out on the SUP. A creek traces the east side of the property, revealing hidden natural nooks and a sheltered spot to moor your water toys. The home on this extraordinary property is an executive 4-bedroom, 3-bathroom bungalow, exceptionally well maintained inside and out. Mature sculpted gardens, interlock pathways and patios welcome you home. Inside: gleaming hardwood floors, accent lighting, and stone counters. A massive, fully finished lower level offers a family room, playroom, and loads of storage. The oversized double-car garage plus a driveway that parks at least six cars completes the picture. And the water is never out of sight - breathtaking waterfront views flow through the living room, dining room, kitchen, and family room alike. Incredible shoreline, a serene setting, and the best of both Ottawa and Manotick at your doorstep. For those who want privacy, waterfront living, and the freedom to have it all - this exceptional opportunity is waiting.
GarageWaterfrontHardwood
Rooms
Main Floor
| Foyer | 2.14 × 1.83 m | |
| Living Room | 4.55 × 6.25 m | Overlook Water |
| Dining Room | 4.55 × 3.38 m | Overlook Water |
| Kitchen | 4.55 × 3.05 m | Overlook Water |
| Family Room | 4.55 × 6.22 m | Overlook Water Fireplace |
| Solarium | 5.49 × 2.90 m | Overlook Water Hot Tub |
| Primary Bedroom | 4.48 × 3.69 m | 5 Pc Ensuite Walk-In Closet(s) |
| Bathroom | 4.02 × 3.08 m | 5 Pc Ensuite |
| Other | 0.00 × 0.00 m | Walk-In Closet(s) |
| Bedroom 2 | 3.72 × 3.32 m | |
| Bedroom 3 | 3.38 × 3.19 m | |
| Laundry | 4.05 × 2.13 m |
Lower
| Family Room | 7.44 × 5.55 m | Fireplace |
| Play | 3.57 × 3.87 m | |
| Bedroom 4 | 4.30 × 3.44 m | 3 Pc Bath |
| Bathroom | 2.41 × 1.25 m | 3 Pc Bath |
| Utility Room | 5.83 × 6.83 m | |
| Workshop | 2.35 × 5.79 m | |
| Other | 3.66 × 4.27 m |
Features
- Auto Garage Door Remote
- Built-In Oven
- Central Vacuum
- Generator - Full
- Primary Bedroom - Main Floor
- Storage
- Sump Pump
- Workbench
- Full
- Finished
- Central Air
- Bungalow
Financials
Annual Taxes
$9,861
Estimated Rental Income
Entire property$3,200 – $4,800/mo
Rental yield1.6% – 2.4%
*Estimates based on comparable rentals in the area. Actual income may vary.
Market Data — Manotick - Kars - Rideau Twp and Area
Days on market43 days
Buyer's MarketSeller's Market
Based on active listings in Manotick - Kars - Rideau Twp and Area. Data updates daily.
Getting around
How walkable, bikeable, and transit-friendly this neighbourhood is.
54
/ 100
Walk Score
Somewhat Walkable
39
/ 100
Transit Score
Some Transit
40
/ 100
Bike Score
Somewhat Bikeable
Scores are estimates based on neighbourhood data and are for informational purposes only.
MLS® data courtesy of the Toronto Regional Real Estate Board (TRREB).
The information provided herein must only be used by consumers that have a bona fide interest in the purchase, sale, or lease of real estate and may not be used for any commercial purpose or any other purpose. Listing information is deemed reliable but is not guaranteed accurate by the Toronto Regional Real Estate Board, the listing brokerage, or this website. The trademarks REALTOR®, REALTORS® and the REALTOR® logo are controlled by The Canadian Real Estate Association (CREA) and identify real estate professionals who are members of CREA. MLS®, Multiple Listing Service®, and the associated logos are owned by CREA. Not intended to solicit properties currently listed for sale or buyers under contract.
You may also like
More homes in Manotick - Kars - Rideau Twp and Area
Hand-picked listings with a similar price range and style.
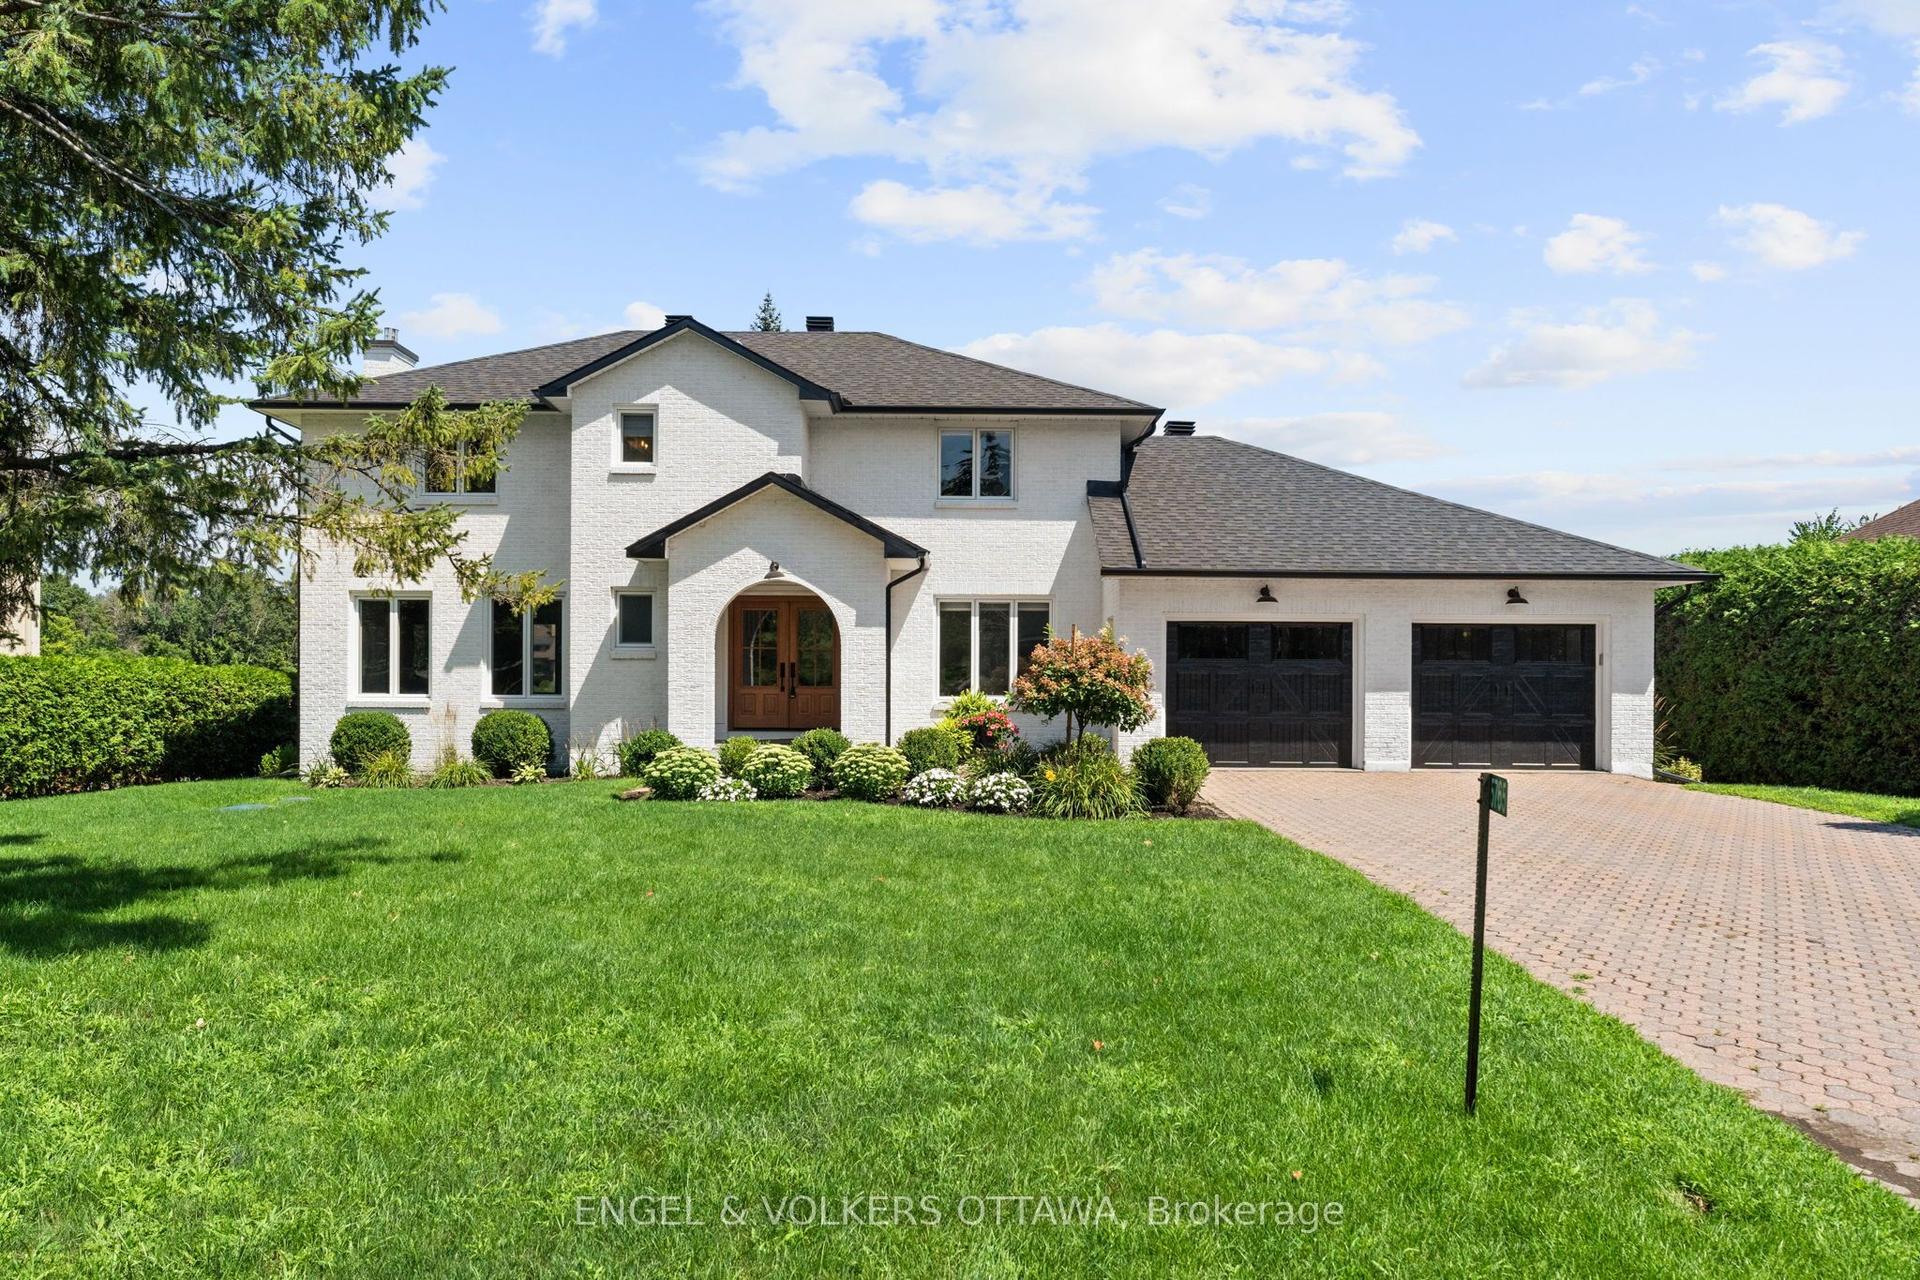
For Sale2 months ago
$1,999,000
Detached
est. $8,764/mo
5765 Kelly Marie Drive N, 8004 - Manotick South to Roger Stevens
Manotick - Kars - Rideau Twp and Area, ON
3 bd
5 ba
2,750
8
MLS# X13777832Engel & Volkers Ottawa
WhatsApp Aman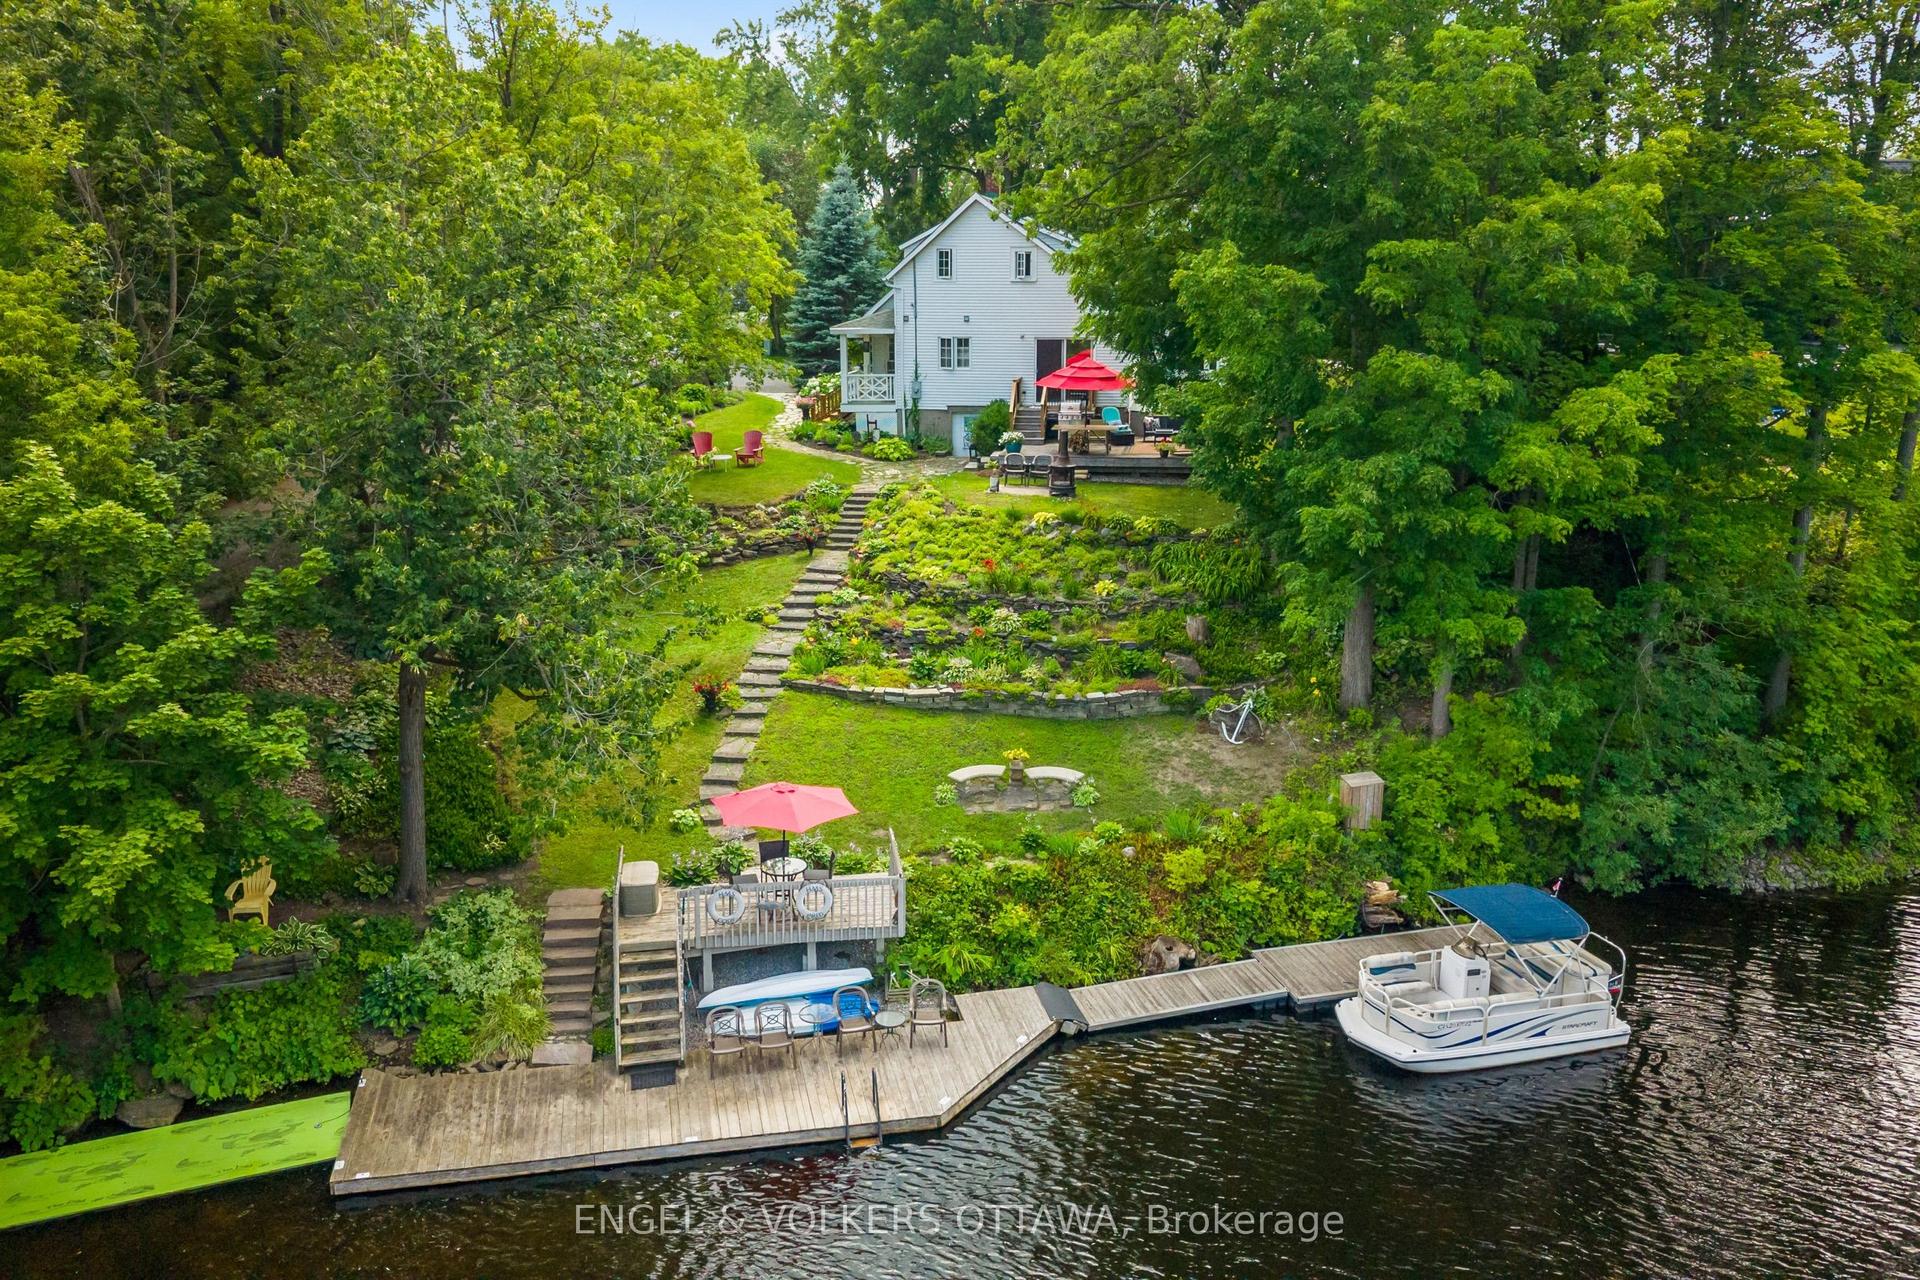
For Sale2 months ago
$1,999,000
Detached
est. $8,764/mo
1119 Tighe Street, 8002 - Manotick Village & Manotick Estates
Manotick - Kars - Rideau Twp and Area, ON
3 bd
3 ba
1,750
6
MLS# X13818306Engel & Volkers Ottawa
WhatsApp Aman