For Sale
14 Devonleigh Drive
Rural Amaranth, Amaranth, ON
$1,195,000
4+1Bd
3Ba
2,250+sqft
15Parking
119.35 x 368.81 ftlot
$531/sqft
DetachedMLS# X13847098Listed 2026-10-0112 DOM
Cooling
Central Air
Basement
Finished
About this home
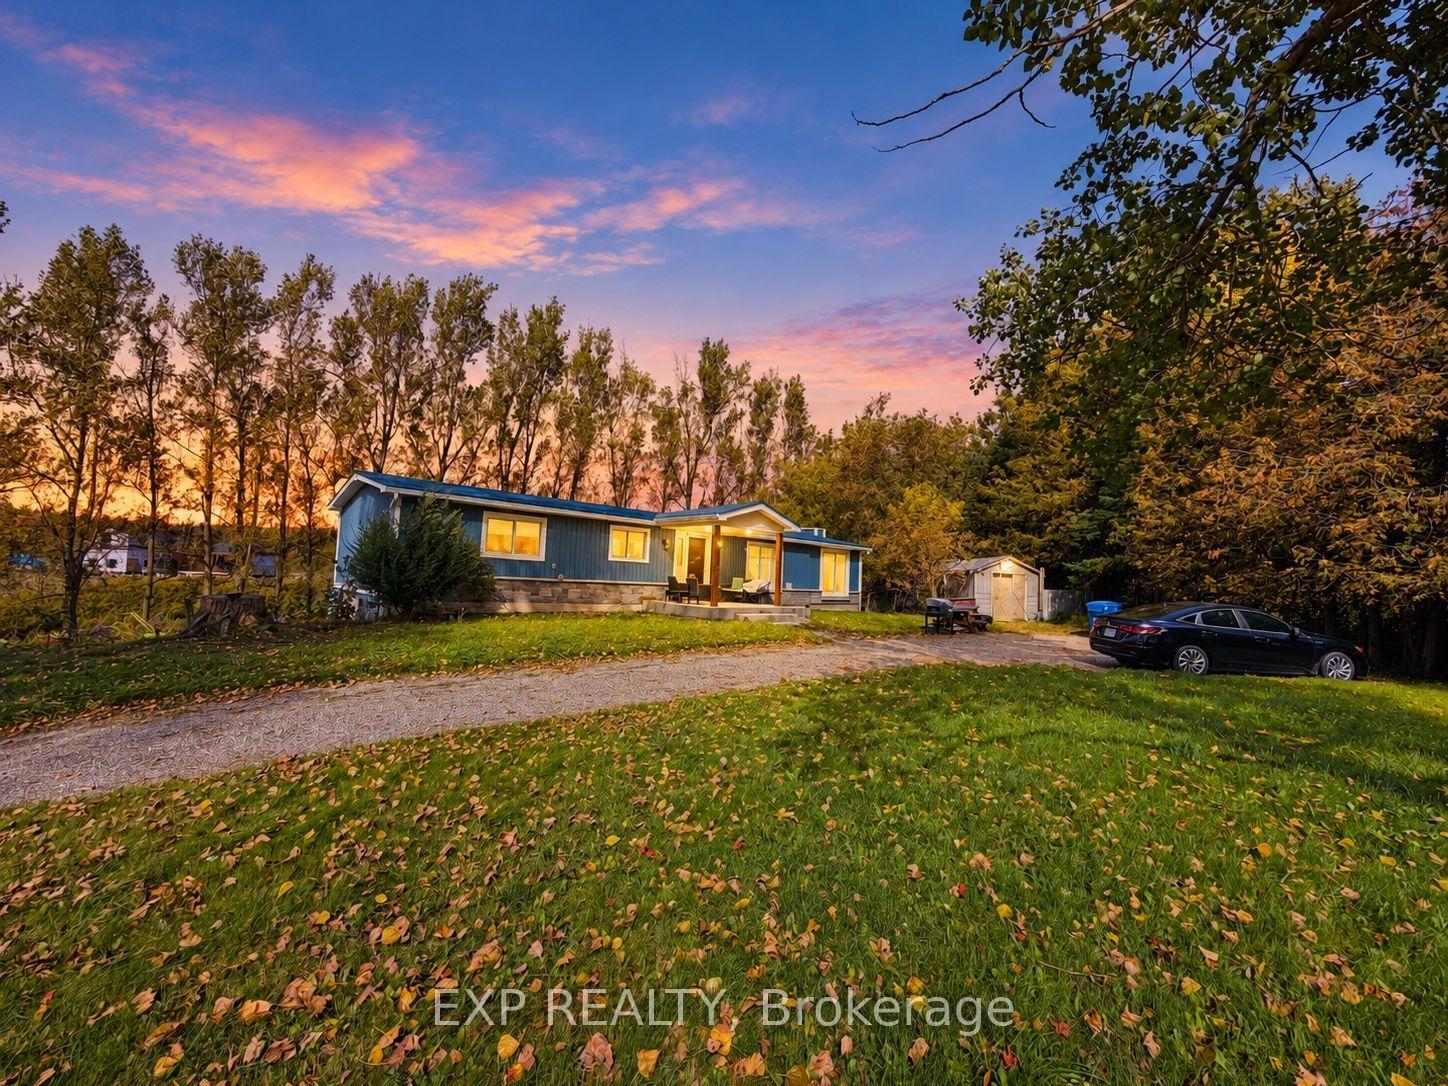
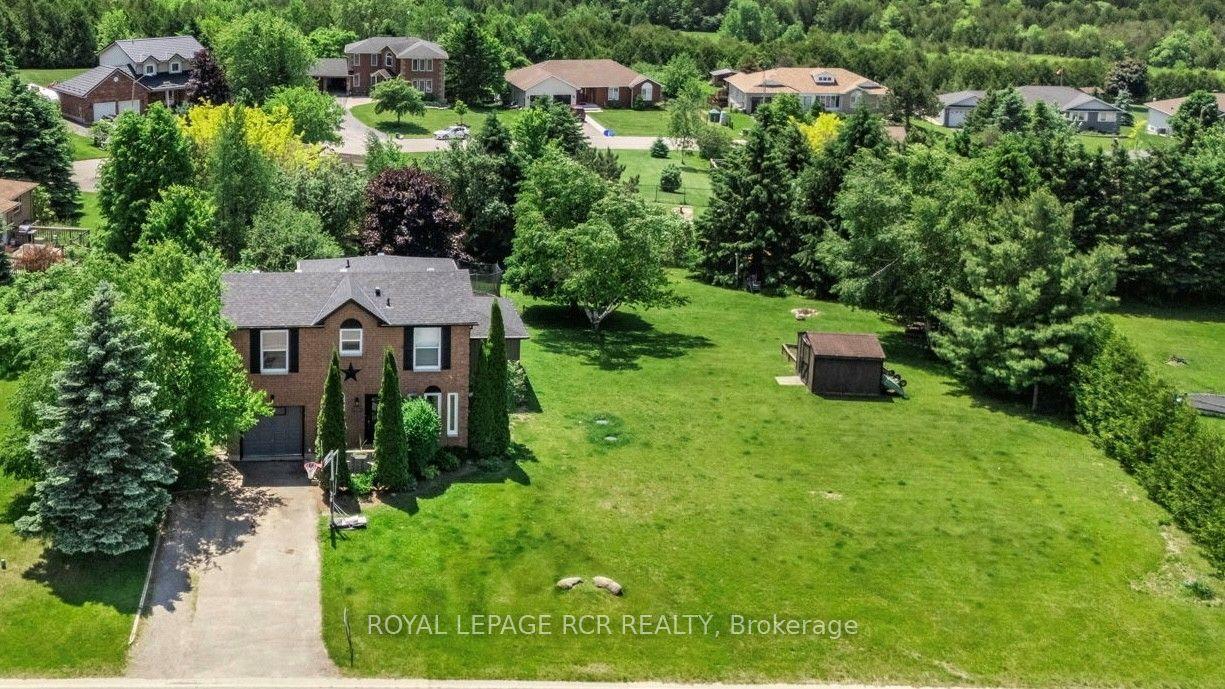
Welcome to 14 Devonleigh in Amaranth, where space, privacy, & thoughtful design come together on an impressive 1.6-acre property. With no neighbours directly in front, this beautiful home offers a peaceful setting surrounded by nature. Step through the double-door entry & discover a warm, inviting interior with stunning finishes throughout. The entire main floor & all bathrooms were beautifully redone in 2024, creating a fresh and modern feel from top to bottom.The inviting family room flows effortlessly into the beautifully appointed kitchen, featuring a custom backsplash, centre island, stainless steel appliances, porcelain flooring, & W/O to the composite deck that features a gas BBQ hookup - perfect for entertaining! Just steps away, the dining room is open to the living room, creating an ideal space for family gatherings & guests. The living room features a show-stopping stone feature fireplace wall with an electric fireplace that creates a stunning focal point. Make your way up the hardwood stairs to discover 4 spacious bedrooms, including a luxurious primary retreat complete with his/her closets & a beautifully finished 4pc ensuite featuring a relaxing soaker tub & glass-enclosed shower. A generous additional 5pc bathroom with double sinks & stylish tile flooring provides plenty of space & functionality for the whole family.The finished basement with laminate flooring & pot lights throughout extends your living space with a versatile recreation room, dedicated theatre room, & an additional bedroom-perfect for guests, older children, or a home office.Enjoy the best of Amaranth living, surrounded by the tranquility of nature while remaining just minutes from grocery stores, everyday amenities, and the exciting new developments in nearby Shelburne. With beautiful natural surroundings and trails throughout the back bush, there are endless opportunities to explore, walk, & enjoy the outdoors right in your own backyard
HardwoodFireplace
Rooms
Main Floor
| Dining Room | 3.34 × 3.70 m | Vinyl Floor Large Window Open Concept |
| Kitchen | 6.19 × 3.24 m | Open Concept W/O To Yard Centre Island |
| Family Room | 3.38 × 3.77 m | Large Window Vinyl Floor Formal Rm |
| Bathroom | 1.91 × 1.57 m | 2 Pc Bath Vinyl Floor |
| Living Room | 3.34 × 5.00 m | Electric Fireplace Vinyl Floor Combined w/Dining |
| Foyer | 2.76 × 4.90 m | Porcelain Floor Open Concept Closet |
Second Floor
| Primary Bedroom | 3.58 × 5.53 m | 4 Pc Ensuite His and Hers Closets Large Window |
| Bedroom 3 | 3.18 × 3.69 m | Vinyl Floor Closet Window |
| Bathroom | 3.34 × 2.84 m | 5 Pc Bath Soaking Tub Double Sink |
| Bedroom 2 | 3.38 × 3.54 m | Closet Window Vinyl Floor |
| Bedroom 4 | 3.37 × 7.03 m | Closet Vinyl Floor Window |
Basement
| Recreation | 5.74 × 8.24 m | Pot Lights Window Laminate |
| Bedroom 5 | 3.34 × 3.21 m | Closet Laminate Window |
| Media Room | 3.34 × 4.92 m | Laminate Pot Lights |
Features
- Auto Garage Door Remote
- Finished
- Central Air
- 2-Storey
Financials
Annual Taxes
$6,965
Estimated Rental Income
Entire property$4,000 – $6,500/mo
Basement apartment$1,800 – $2,500/mo
Rental yield4.0% – 6.5%
*Estimates based on comparable rentals in the area. Actual income may vary.
Market Data — Amaranth
Days on market12 days
Buyer's MarketSeller's Market
Based on active listings in Amaranth. Data updates daily.
Getting around
How walkable, bikeable, and transit-friendly this neighbourhood is.
53
/ 100
Walk Score
Somewhat Walkable
44
/ 100
Transit Score
Some Transit
41
/ 100
Bike Score
Somewhat Bikeable
Scores are estimates based on neighbourhood data and are for informational purposes only.
MLS® data courtesy of the Toronto Regional Real Estate Board (TRREB).
The information provided herein must only be used by consumers that have a bona fide interest in the purchase, sale, or lease of real estate and may not be used for any commercial purpose or any other purpose. Listing information is deemed reliable but is not guaranteed accurate by the Toronto Regional Real Estate Board, the listing brokerage, or this website. The trademarks REALTOR®, REALTORS® and the REALTOR® logo are controlled by The Canadian Real Estate Association (CREA) and identify real estate professionals who are members of CREA. MLS®, Multiple Listing Service®, and the associated logos are owned by CREA. Not intended to solicit properties currently listed for sale or buyers under contract.
You may also like
More homes in Amaranth
Hand-picked listings with a similar price range and style.
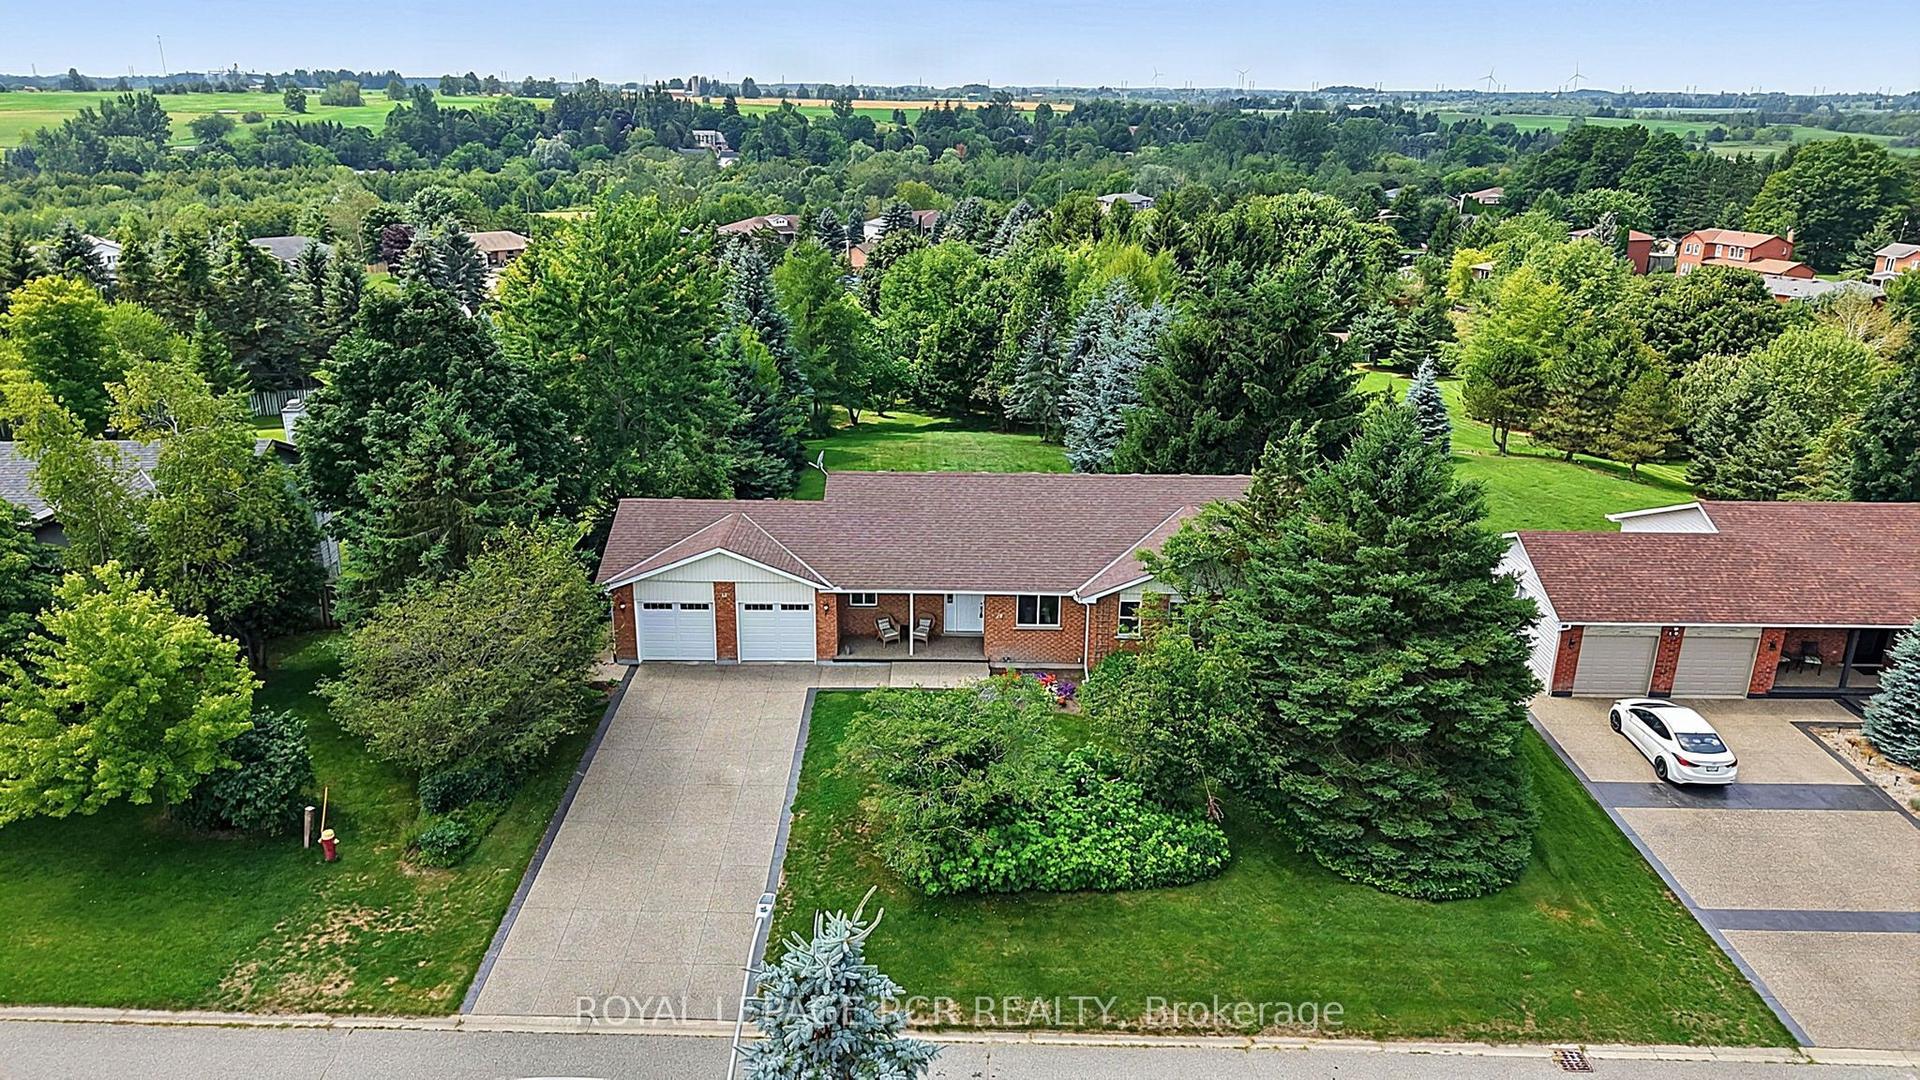
For Sale18 days ago
$899,900
Detached
est. $3,945/mo
12 Peter Street, Rural Amaranth
Amaranth, ON
3+1 bd
2 ba
1,750
6
MLS# X13831590Royal Lepage Rcr Realty
WhatsApp Aman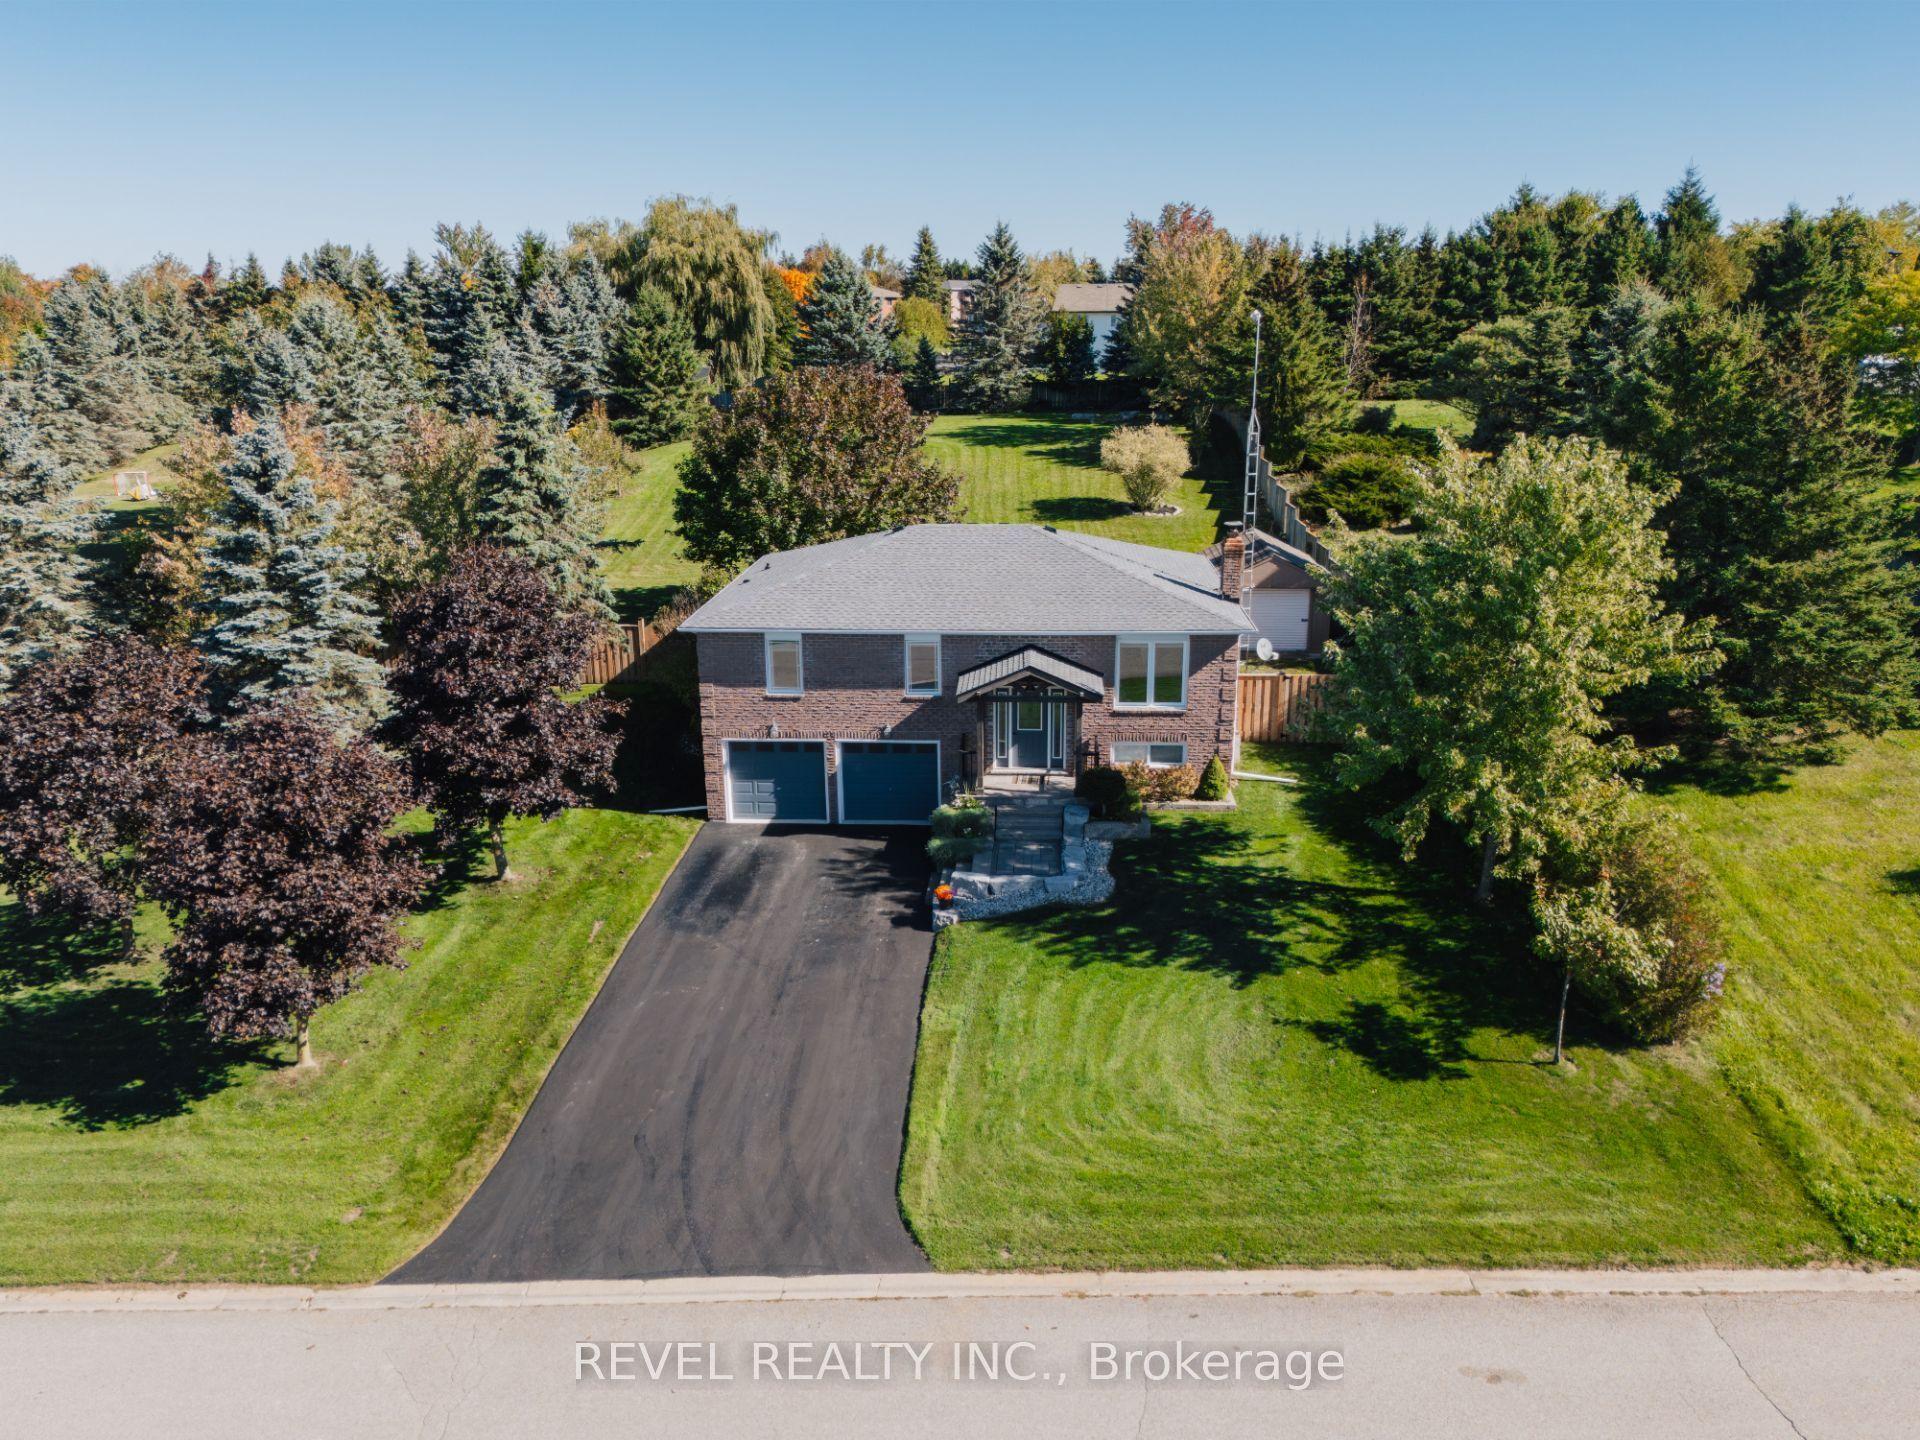
For Sale21 days ago
$929,900
Detached
est. $4,077/mo
29 Saint John Street, Rural Amaranth
Amaranth, ON
3 bd
2 ba
1,300
8
MLS# X13817420Revel Realty Inc.
WhatsApp Aman